
1016 - 32 Trolley Crescent Toronto, Ontario M5A 0E8



$2,000 Monthly
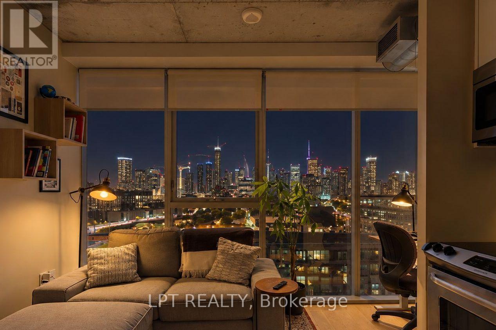
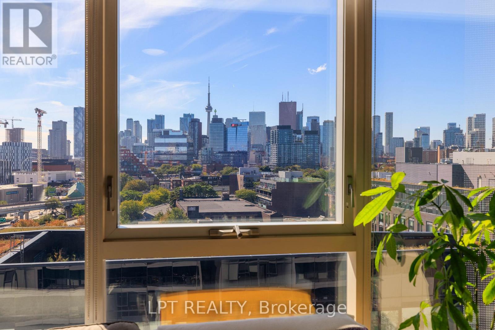
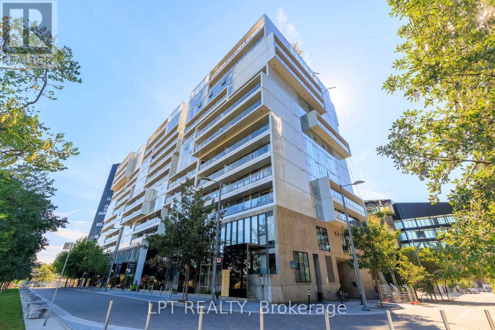
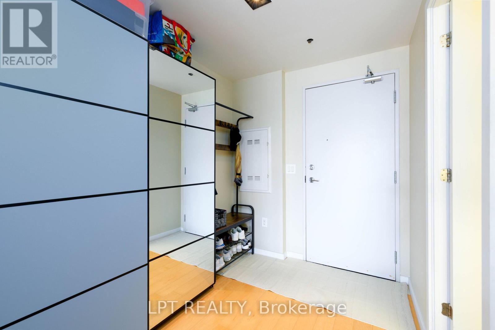
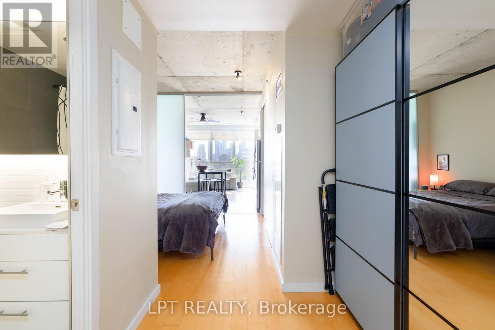
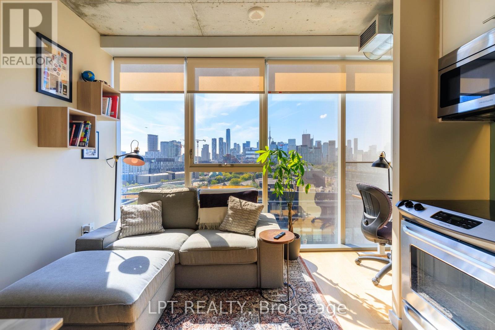
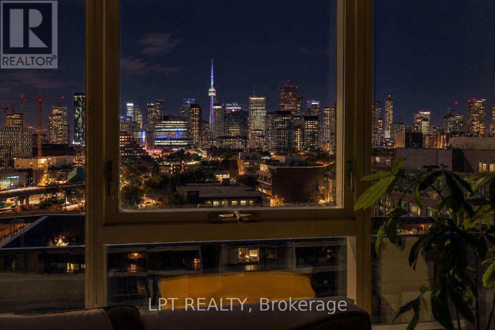
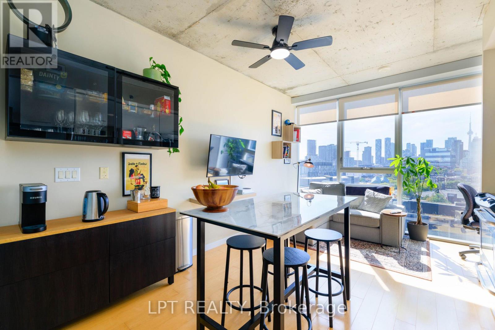
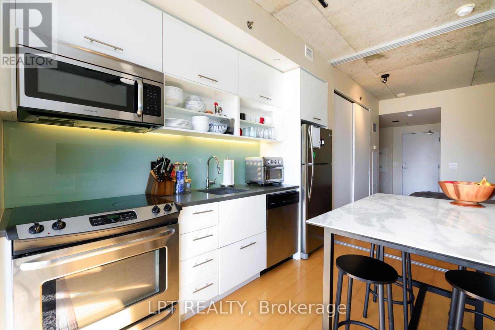
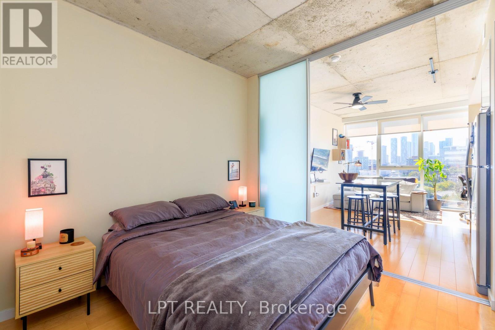
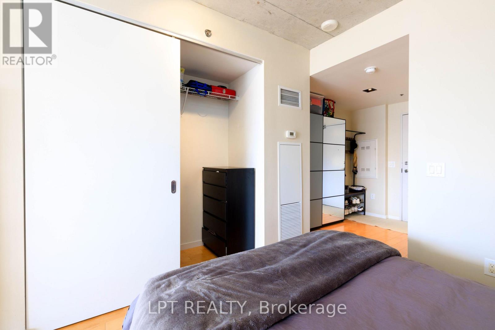
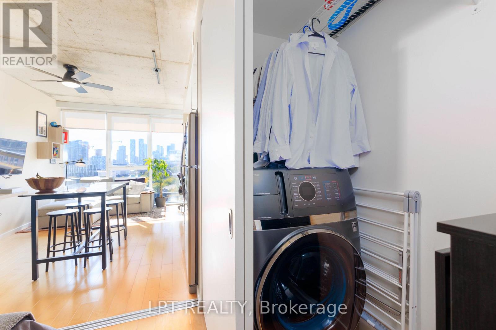
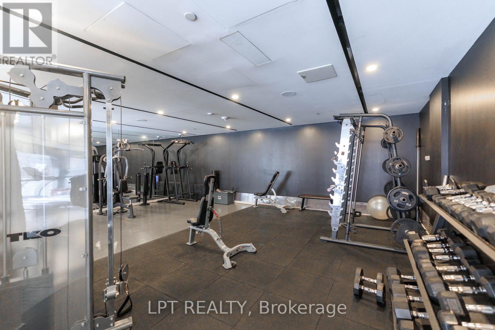
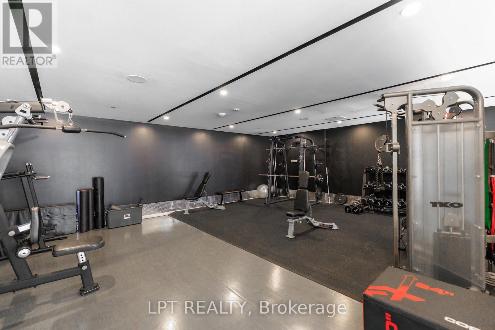
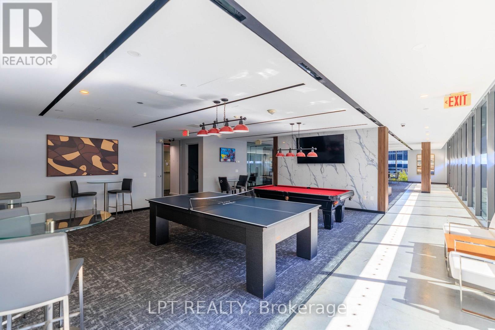
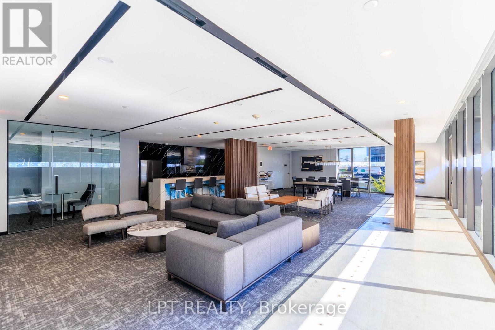
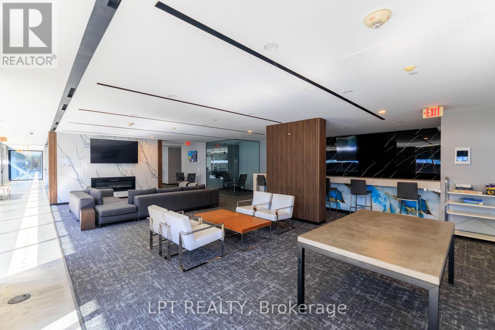
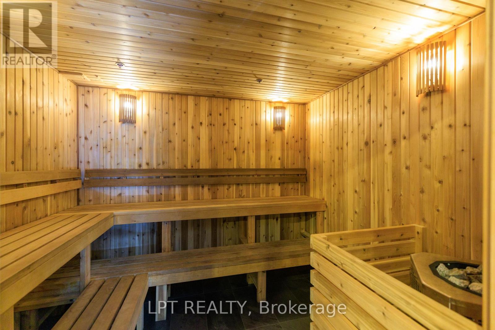
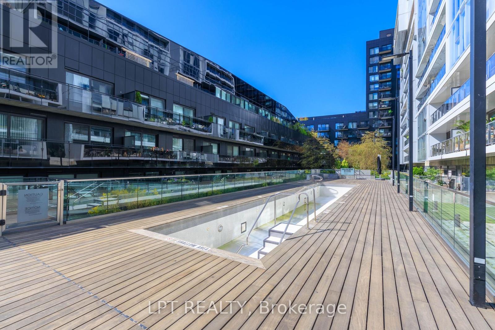
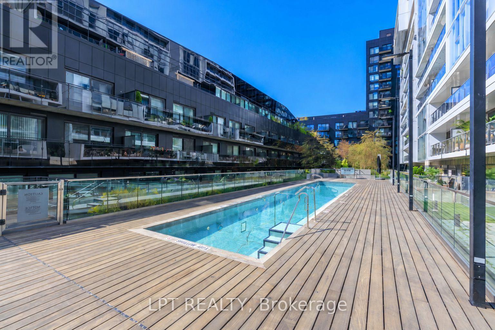
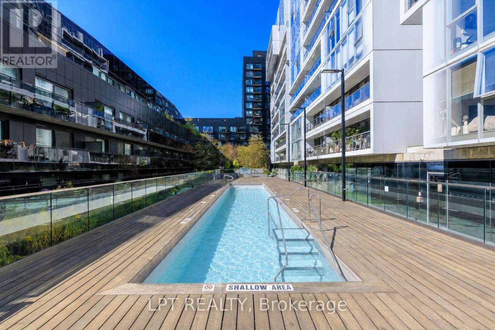
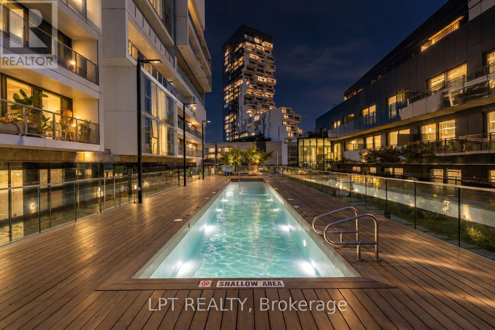
Welcome To Unit 1016 At 32 Trolley Crescent! Sleek & Sun-Filled Loft-Style 1-Bedroom Suite Located In The Award-Winning River City 3. Featuring An Open-Concept Design, High Exposed Concrete Ceilings, Floor-To-Ceiling Windows, & Custom Built-In Kitchen Appliances. Bask In Beautiful City Views During The Day, & Be Captivated By Panoramic City Lights At Night! Premium Building Amenities Include A Pool & Fully Equipped Fitness Centre. Perfectly Situated Steps From 18-Acre Corktown Common Park, Distillery District, Leslieville, Don River Trails, & Streetcar Access Directly Downtown. (id:50787)
Property Details
| MLS® Number | C13827426 |
| Property Type | Single Family |
| Community Name | Moss Park |
| Amenities Near By | Hospital, Park, Public Transit |
| Community Features | Pets Allowed With Restrictions |
| Features | Balcony, Carpet Free, In Suite Laundry |
| Pool Type | Outdoor Pool |
| View Type | View, City View |
Building
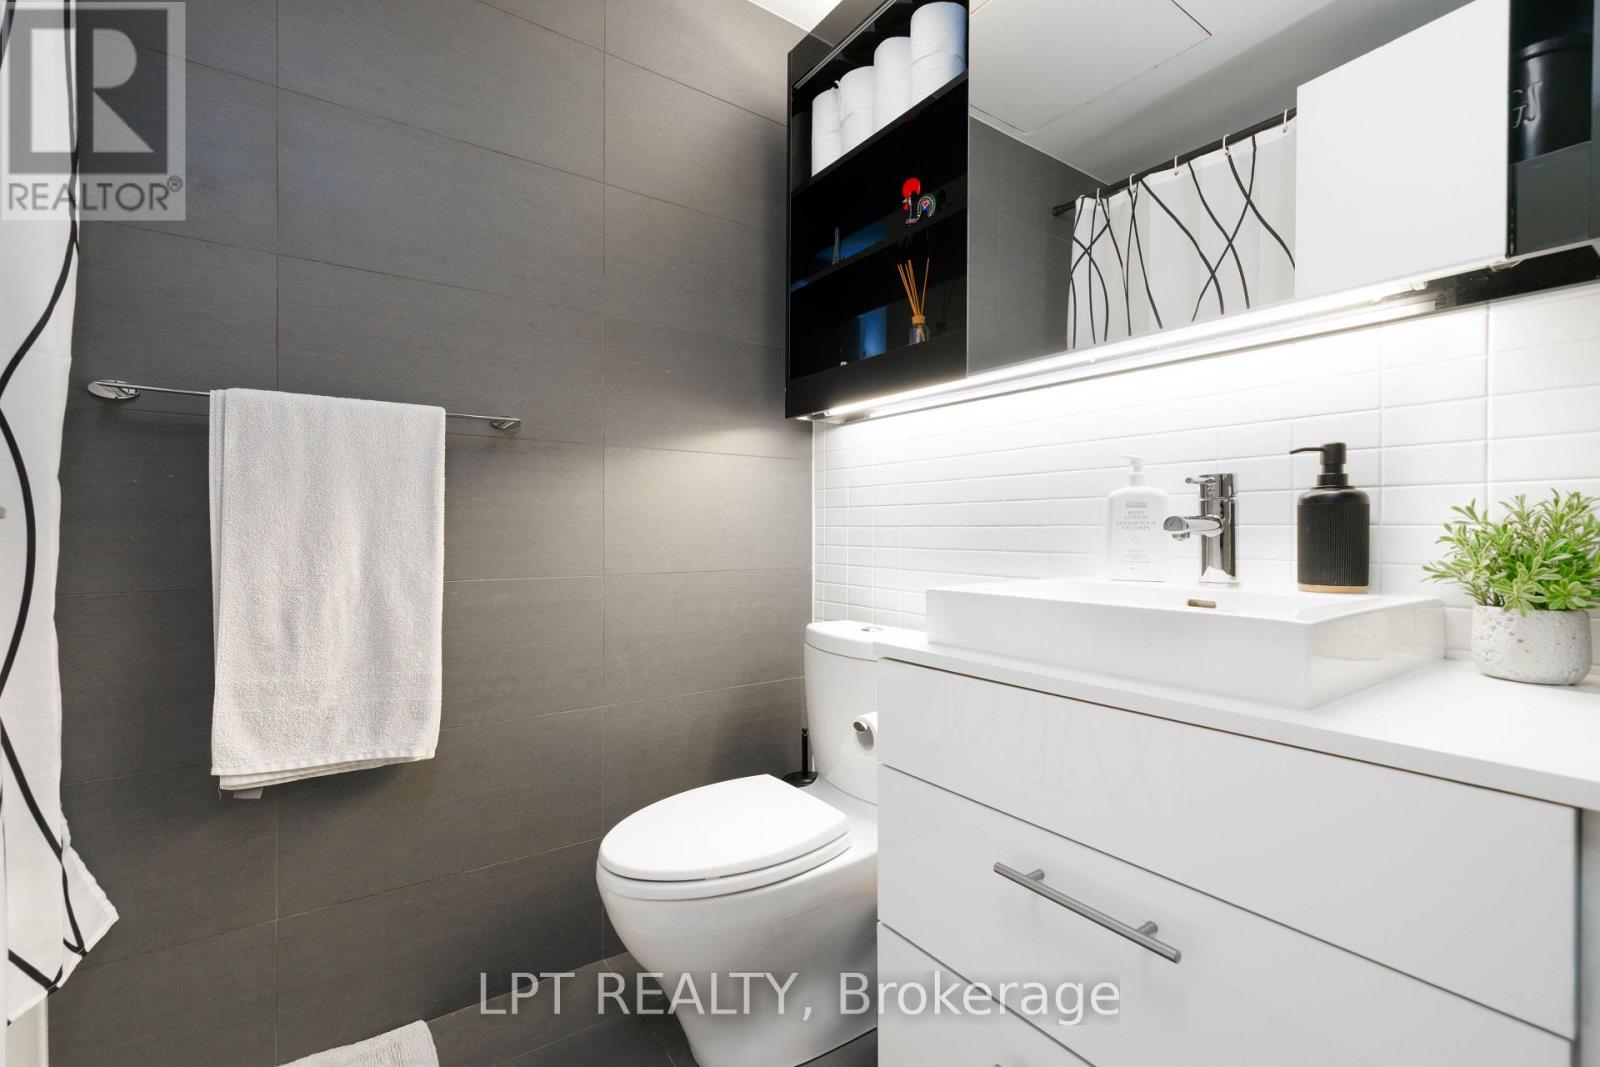
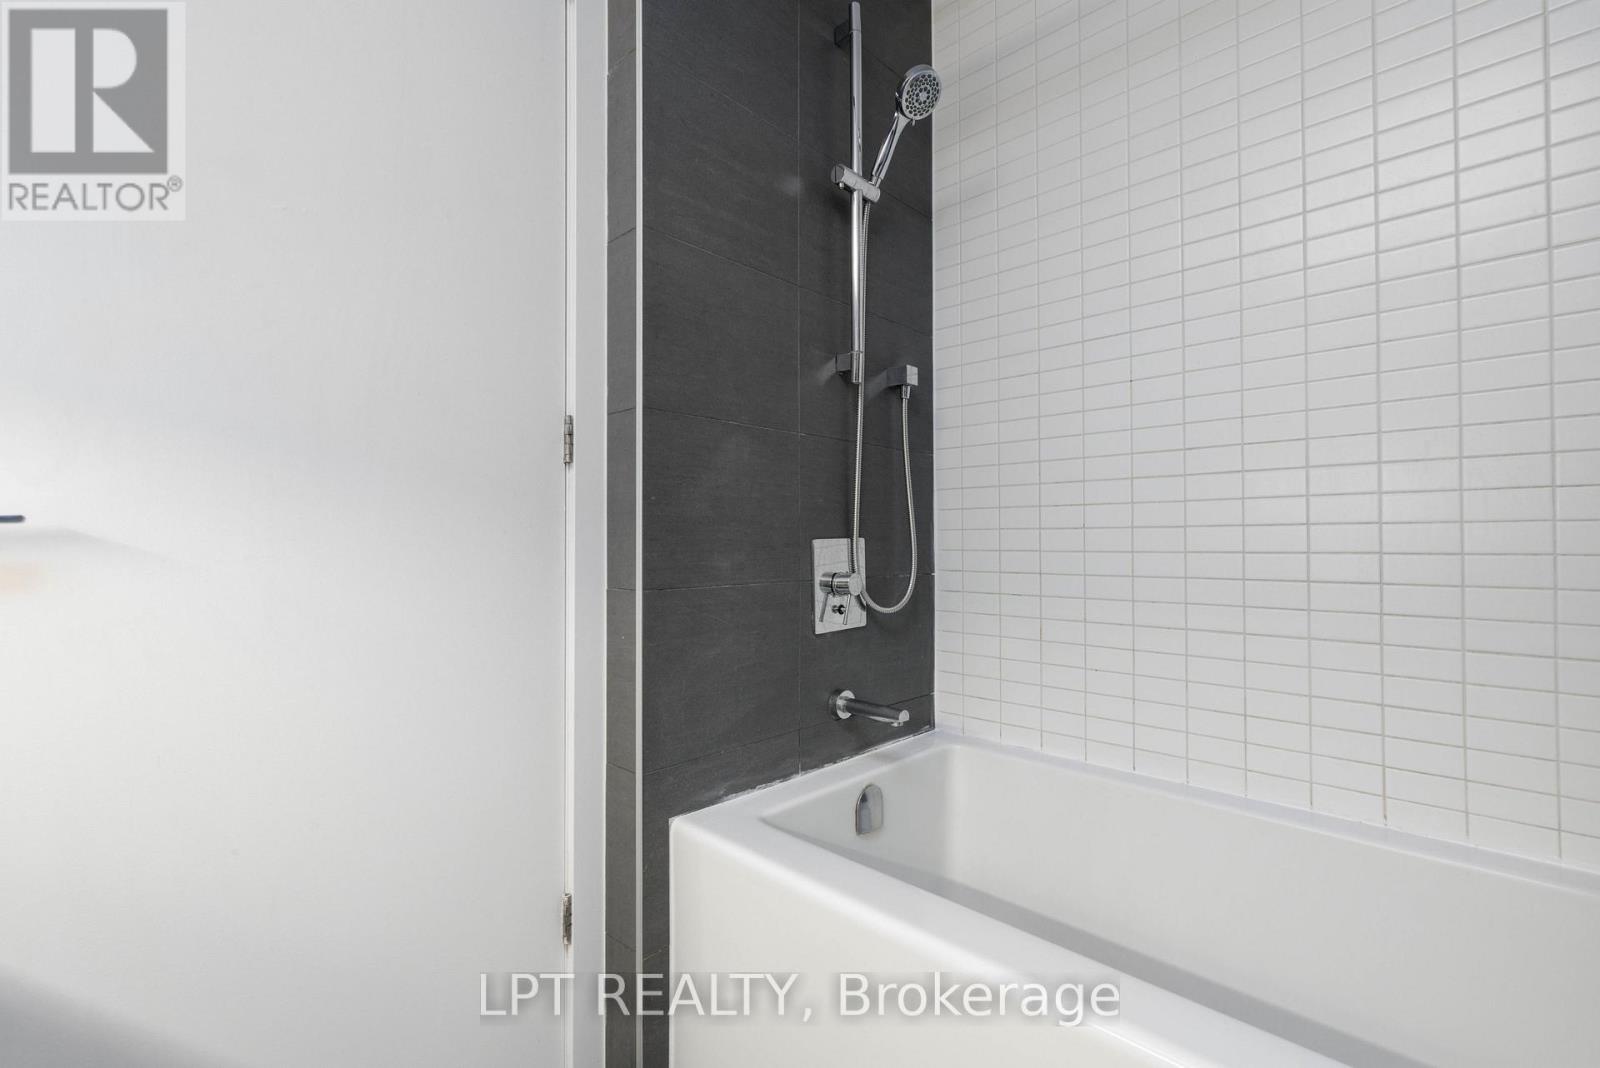
| Bathroom Total | 1 |
| Bedrooms Above Ground | 1 |
| Bedrooms Total | 1 |
| Amenities | Exercise Centre, Party Room, Sauna |
| Appliances | Oven - Built-in, Dryer, Microwave, Stove, Washer, Window Coverings, Refrigerator |
| Basement Type | None |
| Cooling Type | Central Air Conditioning |
| Exterior Finish | Brick |
| Fire Protection | Security System |
| Flooring Type | Laminate |
| Heating Fuel | Natural Gas |
| Heating Type | Forced Air |
| Size Interior | 0 - 499 Sqft |
| Type | Apartment |
Parking
| No Garage |
Land
| Acreage | No |
| Land Amenities | Hospital, Park, Public Transit |
Rooms
| Level | Type | Length | Width | Dimensions |
|---|---|---|---|---|
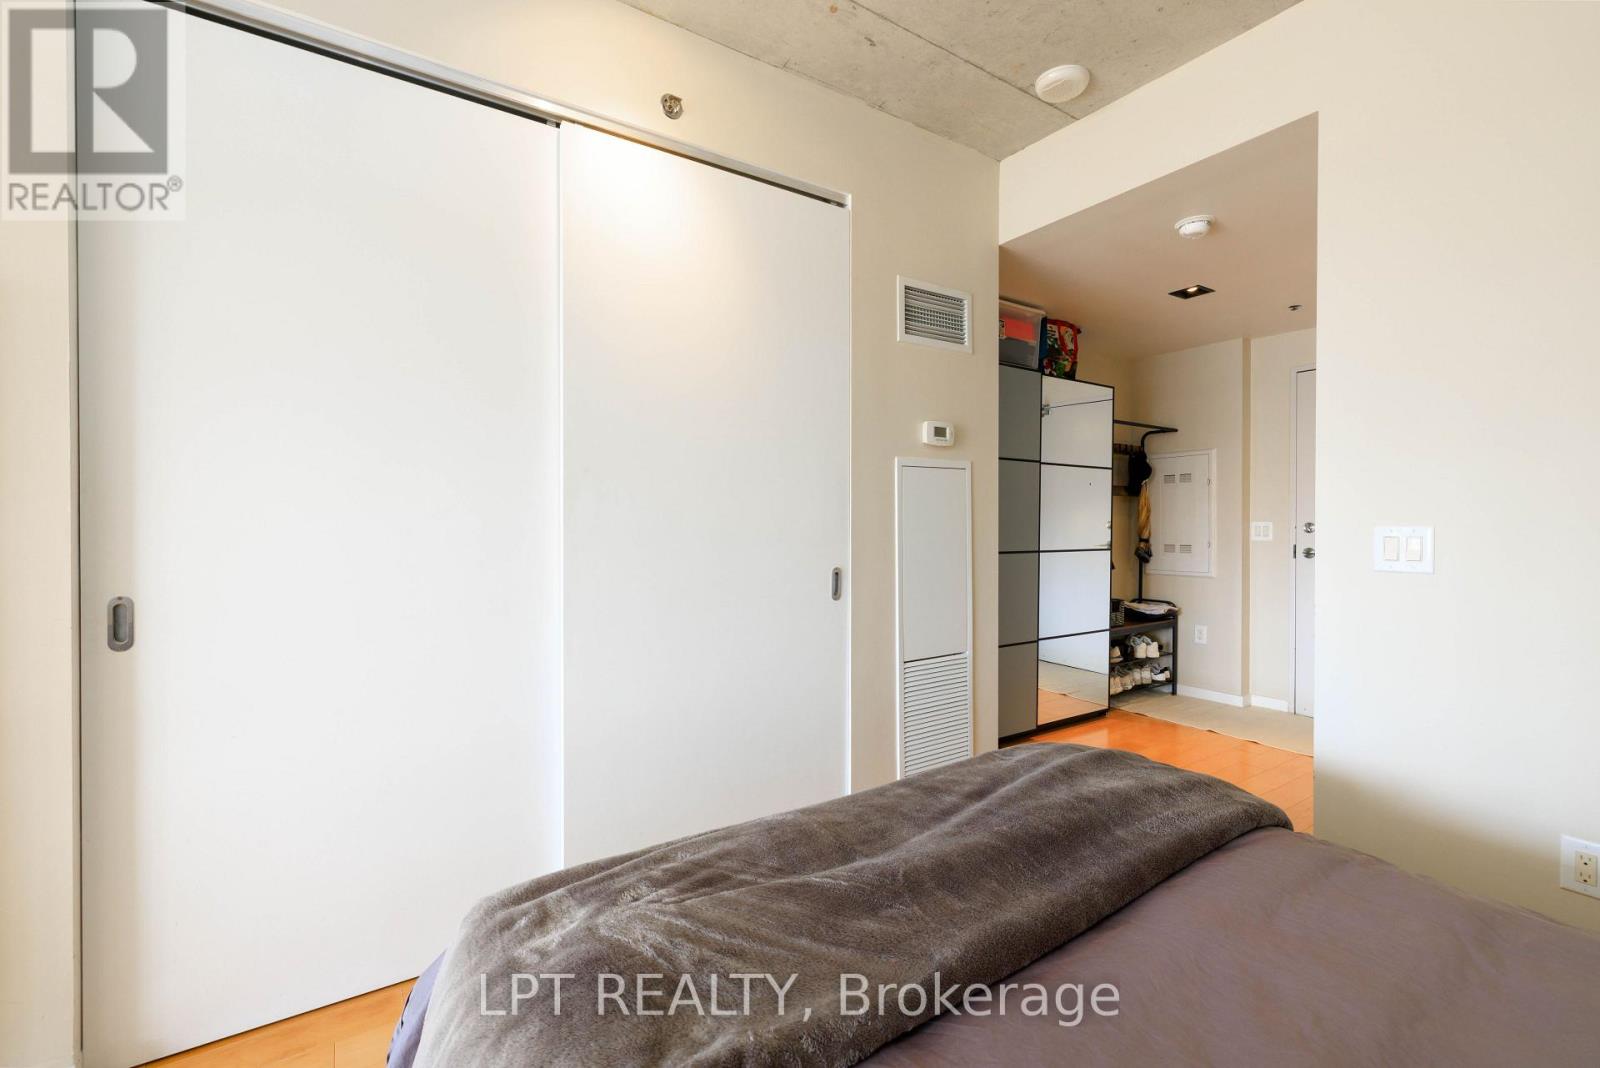
| Flat | Primary Bedroom | 2.9 m | 2.8 m | 2.9 m x 2.8 m |
| Flat | Kitchen | 4.8 m | 3.8 m | 4.8 m x 3.8 m |
| Flat | Dining Room | 4.8 m | 3.8 m | 4.8 m x 3.8 m |
| Flat | Living Room | 4 m | 3.8 m | 4 m x 3.8 m |
https://www.realtor.ca/real-estate/30326858/1016-32-trolley-crescent-toronto-moss-park-moss-park

The trademarks REALTOR®, REALTORS®, and the REALTOR® logo are controlled by The Canadian Real Estate Association (CREA) and identify real estate professionals who are members of CREA. The trademarks MLS®, Multiple Listing Service® and the associated logos are owned by The Canadian Real Estate Association (CREA) and identify the quality of services provided by real estate professionals who are members of CREA. The trademark DDF® is owned by The Canadian Real Estate Association (CREA) and identifies CREA's Data Distribution Facility (DDF®)
September 25 2026 05:32:12
Toronto Regional Real Estate Board
Lpt Realty