
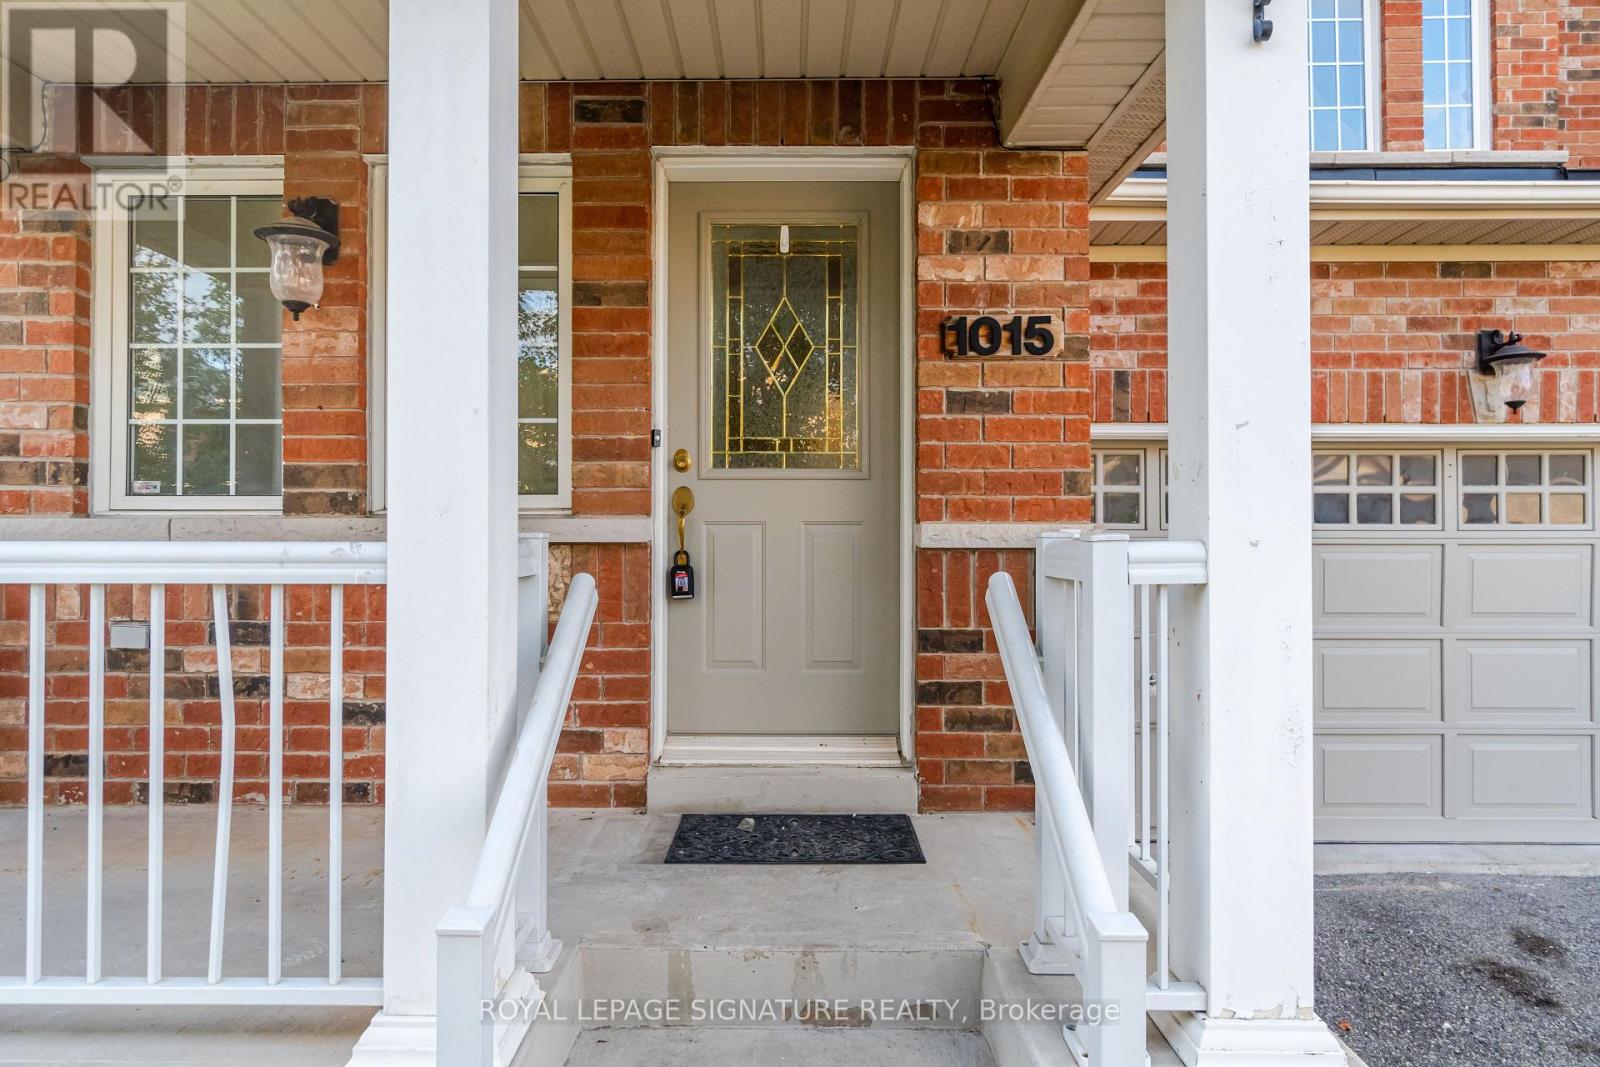
1015 Eager Road Milton, Ontario L9T 6S4

$3,800 Monthly
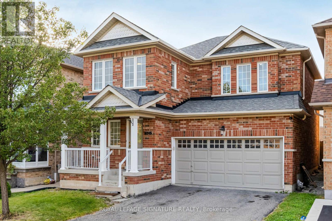
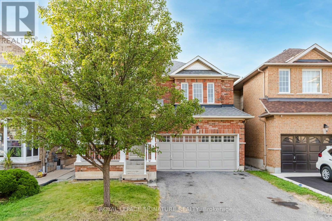
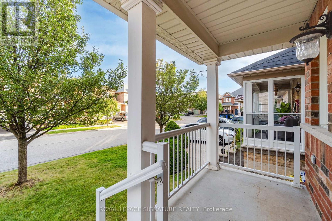
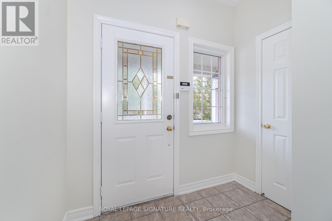
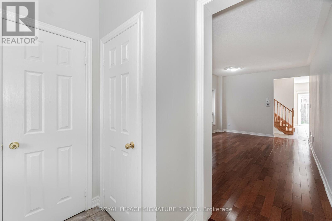
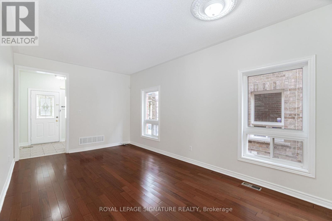
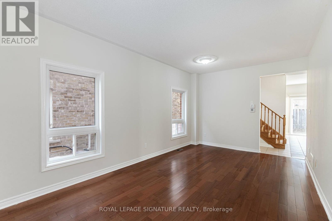
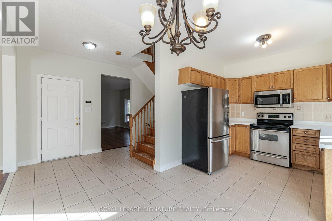
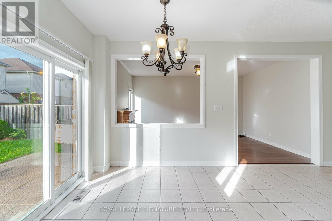
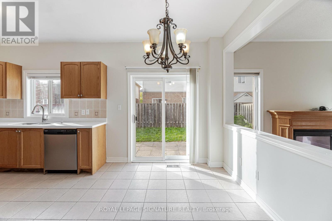
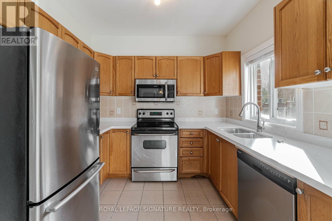
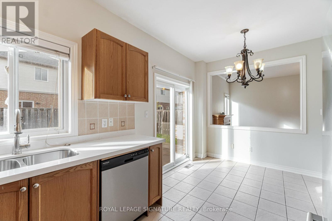
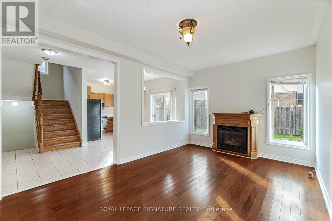
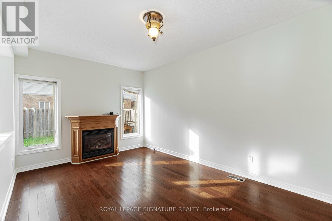
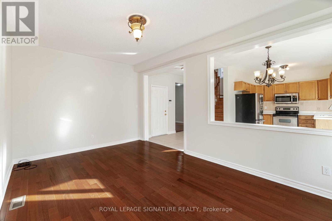
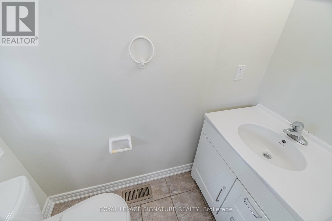
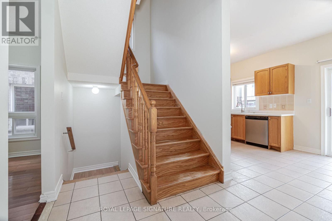
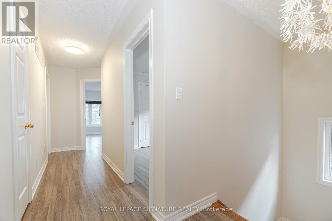
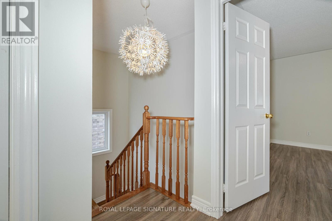
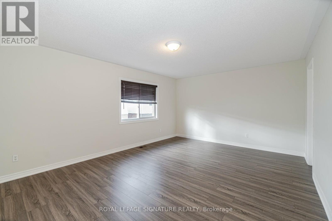
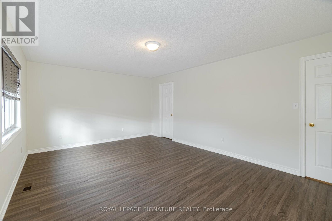
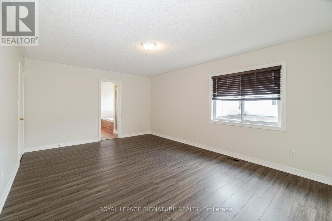
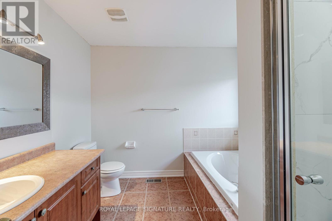
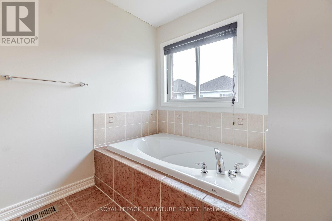
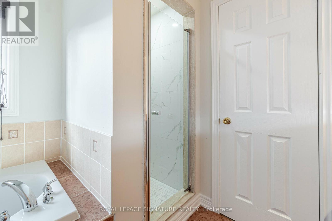
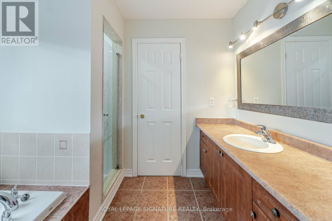
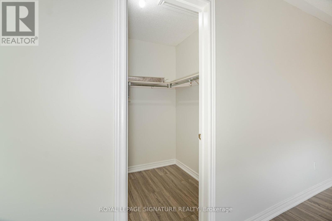
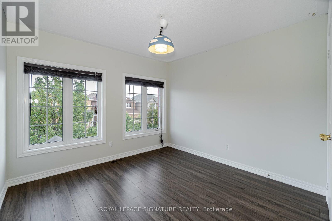
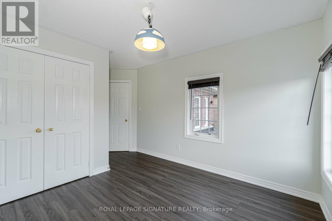
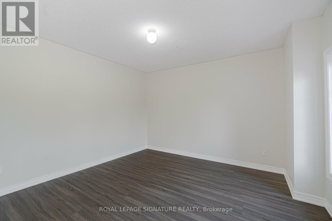
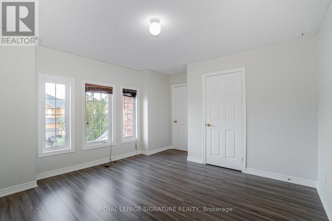
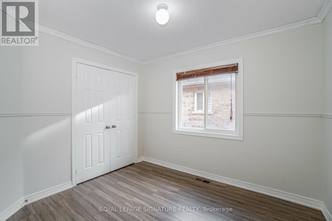
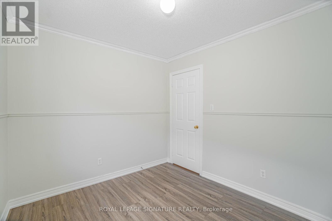
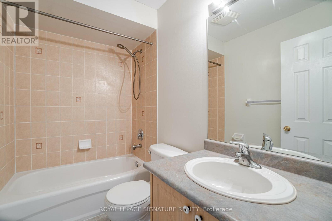
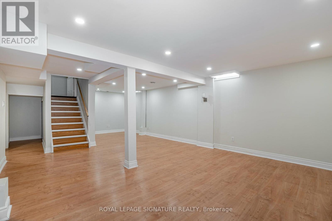
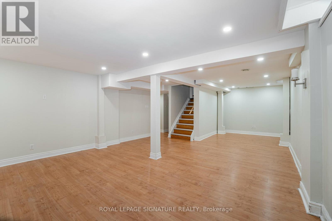
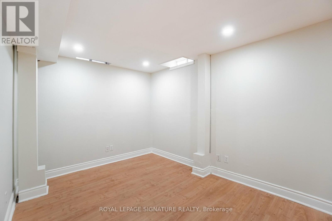
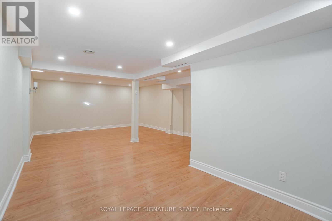
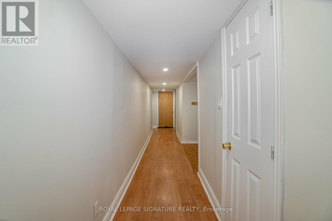
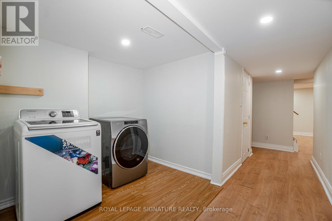
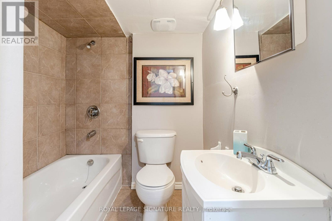
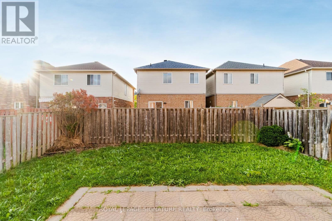
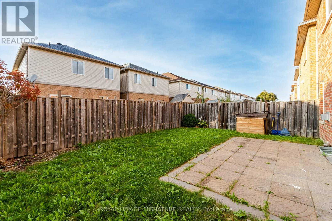
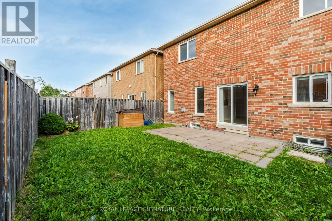
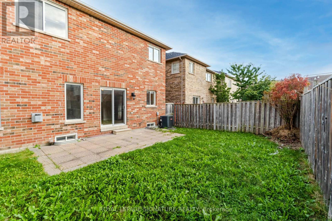
Beautifully Maintained 4-Bedroom House Located In A Highly Sought-After Clarke Community Minutes From Major Amenities Of Life Like Go Station, Schools, Parks, Transit/Highways Etc. 9' Ceiling On The Main Floor, Gleaming Brazilian Jatoba Hdwd In Living/Dining & separate Family Rms. Oak Kitchen Cabinets. Gas Connection Roughed-In For Stove. Mstr Bdrm Has W/I Closet & 4Pce Enste W/Sep Shower & Soaker Tub. Oak Staircase. Fin Bsmt W/3Pce Wshrm. Easy To Make Extra Bedroom. Access To The Garage.6 Parking Spots In Total And No Walkway. Quiet Child Friendly Street. (id:50787)
Property Details
| MLS® Number | W13689784 |
| Property Type | Single Family |
| Community Name | 1027 - CL Clarke |
| Features | Carpet Free |
| Parking Space Total | 6 |
Building
| Bathroom Total | 4 |
| Bedrooms Above Ground | 4 |
| Bedrooms Below Ground | 1 |
| Bedrooms Total | 5 |
| Appliances | Water Heater, Dryer, Washer, Window Coverings |
| Basement Development | Finished |
| Basement Type | N/a (finished) |
| Construction Style Attachment | Detached |
| Cooling Type | Central Air Conditioning |
| Exterior Finish | Brick |
| Flooring Type | Hardwood, Ceramic, Laminate |
| Foundation Type | Concrete |
| Half Bath Total | 1 |
| Heating Fuel | Natural Gas |
| Heating Type | Forced Air |
| Stories Total | 2 |
| Size Interior | 2,000 - 2,500 Sqft |
| Type | House |
| Utility Water | Municipal Water |
Parking
| Garage |
Land
| Acreage | No |
| Sewer | Sanitary Sewer |
Rooms
| Level | Type | Length | Width | Dimensions |
|---|---|---|---|---|
| Second Level | Primary Bedroom | 5.66 m | 3.96 m | 5.66 m x 3.96 m |
| Second Level | Bedroom 2 | 3.1 m | 2.72 m | 3.1 m x 2.72 m |
| Second Level | Bedroom 3 | 3.25 m | 3.1 m | 3.25 m x 3.1 m |
| Second Level | Bedroom 4 | 4.47 m | 3.73 m | 4.47 m x 3.73 m |
| Basement | Recreational, Games Room | 8.56 m | 4.88 m | 8.56 m x 4.88 m |
| Main Level | Living Room | 5.65 m | 3.25 m | 5.65 m x 3.25 m |
| Main Level | Dining Room | 5.65 m | 3.25 m | 5.65 m x 3.25 m |
| Main Level | Kitchen | 5.03 m | 2.84 m | 5.03 m x 2.84 m |
| Main Level | Family Room | 5.11 m | 3.4 m | 5.11 m x 3.4 m |
| Main Level | Eating Area | 5.03 m | 2.84 m | 5.03 m x 2.84 m |
https://www.realtor.ca/real-estate/30171672/1015-eager-road-milton-cl-clarke-1027-cl-clarke

The trademarks REALTOR®, REALTORS®, and the REALTOR® logo are controlled by The Canadian Real Estate Association (CREA) and identify real estate professionals who are members of CREA. The trademarks MLS®, Multiple Listing Service® and the associated logos are owned by The Canadian Real Estate Association (CREA) and identify the quality of services provided by real estate professionals who are members of CREA. The trademark DDF® is owned by The Canadian Real Estate Association (CREA) and identifies CREA's Data Distribution Facility (DDF®)
August 19 2026 05:33:34
Toronto Regional Real Estate Board
Royal LePage Signature Realty