
101 Queen Street Barrie, Ontario L4M 1Z4

$799,000
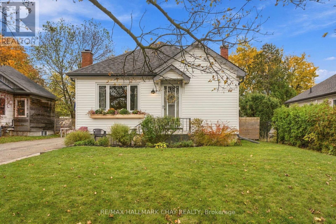
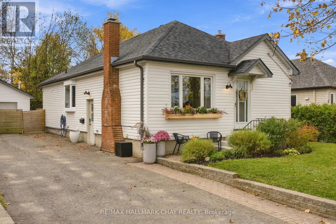
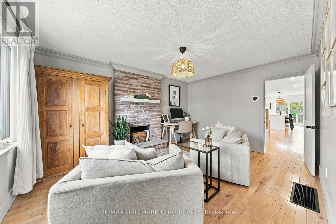
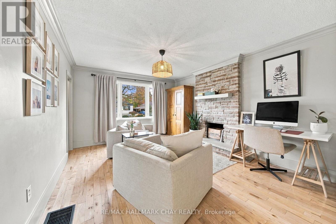
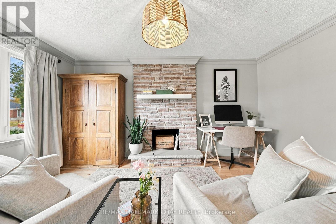
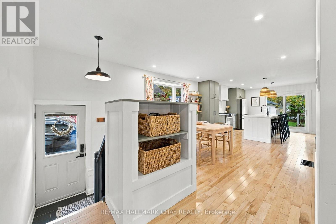
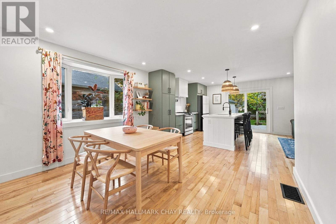
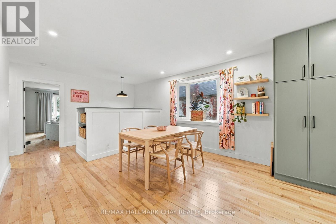
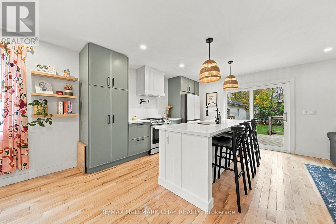
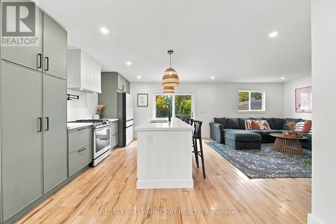
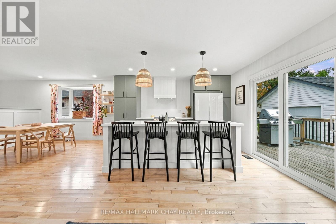
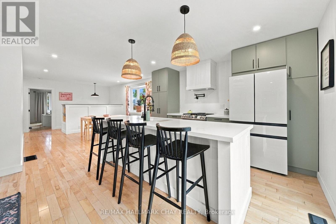
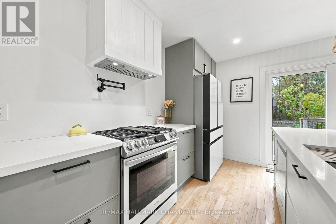
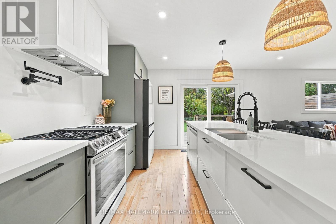
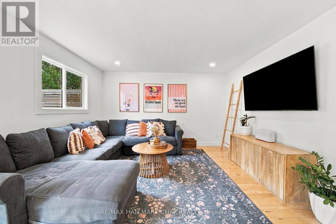
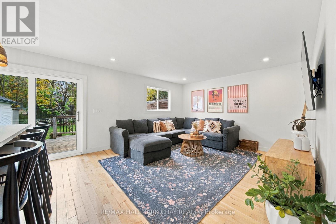
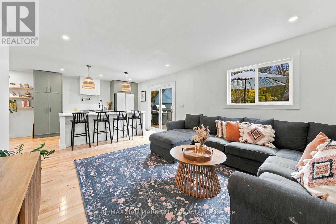
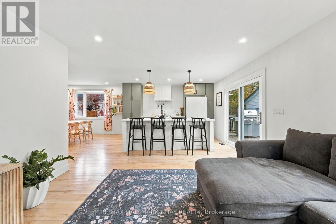
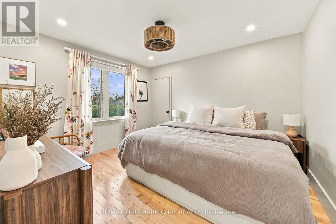
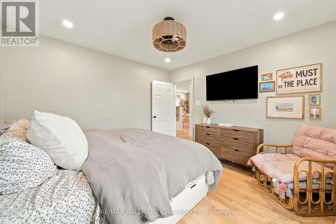
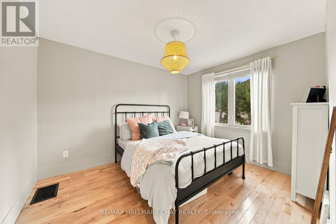
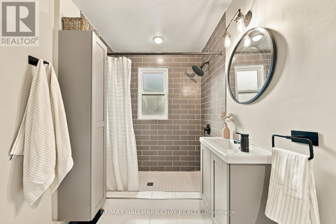
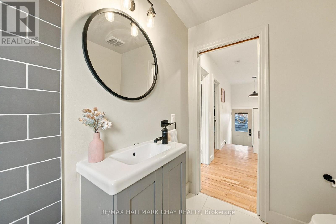
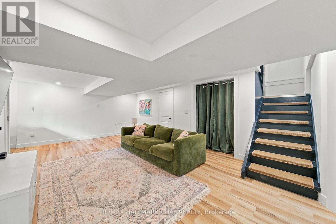
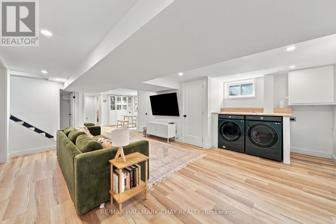
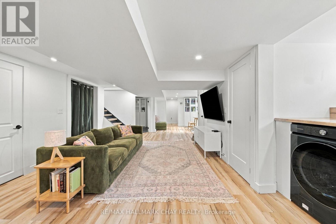
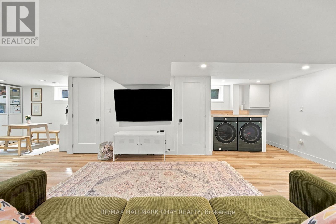
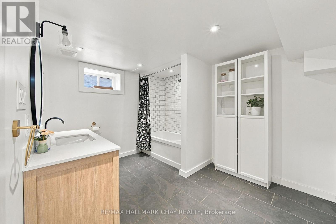
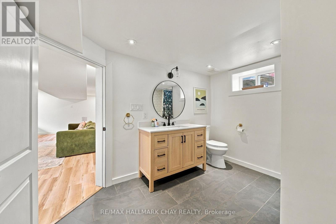
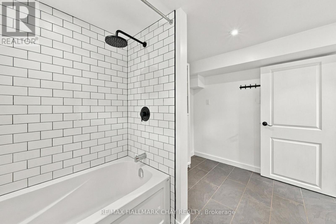
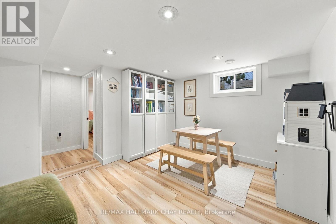
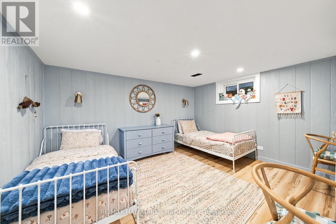
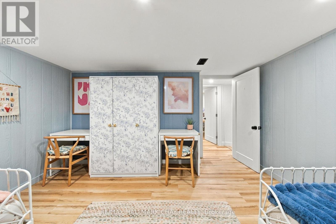
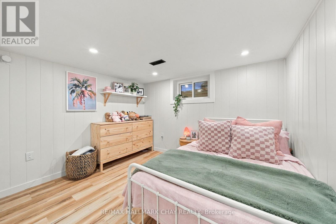
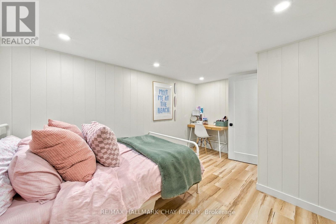
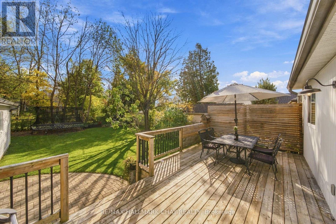
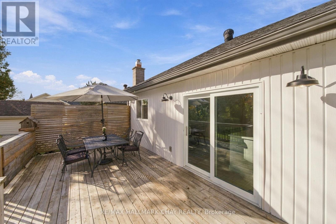
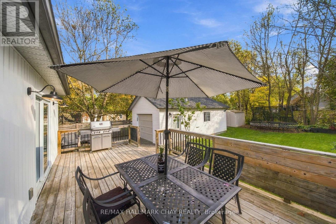
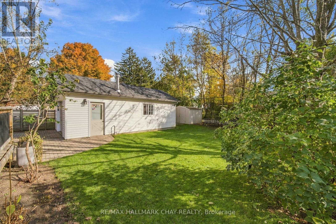
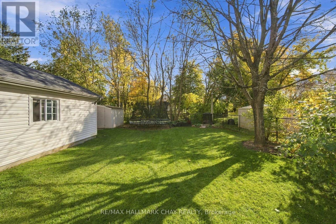
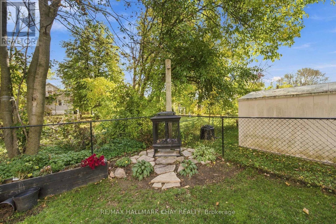
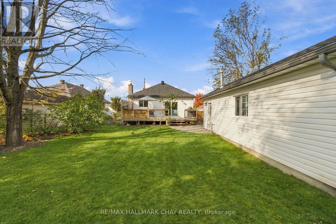
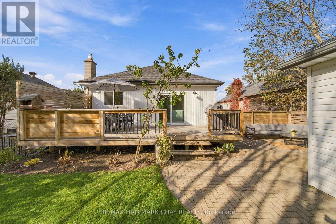
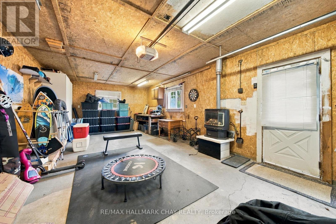
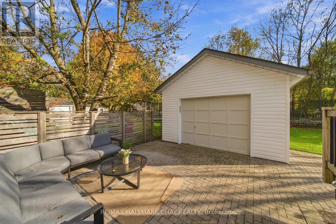
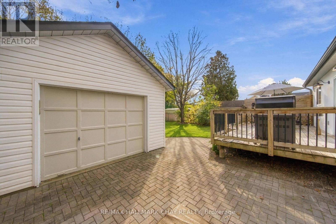
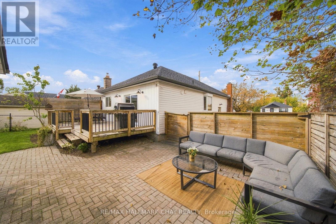
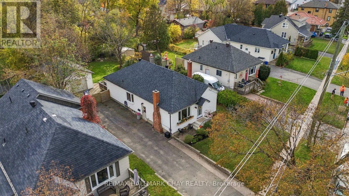
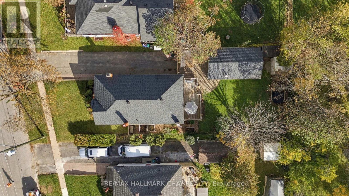
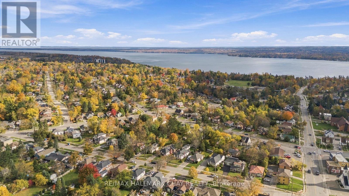
Character, Charm & Thoughtful Updates in Barrie's Coveted East End! For buyers who appreciate a home with personality, craftsmanship and a story to tell, this beautifully renovated bungalow offers a refreshing alternative to cookie-cutter living. Blending the charm and character of an established home with carefully selected modern updates, this is a property that feels truly unique from the moment you walk through the door.Offering 2+2 bedrooms, 2 bathrooms and a fully finished basement, this inviting home combines timeless appeal with comfortable, functional living. The bright, open-concept kitchen and living area features high-end finishes and brand-new, top-of-the-line smart appliances, while new hardwood flooring flows throughout the main level. An additional living room adds versatility, creating the perfect space to unwind, entertain or accommodate the needs of a growing family.The fully finished basement, completed in 2024, provides even more room to live and grow, featuring two additional bedrooms and a full bathroom with heated floors. Every space has been thoughtfully designed to balance character with everyday practicality.Outside, discover a large, fully fenced and private backyard with established flower gardens, a garden shed, and a detached, heated and fully insulated garage/shop - an exceptional bonus for hobbyists, creatives, tradespeople or anyone who appreciates having a dedicated space to work on their next project.Important updates include shingles (2018), new windows (2023) and new electrical (2024), offering added peace of mind while preserving the home's distinctive appeal.Located in Barrie's sought-after East End and within the Codrington Public School zone, this is a rare opportunity to own a home that stands apart from the ordinary. If you're looking for quality, character and individuality rather than another cookie-cutter property, this is the one worth discovering. (id:67731)
Property Details
| MLS® Number | S14119506 |
| Property Type | Single Family |
| Community Name | Codrington |
| Equipment Type | Water Heater |
| Parking Space Total | 6 |
| Rental Equipment Type | Water Heater |
| Structure | Shed |
Building
| Bathroom Total | 2 |
| Bedrooms Above Ground | 2 |
| Bedrooms Below Ground | 2 |
| Bedrooms Total | 4 |
| Age | 51 To 99 Years |
| Appliances | Dishwasher, Dryer, Stove, Washer, Window Coverings, Refrigerator |
| Architectural Style | Bungalow |
| Basement Development | Finished |
| Basement Type | Full (finished) |
| Construction Style Attachment | Detached |
| Cooling Type | Central Air Conditioning |
| Exterior Finish | Vinyl Siding |
| Fireplace Present | Yes |
| Foundation Type | Poured Concrete |
| Heating Fuel | Natural Gas |
| Heating Type | Forced Air |
| Stories Total | 1 |
| Size Interior | 1,100 - 1,500 Sqft |
| Type | House |
| Utility Water | Municipal Water |
Parking
| Detached Garage | |
| Garage |
Land
| Acreage | No |
| Fence Type | Fenced Yard |
| Sewer | Sanitary Sewer |
| Size Depth | 146 Ft |
| Size Frontage | 51 Ft |
| Size Irregular | 51 X 146 Ft |
| Size Total Text | 51 X 146 Ft|under 1/2 Acre |
| Zoning Description | R2 |
Rooms
| Level | Type | Length | Width | Dimensions |
|---|---|---|---|---|
| Lower Level | Bedroom 4 | 4.09 m | 4.08 m | 4.09 m x 4.08 m |
| Lower Level | Recreational, Games Room | 4.37 m | 9.59 m | 4.37 m x 9.59 m |
| Lower Level | Bedroom 3 | 4.1 m | 3.29 m | 4.1 m x 3.29 m |
| Lower Level | Bathroom | 3.5 m | 3.01 m | 3.5 m x 3.01 m |
| Main Level | Living Room | 4.58 m | 3.5 m | 4.58 m x 3.5 m |
| Main Level | Kitchen | 3.5 m | 4.1 m | 3.5 m x 4.1 m |
| Main Level | Dining Room | 3.11 m | 3.5 m | 3.11 m x 3.5 m |
| Main Level | Family Room | 3.63 m | 4.1 m | 3.63 m x 4.1 m |
| Main Level | Primary Bedroom | 3.3 m | 3.54 m | 3.3 m x 3.54 m |
| Main Level | Bedroom 2 | 3.53 m | 3.06 m | 3.53 m x 3.06 m |
| Main Level | Bathroom | 2.29 m | 1.81 m | 2.29 m x 1.81 m |
https://www.realtor.ca/real-estate/30447196/101-queen-street-barrie-codrington-codrington

The trademarks REALTOR®, REALTORS®, and the REALTOR® logo are controlled by The Canadian Real Estate Association (CREA) and identify real estate professionals who are members of CREA. The trademarks MLS®, Multiple Listing Service® and the associated logos are owned by The Canadian Real Estate Association (CREA) and identify the quality of services provided by real estate professionals who are members of CREA. The trademark DDF® is owned by The Canadian Real Estate Association (CREA) and identifies CREA's Data Distribution Facility (DDF®)
October 27 2026 01:33:32
Toronto Regional Real Estate Board
RE/MAX Hallmark Chay Realty