
101 Holwood Avenue Toronto, Ontario M6M 1P7

$849,000
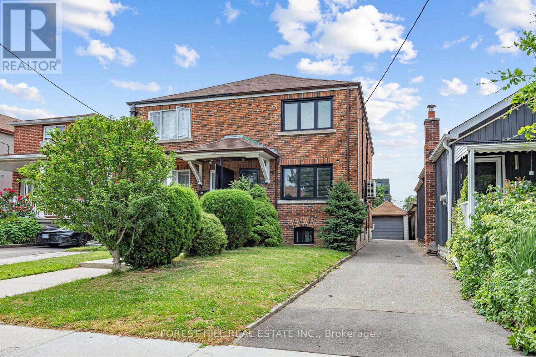
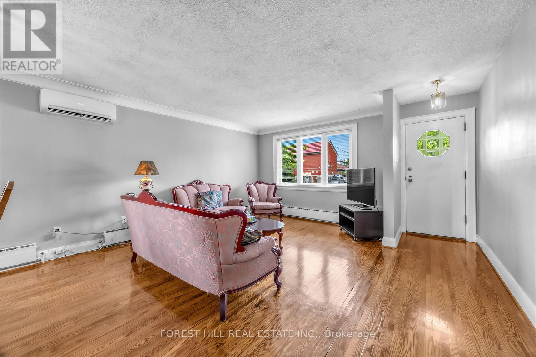
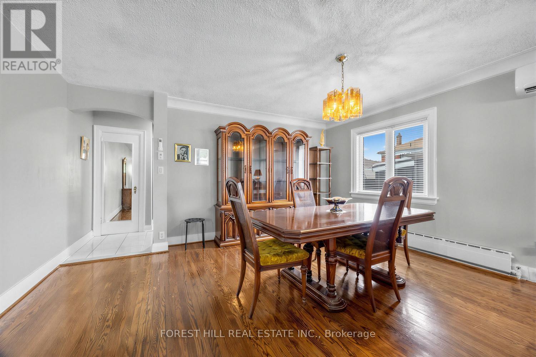
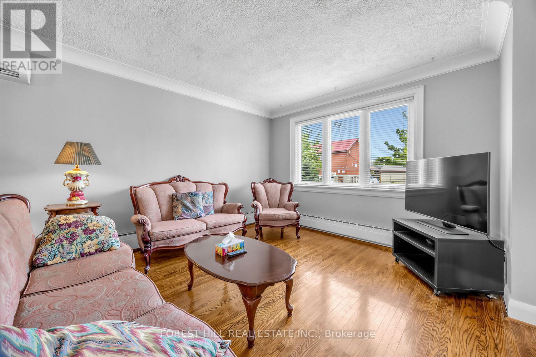
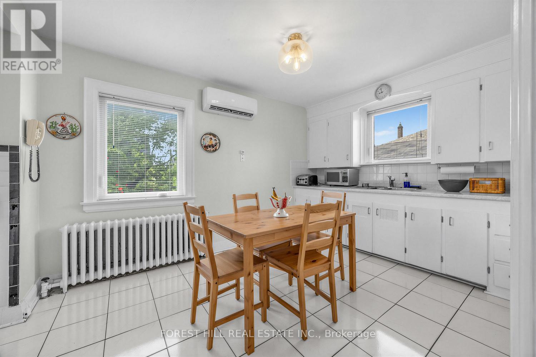
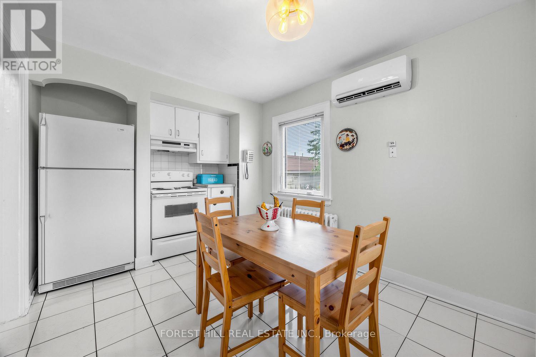
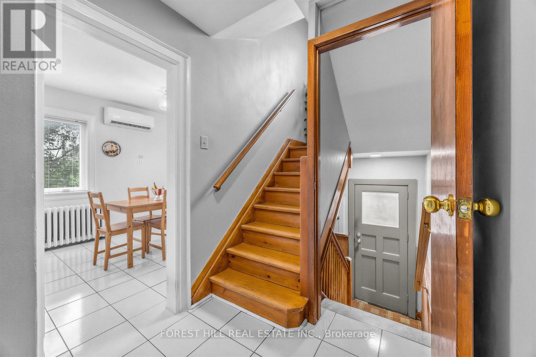
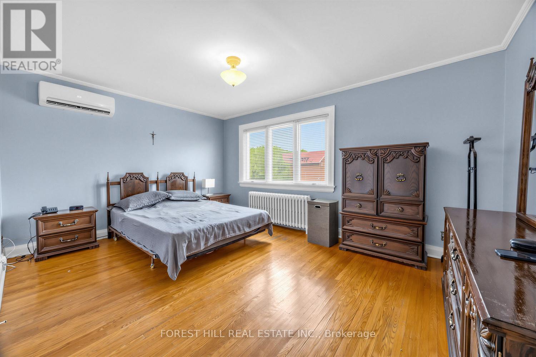
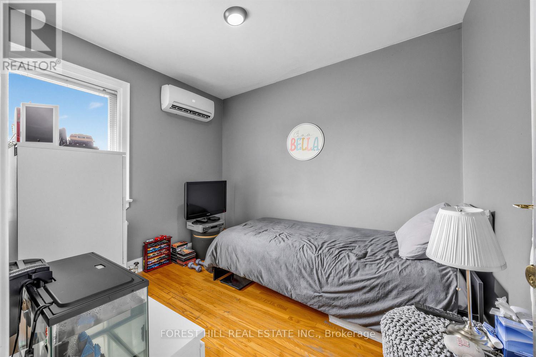
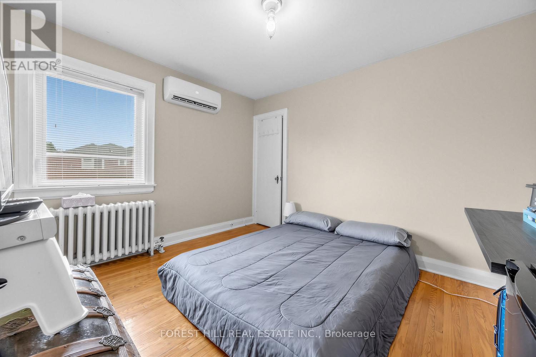
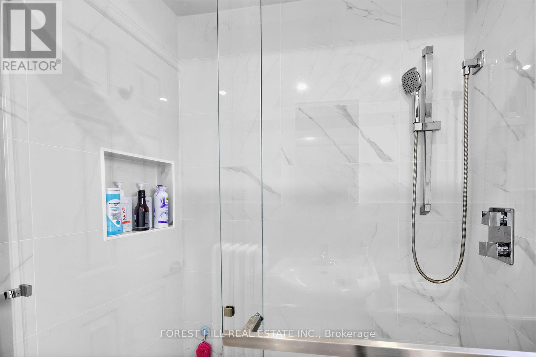
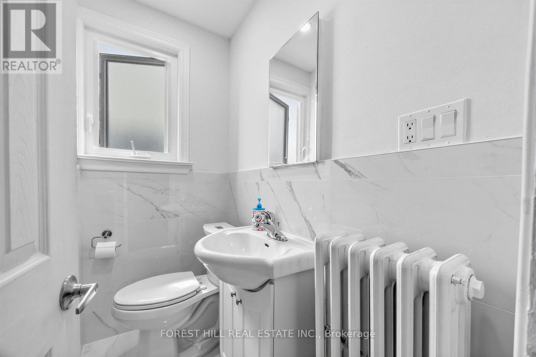
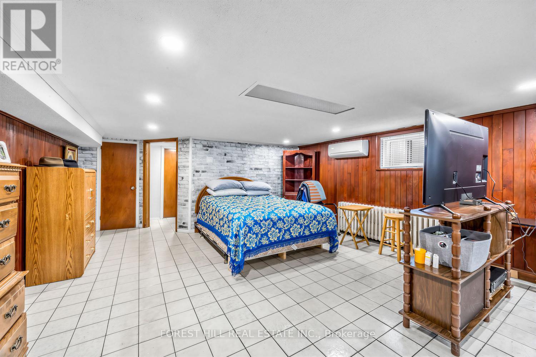
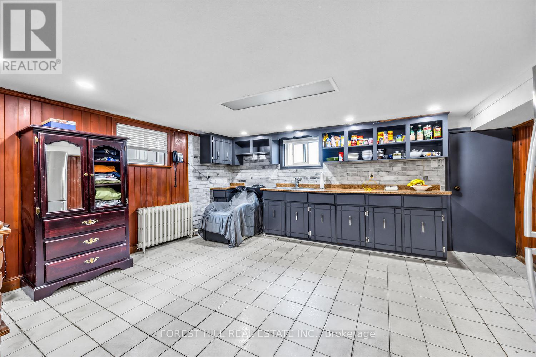
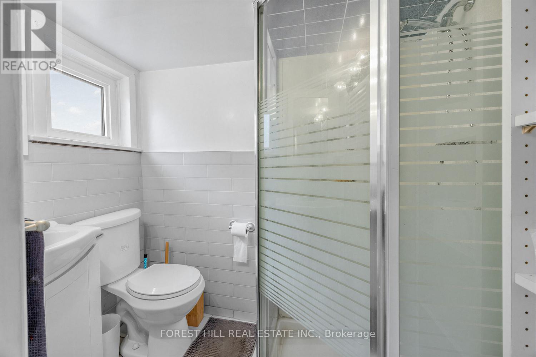
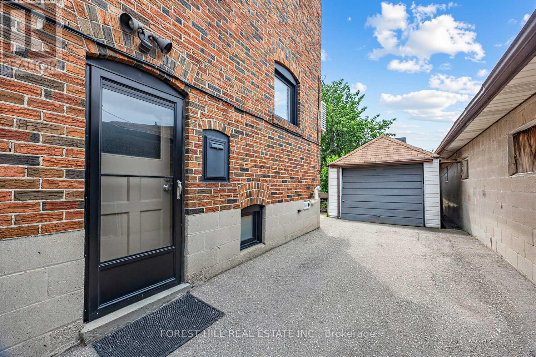
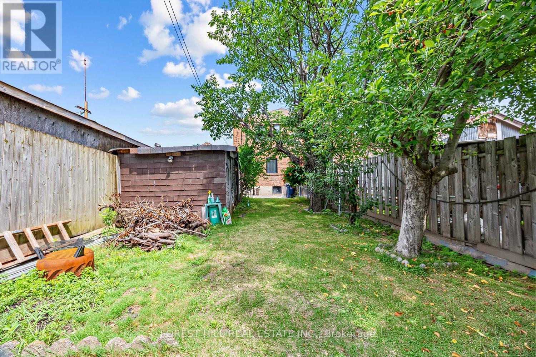
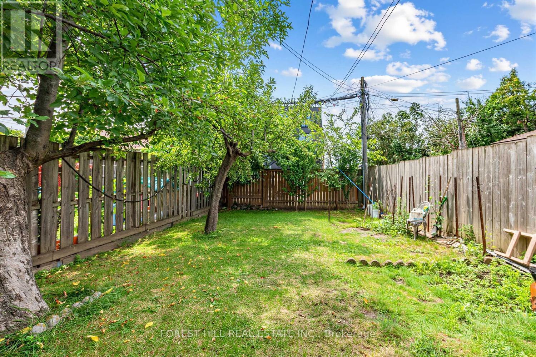
Lovely well kept home with renovated washrooms, and hardwood floors. Updated furnace and plenty of wall unit air conditioners. Property description says duplex, however it is currently used as single family. Private drive and oversized garage! Some aluminum wiring, and possibly small amounts of knob and tube. (id:50787)
Property Details
| MLS® Number | W13556090 |
| Property Type | Single Family |
| Community Name | Keelesdale-Eglinton West |
| Parking Space Total | 4 |
Building
| Bathroom Total | 2 |
| Bedrooms Above Ground | 3 |
| Bedrooms Total | 3 |
| Appliances | Dryer, Water Heater, Stove, Washer, Window Coverings, Refrigerator |
| Basement Development | Finished |
| Basement Type | N/a (finished) |
| Construction Style Attachment | Semi-detached |
| Cooling Type | Wall Unit |
| Exterior Finish | Brick |
| Flooring Type | Hardwood, Tile |
| Foundation Type | Unknown |
| Heating Fuel | Natural Gas |
| Heating Type | Radiant Heat |
| Stories Total | 2 |
| Size Interior | 1,100 - 1,500 Sqft |
| Type | House |
| Utility Water | Municipal Water |
Parking
| Detached Garage | |
| Garage |
Land
| Acreage | No |
| Sewer | Sanitary Sewer |
| Size Depth | 135 Ft ,9 In |
| Size Frontage | 24 Ft ,10 In |
| Size Irregular | 24.9 X 135.8 Ft |
| Size Total Text | 24.9 X 135.8 Ft |
Rooms
| Level | Type | Length | Width | Dimensions |
|---|---|---|---|---|
| Second Level | Primary Bedroom | 4.67 m | 3.49 m | 4.67 m x 3.49 m |
| Second Level | Bedroom | 3.17 m | 3.59 m | 3.17 m x 3.59 m |
| Second Level | Bedroom | 2.71 m | 2.85 m | 2.71 m x 2.85 m |
| Basement | Recreational, Games Room | 7.38 m | 4.52 m | 7.38 m x 4.52 m |
| Ground Level | Living Room | 7.4 m | 4.66 m | 7.4 m x 4.66 m |
| Ground Level | Dining Room | Measurements not available | ||
| Ground Level | Kitchen | 4.6 m | 2.84 m | 4.6 m x 2.84 m |

The trademarks REALTOR®, REALTORS®, and the REALTOR® logo are controlled by The Canadian Real Estate Association (CREA) and identify real estate professionals who are members of CREA. The trademarks MLS®, Multiple Listing Service® and the associated logos are owned by The Canadian Real Estate Association (CREA) and identify the quality of services provided by real estate professionals who are members of CREA. The trademark DDF® is owned by The Canadian Real Estate Association (CREA) and identifies CREA's Data Distribution Facility (DDF®)
July 13 2026 03:36:38
Toronto Regional Real Estate Board
Forest Hill Real Estate Inc.