
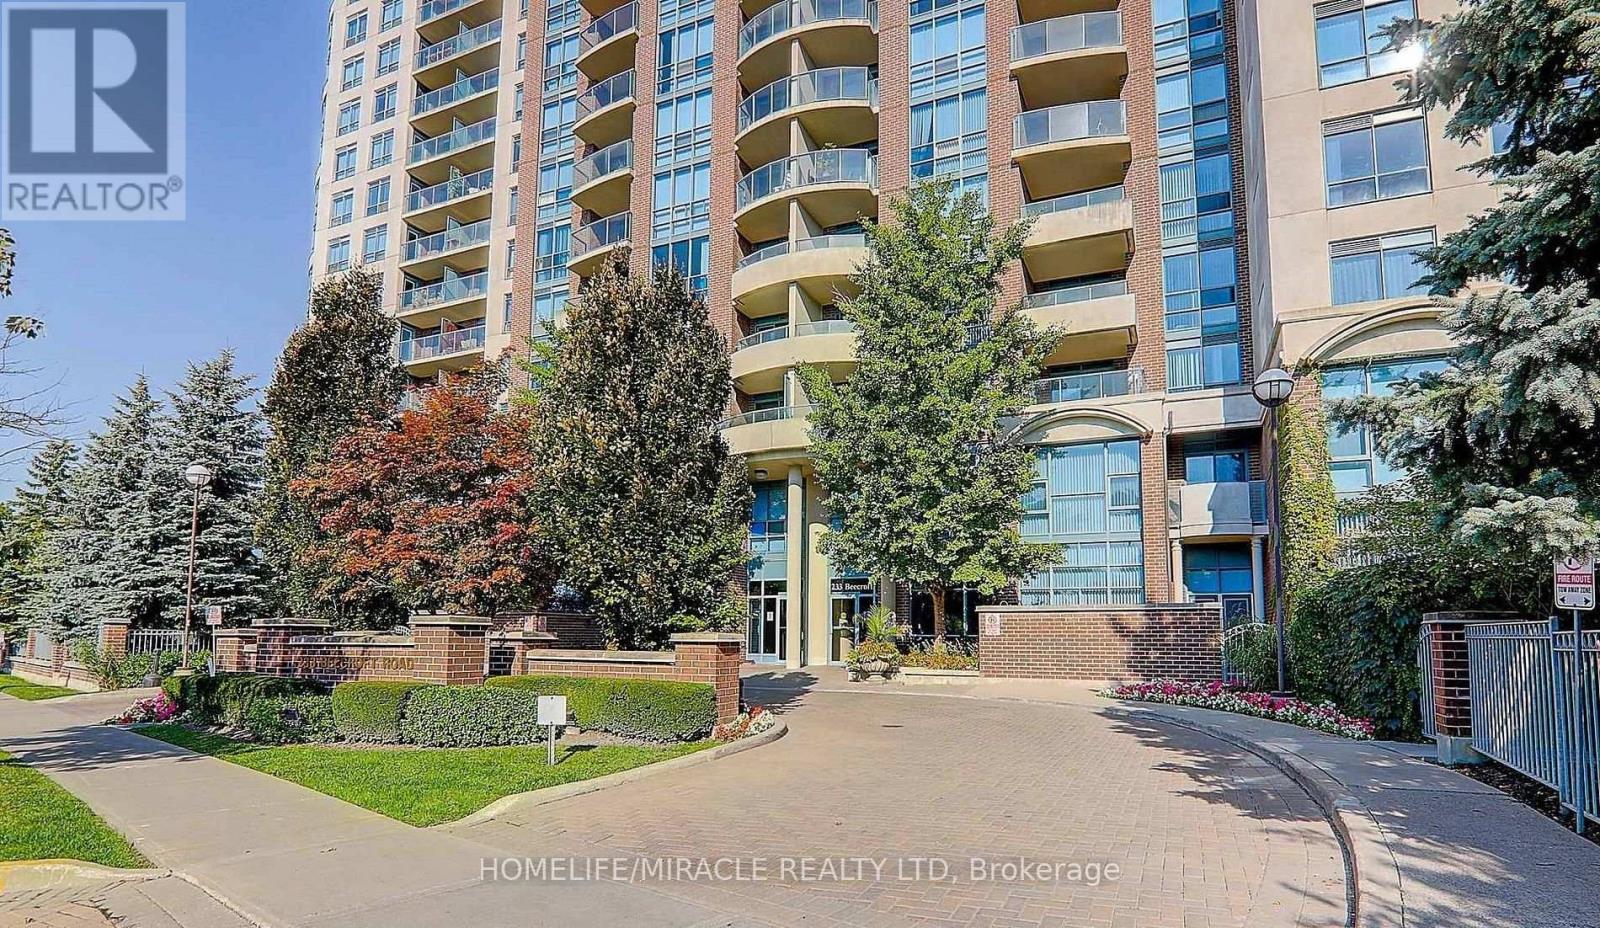
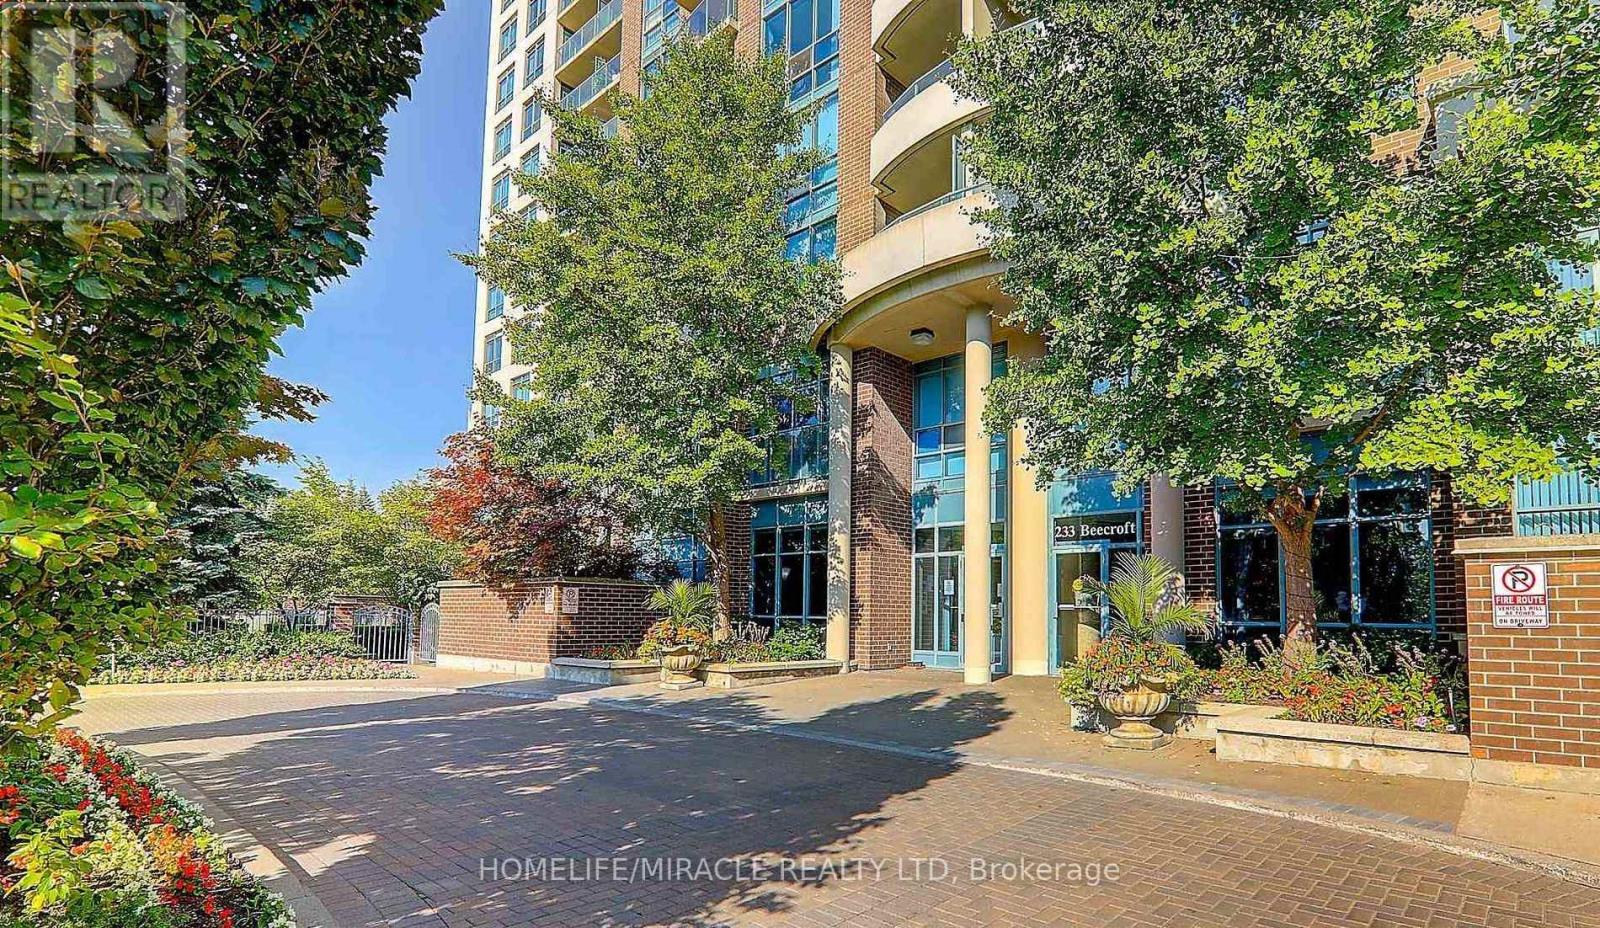
1009 - 233 Beecroft Road Toronto, Ontario M2N 6Z9

$2,200 Monthly
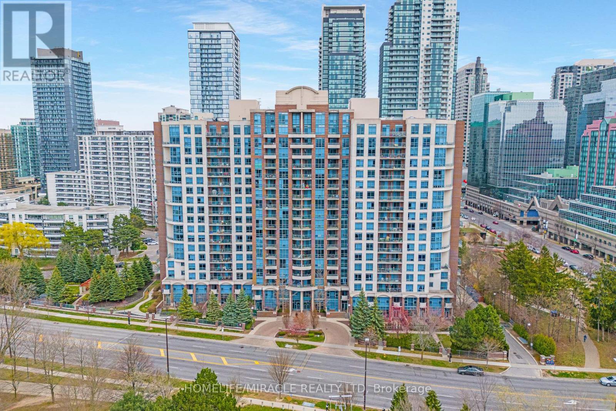
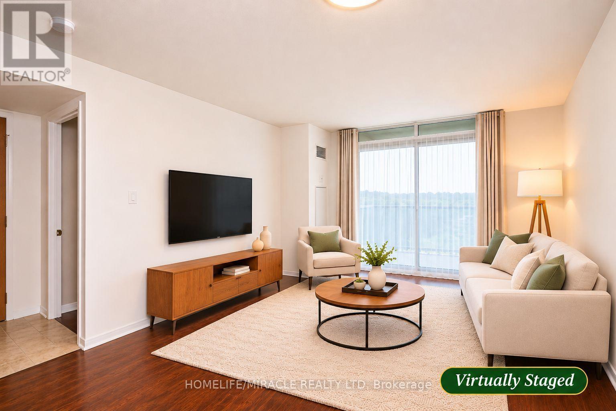
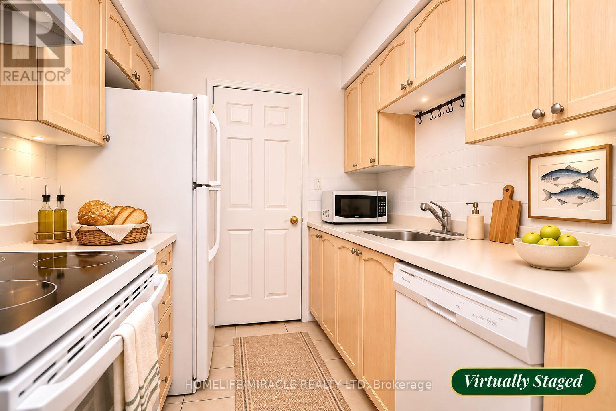
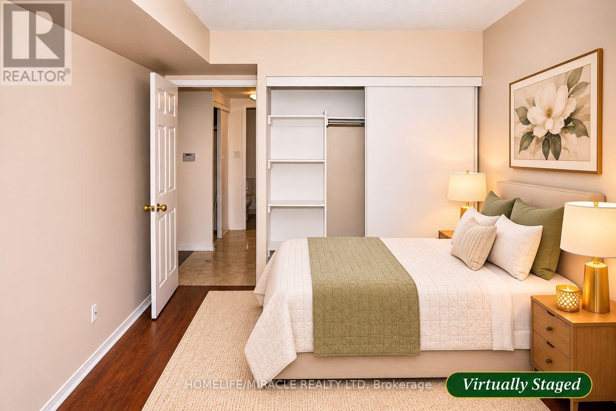
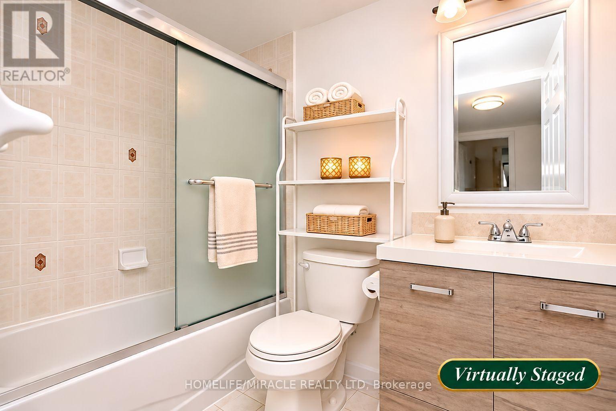
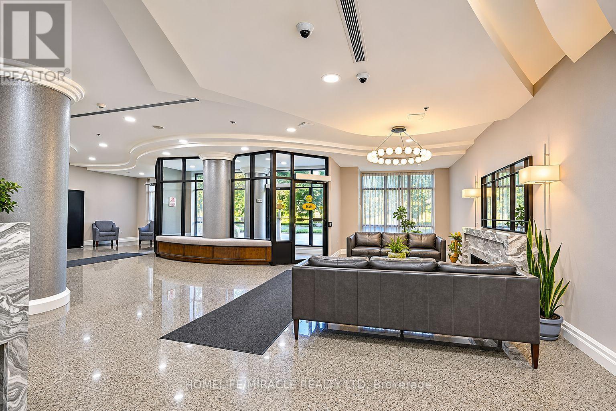
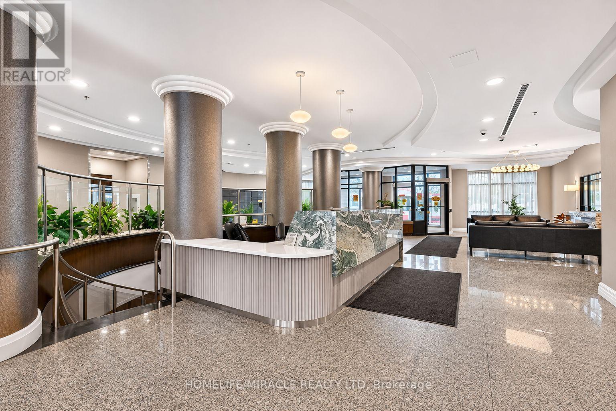
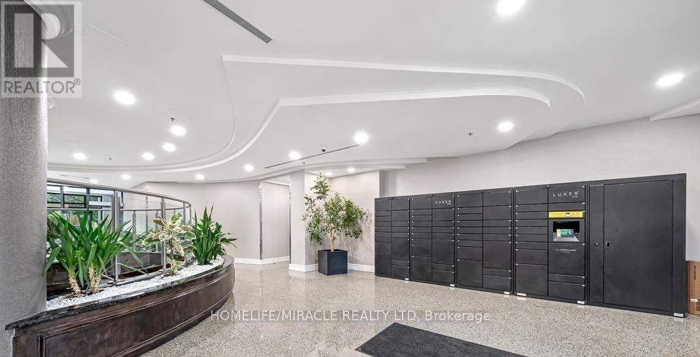
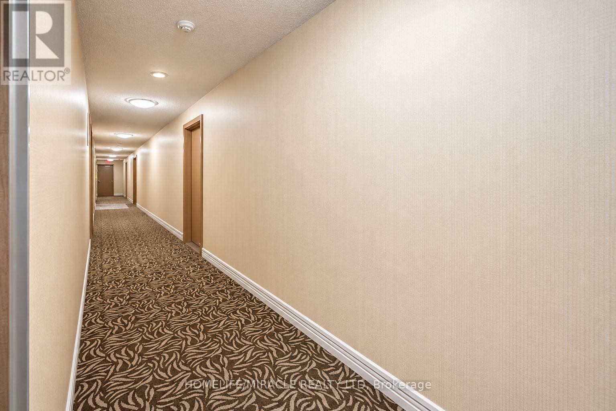
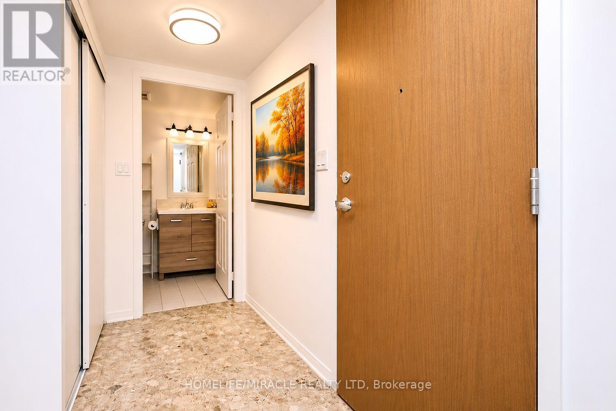
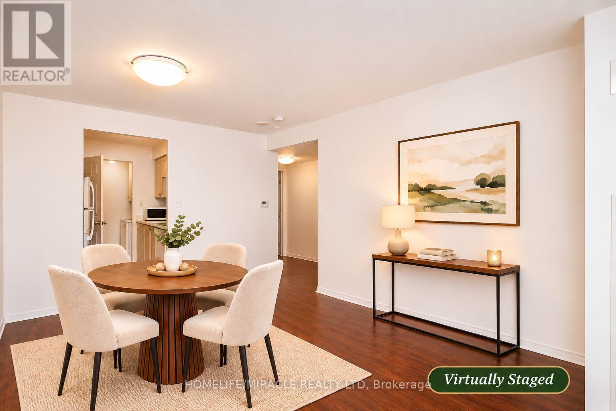
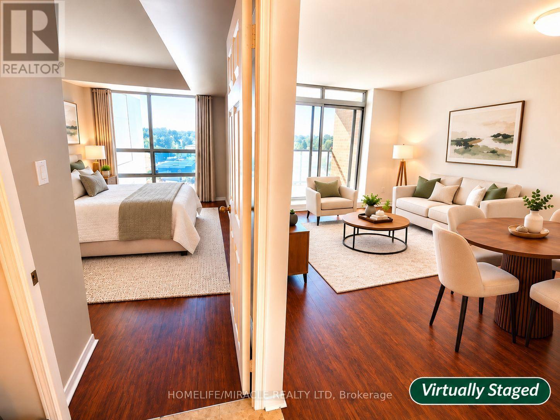
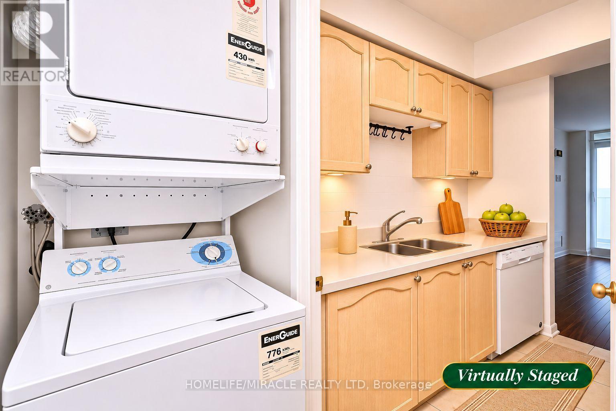
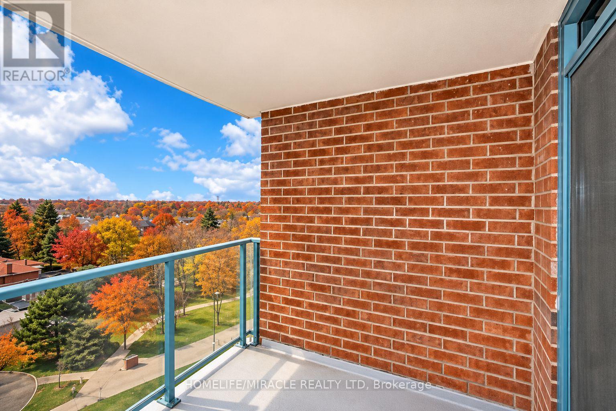
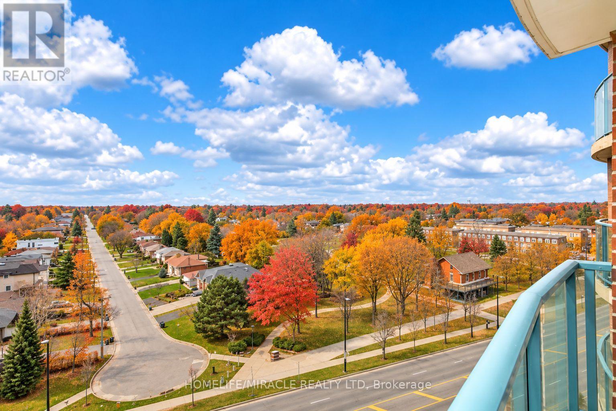
NO EXTRA UTILITY COST! PRIME NORTH YORK LOCATION! Bright, spacious, and spotless 1-bedroom condo in a highly sought-after building, just steps from Yonge Street while tucked away from the hustle and bustle. This move-in-ready unit features a functional open-concept layout with no wasted space, a full-service kitchen, a separate bedroom, floor-to-ceiling windows, and an oversized walk-in hall closet offering ample storage. Walk out to your private balcony and enjoy unobstructed views. Ideally located within walking distance of North York Centre Subway Station, TTC Bus Stop, Empress Walk, Loblaws, Cineplex Cinemas, North York Central Library, Mel Lastman Square, restaurants, cafés, shopping, and everyday conveniences. Enjoy the perfect combination of urban convenience and comfortable living. Parking and locker included! (id:67731)
Property Details
| MLS® Number | C14150144 |
| Property Type | Single Family |
| Community Name | Willowdale West |
| Amenities Near By | Place Of Worship, Public Transit |
| Community Features | Pets Allowed With Restrictions |
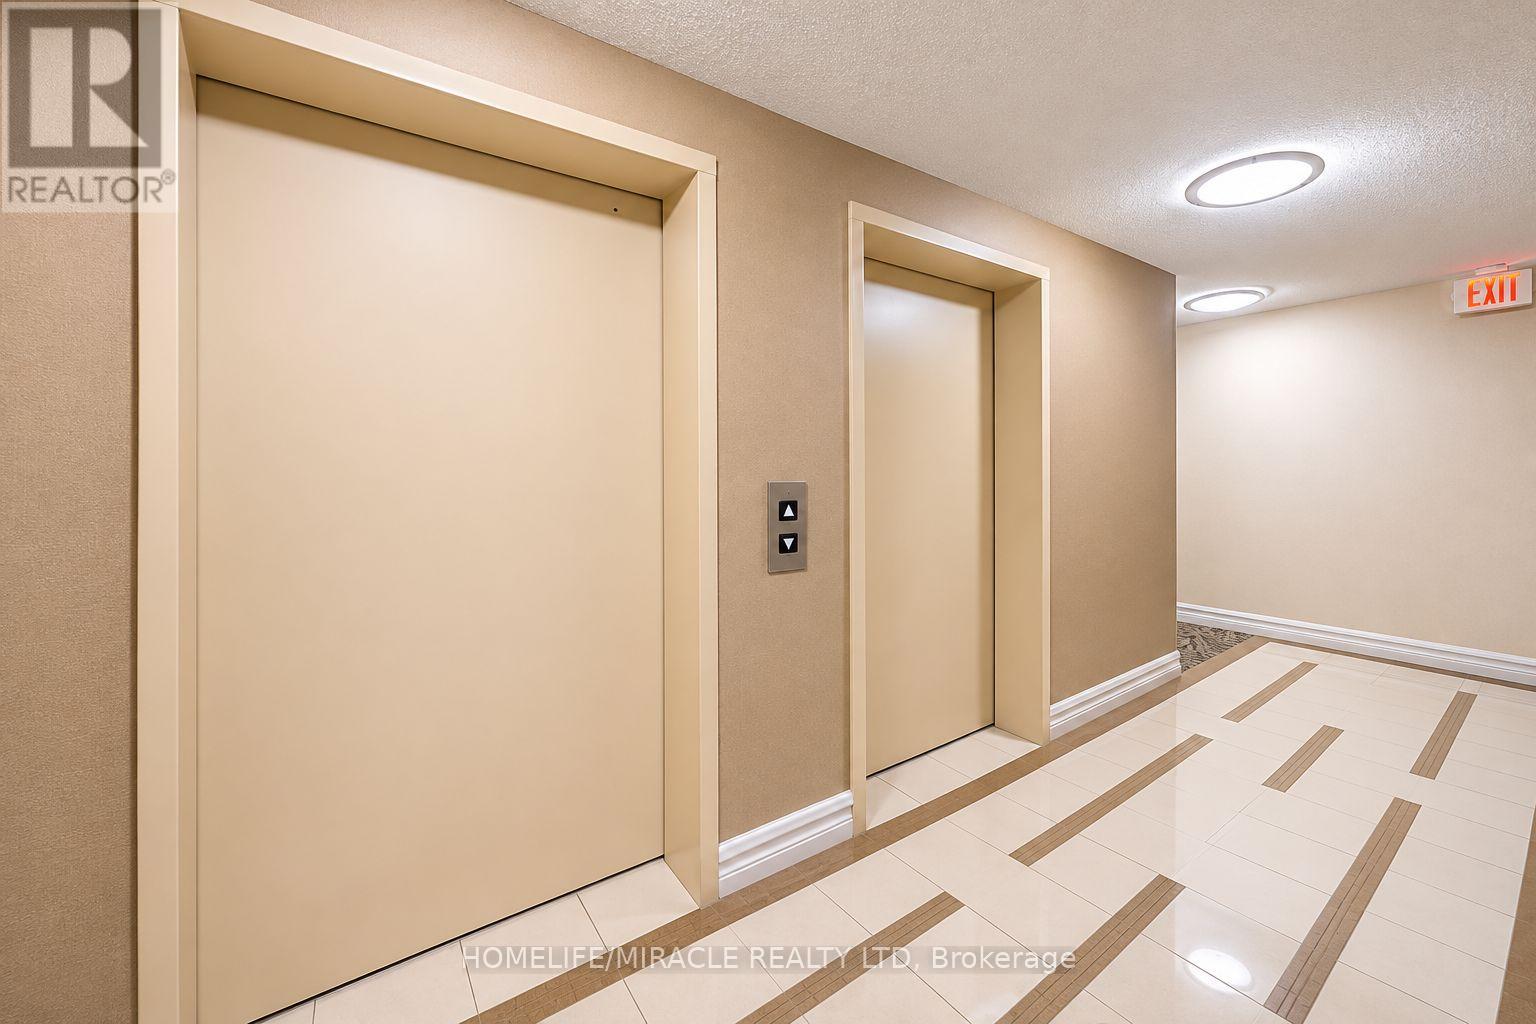
| Features | Cul-de-sac, Elevator, Balcony, Carpet Free |
| Parking Space Total | 1 |
| View Type | View |
Building
| Bathroom Total | 1 |
| Bedrooms Above Ground | 1 |
| Bedrooms Total | 1 |
| Age | 16 To 30 Years |
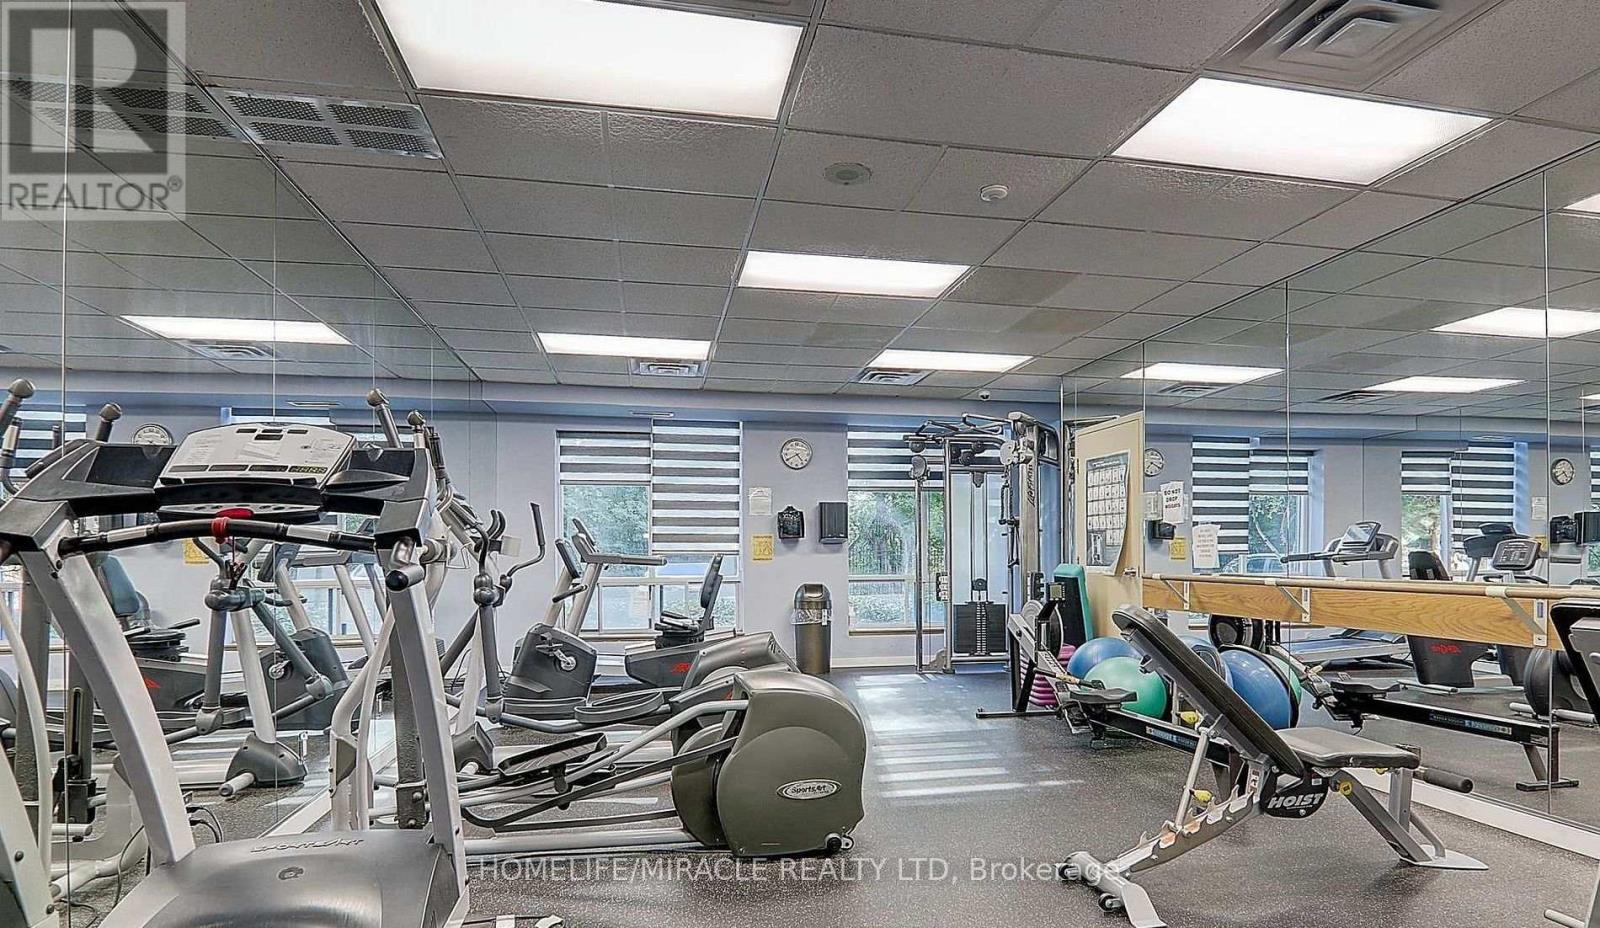
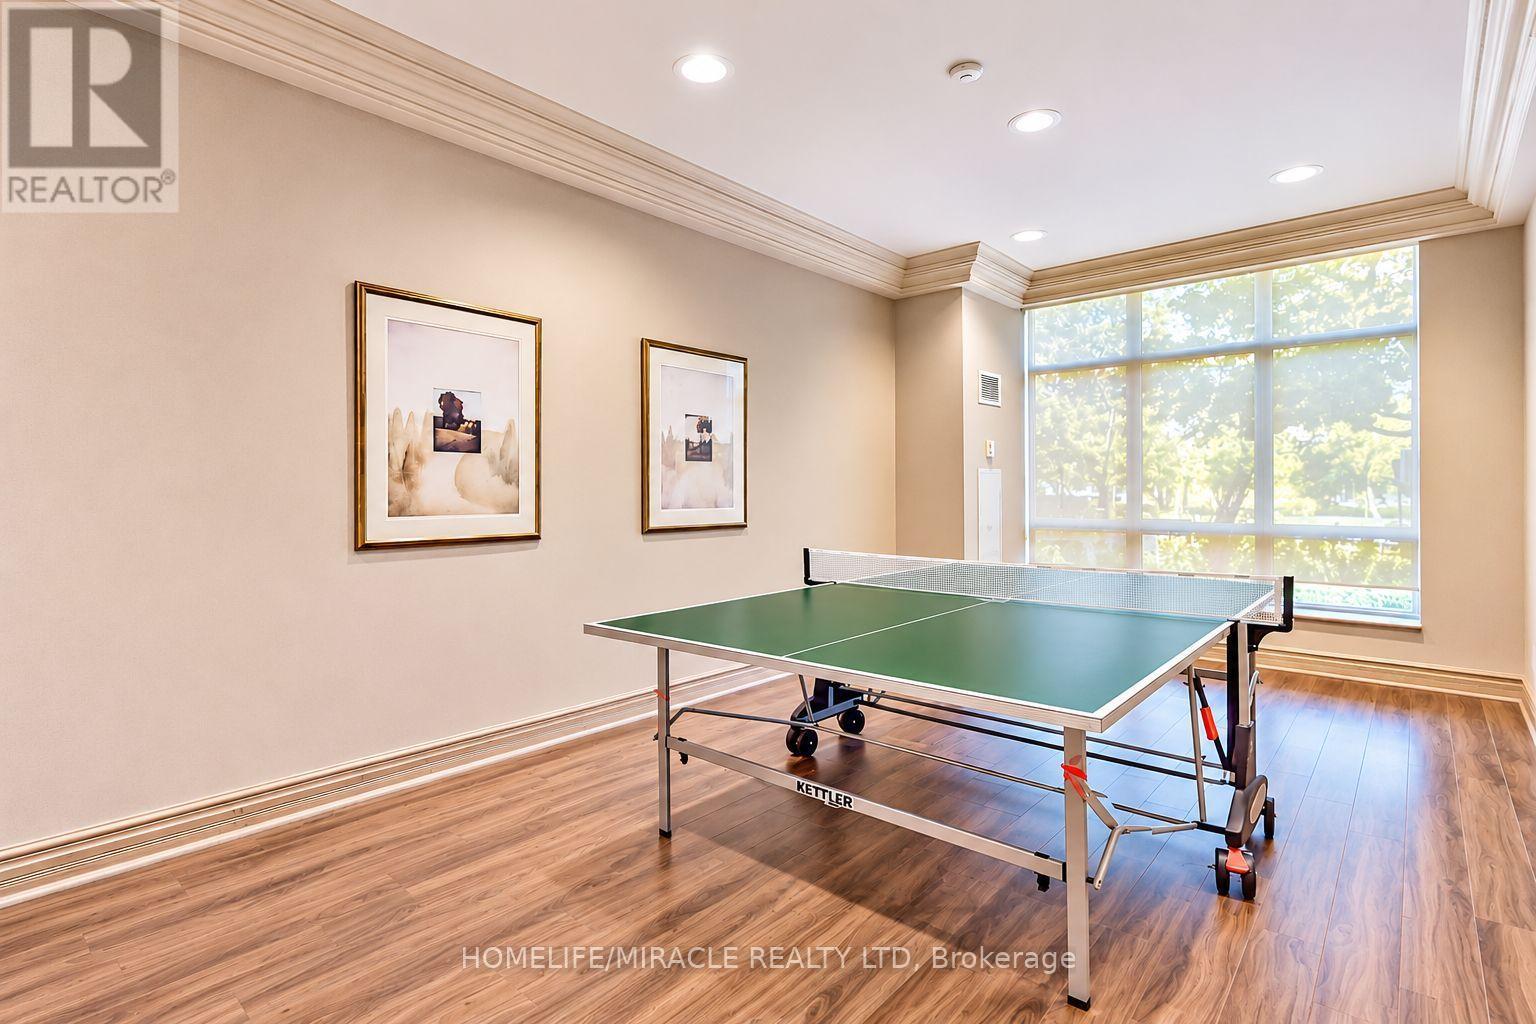
| Amenities | Security/concierge, Recreation Centre, Exercise Centre, Visitor Parking, Storage - Locker |
| Appliances | Dishwasher, Dryer, Stove, Washer, Refrigerator |
| Basement Type | None |
| Cooling Type | Central Air Conditioning |
| Exterior Finish | Brick, Concrete |
| Fire Protection | Smoke Detectors |
| Flooring Type | Laminate, Ceramic |
| Heating Fuel | Natural Gas |
| Heating Type | Forced Air |
| Size Interior | 500 - 599 Sqft |
| Type | Apartment |
Parking
| Underground | |
| Garage |
Land
| Acreage | No |
| Land Amenities | Place Of Worship, Public Transit |
Rooms
| Level | Type | Length | Width | Dimensions |
|---|---|---|---|---|
| Flat | Living Room | 4.73 m | 3.21 m | 4.73 m x 3.21 m |
| Flat | Dining Room | 4.73 m | 3.21 m | 4.73 m x 3.21 m |
| Flat | Kitchen | 2.58 m | 2.26 m | 2.58 m x 2.26 m |
| Flat | Primary Bedroom | 3.58 m | 2.92 m | 3.58 m x 2.92 m |
| Flat | Bathroom | 1.98 m | 1.4 m | 1.98 m x 1.4 m |
| Flat | Storage | 1.3 m | 0.99 m | 1.3 m x 0.99 m |

The trademarks REALTOR®, REALTORS®, and the REALTOR® logo are controlled by The Canadian Real Estate Association (CREA) and identify real estate professionals who are members of CREA. The trademarks MLS®, Multiple Listing Service® and the associated logos are owned by The Canadian Real Estate Association (CREA) and identify the quality of services provided by real estate professionals who are members of CREA. The trademark DDF® is owned by The Canadian Real Estate Association (CREA) and identifies CREA's Data Distribution Facility (DDF®)
November 04 2026 10:27:34
Toronto Regional Real Estate Board
Homelife/miracle Realty Ltd