
1007 - 225 Veterans Drive Brampton, Ontario L7A 0B6

$2,600 Monthly
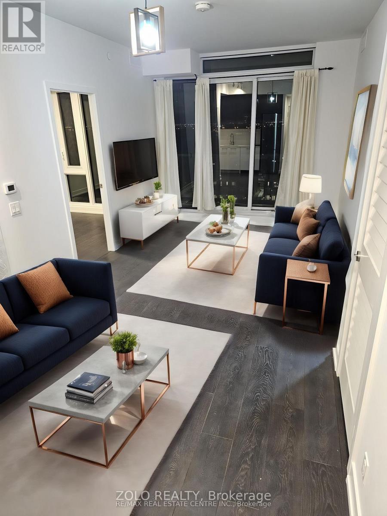
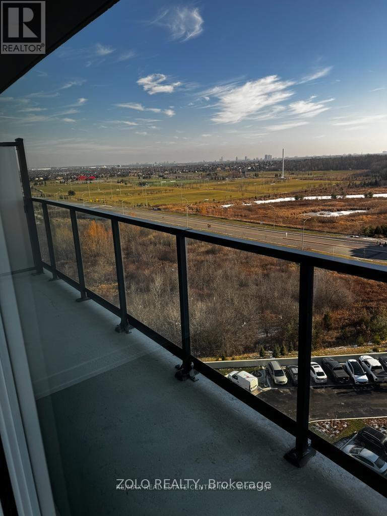
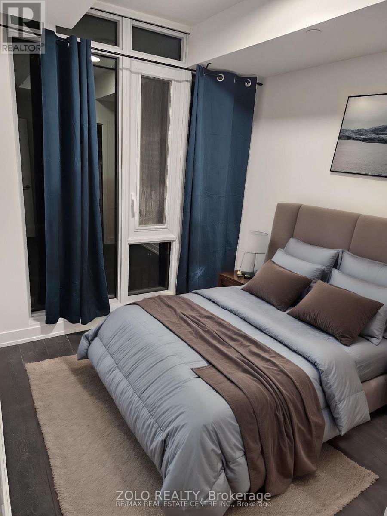
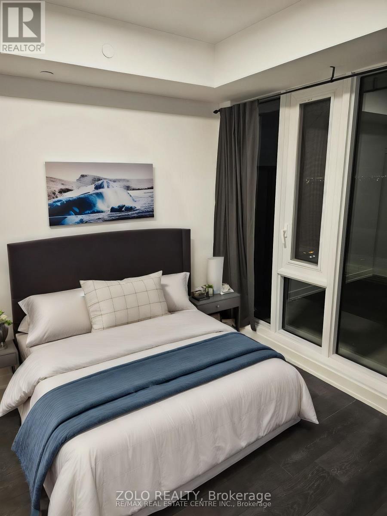
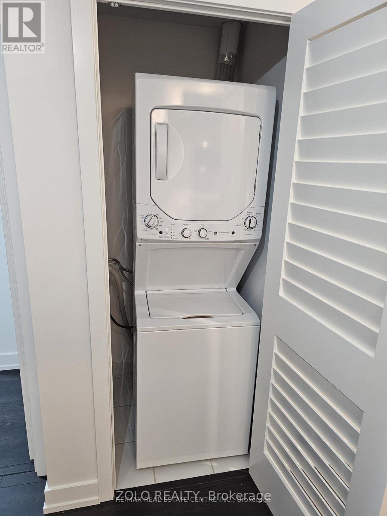
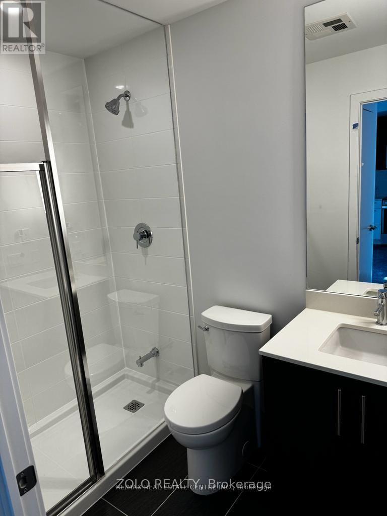
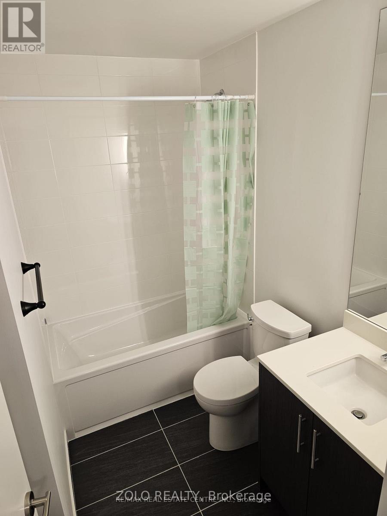
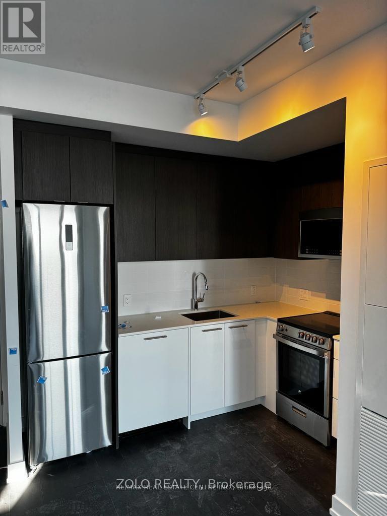
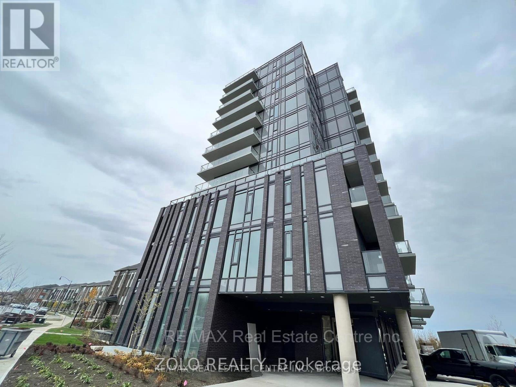
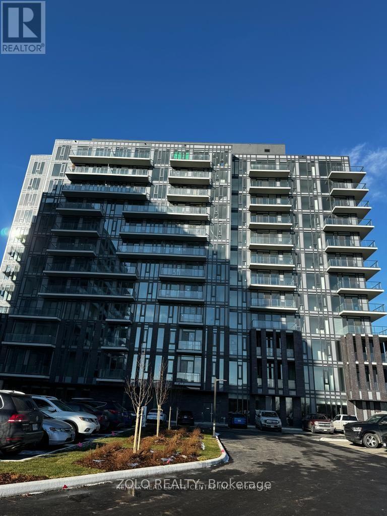
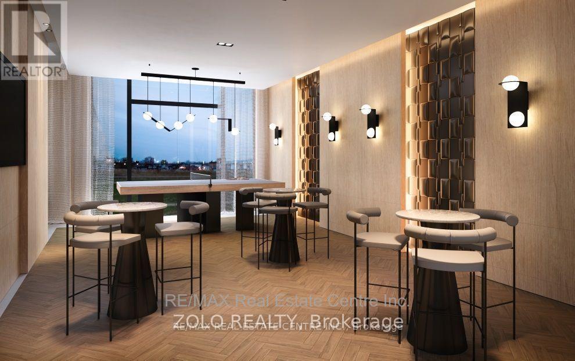
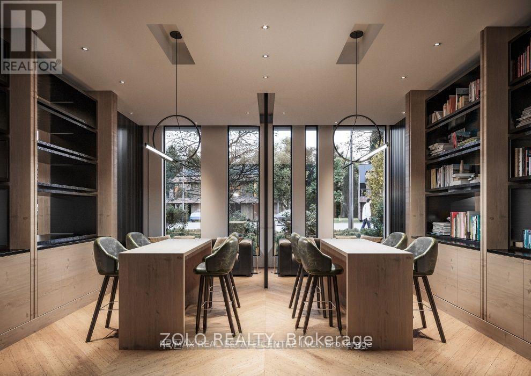
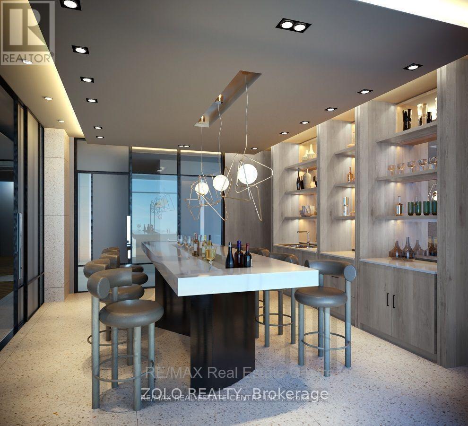
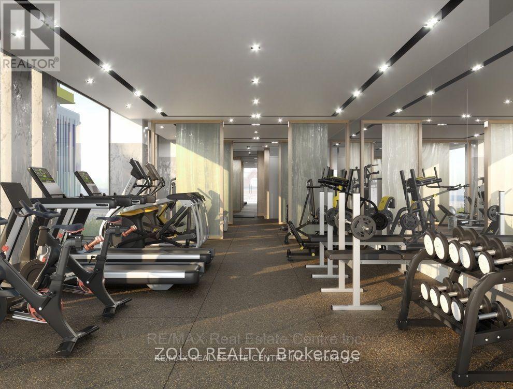
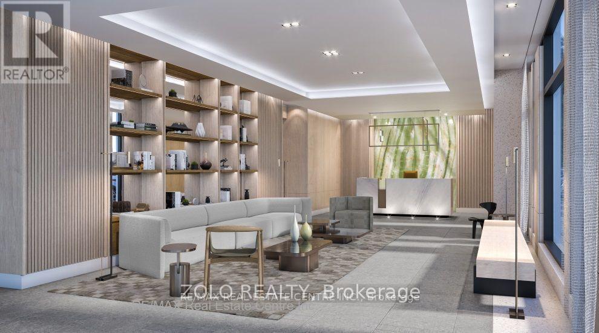
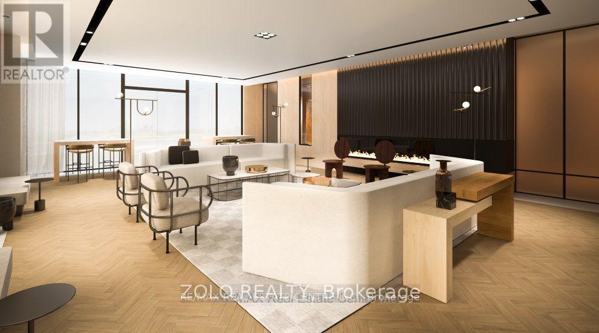
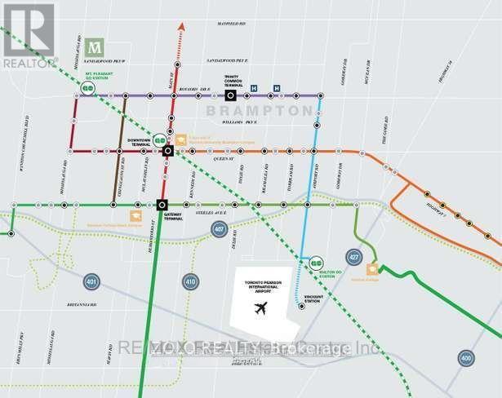
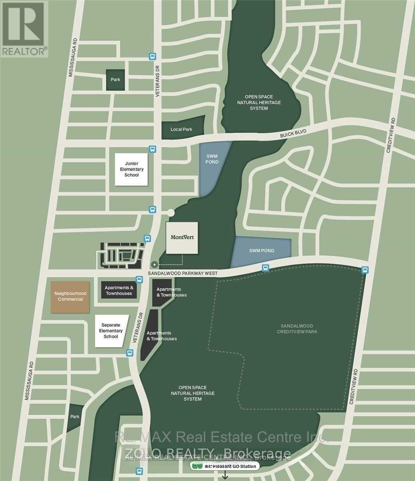
Experience modern living at its finest in the heart of Mount Pleasant with this exquisite 2-bedroom, 2-bathroom condo at Mont Vert. Spanning 779 sqft., this thoughtfully designed suite features hardwood flooring throughout, adding a touch of elegance to every corner. The expansive floor-to-ceiling windows in the living and bedroom areas flood the space with natural light, offering stunning views and creating a bright, inviting atmosphere. Step out onto the spacious balcony, perfect for enjoying your morning coffee or unwinding in the evening. With one parking spot and a locker included, convenience is at your fingertips. Mont Vert Condos also provides top-tier amenities, including a state-of-the-art fitness room, a vibrant games room, a Wi-Fi lounge, and a chic party room/lounge complete with a private dining area. Located in the vibrant Mount Pleasant community, this condo is just a 5-minute drive from the Mount Pleasant GO station and the public library. The neighbourhood offers a wealth of conveniences, with easy access to transit, shopping, Aylesbury Public Schools, Cassie Campbell Community Center, and Credit View Park. Plus, enjoy peace of mind with 24-hour security and a comprehensive security system, ensuring a safe and comfortable living experience. (id:50787)
Property Details
| MLS® Number | W13837734 |
| Property Type | Single Family |
| Community Name | Northwest Brampton |
| Amenities Near By | Park, Public Transit, Schools |
| Community Features | Pets Allowed With Restrictions, Community Centre |
| Features | Cul-de-sac, Balcony |
| Parking Space Total | 1 |
Building
| Bathroom Total | 2 |
| Bedrooms Above Ground | 2 |
| Bedrooms Total | 2 |
| Age | 0 To 5 Years |
| Amenities | Security/concierge, Exercise Centre, Recreation Centre, Storage - Locker |
| Appliances | Central Vacuum, Dishwasher, Hood Fan, Microwave, Oven, Range, Refrigerator |
| Basement Type | None |
| Cooling Type | Central Air Conditioning |
| Exterior Finish | Concrete |
| Heating Fuel | Electric |
| Heating Type | Forced Air |
| Size Interior | 700 - 799 Sqft |
| Type | Apartment |
Parking
| No Garage |
Land
| Acreage | No |
| Land Amenities | Park, Public Transit, Schools |
Rooms
| Level | Type | Length | Width | Dimensions |
|---|---|---|---|---|
| Main Level | Bedroom | 3.05 m | 3.07 m | 3.05 m x 3.07 m |
| Main Level | Bedroom | 3.05 m | 3.07 m | 3.05 m x 3.07 m |
| Main Level | Living Room | 7.37 m | 3.25 m | 7.37 m x 3.25 m |
| Main Level | Kitchen | 2.53 m | 2.01 m | 2.53 m x 2.01 m |
| Main Level | Bathroom | 1.97 m | 2.01 m | 1.97 m x 2.01 m |
| Main Level | Bathroom | 1.97 m | 2.01 m | 1.97 m x 2.01 m |

The trademarks REALTOR®, REALTORS®, and the REALTOR® logo are controlled by The Canadian Real Estate Association (CREA) and identify real estate professionals who are members of CREA. The trademarks MLS®, Multiple Listing Service® and the associated logos are owned by The Canadian Real Estate Association (CREA) and identify the quality of services provided by real estate professionals who are members of CREA. The trademark DDF® is owned by The Canadian Real Estate Association (CREA) and identifies CREA's Data Distribution Facility (DDF®)
September 29 2026 05:06:05
Toronto Regional Real Estate Board
Zolo Realty