
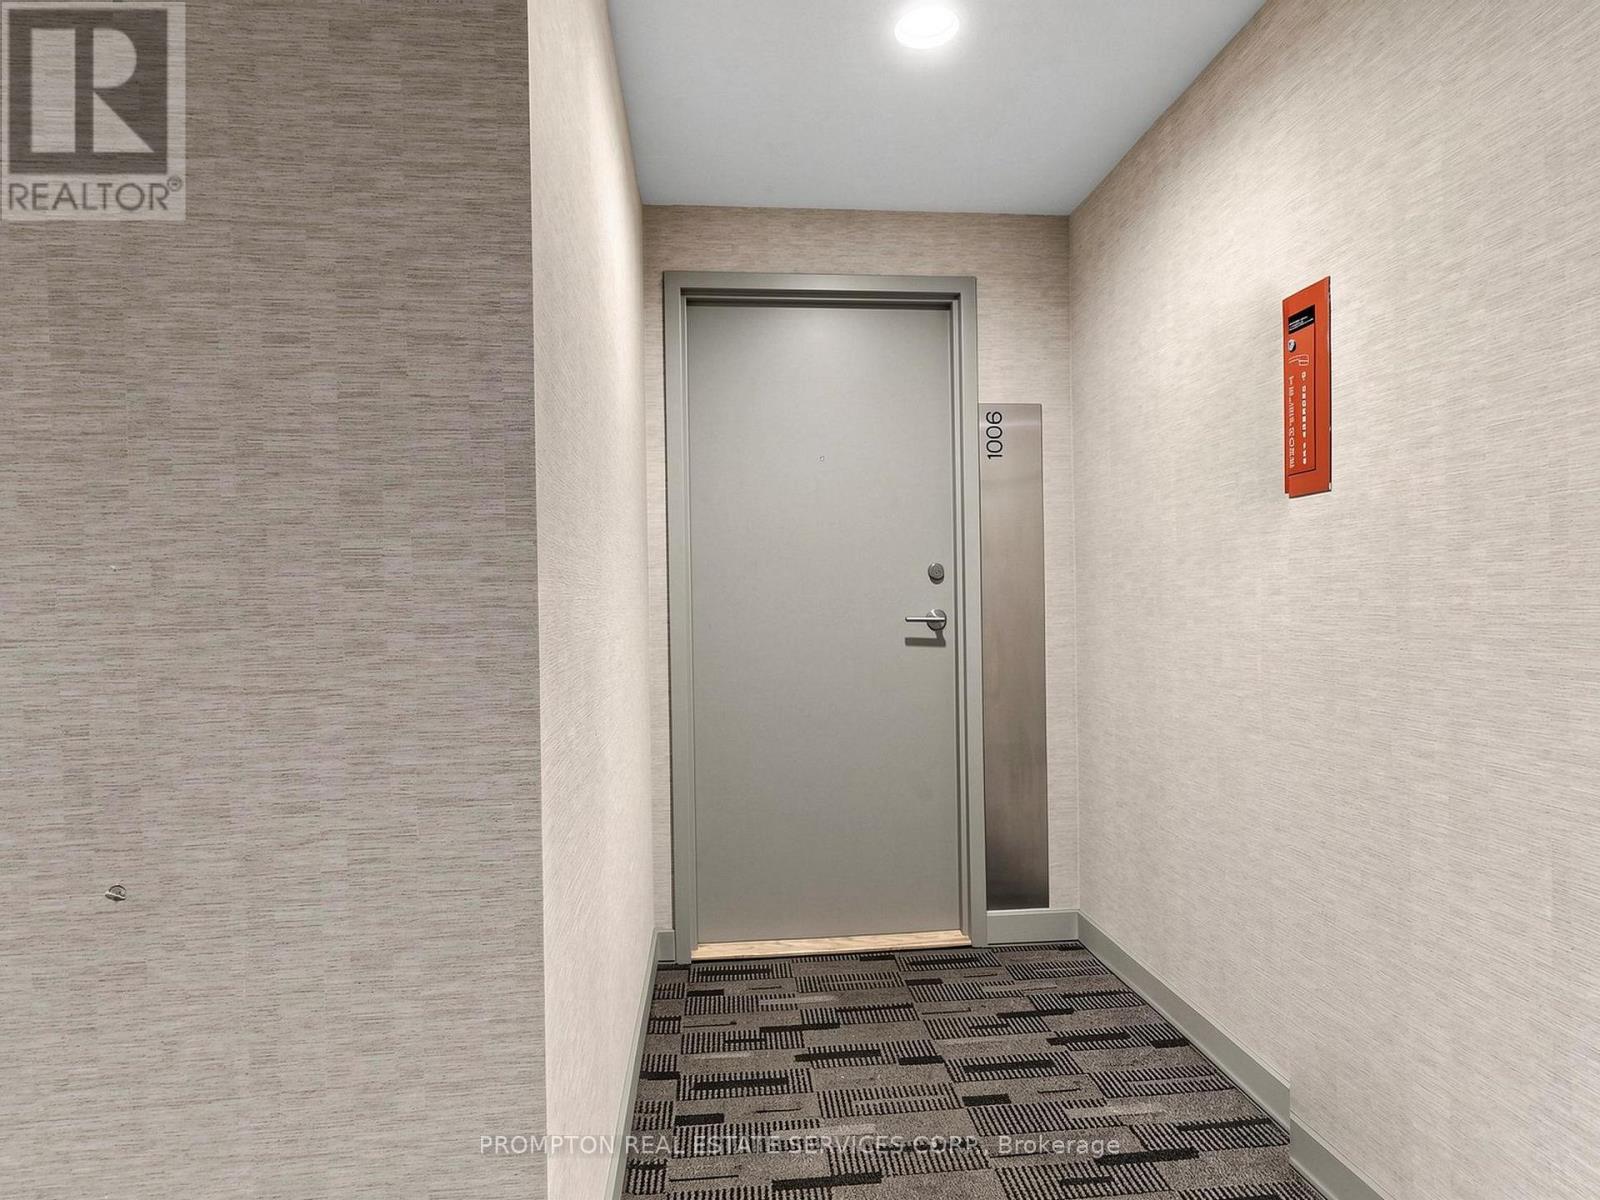
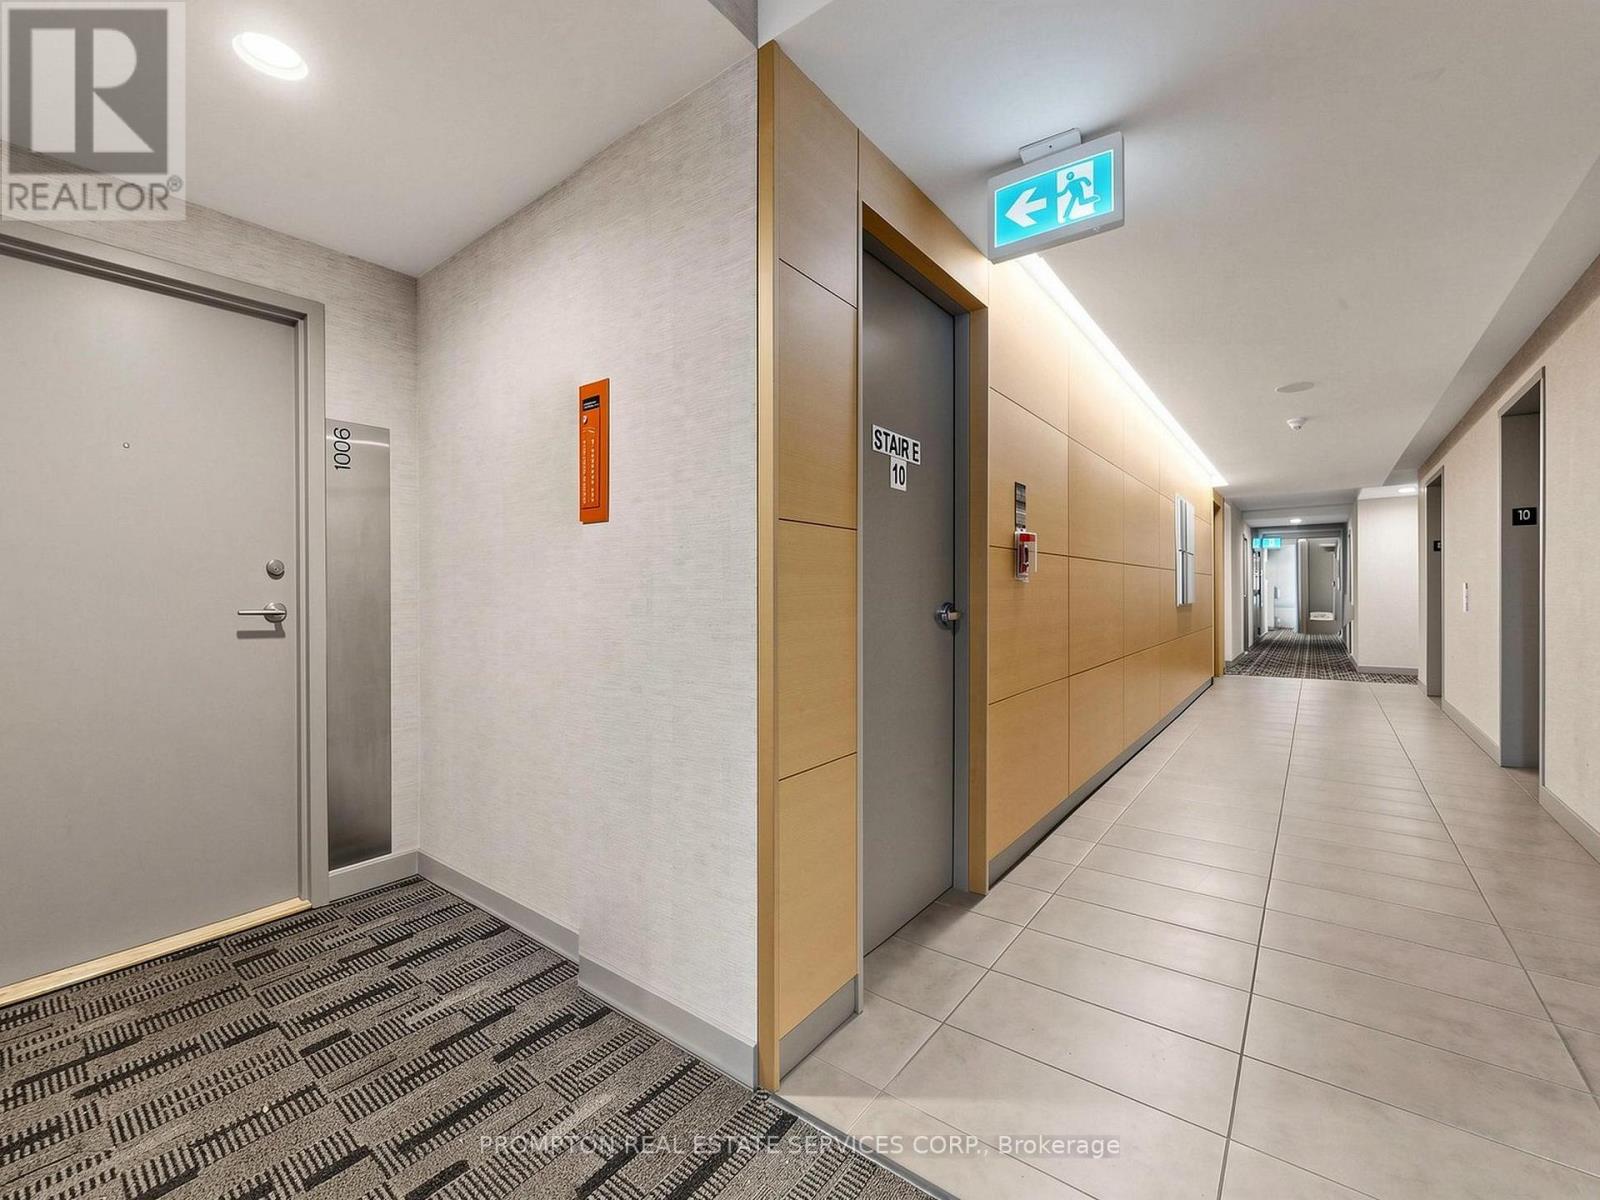
1006 - 4k Spadina Avenue Toronto, Ontario M5V 3Y9

$549,900Maintenance, Common Area Maintenance, Heat, Insurance, Parking, Water
$558.81 Monthly
Maintenance, Common Area Maintenance, Heat, Insurance, Parking, Water
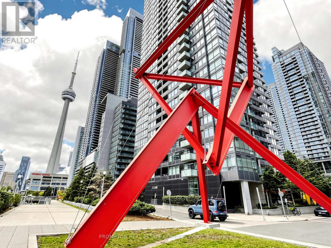
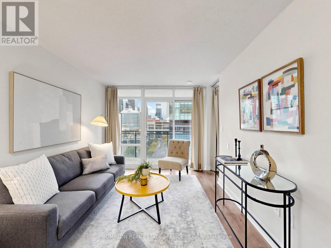
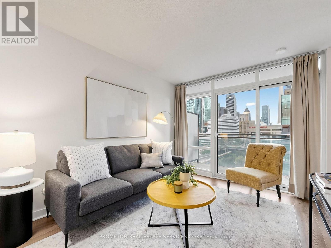
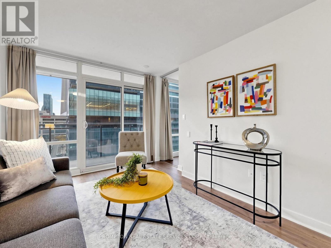
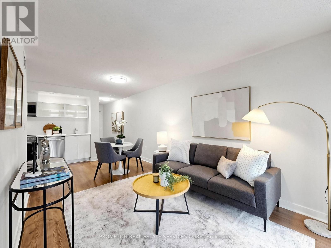
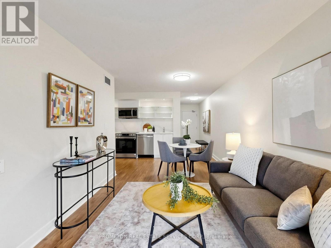
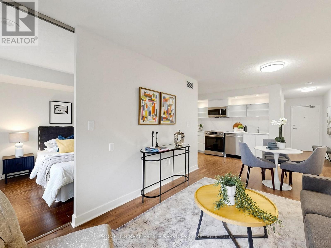
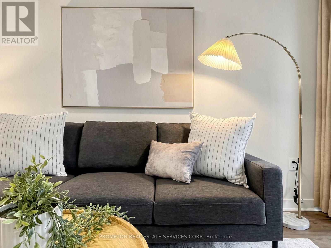
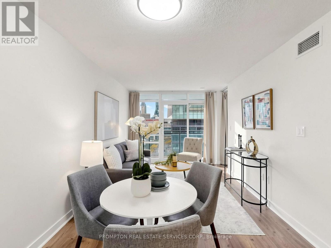
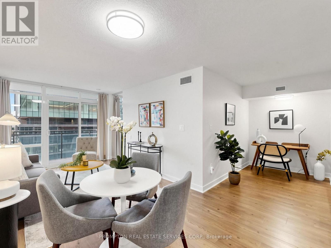
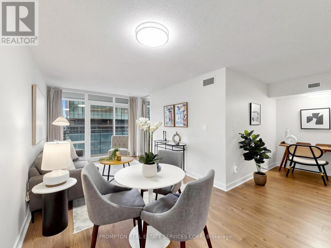
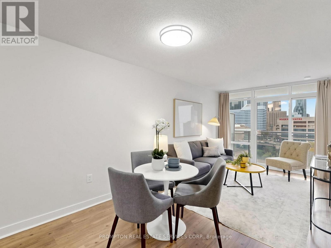
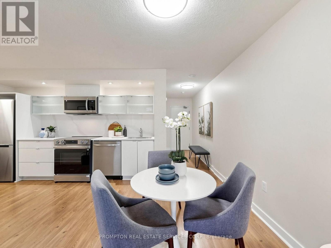
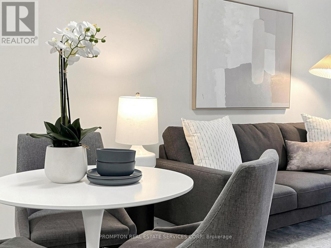
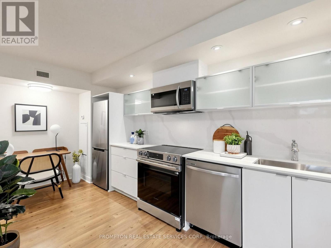
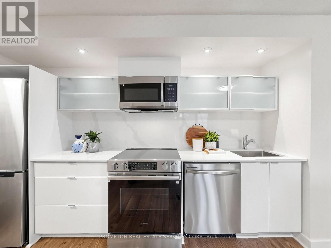
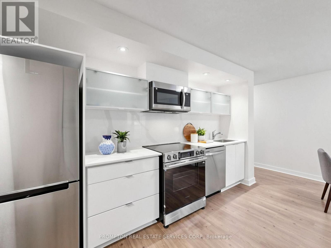
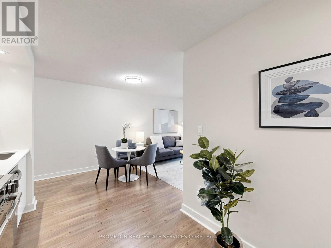
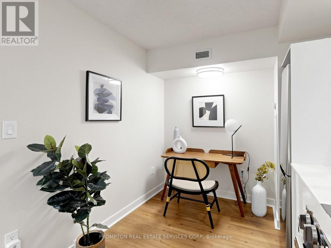
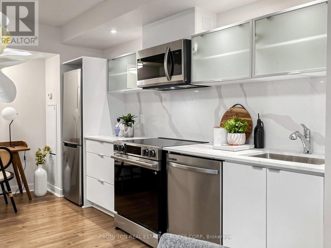
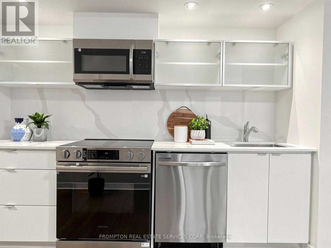
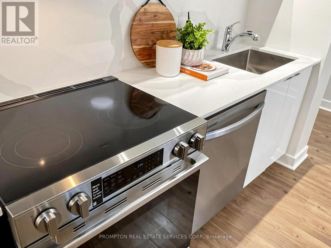
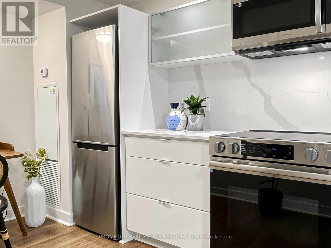
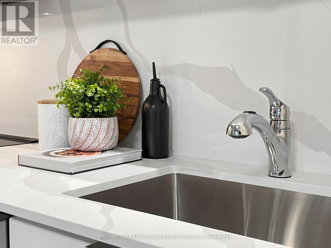
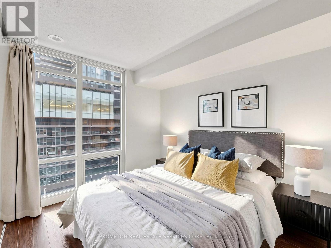
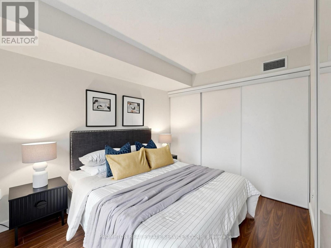
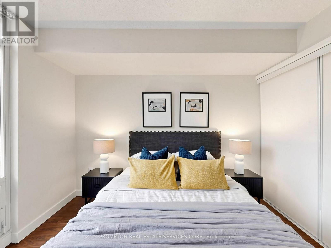
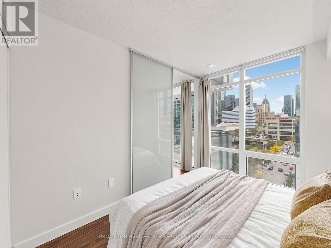
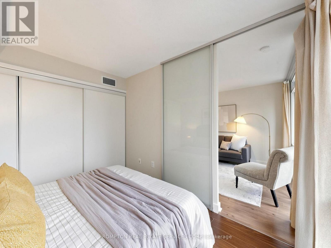
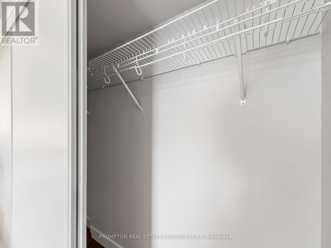
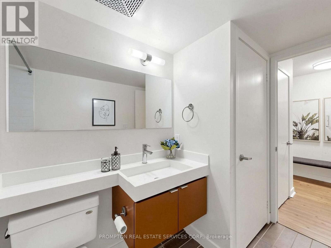
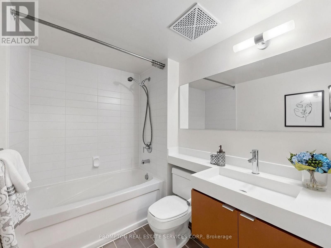
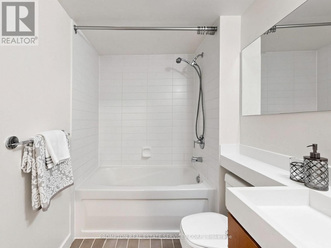
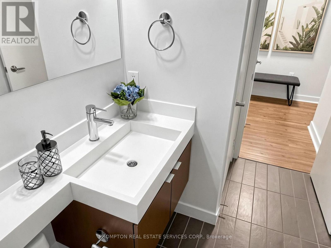
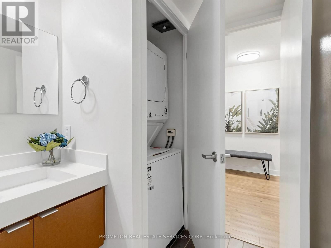
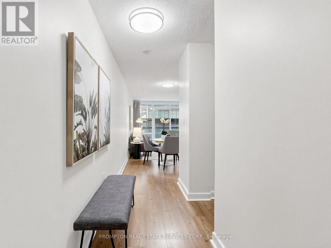
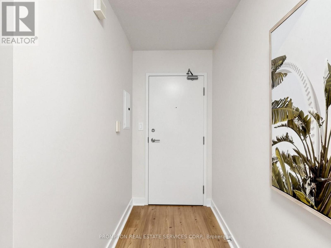
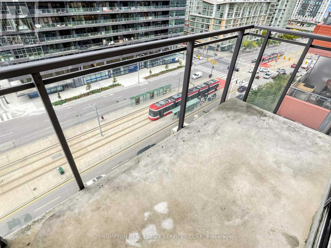
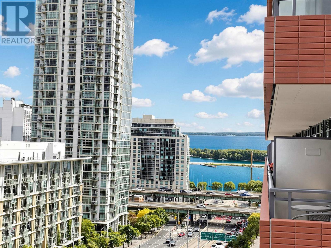
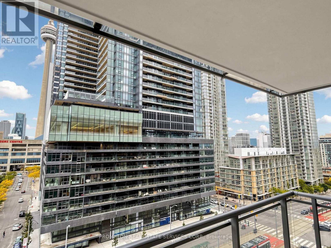
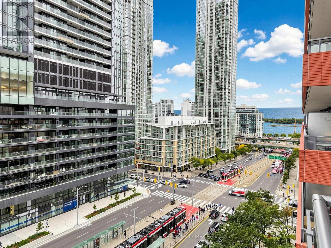
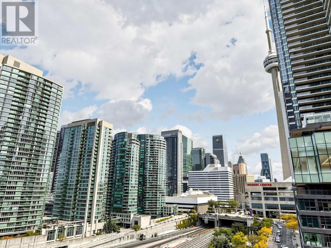
$558.81 MonthlyStep into this tastefully and newly renovated 1-bedroom plus den suite in the heart of Downtown Toronto. Boasting a highly functional 585 sqft. layout, this stylish unit features a bright, open-concept living space framed by floor-to-ceiling windows that flood both the living room and bedroom with natural light. The brand-new, modern kitchen is fully equipped with pristine stainless steel appliances, while the versatile den provides the perfect dedicated footprint for a work-from-home setup. Retreat to the spacious bedroom, complete with a massive closet featuring built-in organizers, and unwind in the sleek, spa-like bathroom. A large private balcony seamlessly extends your living space outdoors. Unbeatable convenience awaits with a Sobeys grocery store located directly within the building. Enjoy a highly walkable lifestyle just steps from Union Station, the Financial District, and vibrant Queen St. West, with 1-minute access to the Gardiner Expressway for seamless commuting. Walk to Rogers Centre for a Blue Jays game or Harbourfront to enjoy the lake. Ideal for first time buyers and young professionals. (id:50787)
Property Details
| MLS® Number | C14090238 |
| Property Type | Single Family |
| Community Name | Waterfront Communities C1 |
| Amenities Near By | Marina, Park, Public Transit |
| Community Features | Pets Allowed With Restrictions |
| Features | Balcony, Carpet Free |
| Parking Space Total | 1 |
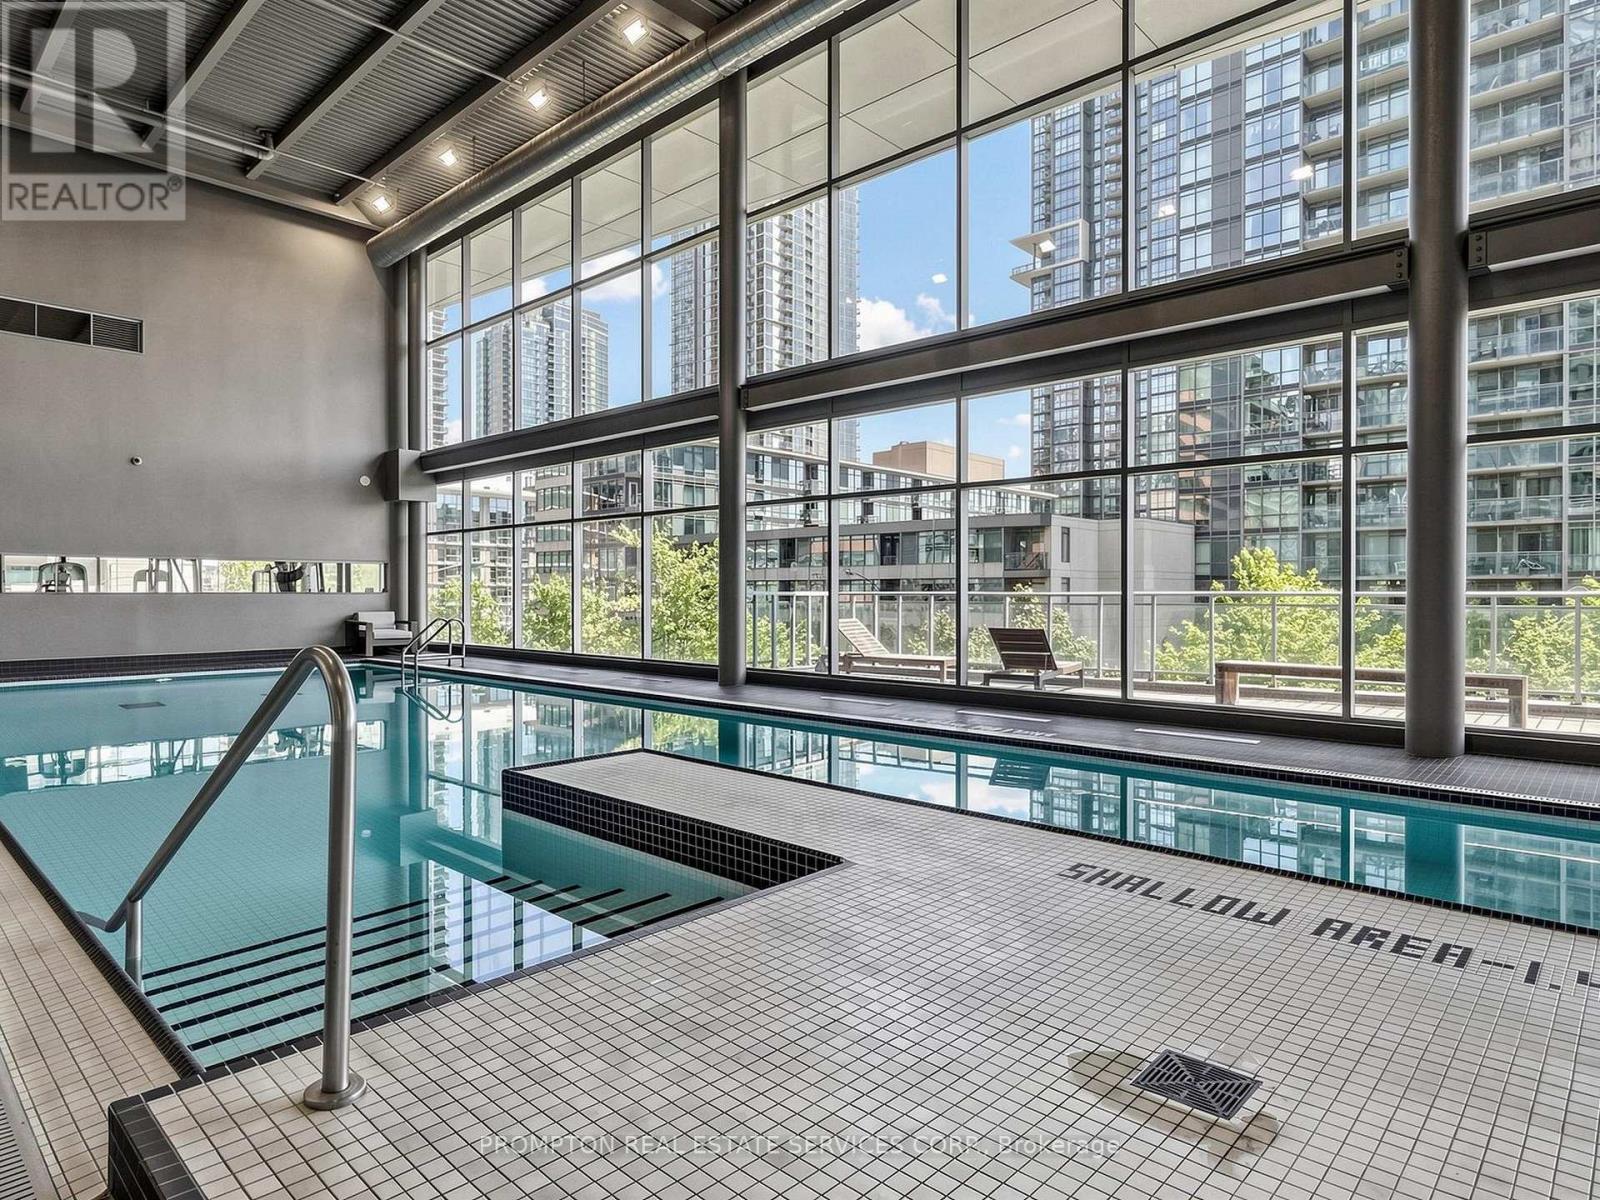
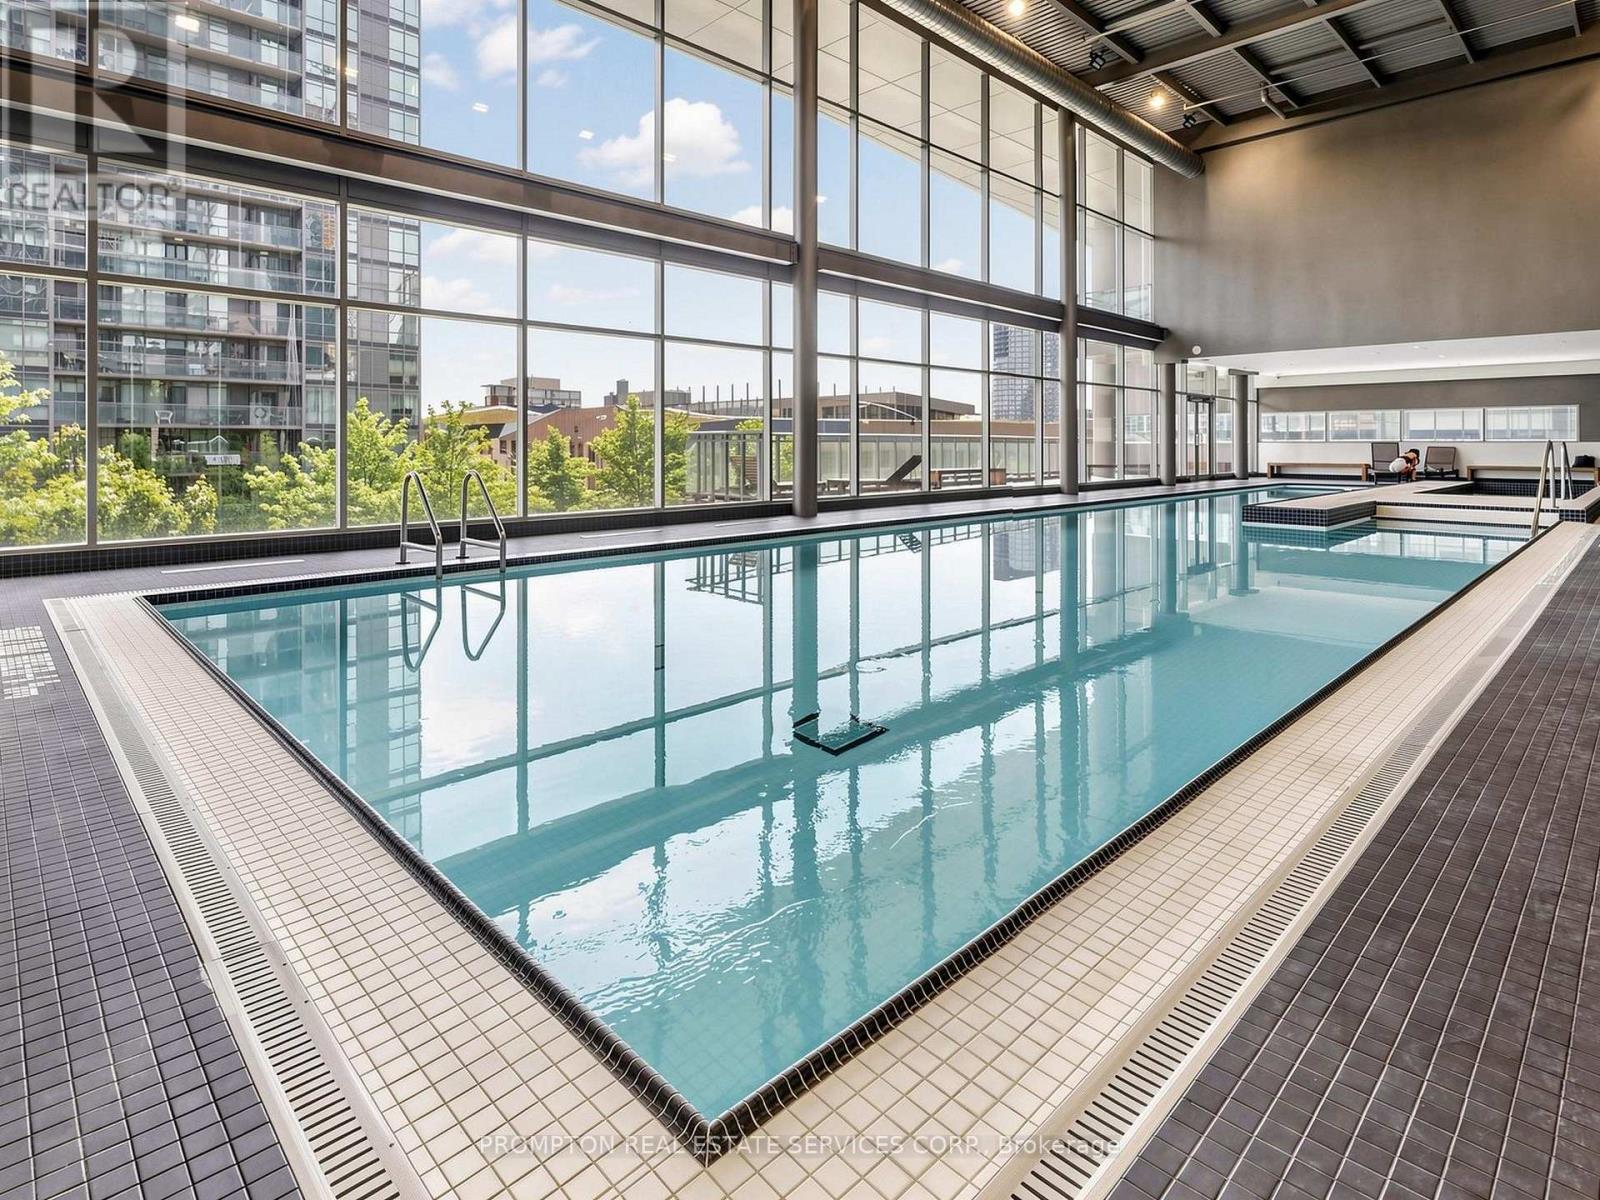
| Pool Type | Indoor Pool |
| View Type | City View |
Building
| Bathroom Total | 1 |
| Bedrooms Above Ground | 1 |
| Bedrooms Below Ground | 1 |
| Bedrooms Total | 2 |
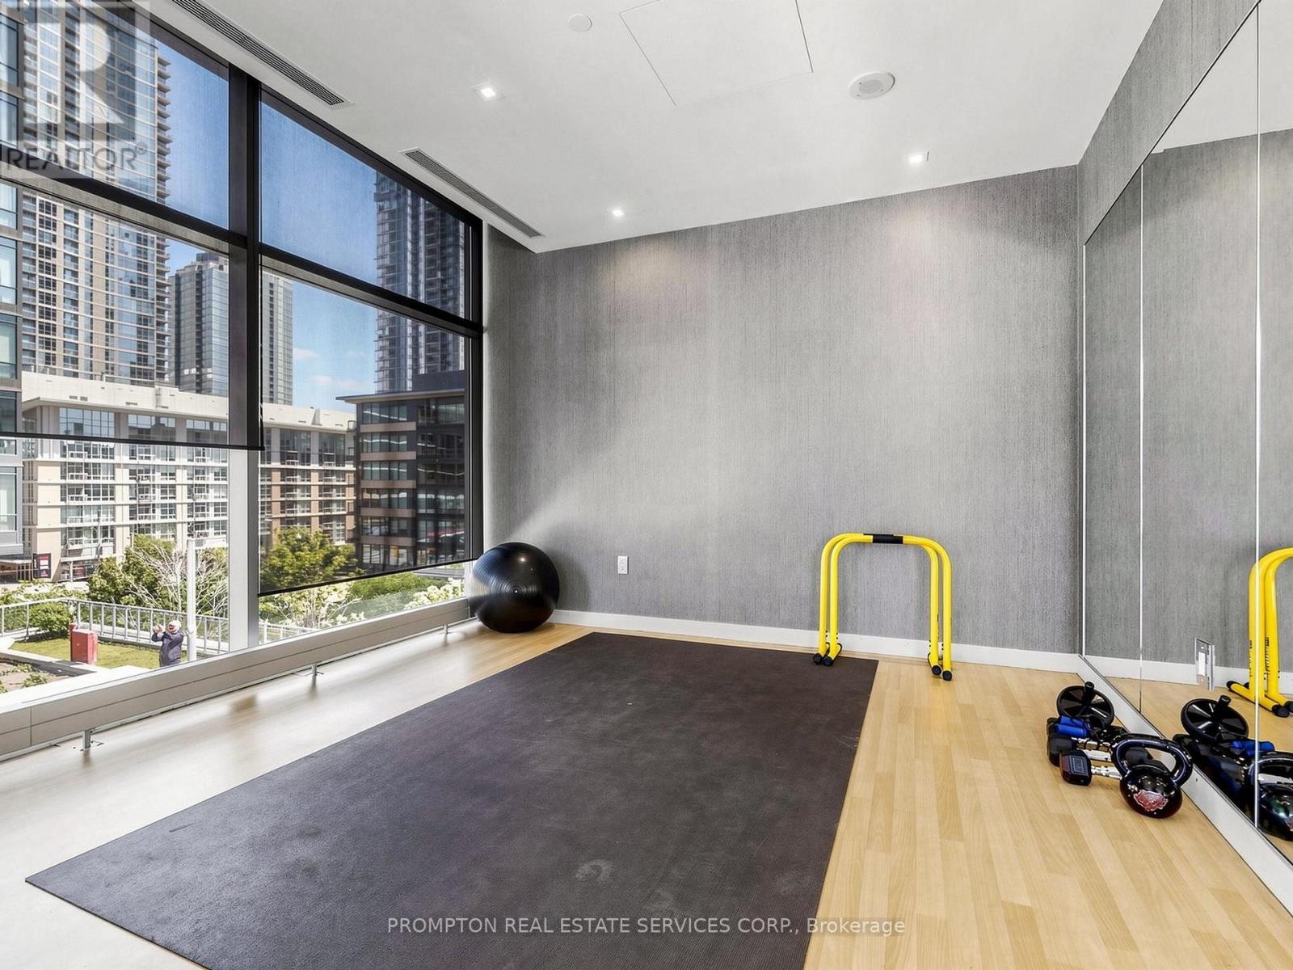
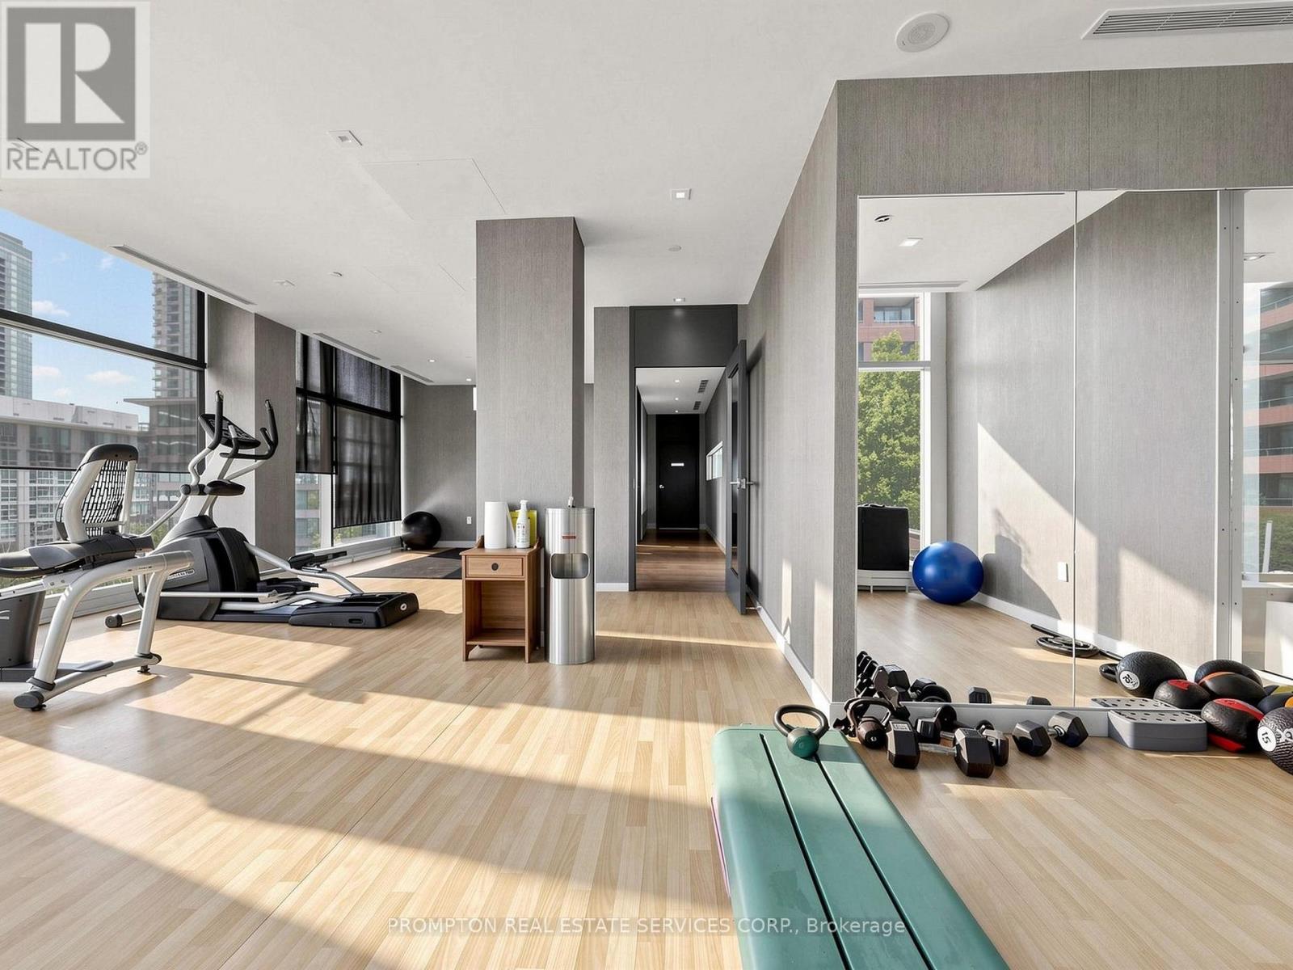
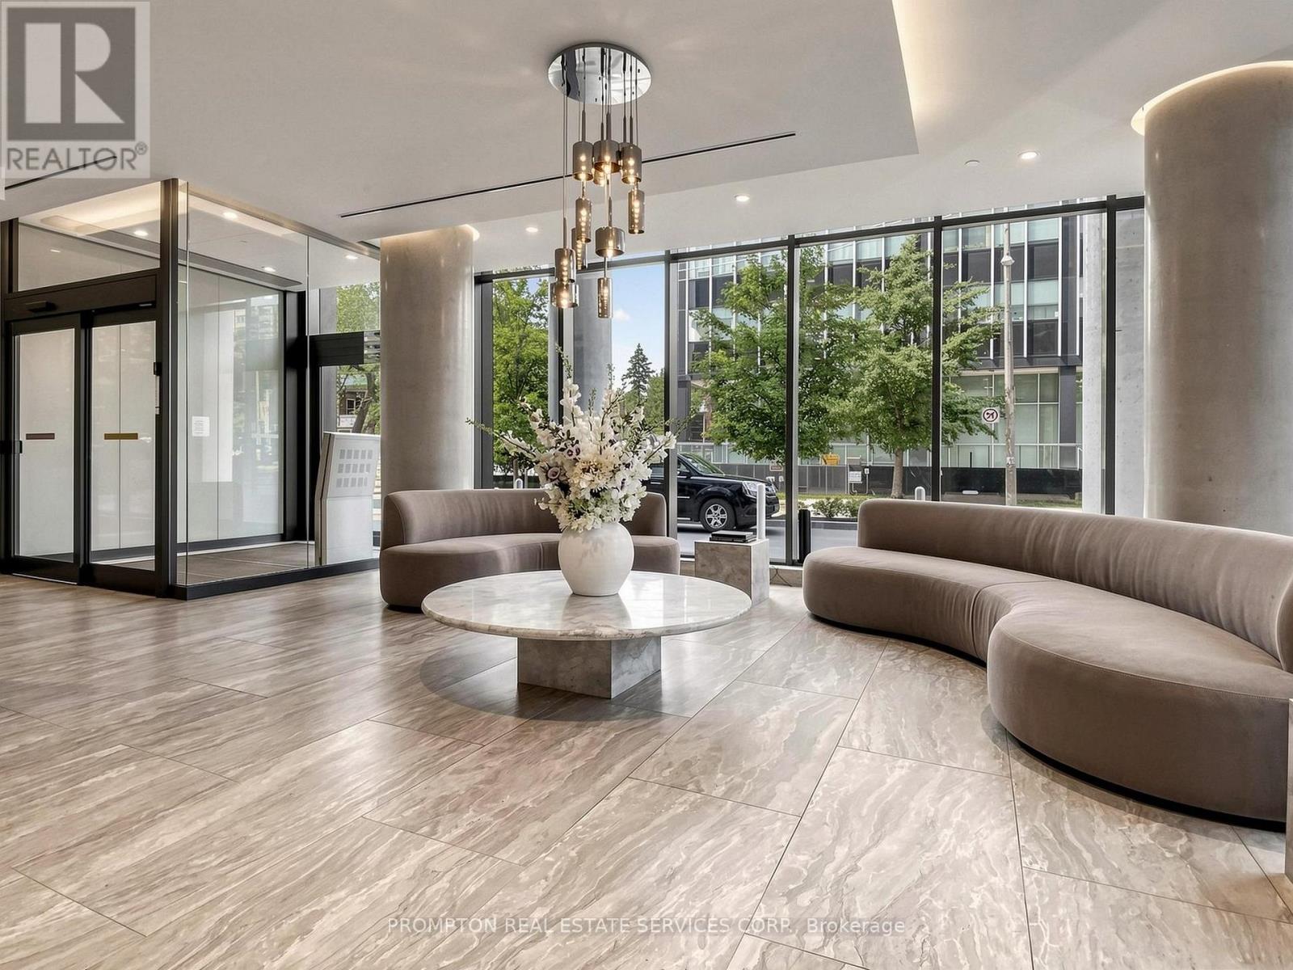
| Amenities | Security/concierge, Exercise Centre, Party Room, Visitor Parking, Storage - Locker |
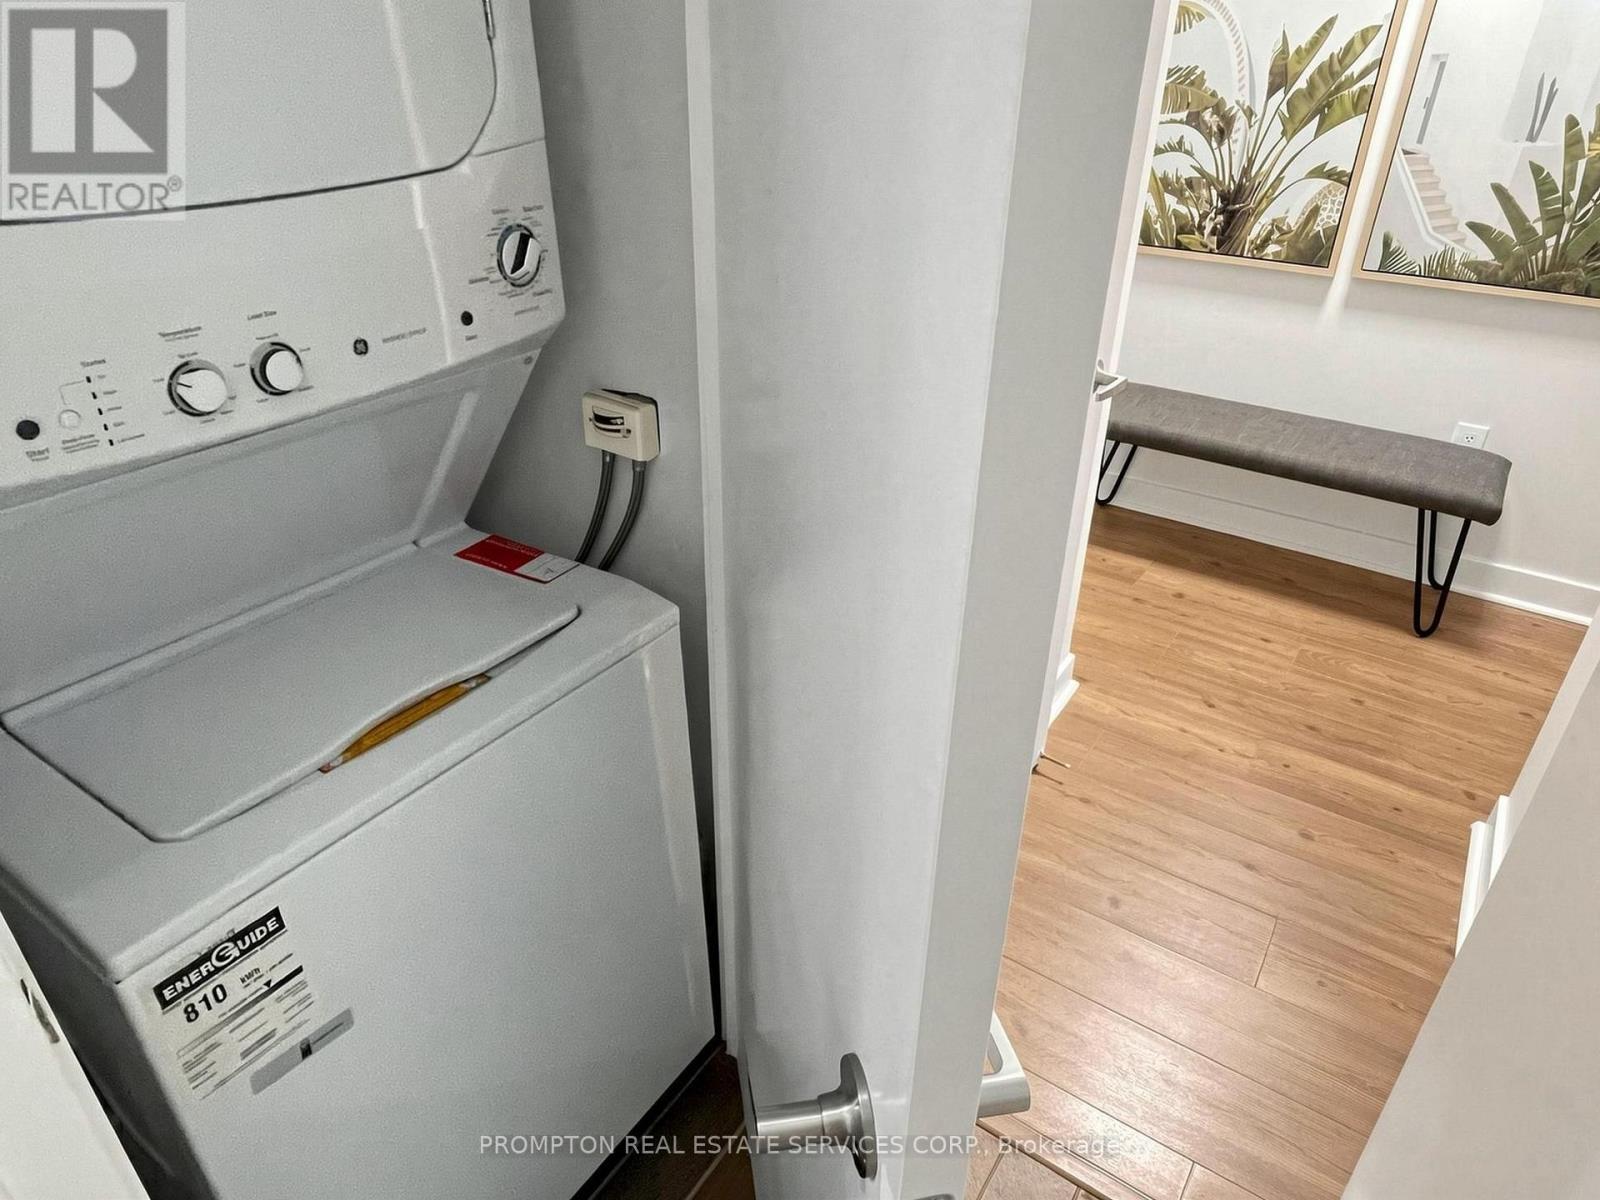
| Appliances | Dishwasher, Dryer, Hood Fan, Microwave, Range, Stove, Washer, Window Coverings, Refrigerator |
| Basement Type | None |
| Cooling Type | Central Air Conditioning |
| Flooring Type | Laminate |
| Heating Fuel | Natural Gas |
| Heating Type | Forced Air |
| Size Interior | 500 - 599 Sqft |
| Type | Apartment |
Parking
| Underground | |
| Garage |
Land
| Acreage | No |
| Land Amenities | Marina, Park, Public Transit |
| Surface Water | Lake/pond |
| Zoning Description | Single Family Residential |
Rooms
| Level | Type | Length | Width | Dimensions |
|---|---|---|---|---|
| Flat | Living Room | 2.87 m | 5.77 m | 2.87 m x 5.77 m |
| Flat | Dining Room | 4.2 m | 2.46 m | 4.2 m x 2.46 m |
| Flat | Kitchen | 4.2 m | 2.46 m | 4.2 m x 2.46 m |
| Flat | Primary Bedroom | 2.72 m | 3.2 m | 2.72 m x 3.2 m |

The trademarks REALTOR®, REALTORS®, and the REALTOR® logo are controlled by The Canadian Real Estate Association (CREA) and identify real estate professionals who are members of CREA. The trademarks MLS®, Multiple Listing Service® and the associated logos are owned by The Canadian Real Estate Association (CREA) and identify the quality of services provided by real estate professionals who are members of CREA. The trademark DDF® is owned by The Canadian Real Estate Association (CREA) and identifies CREA's Data Distribution Facility (DDF®)
October 17 2026 03:26:06
Toronto Regional Real Estate Board
Prompton Real Estate Services Corp.