
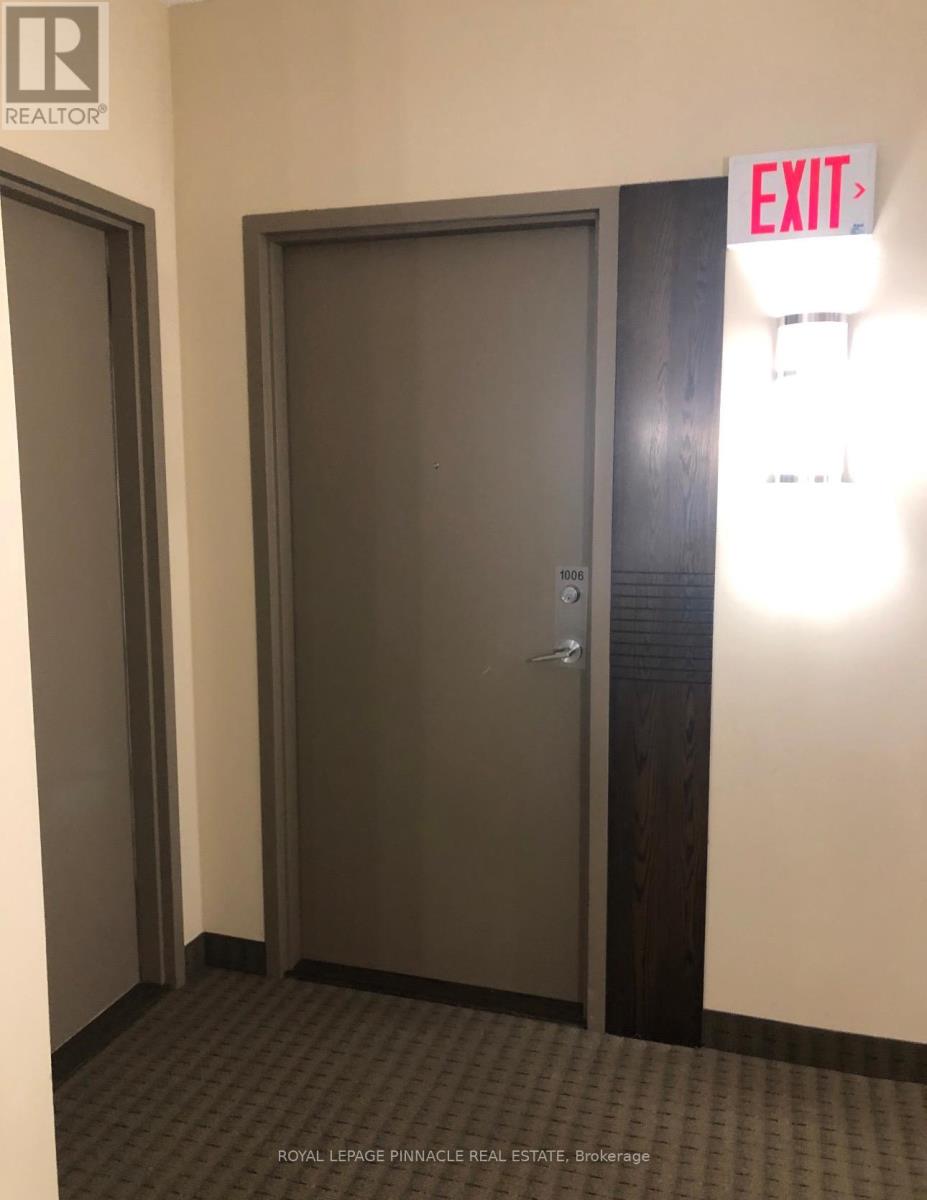
1006 - 2325 Central Park Drive Oakville, Ontario L6H 0E2

$1,975 Monthly
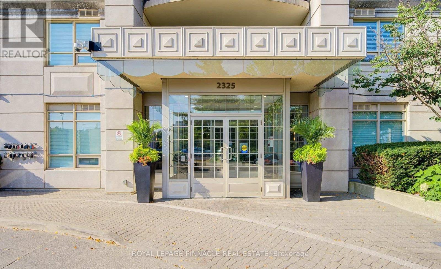
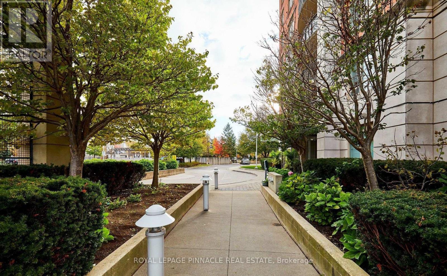
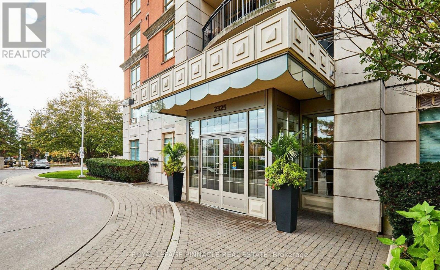
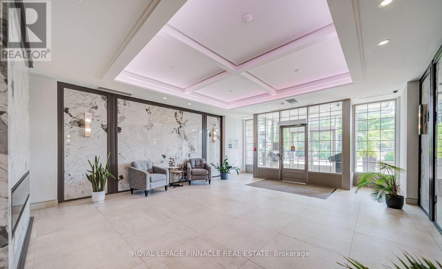
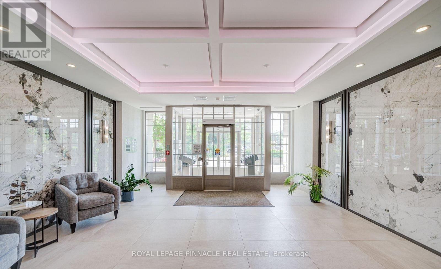
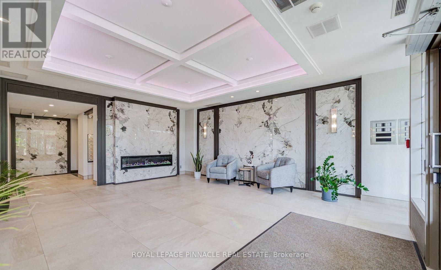
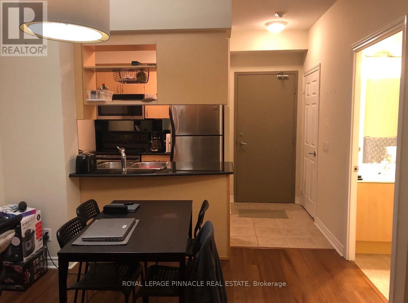
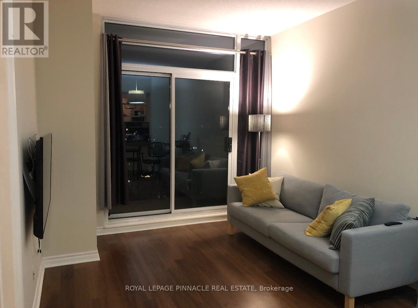
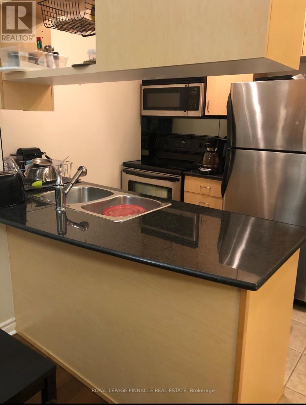
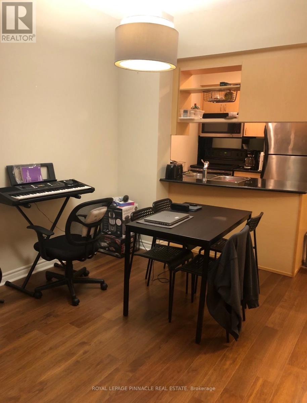
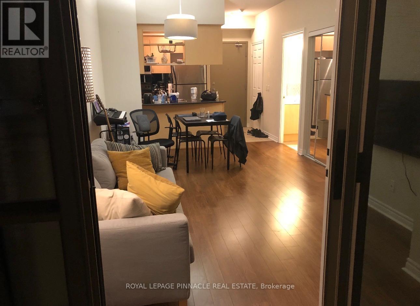
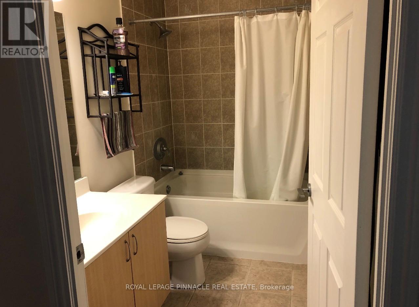
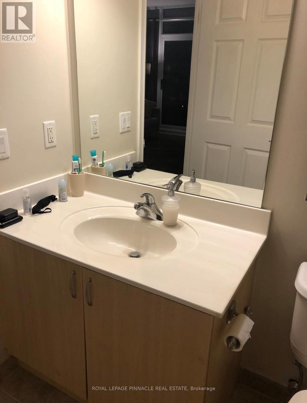
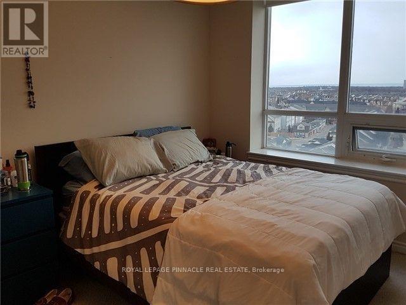
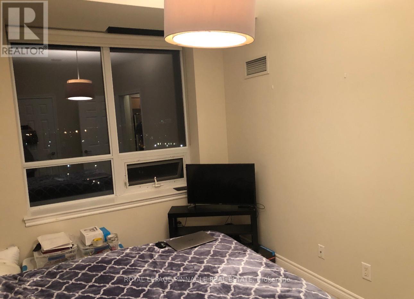
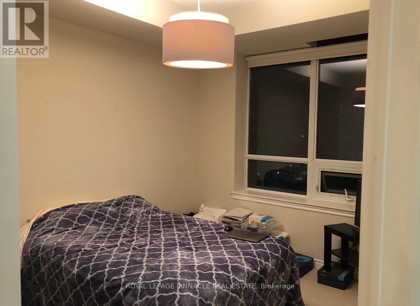
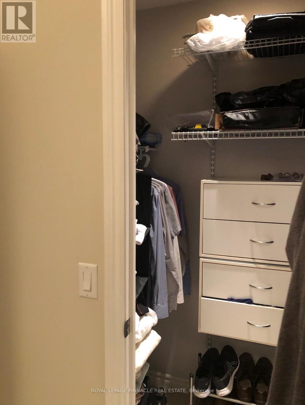
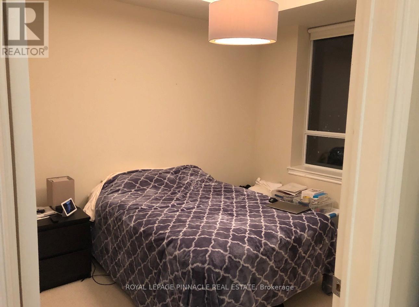
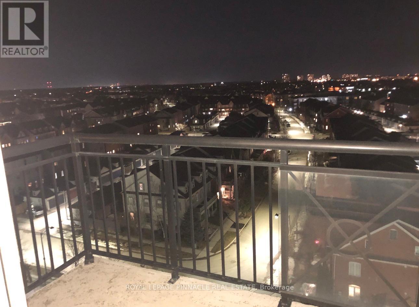
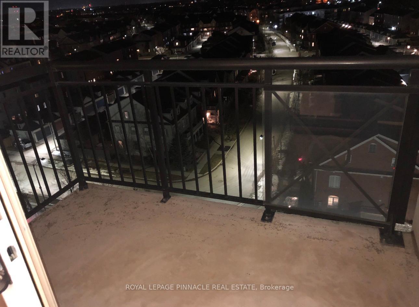
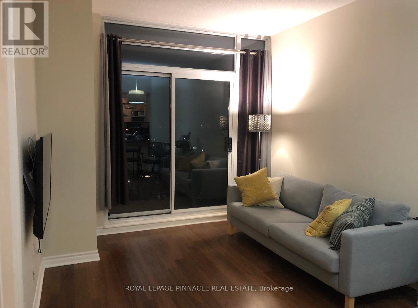
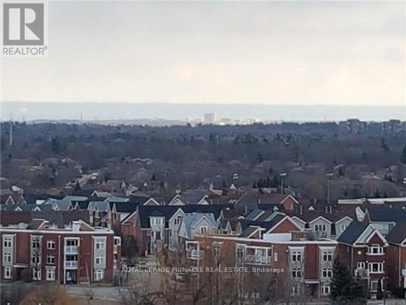
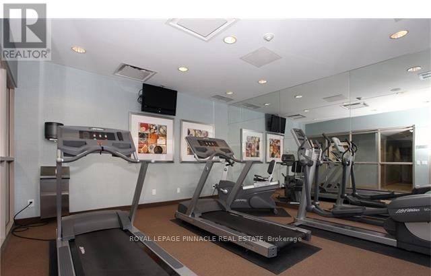
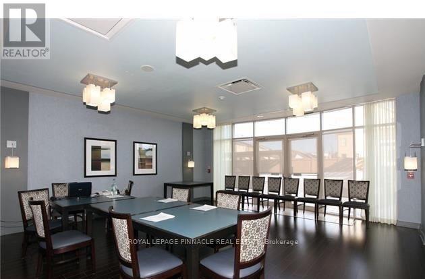
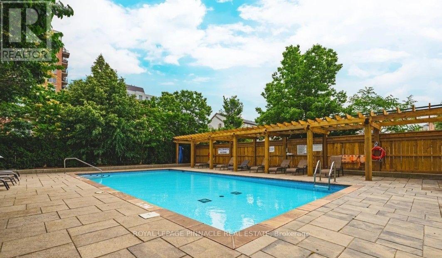
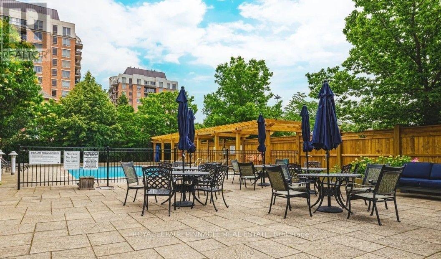
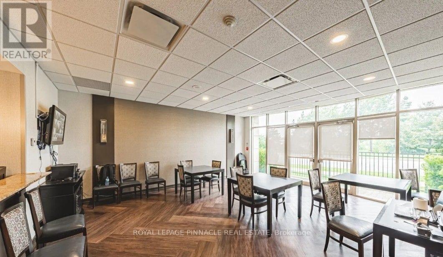
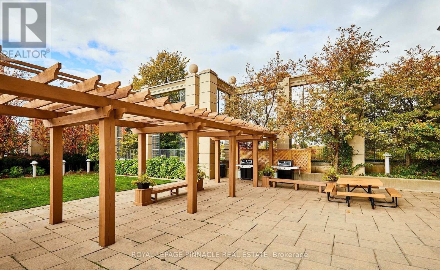
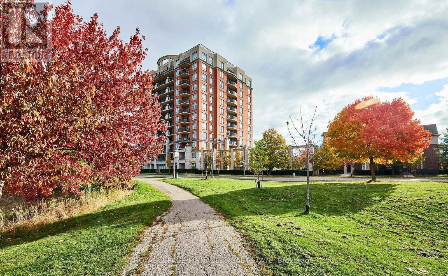
Soak in sun-drenched, panoramic lake views from this spotless modern condo! Featuring soaring9-foot ceilings and sleek wide-plank hardwood throughout the living and dining spaces, this home effortlessly blends style and comfort.Highlights You'll Love:Gourmet Kitchen, stainless steel appliances, and durable ceramic tile.Serene Primary Suite: Cozy up with soft, neutral carpeting.Private Balcony: The ultimate spot for morning coffee with breathtaking, uninterrupted water views. Resort-Caliber Amenities: Take advantage of top-tier facilities, including an outdoor swimming pool (access at 2365Central Park), a fitness centre, relaxing sauna, party and meeting rooms, secure bike storage, and ample visitor parking. (id:50787)
Property Details
| MLS® Number | W14088236 |
| Property Type | Single Family |
| Community Name | 1015 - RO River Oaks |
| Community Features | Pets Not Allowed |
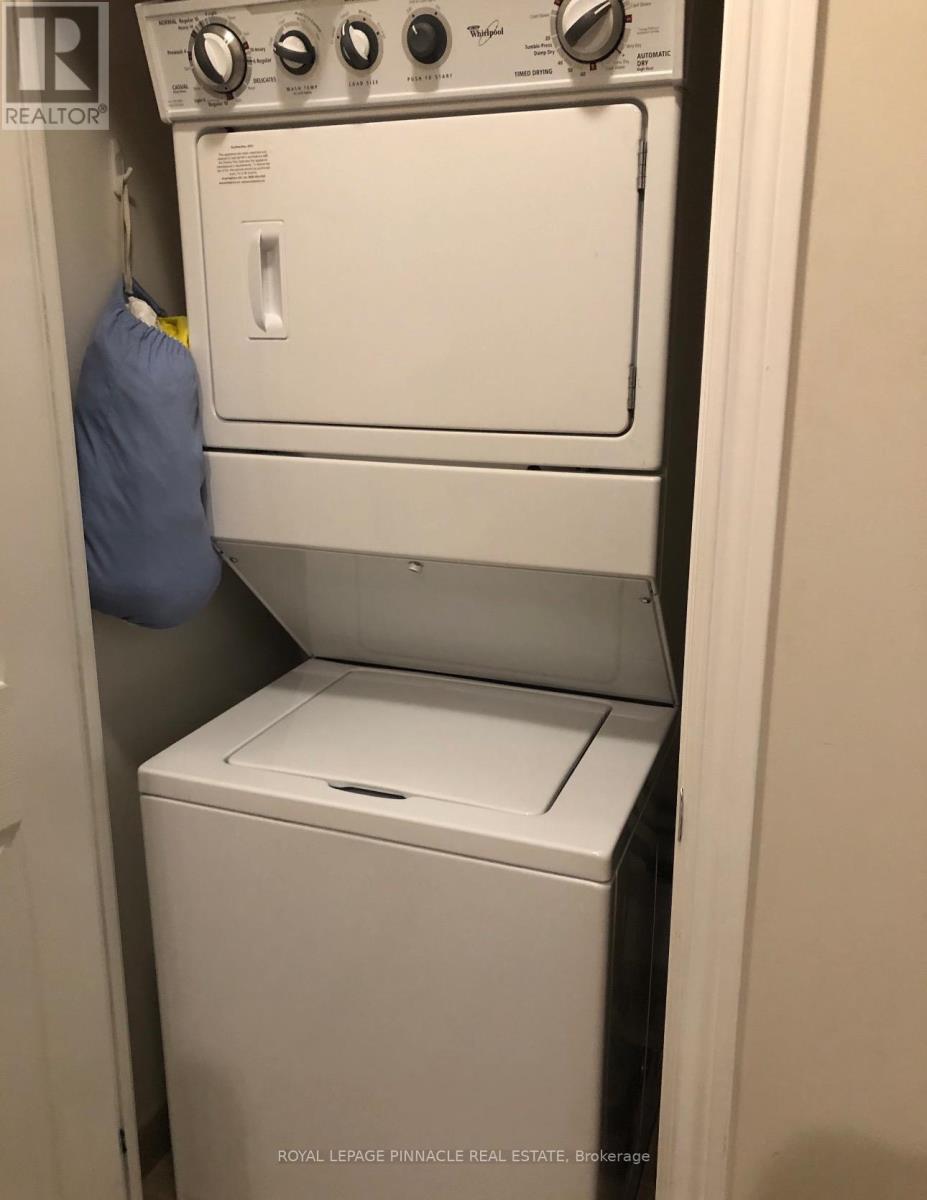
| Features | Balcony, In Suite Laundry |
| Parking Space Total | 1 |
Building
| Bathroom Total | 1 |
| Bedrooms Above Ground | 1 |
| Bedrooms Total | 1 |
| Age | 16 To 30 Years |
| Amenities | Storage - Locker |
| Basement Type | None |
| Cooling Type | Central Air Conditioning |
| Exterior Finish | Brick |
| Flooring Type | Hardwood, Carpeted |
| Heating Fuel | Natural Gas |
| Heating Type | Forced Air |
| Size Interior | 500 - 599 Sqft |
| Type | Apartment |
Parking
| Underground | |
| Garage |
Land
| Acreage | No |
Rooms
| Level | Type | Length | Width | Dimensions |
|---|---|---|---|---|
| Main Level | Living Room | 5.2 m | 3.29 m | 5.2 m x 3.29 m |
| Main Level | Dining Room | 5.2 m | 3.29 m | 5.2 m x 3.29 m |
| Main Level | Kitchen | 2.56 m | 2.5 m | 2.56 m x 2.5 m |
| Main Level | Primary Bedroom | 3.66 m | 2.75 m | 3.66 m x 2.75 m |

The trademarks REALTOR®, REALTORS®, and the REALTOR® logo are controlled by The Canadian Real Estate Association (CREA) and identify real estate professionals who are members of CREA. The trademarks MLS®, Multiple Listing Service® and the associated logos are owned by The Canadian Real Estate Association (CREA) and identify the quality of services provided by real estate professionals who are members of CREA. The trademark DDF® is owned by The Canadian Real Estate Association (CREA) and identifies CREA's Data Distribution Facility (DDF®)
October 16 2026 09:36:51
Toronto Regional Real Estate Board
Royal LePage Pinnacle Real Estate