
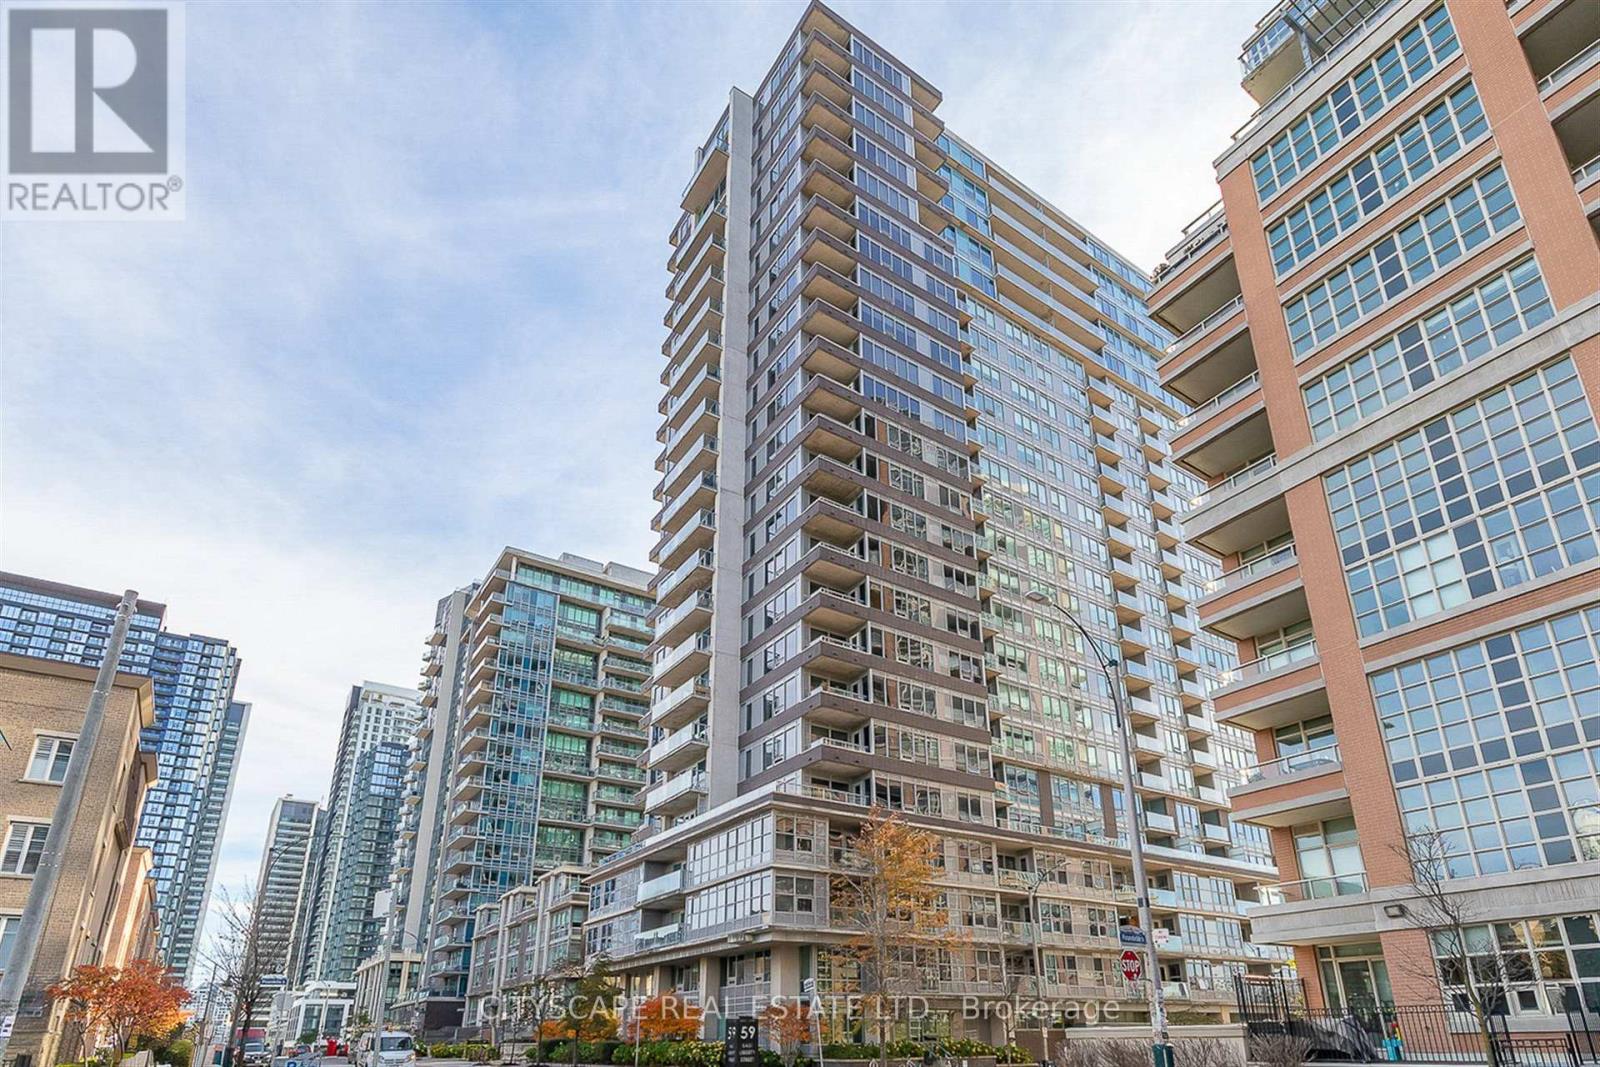
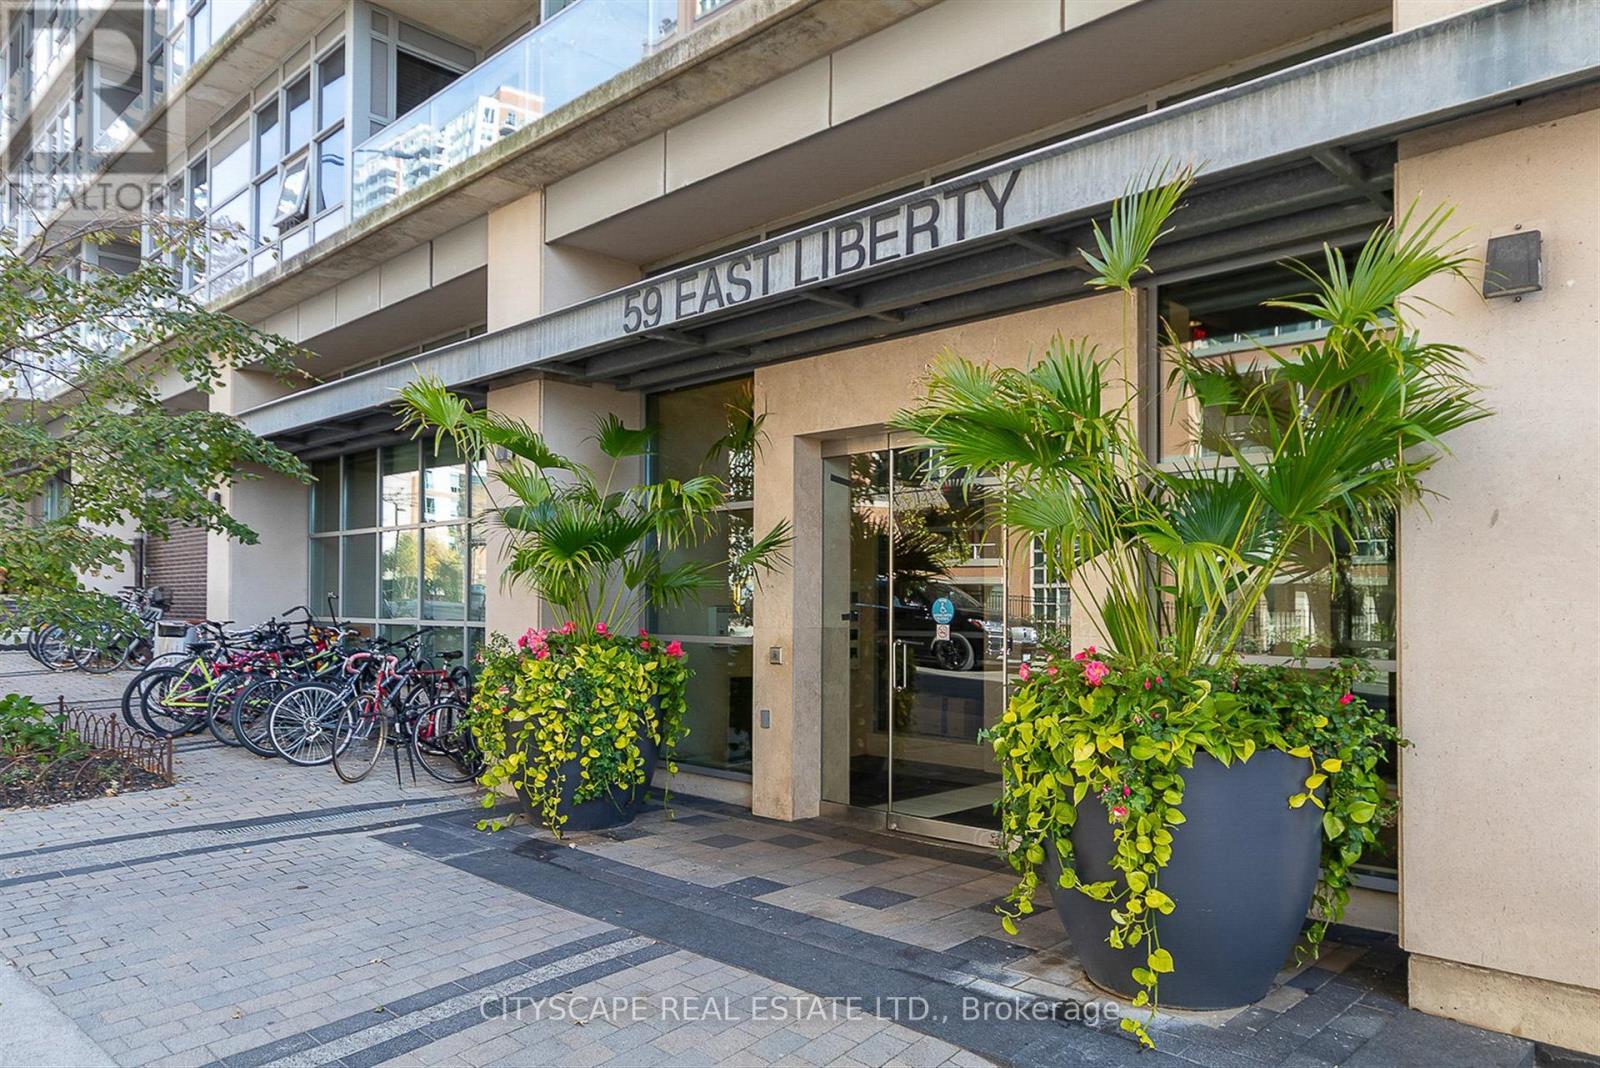
1005 - 59 East Liberty Street Toronto, Ontario M6K 3R1

$3,900 Monthly
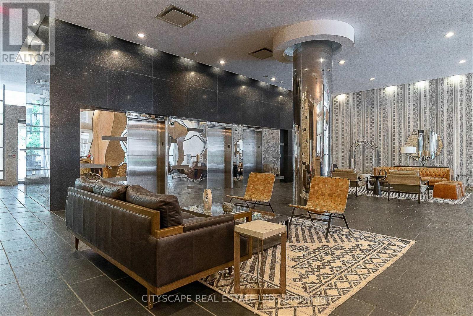
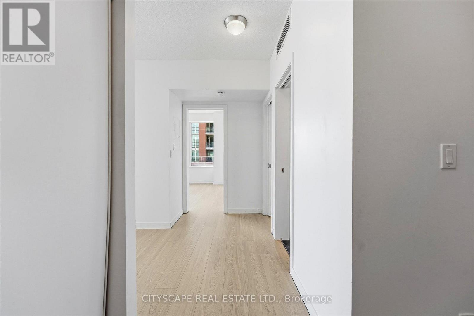
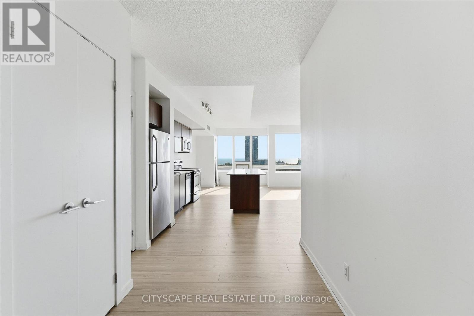
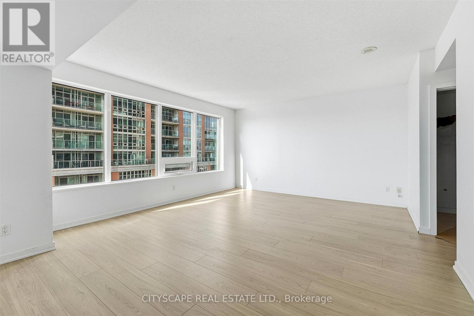
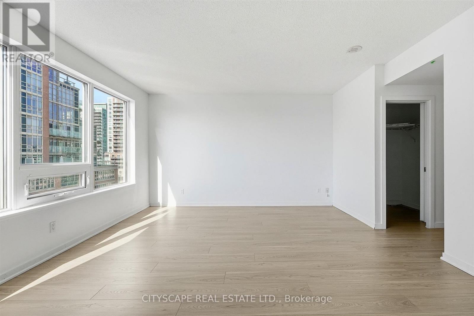
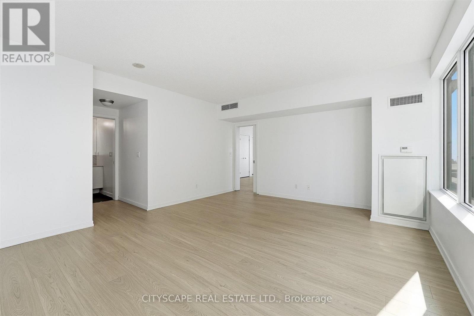
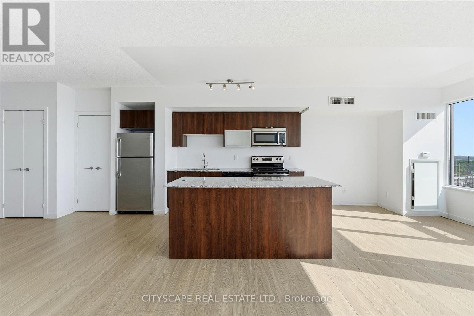
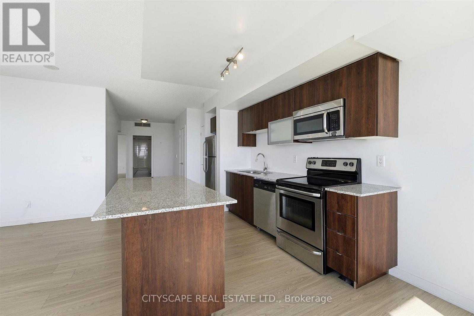
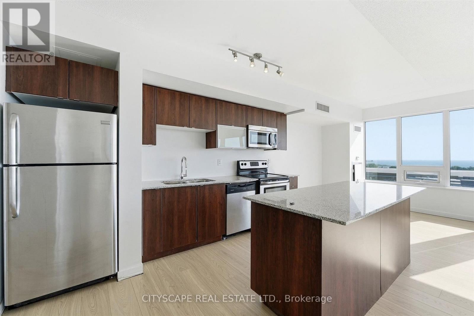
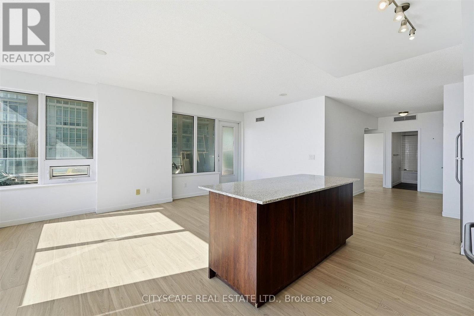
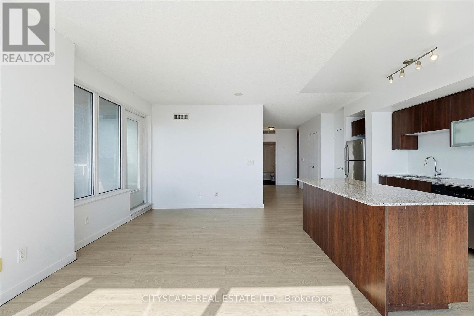
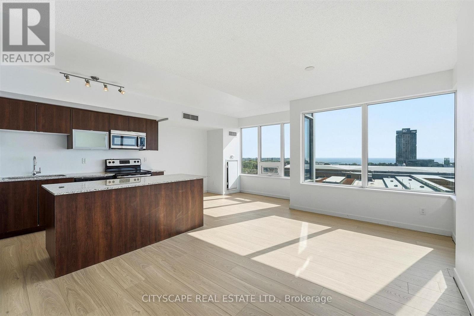
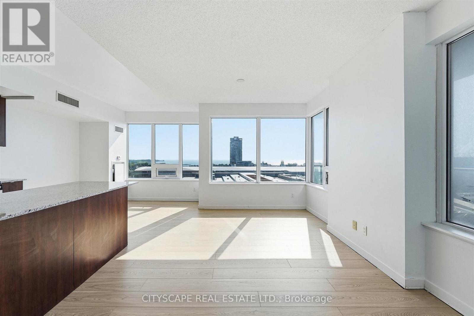
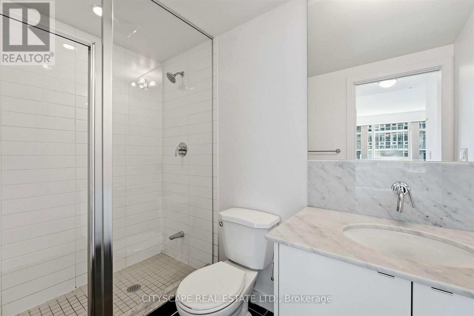
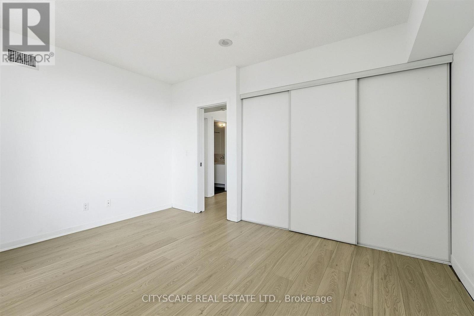
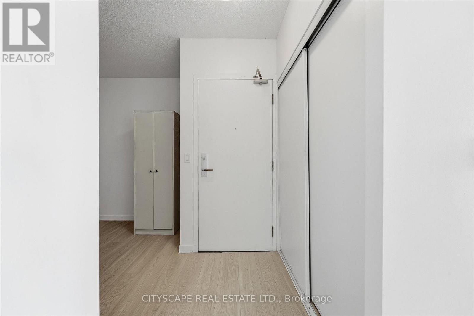
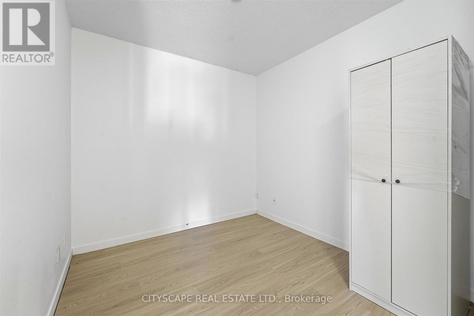
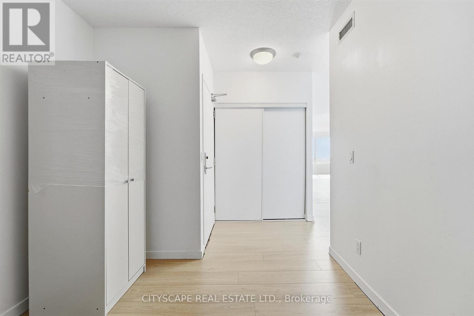
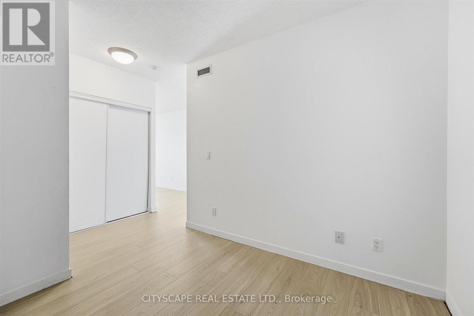
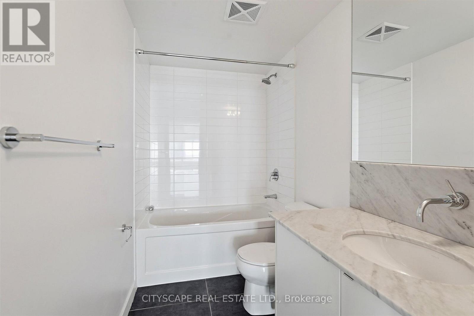
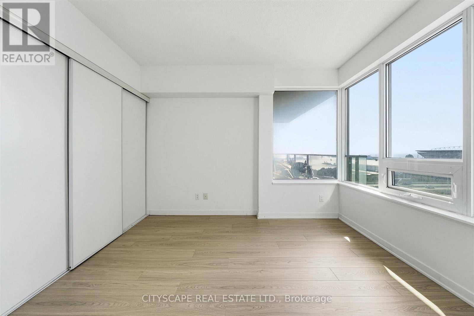
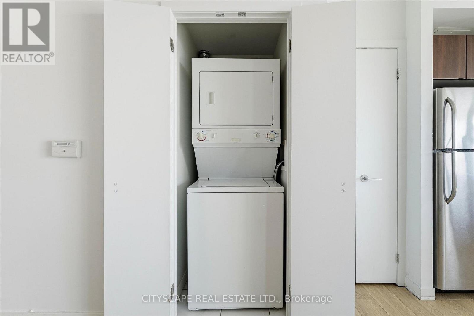
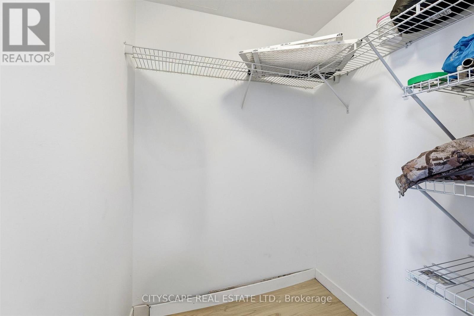
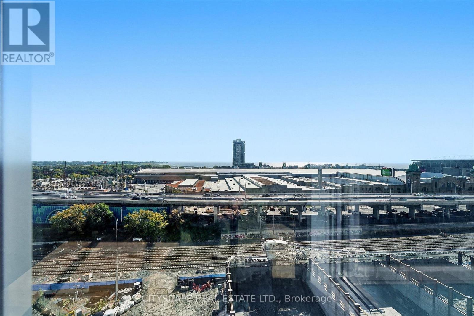
Discover the Epitome of urban elegance in this South West Corner Suite with City & lake views in the heart of Liberty Village. Fully renovated with brand new vinyl flooring & fresh coat of paint. Very spacious, close to 1200 sft of sophisticated living space offers a seamless open-concept design featuring lofty 9 ft ceilings and spectacular, unobstructed lake views. Enjoy the new flooring that flows throughout leading to a generous master suite with a walking closet and a chic 3- piece ensuite. The kitchen features granite countertops and oversized island perfect for casual dining. A versatile, large den that can easily be transformed to a third bedroom or a stylish home office. The best of vibrant Liberty Village. A short walk to the GO transit, King streetcar and the lake. Natural light in every room. Ensuite Laundry. Amenities include Gym 24 hour concierge, Indoor Pool, roof top patio, party room, theater room and visitor parking. The unit is pet-friendly. (id:50787)
Property Details
| MLS® Number | C14088670 |
| Property Type | Single Family |
| Community Name | Niagara |
| Amenities Near By | Golf Nearby, Hospital, Marina, Park |
| Community Features | Pets Allowed With Restrictions |
| Features | Balcony, Carpet Free |
| Parking Space Total | 1 |
| Pool Type | Indoor Pool |
| View Type | City View |
| Water Front Type | Waterfront |
Building
| Bathroom Total | 2 |
| Bedrooms Above Ground | 2 |
| Bedrooms Below Ground | 1 |
| Bedrooms Total | 3 |
| Age | 11 To 15 Years |
| Amenities | Car Wash, Security/concierge, Separate Heating Controls, Separate Electricity Meters |
| Appliances | Oven - Built-in, Range, Dishwasher, Dryer, Microwave, Oven, Stove, Washer, Refrigerator |
| Basement Type | None |
| Cooling Type | Central Air Conditioning, Ventilation System |
| Exterior Finish | Concrete |
| Fire Protection | Smoke Detectors |
| Flooring Type | Vinyl |
| Heating Fuel | Natural Gas |
| Heating Type | Coil Fan |
| Size Interior | 1,000 - 1,199 Sqft |
| Type | Apartment |
Parking
| Underground | |
| No Garage |
Land
| Acreage | No |
| Land Amenities | Golf Nearby, Hospital, Marina, Park |
Rooms
| Level | Type | Length | Width | Dimensions |
|---|---|---|---|---|
| Flat | Living Room | 5.94 m | 3.66 m | 5.94 m x 3.66 m |
| Flat | Dining Room | 5.94 m | 3.66 m | 5.94 m x 3.66 m |
| Flat | Kitchen | 8.03 m | 2.11 m | 8.03 m x 2.11 m |
| Flat | Kitchen | 8.03 m | 2.11 m | 8.03 m x 2.11 m |
| Flat | Bedroom | 4.2 m | 3.41 m | 4.2 m x 3.41 m |
| Flat | Den | 2.85 m | 2.75 m | 2.85 m x 2.75 m |
| Flat | Bathroom | Measurements not available |
https://www.realtor.ca/real-estate/30413003/1005-59-east-liberty-street-toronto-niagara-niagara

The trademarks REALTOR®, REALTORS®, and the REALTOR® logo are controlled by The Canadian Real Estate Association (CREA) and identify real estate professionals who are members of CREA. The trademarks MLS®, Multiple Listing Service® and the associated logos are owned by The Canadian Real Estate Association (CREA) and identify the quality of services provided by real estate professionals who are members of CREA. The trademark DDF® is owned by The Canadian Real Estate Association (CREA) and identifies CREA's Data Distribution Facility (DDF®)
October 16 2026 08:32:01
Toronto Regional Real Estate Board
Cityscape Real Estate Ltd.