
1004 - 16 Yonge Street Toronto, Ontario M5E 2A1

$2,550 Monthly
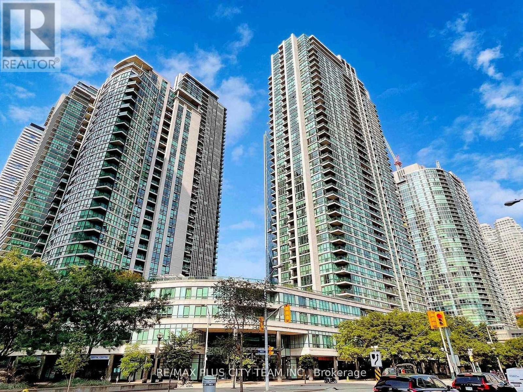
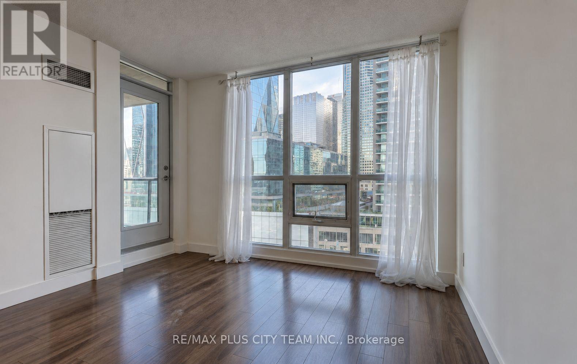
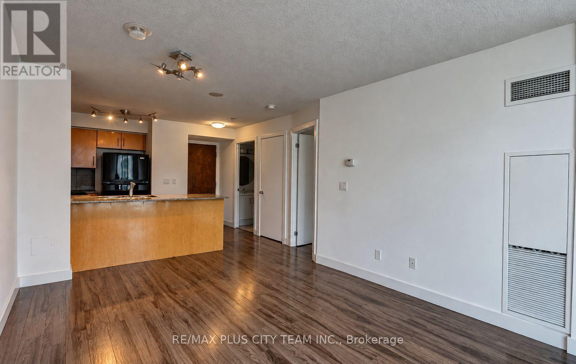
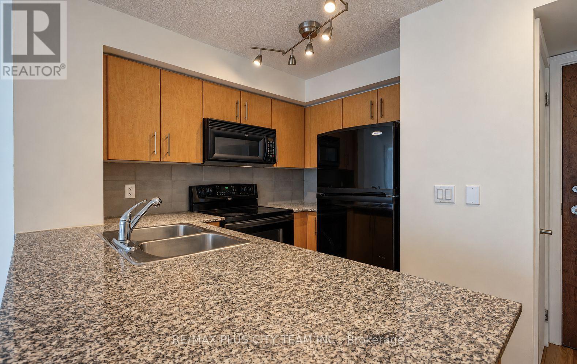
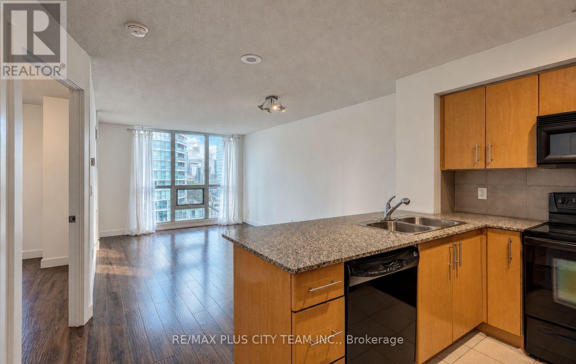
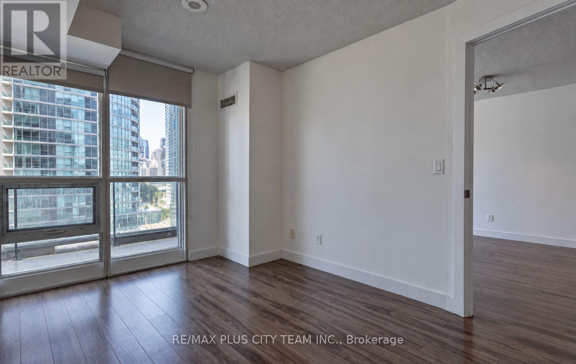
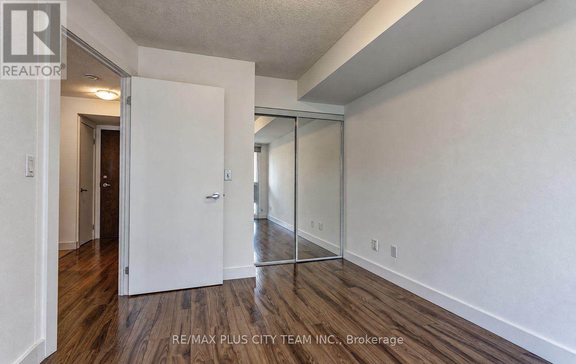
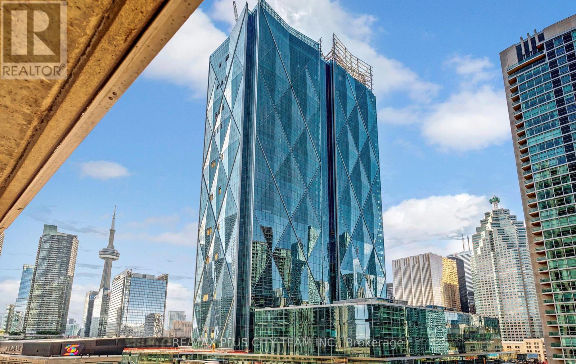
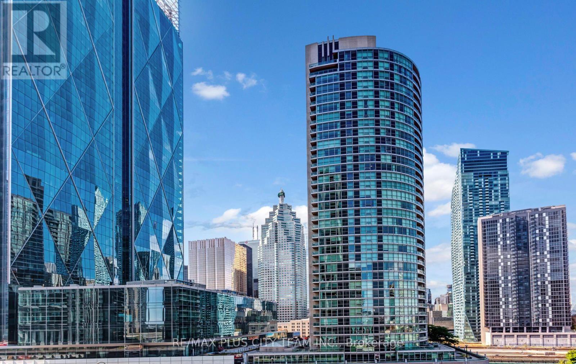
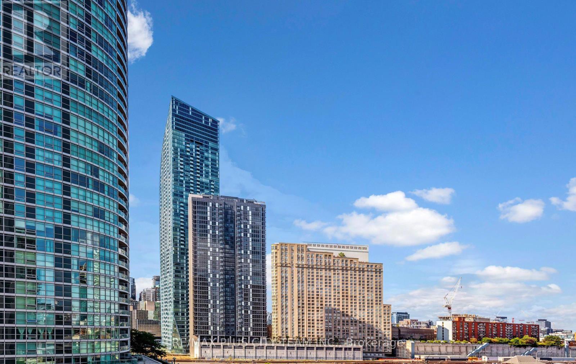
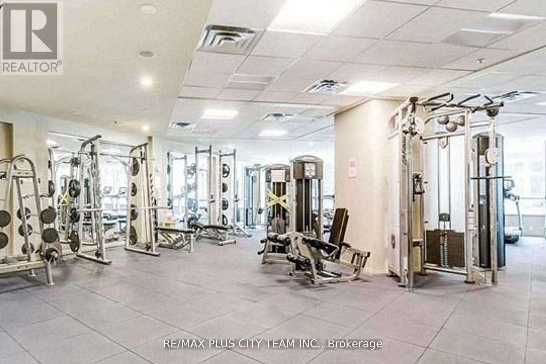
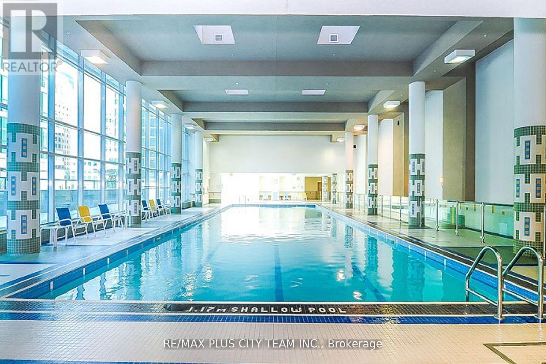
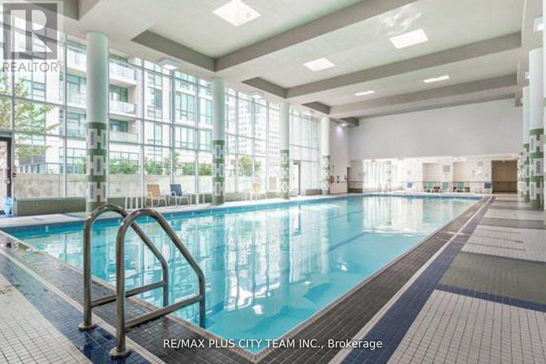
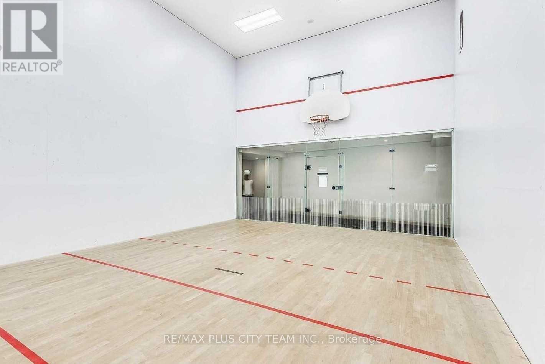
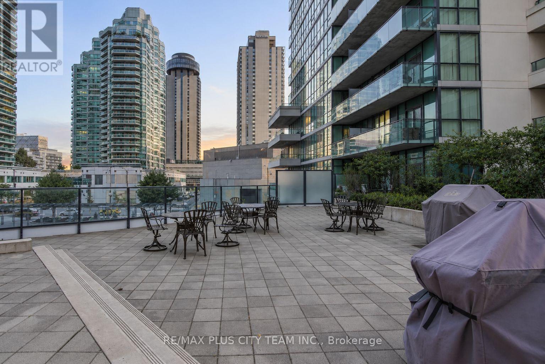
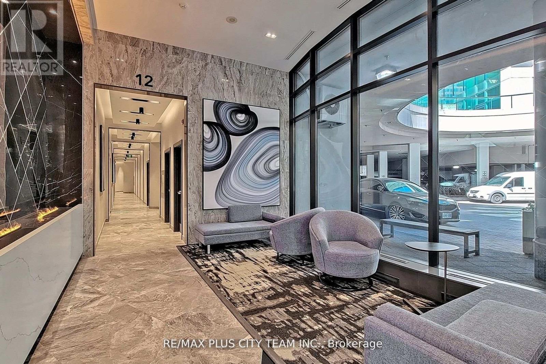
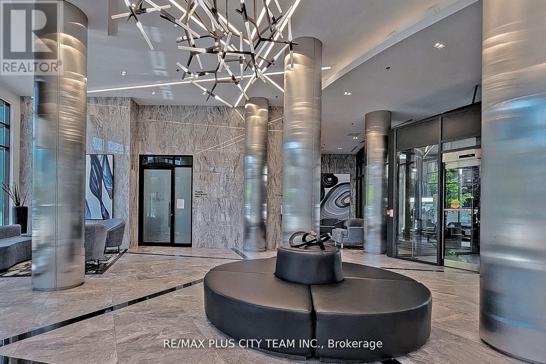
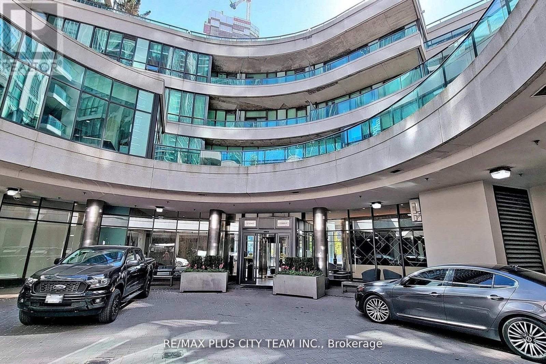
ALL UTILITIES INCLUDED! City views and outstanding downtown convenience define this updated 1-bedroom suite on the 10th floor. The functional open-concept layout features updated flooring and large windows that fill the home with natural light. The kitchen is equipped with granite countertops, a breakfast bar, full-sized appliances, and ample cabinetry, while the generously sized bedroom includes mirrored closets. A private balcony, ensuite laundry, and one parking space add everyday convenience. Residents enjoy an impressive selection of amenities, including 24-hour concierge service, a 60-foot indoor pool, whirlpool, sauna, fitness centre, running track, tennis courts, putting green, 11-seat theatre, business and meeting rooms, guest suites, and more. Ideally located steps from the waterfront, Financial District, Union Station, Scotiabank Arena, restaurants, shopping, and entertainment, with convenient access to the Gardiner Expressway and Don Valley Parkway. An exceptional rental opportunity in the heart of downtown Toronto. Photos are from when the unit was vacant (id:67731)
Property Details
| MLS® Number | C14132880 |
| Property Type | Single Family |
| Community Name | Waterfront Communities C1 |
| Community Features | Pets Allowed With Restrictions |
| Features | Carpet Free |
| Parking Space Total | 1 |
| Pool Type | Indoor Pool |
| Structure | Squash & Raquet Court |
Building
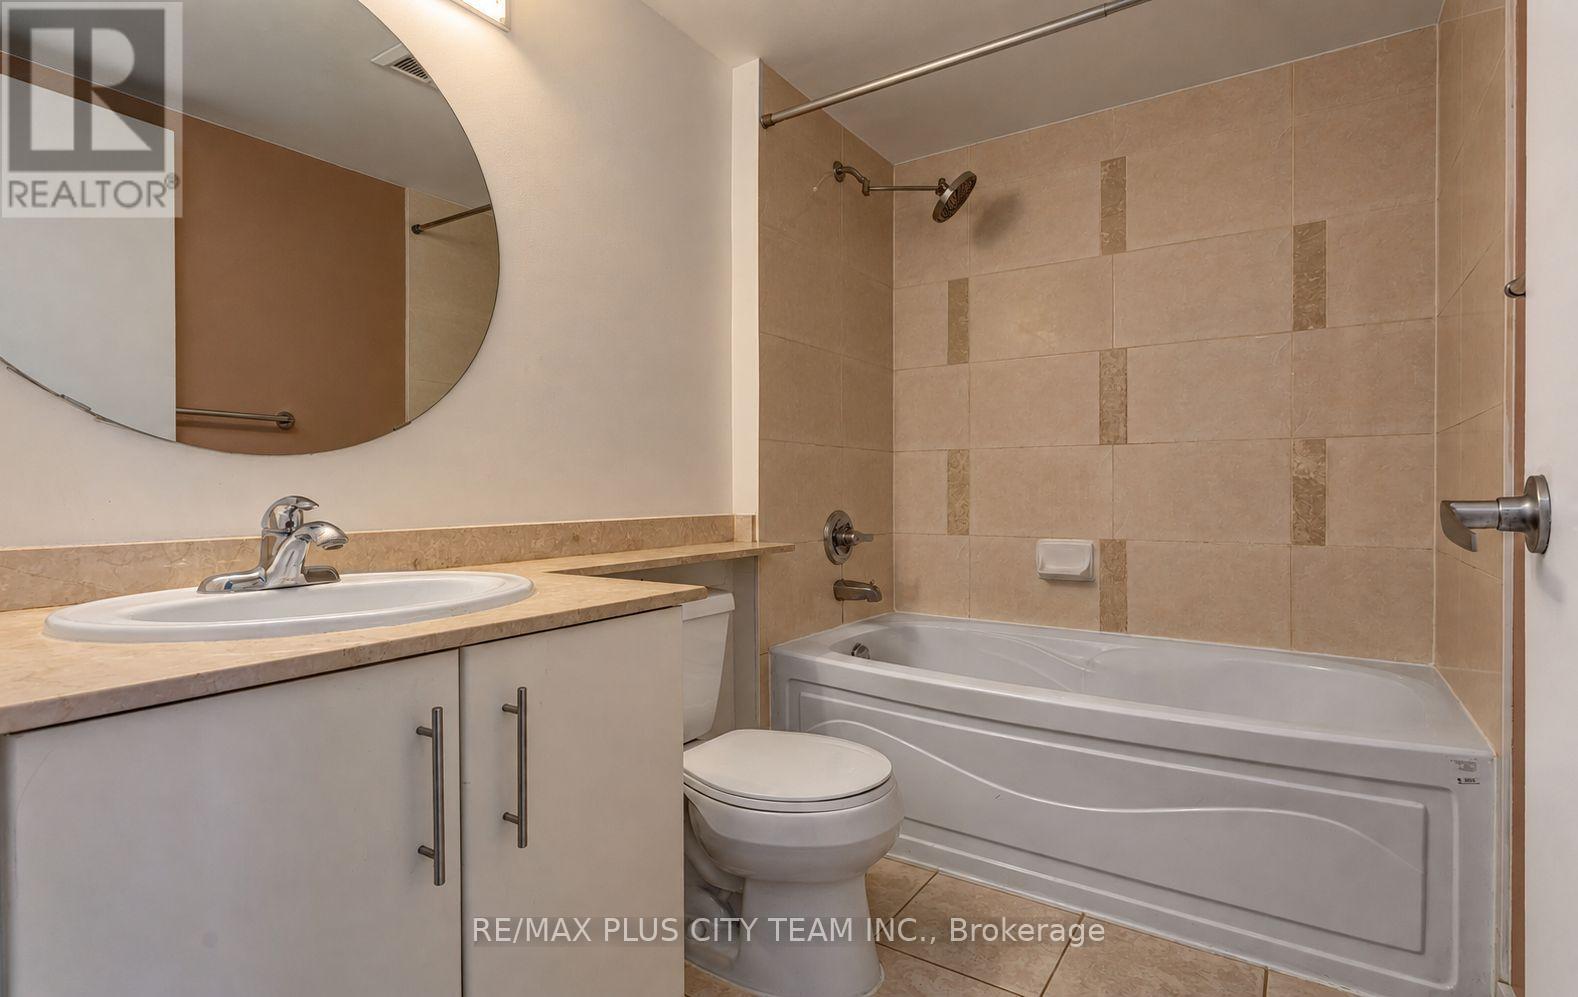
| Bathroom Total | 1 |
| Bedrooms Above Ground | 1 |
| Bedrooms Total | 1 |
| Amenities | Security/concierge, Exercise Centre, Party Room |
| Appliances | Dishwasher, Dryer, Microwave, Stove, Washer, Window Coverings, Refrigerator |
| Basement Type | None |
| Cooling Type | Wall Unit |
| Flooring Type | Laminate |
| Heating Fuel | Other |
| Heating Type | Forced Air |
| Size Interior | 500 - 599 Sqft |
| Type | Apartment |
Parking
| Underground | |
| Garage |
Land
| Acreage | No |
Rooms
| Level | Type | Length | Width | Dimensions |
|---|---|---|---|---|
| Flat | Living Room | 5 m | 3.3 m | 5 m x 3.3 m |
| Flat | Dining Room | 5 m | 3.3 m | 5 m x 3.3 m |
| Flat | Kitchen | 2.8 m | 2.5 m | 2.8 m x 2.5 m |
| Flat | Bedroom | 4 m | 2.8 m | 4 m x 2.8 m |

The trademarks REALTOR®, REALTORS®, and the REALTOR® logo are controlled by The Canadian Real Estate Association (CREA) and identify real estate professionals who are members of CREA. The trademarks MLS®, Multiple Listing Service® and the associated logos are owned by The Canadian Real Estate Association (CREA) and identify the quality of services provided by real estate professionals who are members of CREA. The trademark DDF® is owned by The Canadian Real Estate Association (CREA) and identifies CREA's Data Distribution Facility (DDF®)
October 30 2026 06:01:04
Toronto Regional Real Estate Board
RE/MAX Plus City Team Inc.