
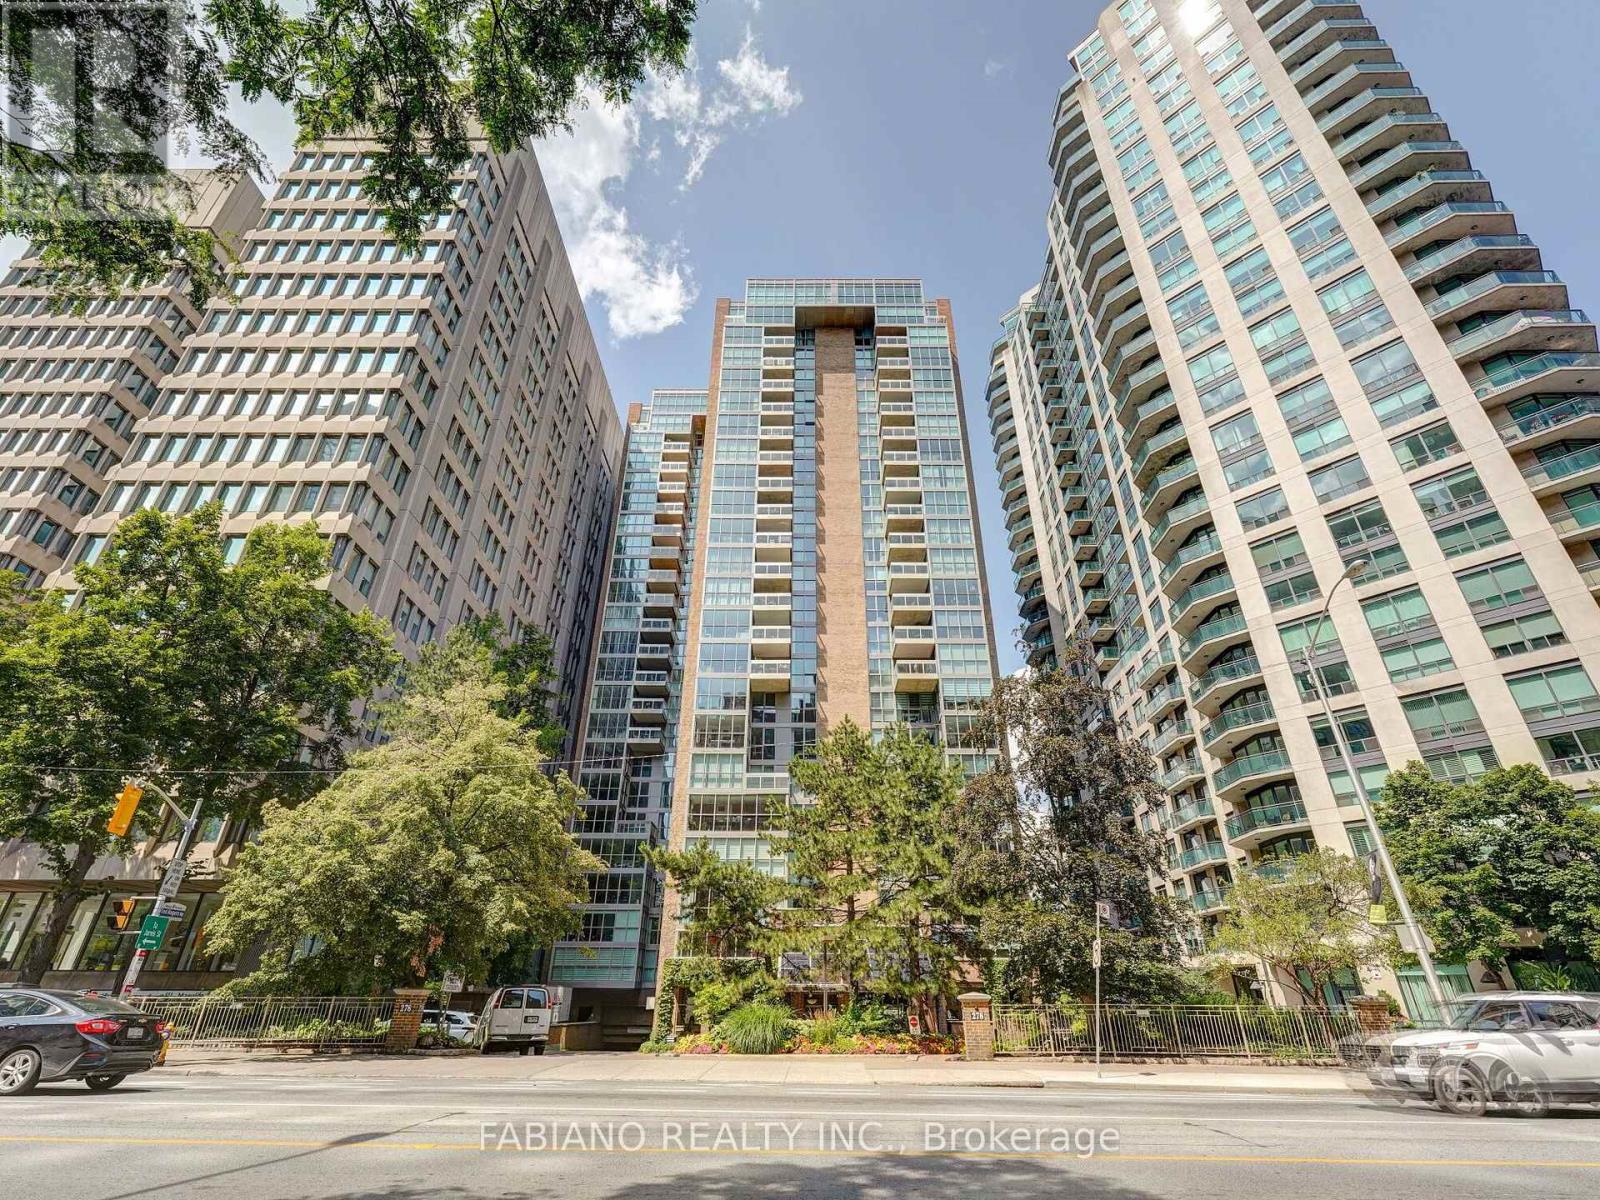
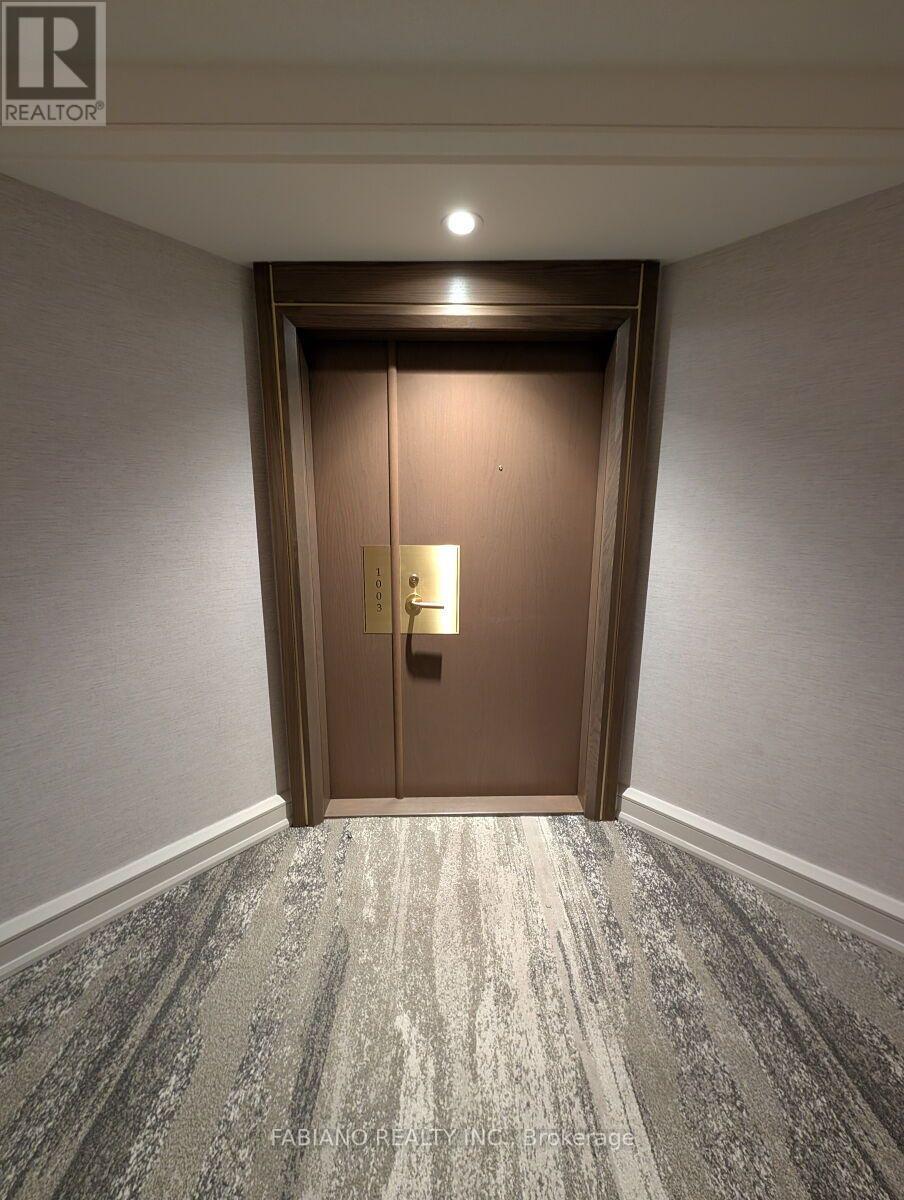
1003 - 278 Bloor Street E Toronto, Ontario M4W 3M4

$5,300 Monthly
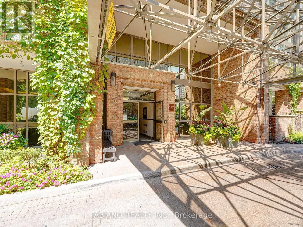
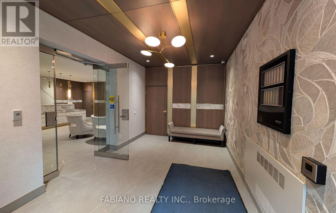
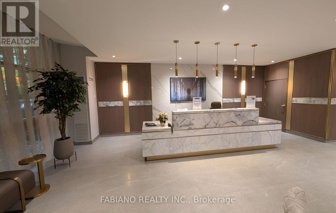
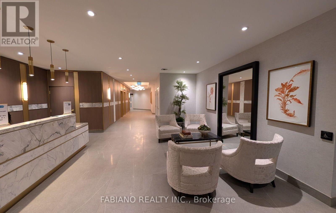
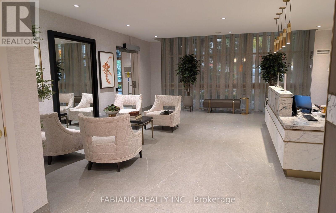
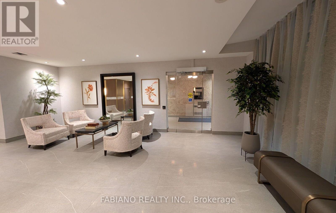
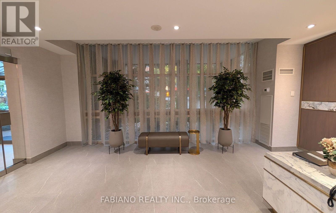
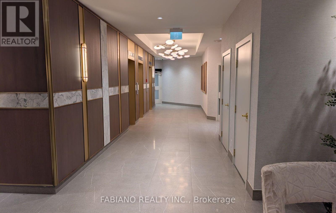
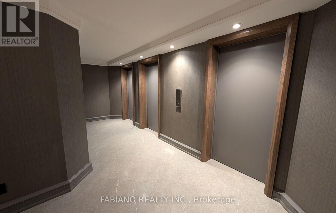
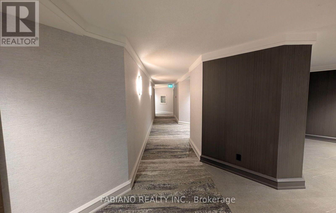
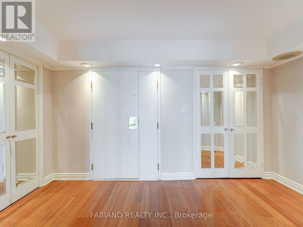
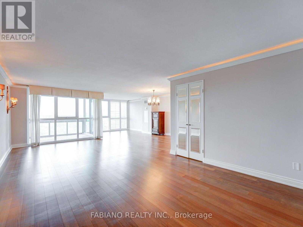
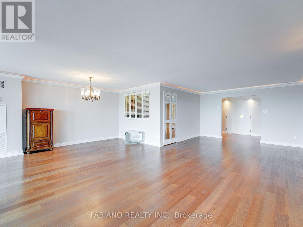
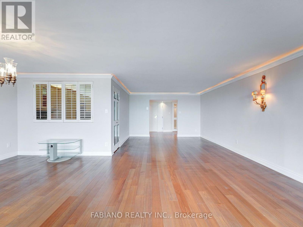
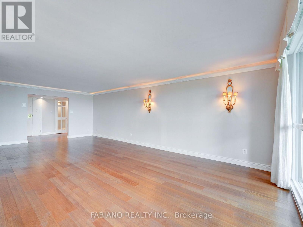
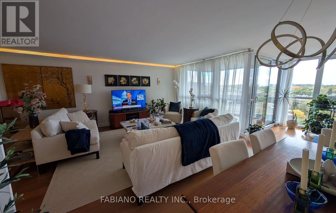
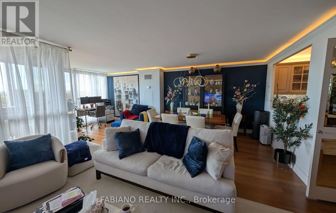
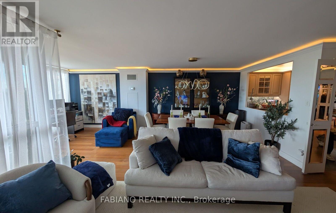
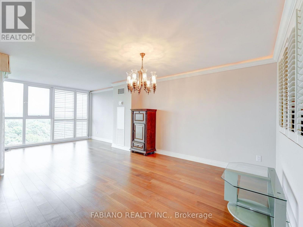
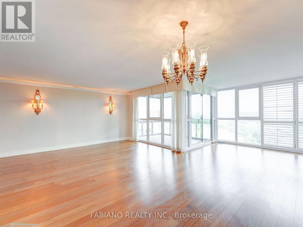
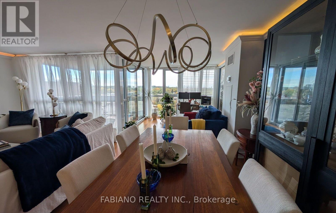
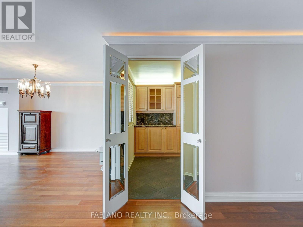
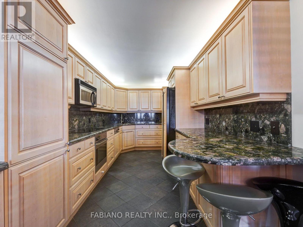
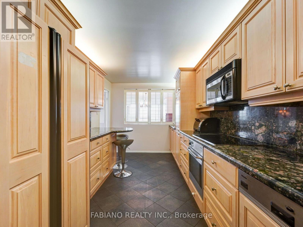
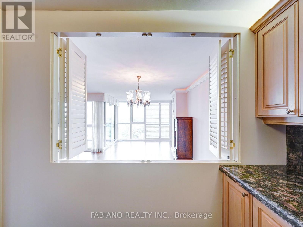
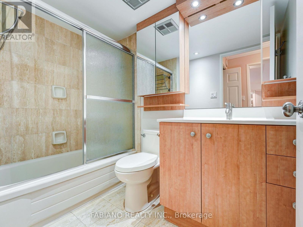
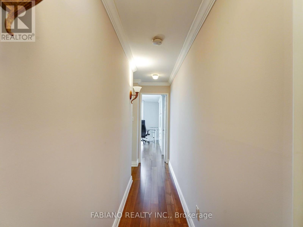
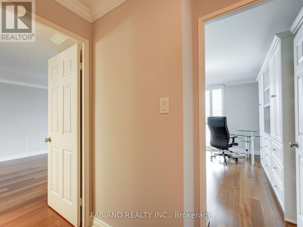
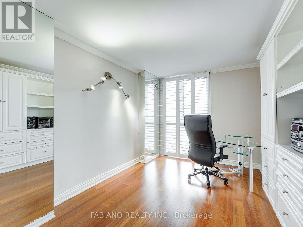
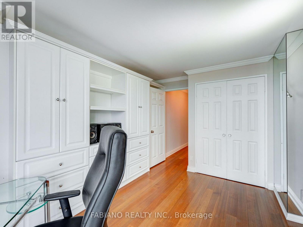
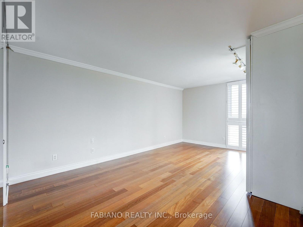
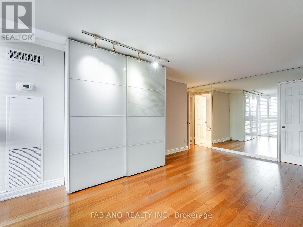
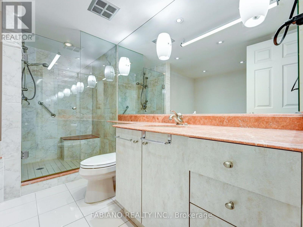
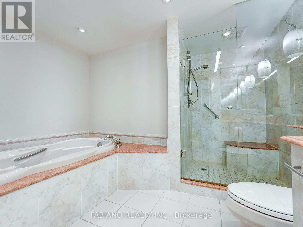
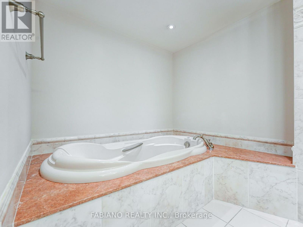
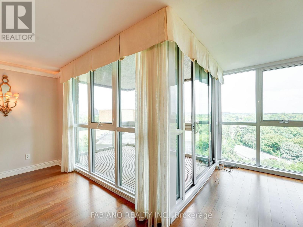
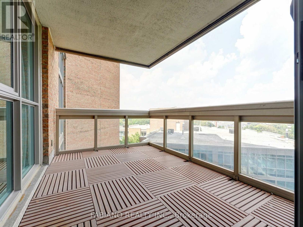
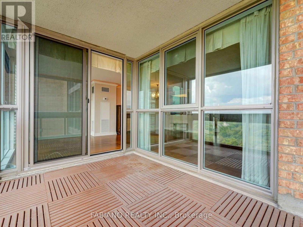
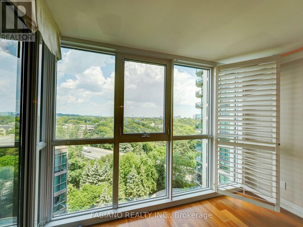
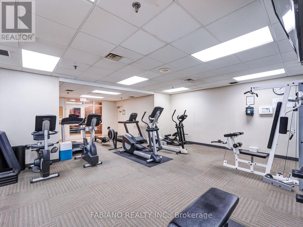
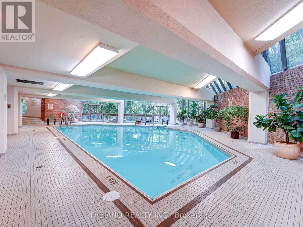
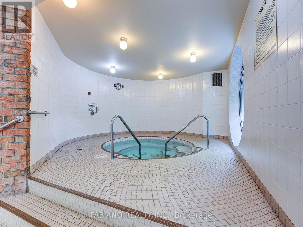
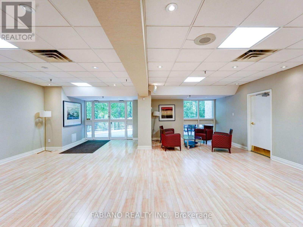
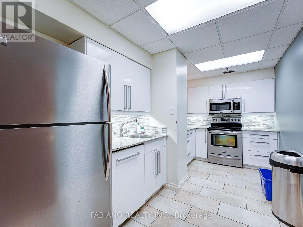
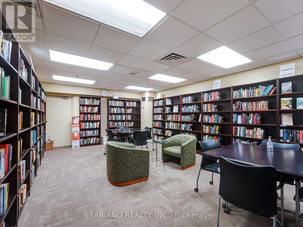
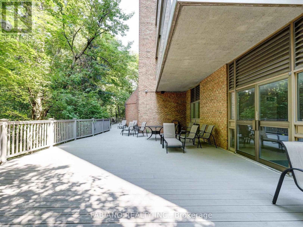
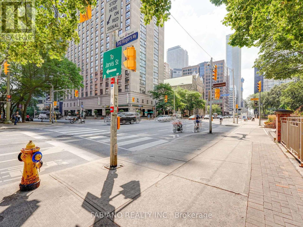
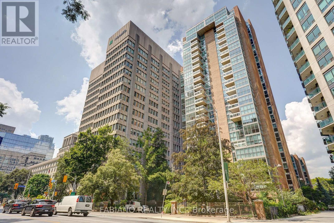
Welcome To Luxury Living At Rosedale Glen. This Remarkable Residence Boasts Over 1600 Sq Ft of Living Space Perfect For Entertaining and Can Easily Accommodate Your Favored Furnishings. The Combined Living & Dining Area Plus An Open Solarium Allow The Natural Light To Flow Through The Floor-To-Ceiling Windows Capturing Breathtaking Views Of The Lush Rosedale Ravine. The Updated Kitchen Offers Ample Counter & Storage Space. The Primary Suite Enjoys A Walk-in Closet and Ensuite Bath With A Separate Shower. The Guest Bedroom Has Built-in Cabinetry & Stunning Views Of The Ravine. Some of The Upscale Amenities Include 24hr Concierge, Pool, Sauna, Exercise Room, Party Room, Sun Deck, Car Wash Area. Prime Downtown Living With All Conveniences In Walking Distance. Access To 2 Subway Lines, Longo's, Whole Foods, Yorkville Shopping & Dining, Eataly, The "Mink Mile", Home To Prestige Retail & Designer Boutiques, Parks, Museums + Much More. 2 Underground Parking Spots & Oversized Storage Locker Included. (id:50787)
Property Details
| MLS® Number | C14028492 |
| Property Type | Single Family |
| Community Name | Rosedale-Moore Park |
| Amenities Near By | Hospital, Park, Public Transit, Schools |
| Community Features | Pets Allowed With Restrictions |
| Features | Ravine, Balcony, Carpet Free |
| Parking Space Total | 2 |
| Pool Type | Indoor Pool |
| View Type | View |
Building
| Bathroom Total | 2 |
| Bedrooms Above Ground | 2 |
| Bedrooms Total | 2 |
| Amenities | Security/concierge, Exercise Centre, Party Room, Sauna, Storage - Locker |
| Appliances | Cooktop, Dishwasher, Dryer, Range, Washer, Window Coverings, Refrigerator |
| Basement Type | None |
| Cooling Type | Central Air Conditioning |
| Exterior Finish | Brick |
| Fire Protection | Controlled Entry, Smoke Detectors |
| Flooring Type | Hardwood, Slate |
| Heating Fuel | Natural Gas |
| Heating Type | Coil Fan |
| Size Interior | 1,600 - 1,799 Sqft |
| Type | Apartment |
Parking
| Underground | |
| Garage |
Land
| Acreage | No |
| Land Amenities | Hospital, Park, Public Transit, Schools |
Rooms
| Level | Type | Length | Width | Dimensions |
|---|---|---|---|---|
| Flat | Living Room | 7.8 m | 3.8 m | 7.8 m x 3.8 m |
| Flat | Dining Room | 3.8 m | 3.35 m | 3.8 m x 3.35 m |
| Flat | Solarium | 7.8 m | 3.8 m | 7.8 m x 3.8 m |
| Flat | Kitchen | 5.73 m | 3.57 m | 5.73 m x 3.57 m |
| Flat | Primary Bedroom | 5.6 m | 3.57 m | 5.6 m x 3.57 m |
| Flat | Bedroom | 4.22 m | 2.63 m | 4.22 m x 2.63 m |
| Flat | Foyer | 4.1 m | 2 m | 4.1 m x 2 m |
| Flat | Other | 4.3 m | 4.5 m | 4.3 m x 4.5 m |

The trademarks REALTOR®, REALTORS®, and the REALTOR® logo are controlled by The Canadian Real Estate Association (CREA) and identify real estate professionals who are members of CREA. The trademarks MLS®, Multiple Listing Service® and the associated logos are owned by The Canadian Real Estate Association (CREA) and identify the quality of services provided by real estate professionals who are members of CREA. The trademark DDF® is owned by The Canadian Real Estate Association (CREA) and identifies CREA's Data Distribution Facility (DDF®)
October 13 2026 08:29:29
Toronto Regional Real Estate Board
Fabiano Realty Inc.