
1002 - 55 Mercer Street Toronto, Ontario M5V 3W2

$4,200 Monthly
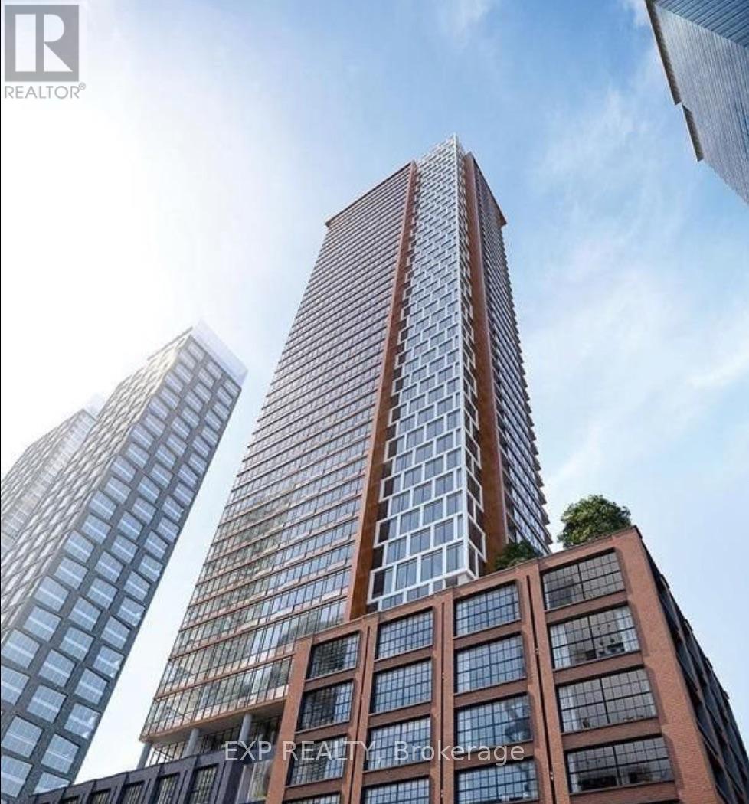
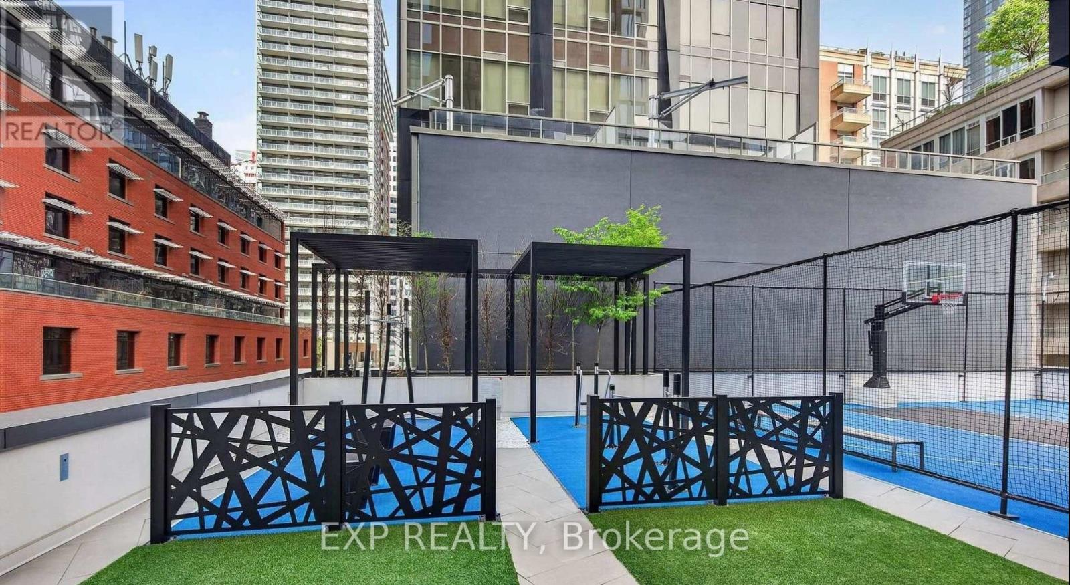
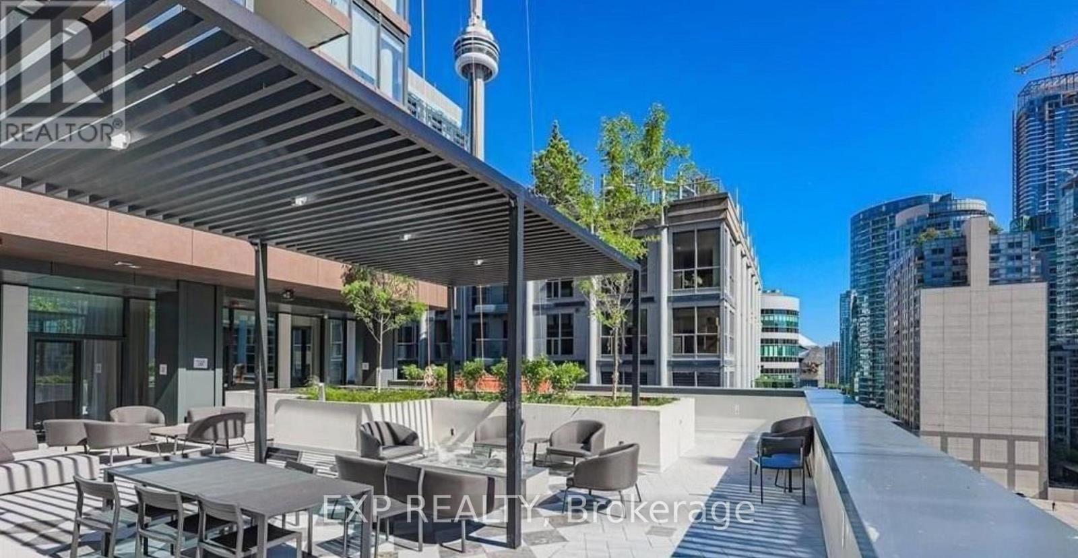
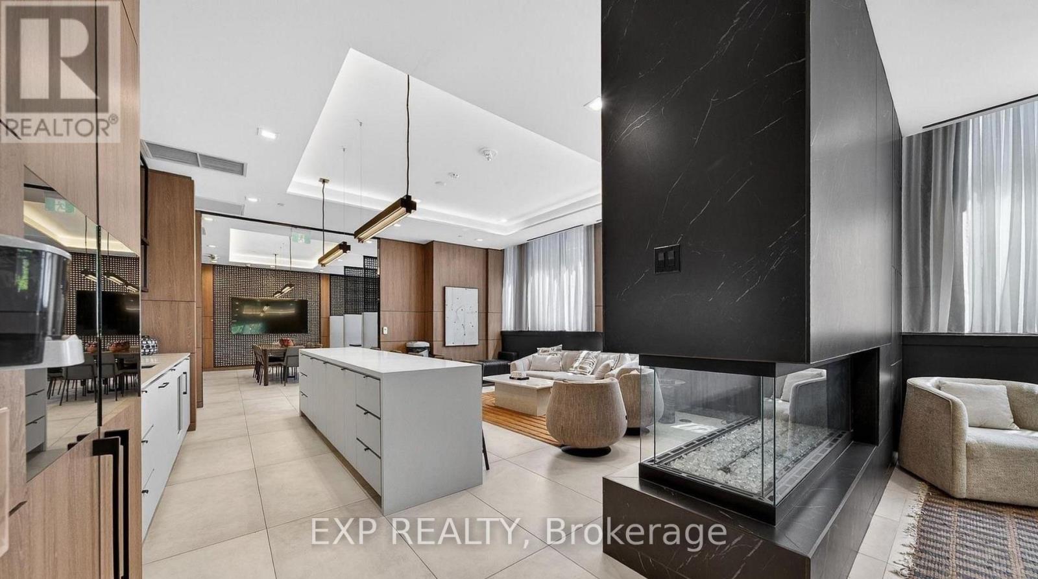
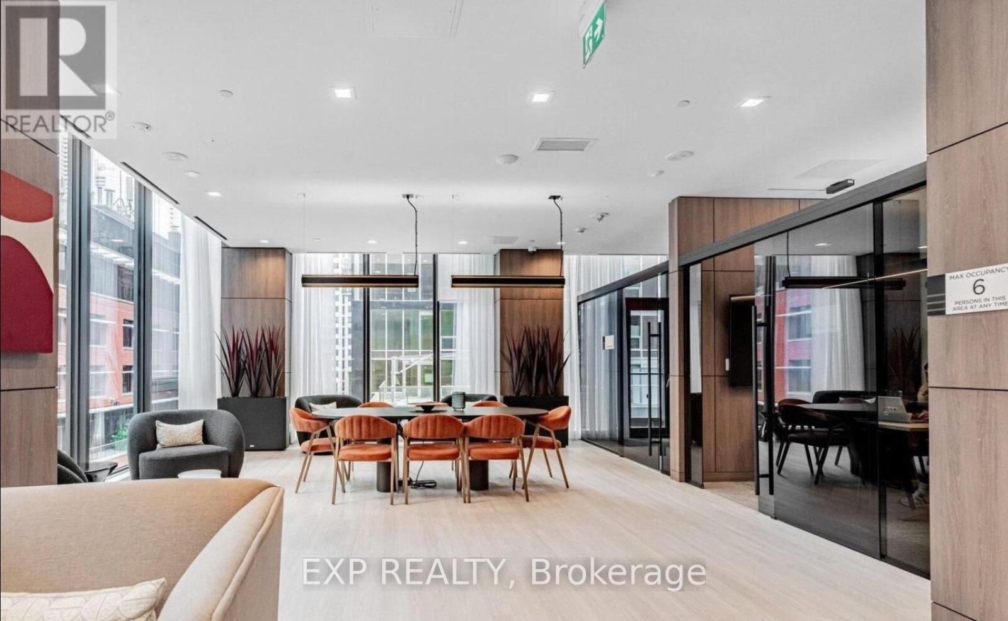
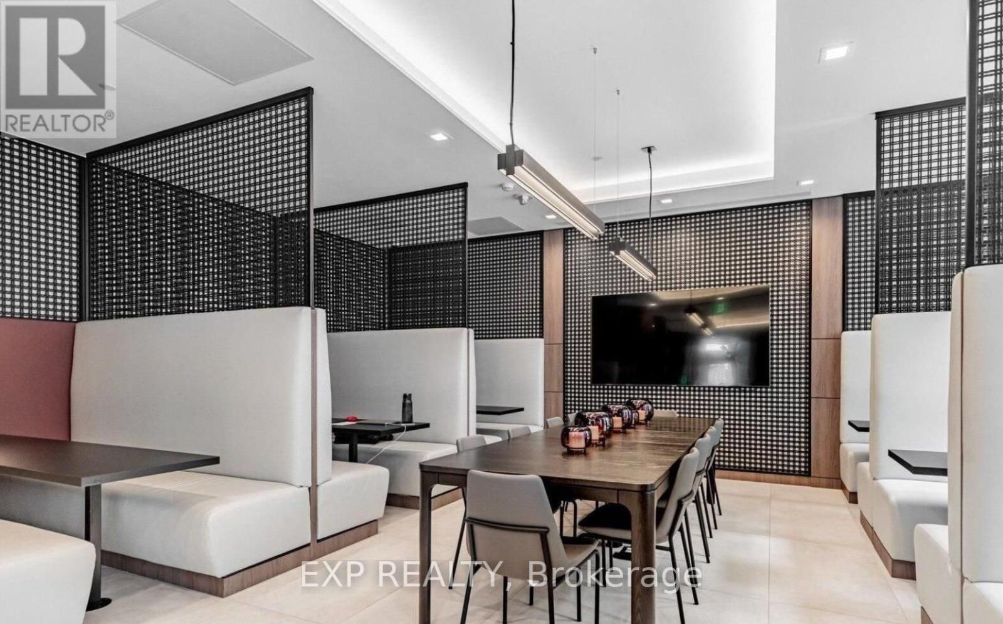
Experience sophisticated downtown living in this rare 3-bedroom, 2-bathroom corner suite at the prestigious 55 Mercer Condos. Featuring 9-foot smooth ceilings, wide-plank laminate flooring, and expansive floor-to-ceiling corner windows, this bright and spacious residence is filled with natural light and showcases a contemporary open-concept design. The stylish chef-inspired kitchen is beautifully appointed with quartz countertops, integrated premium appliances, sleek cabinetry, and ample workspace, flowing seamlessly into the generous living and dining area-perfect for entertaining or relaxing in style. The primary bedroom offers a private retreat complete with a luxurious 4-piece ensuite and mirrored closet, while the two additional bedrooms feature large windows, mirrored closets, and flexible space ideal for family, guests, or a home office. A storage locker is included, along with complimentary high-speed internet for the first year.Situated in the heart of Toronto's vibrant Entertainment District, you'll be steps from world-class dining, cafés, theatres, shopping, the Financial District, the PATH, TTC, Rogers Centre, CN Tower, Scotiabank Arena, and countless lifestyle amenities.Residents enjoy an exceptional collection of luxury amenities, including a spectacular indoor pool, fully equipped fitness centre, yoga studio, sauna and steam rooms, party room, games room, conference centre, elegant dining room, visitor parking, and 24-hour concierge/security.An exceptional opportunity to enjoy luxury living in one of downtown Toronto's most desirable condominium residences. (id:50787)
Property Details
| MLS® Number | C13541416 |
| Property Type | Single Family |
| Community Name | Waterfront Communities C1 |
| Amenities Near By | Hospital, Park, Public Transit |
| Community Features | Pets Not Allowed |
| Features | Balcony, Guest Suite |
Building
| Bathroom Total | 2 |
| Bedrooms Above Ground | 3 |
| Bedrooms Total | 3 |
| Age | New Building |
| Amenities | Security/concierge, Exercise Centre, Party Room, Visitor Parking, Storage - Locker |
| Appliances | Dishwasher, Dryer, Microwave, Oven, Hood Fan, Stove, Washer, Refrigerator |
| Basement Type | None |
| Cooling Type | Central Air Conditioning |
| Exterior Finish | Concrete |
| Flooring Type | Laminate |
| Heating Fuel | Natural Gas |
| Heating Type | Forced Air |
| Size Interior | 900 - 999 Sqft |
| Type | Apartment |
Parking
| Underground | |
| Garage |
Land
| Acreage | No |
| Land Amenities | Hospital, Park, Public Transit |
Rooms
| Level | Type | Length | Width | Dimensions |
|---|---|---|---|---|
| Flat | Living Room | 20.77 m | 12.98 m | 20.77 m x 12.98 m |
| Flat | Bedroom 2 | 10.83 m | 6.56 m | 10.83 m x 6.56 m |
| Flat | Primary Bedroom | 15.39 m | 11.15 m | 15.39 m x 11.15 m |
| Flat | Dining Room | 20.77 m | 12.08 m | 20.77 m x 12.08 m |
| Flat | Bedroom 3 | 10.22 m | 9.99 m | 10.22 m x 9.99 m |
| Flat | Kitchen | 20.77 m | 3.28 m | 20.77 m x 3.28 m |

The trademarks REALTOR®, REALTORS®, and the REALTOR® logo are controlled by The Canadian Real Estate Association (CREA) and identify real estate professionals who are members of CREA. The trademarks MLS®, Multiple Listing Service® and the associated logos are owned by The Canadian Real Estate Association (CREA) and identify the quality of services provided by real estate professionals who are members of CREA. The trademark DDF® is owned by The Canadian Real Estate Association (CREA) and identifies CREA's Data Distribution Facility (DDF®)
July 12 2026 03:00:37
Toronto Regional Real Estate Board
Exp Realty, 168 Real Estates Inc.