
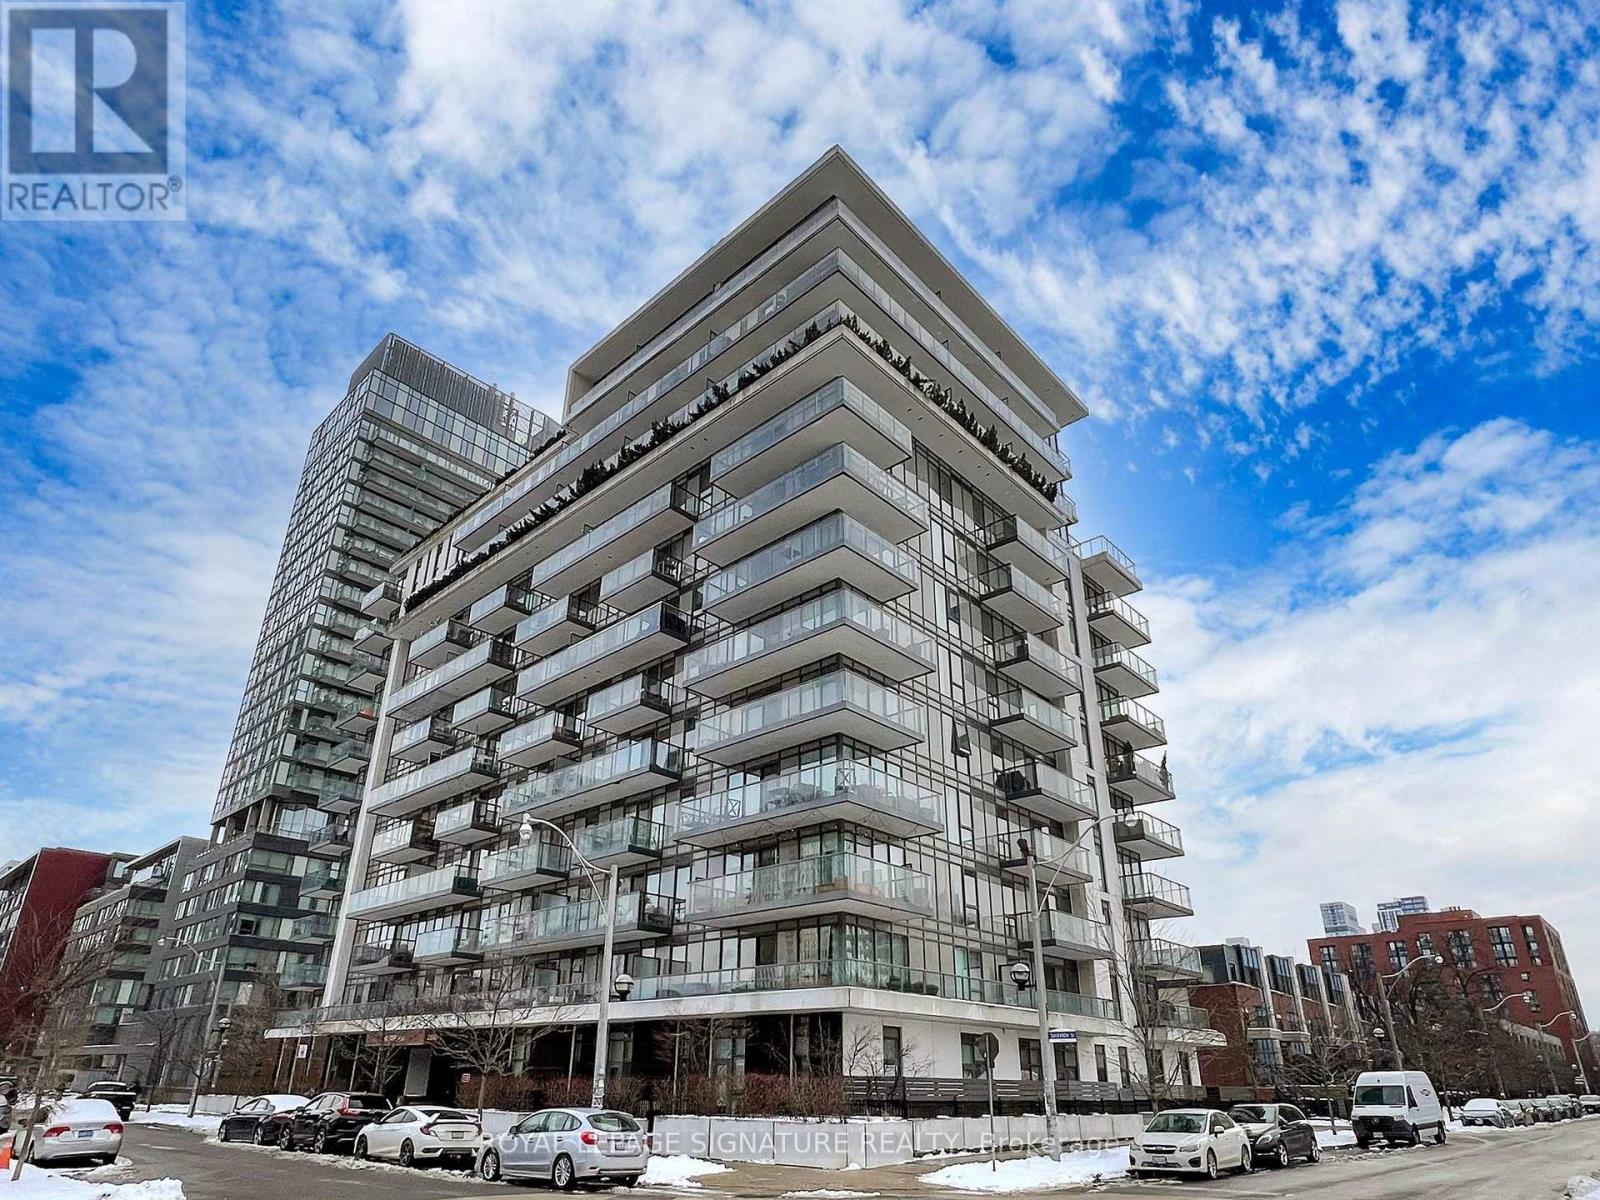
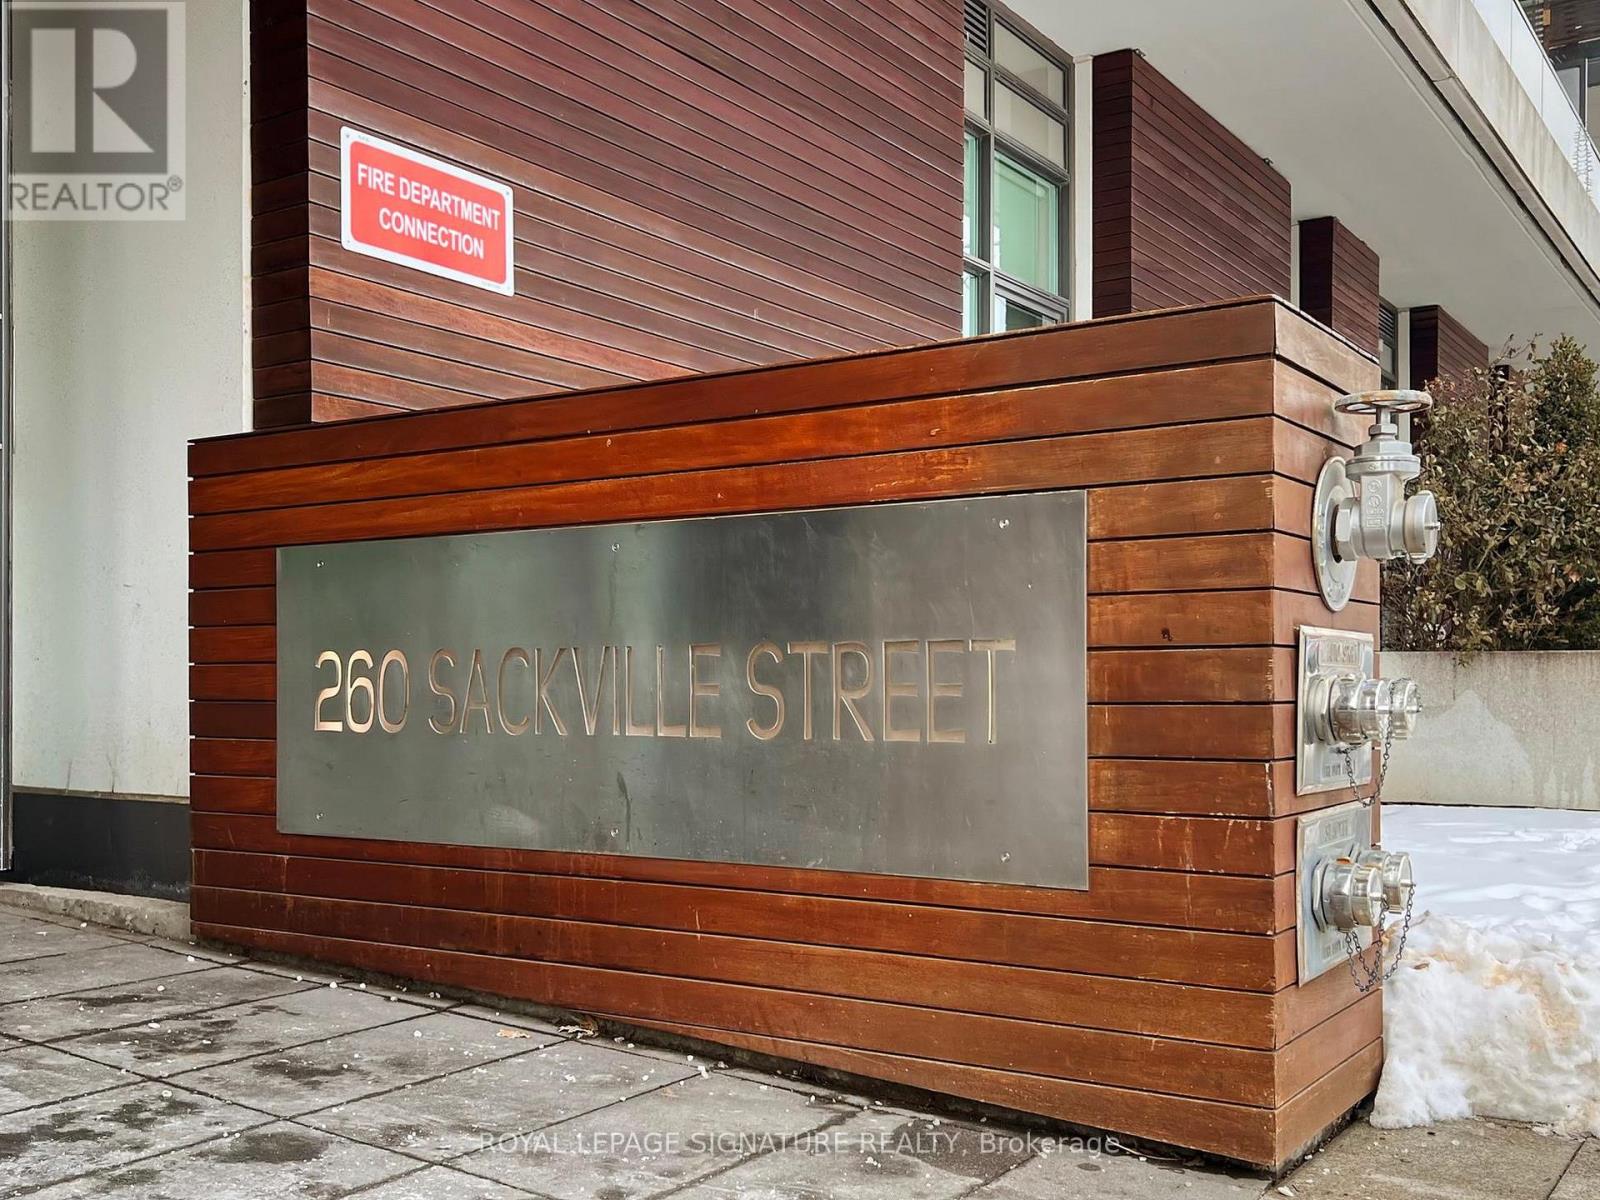
1002 - 260 Sackville Street Toronto, Ontario M5A 0B3

$2,499 Monthly
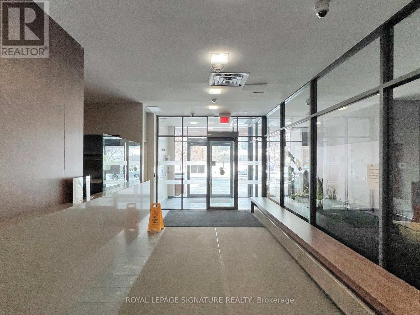
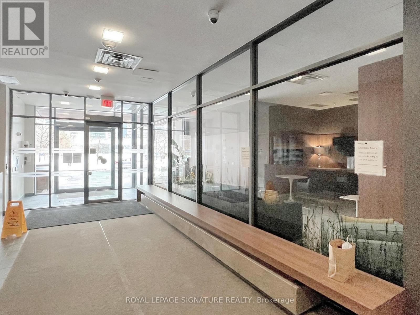
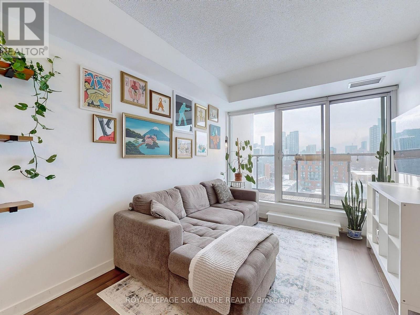
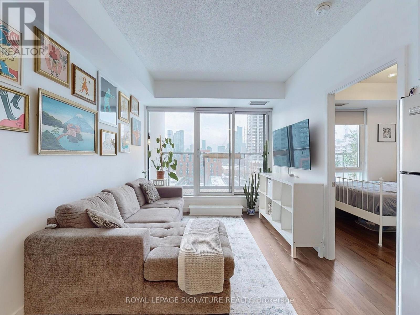
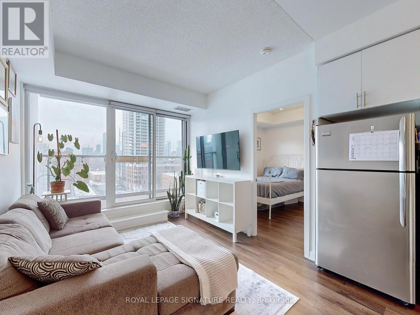
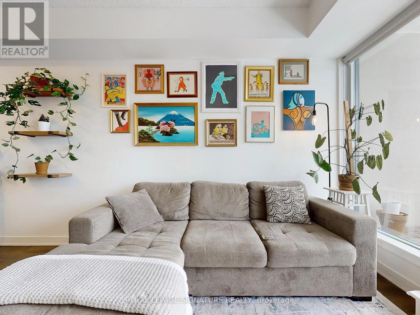
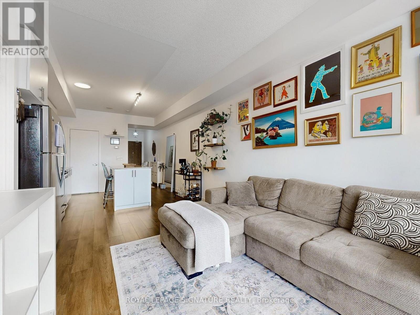
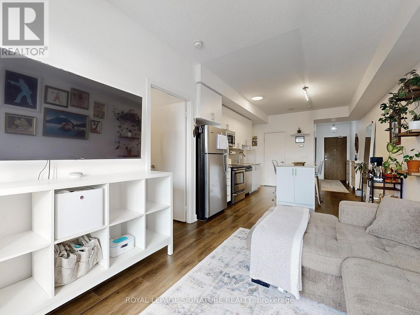
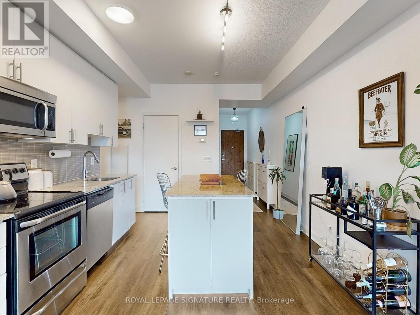
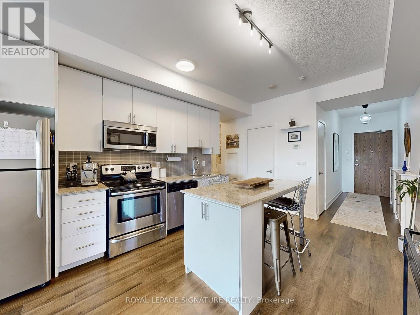
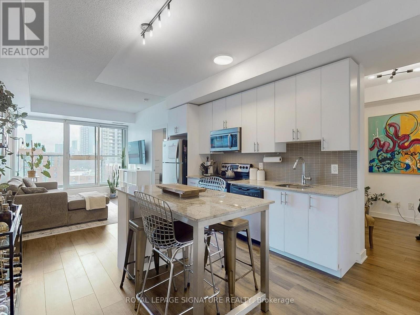
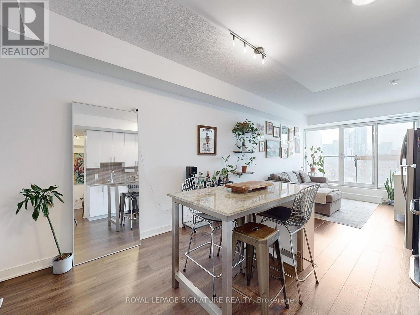
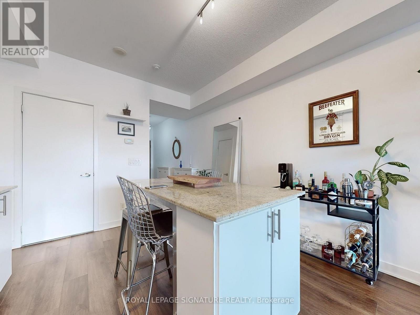
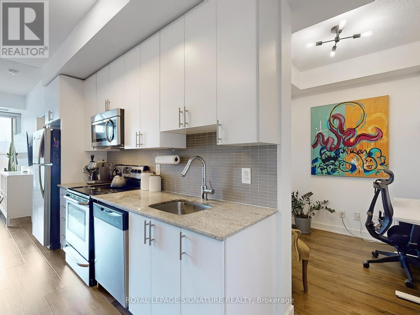
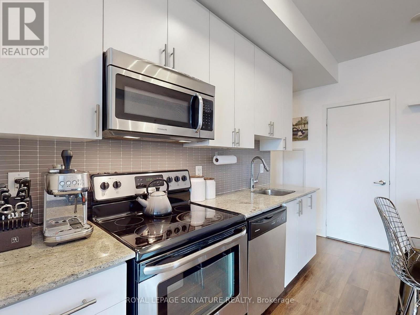
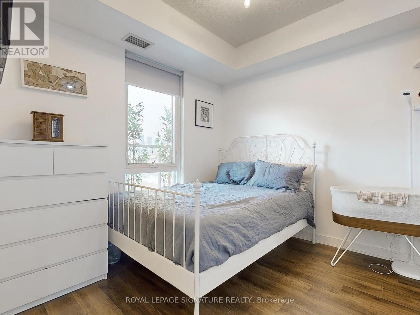
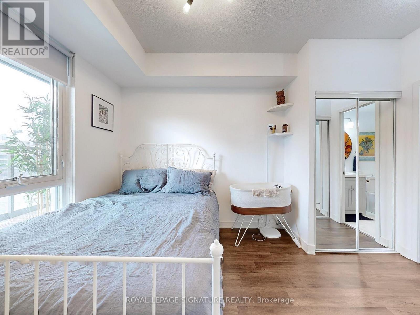
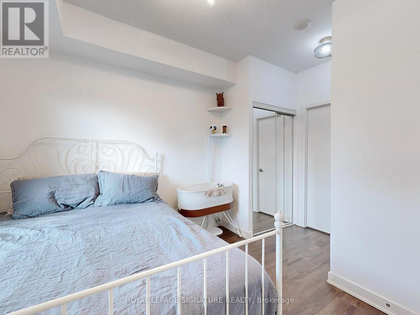
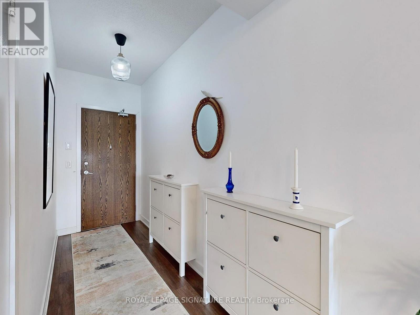
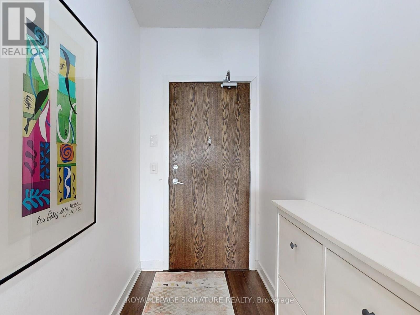
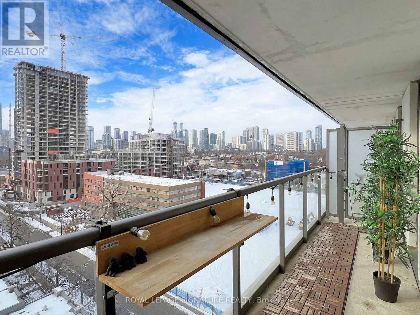
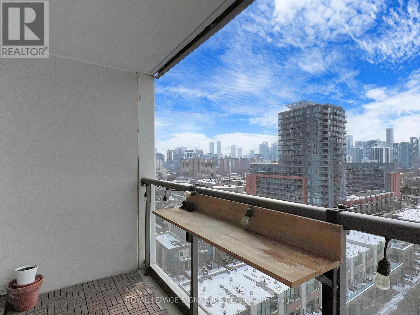
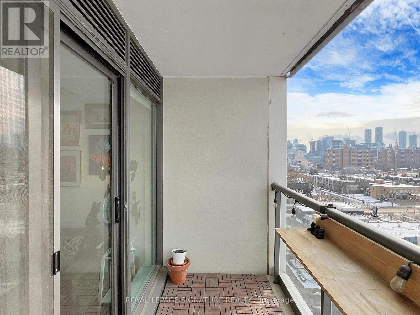
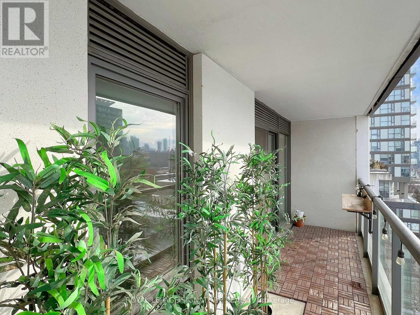
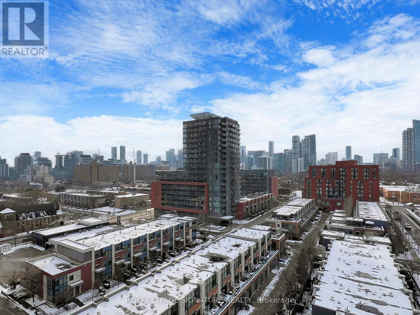
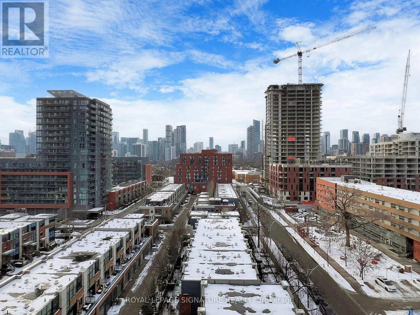
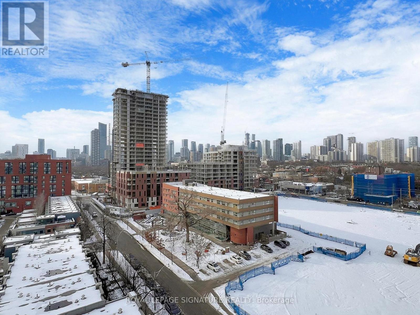
Welcome to this bright and spacious condo offering breathtaking, unobstructed views of the surrounding landscape. With its open concept floor plan and large windows, natural light pours in, creating a warm and inviting atmosphere throughout.This home is not just about style but also about convenience located in a vibrant neighborhood with an array of amenities at your doorstep. Enjoy easy access to cafes, , grocery shopping, parks, and public transport, highway, community center,Innovative regent park aquatic center, Ryerson University, George Brown College, Eaton Centre and so much more ensuring everything you need is just moments away.With generous living spaces and a well-designed layout, this condo is perfect for both relaxation and entertaining. Whether you're lounging with a cup of coffee and the view, orhosting friends in the open-concept living and dining areas, this home is a true sanctuary.Don't miss out on the opportunity to live in one of the most convenient locations with everything you need within reach! **EXTRAS** 1 Parking Spot, 1 Locker. 2 Bike Racks in Parking Spot. (id:67731)
Property Details
| MLS® Number | C14126346 |
| Property Type | Single Family |
| Community Name | Regent Park |
| Amenities Near By | Hospital, Place Of Worship, Schools |
| Community Features | Pets Allowed With Restrictions, Community Centre, School Bus |
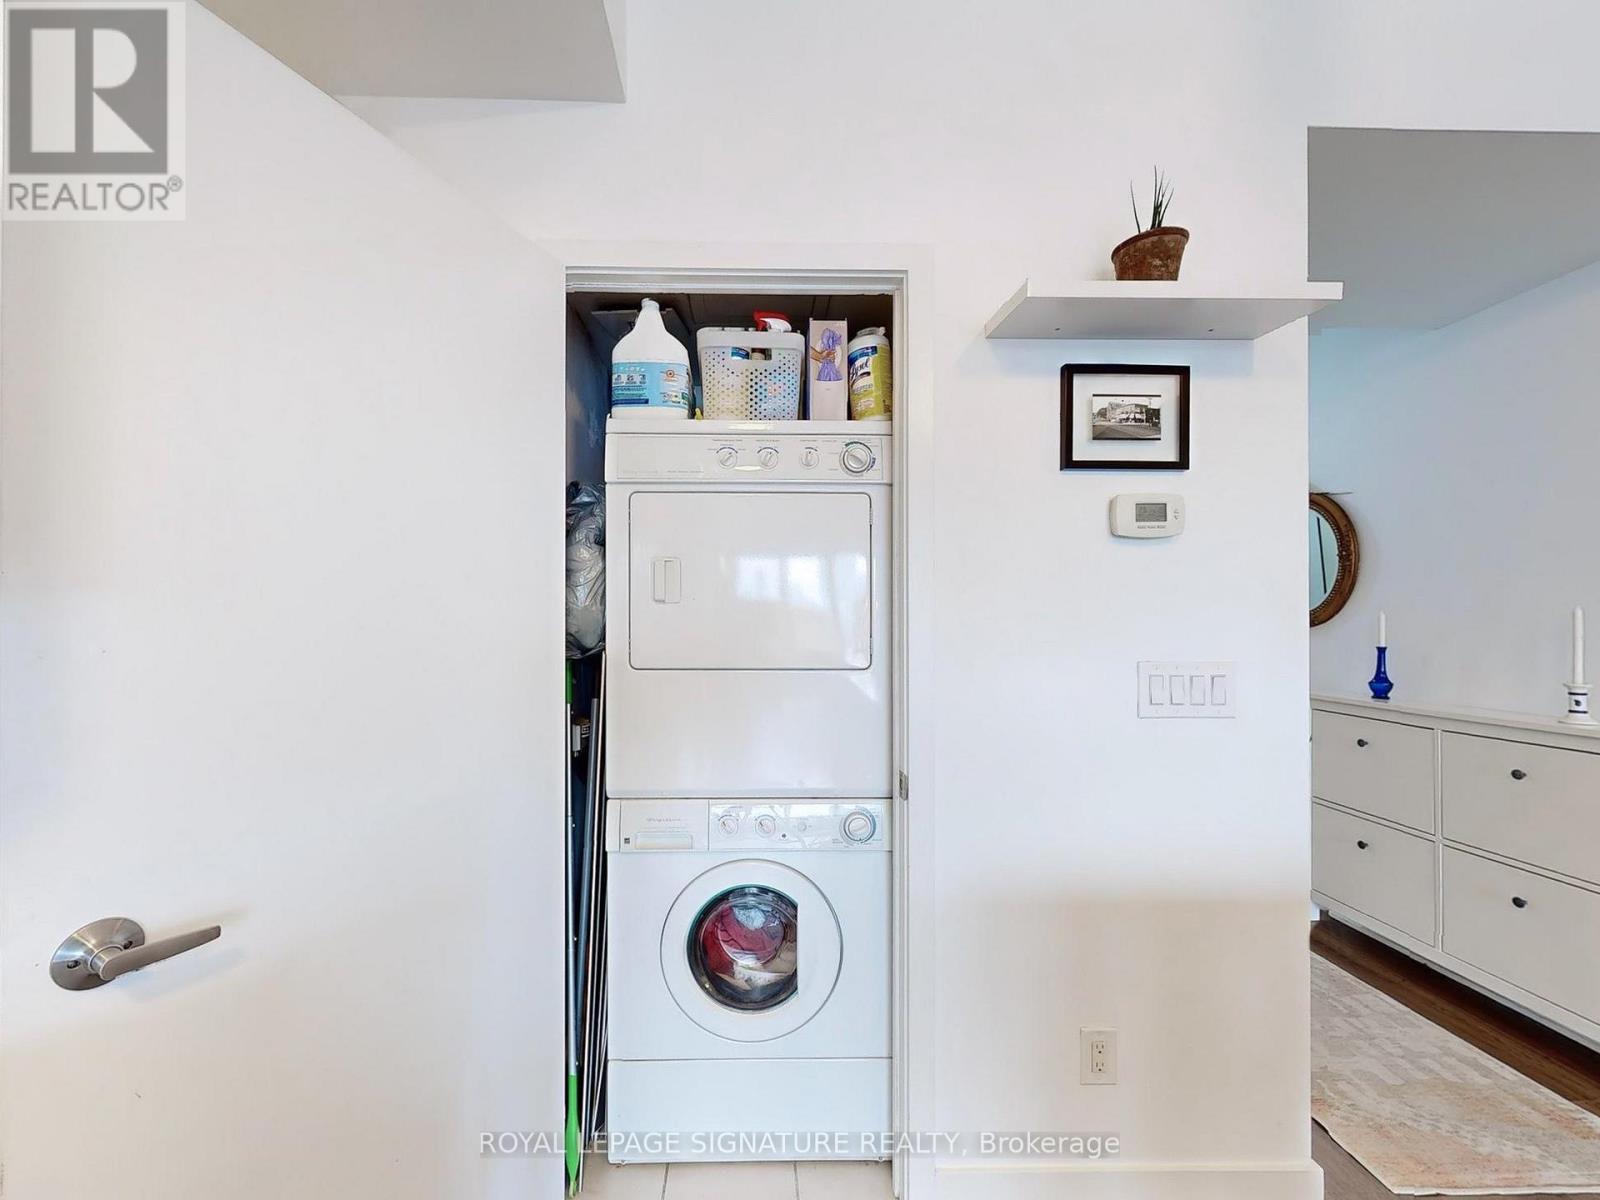
| Features | Balcony, In Suite Laundry |
| Parking Space Total | 1 |
Building
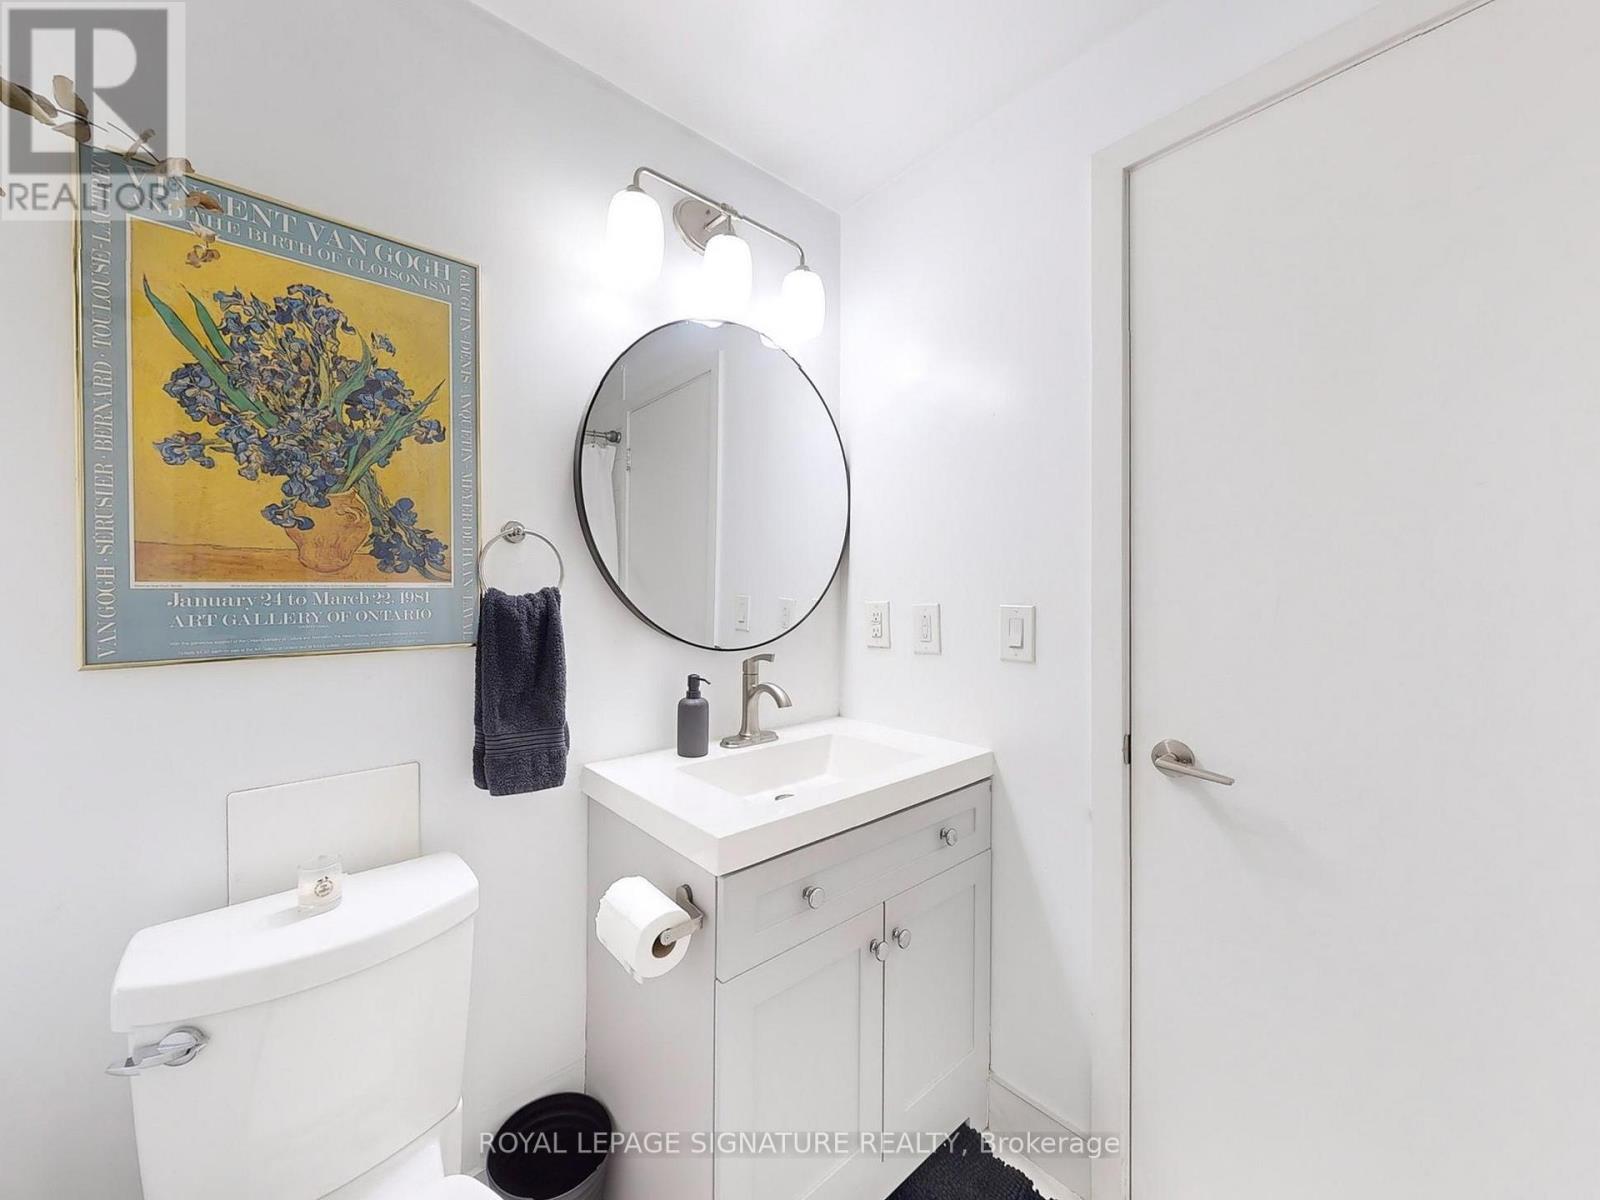
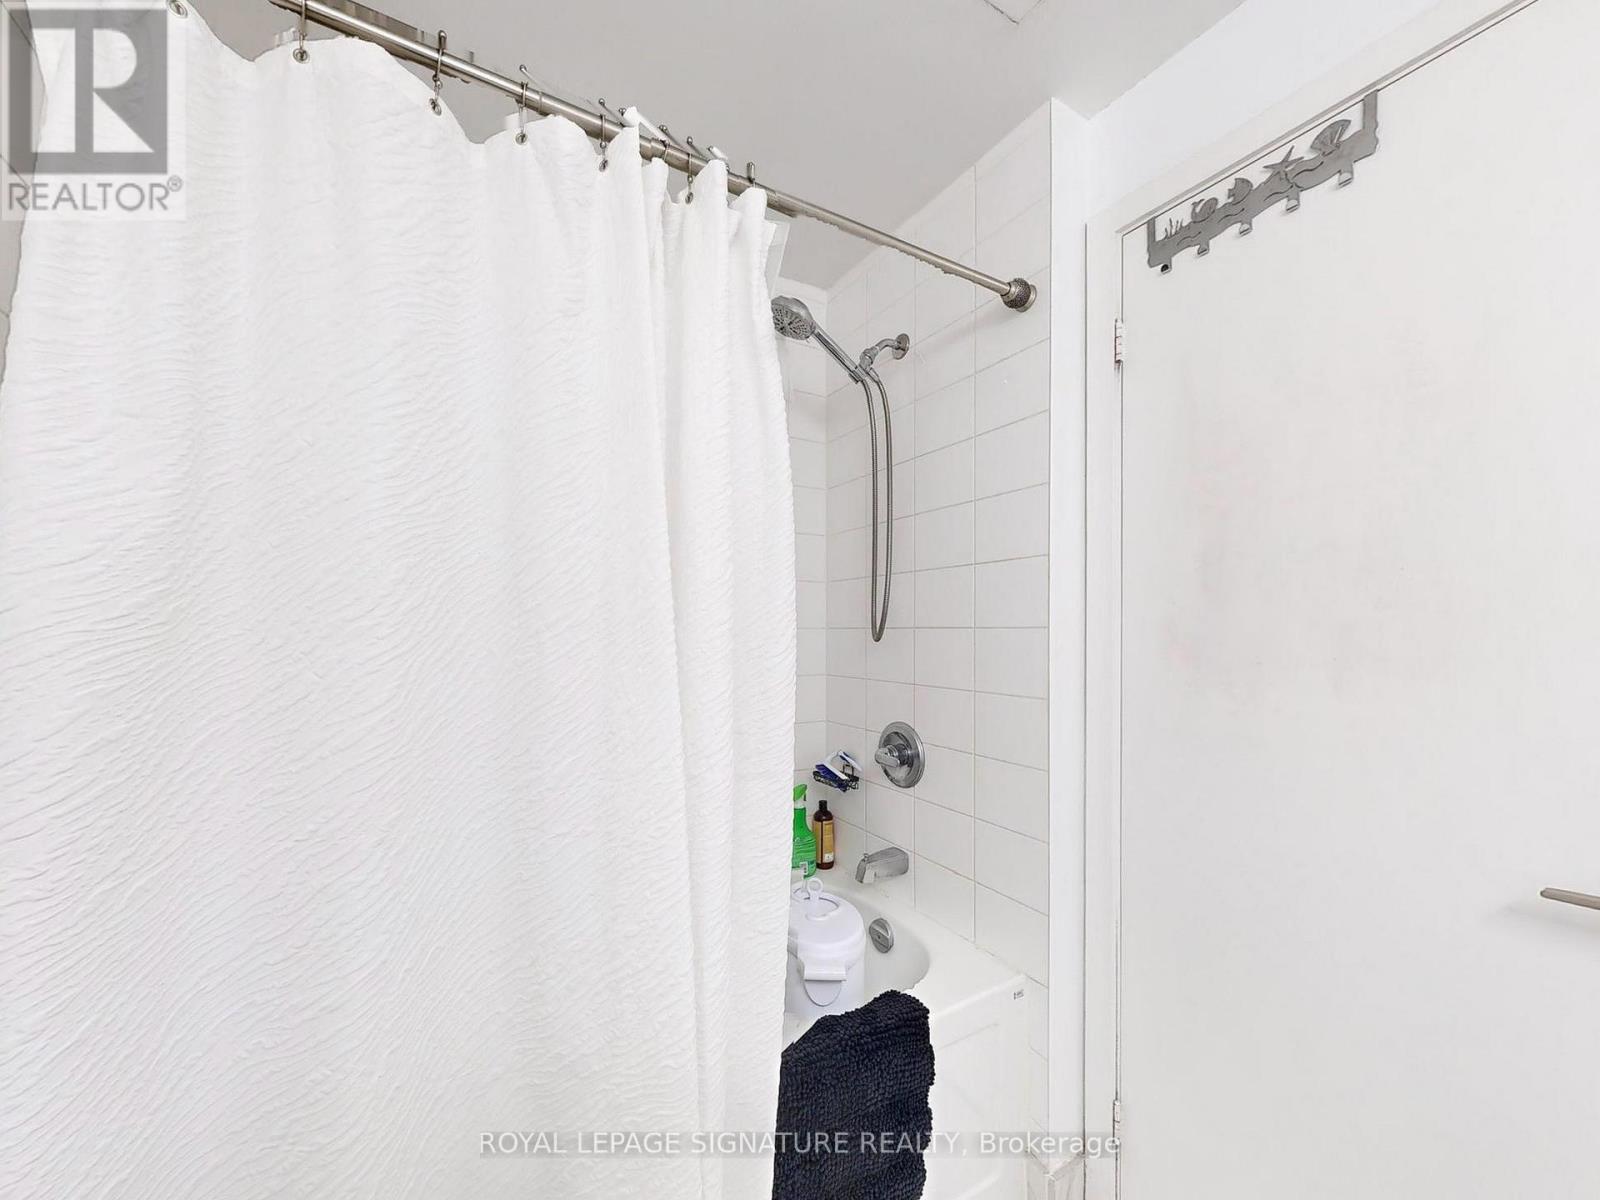
| Bathroom Total | 1 |
| Bedrooms Above Ground | 1 |
| Bedrooms Below Ground | 1 |
| Bedrooms Total | 2 |
| Amenities | Exercise Centre, Party Room, Visitor Parking, Storage - Locker, Security/concierge |
| Appliances | Dishwasher, Dryer, Oven, Hood Fan, Stove, Washer, Window Coverings, Refrigerator |
| Basement Type | None |
| Cooling Type | Central Air Conditioning |
| Exterior Finish | Brick |
| Fire Protection | Security System, Smoke Detectors |
| Flooring Type | Laminate |
| Heating Fuel | Natural Gas |
| Heating Type | Forced Air |
| Size Interior | 600 - 699 Sqft |
| Type | Apartment |
Parking
| Underground | |
| Garage |
Land
| Acreage | No |
| Land Amenities | Hospital, Place Of Worship, Schools |
Rooms
| Level | Type | Length | Width | Dimensions |
|---|---|---|---|---|
| Main Level | Living Room | 2.97 m | 4.52 m | 2.97 m x 4.52 m |
| Main Level | Dining Room | 2.97 m | 4.52 m | 2.97 m x 4.52 m |
| Main Level | Kitchen | 2.97 m | 4.52 m | 2.97 m x 4.52 m |
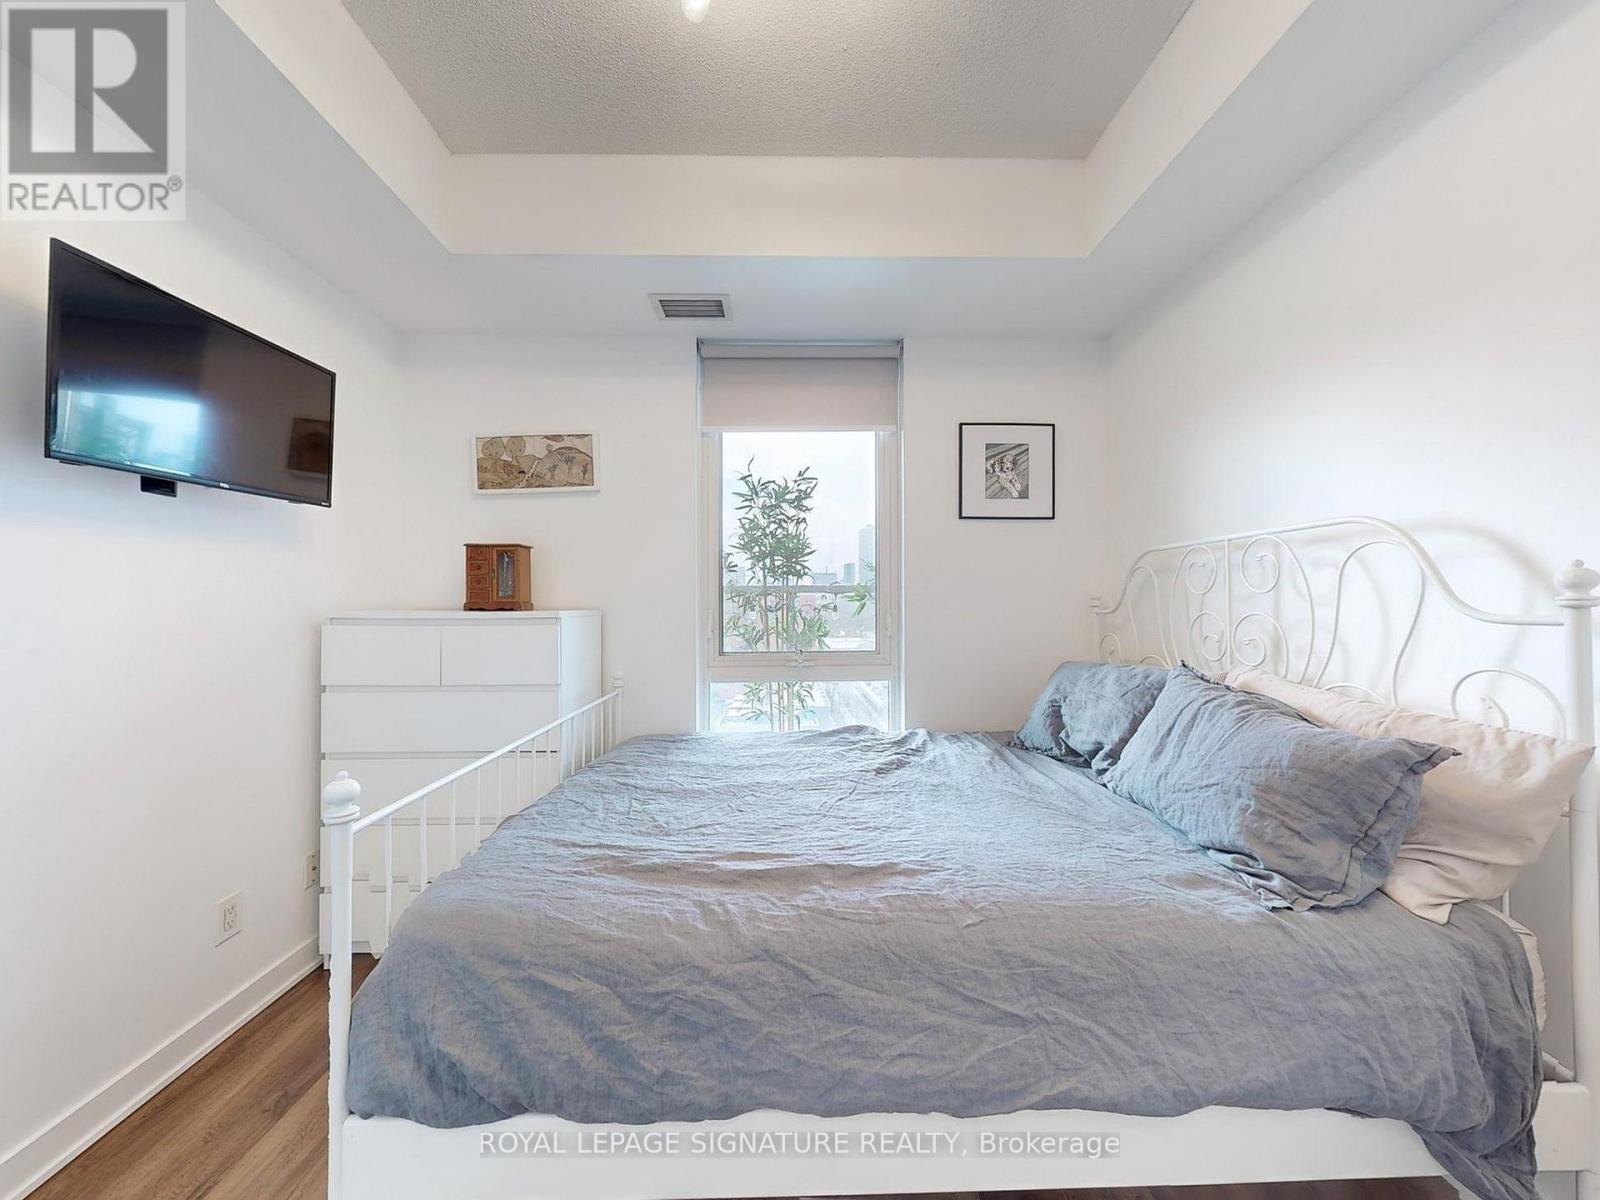
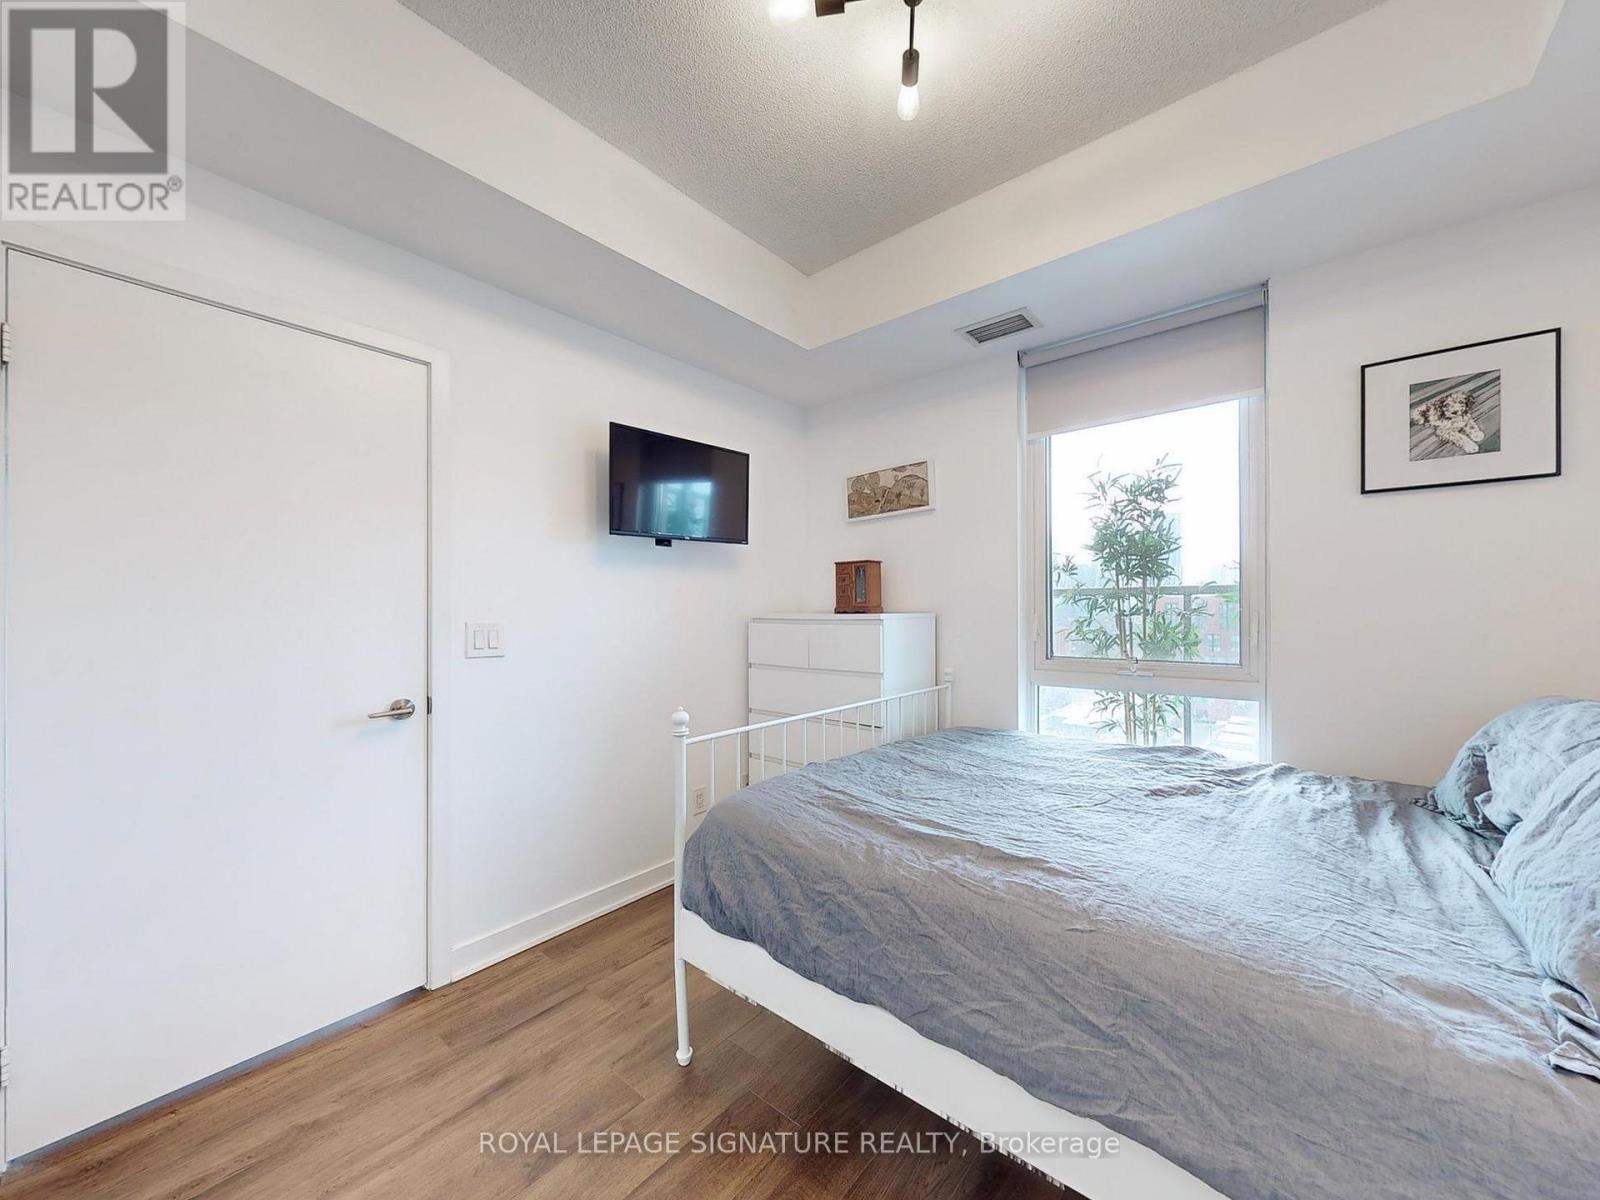
| Main Level | Primary Bedroom | 3.05 m | 2.82 m | 3.05 m x 2.82 m |
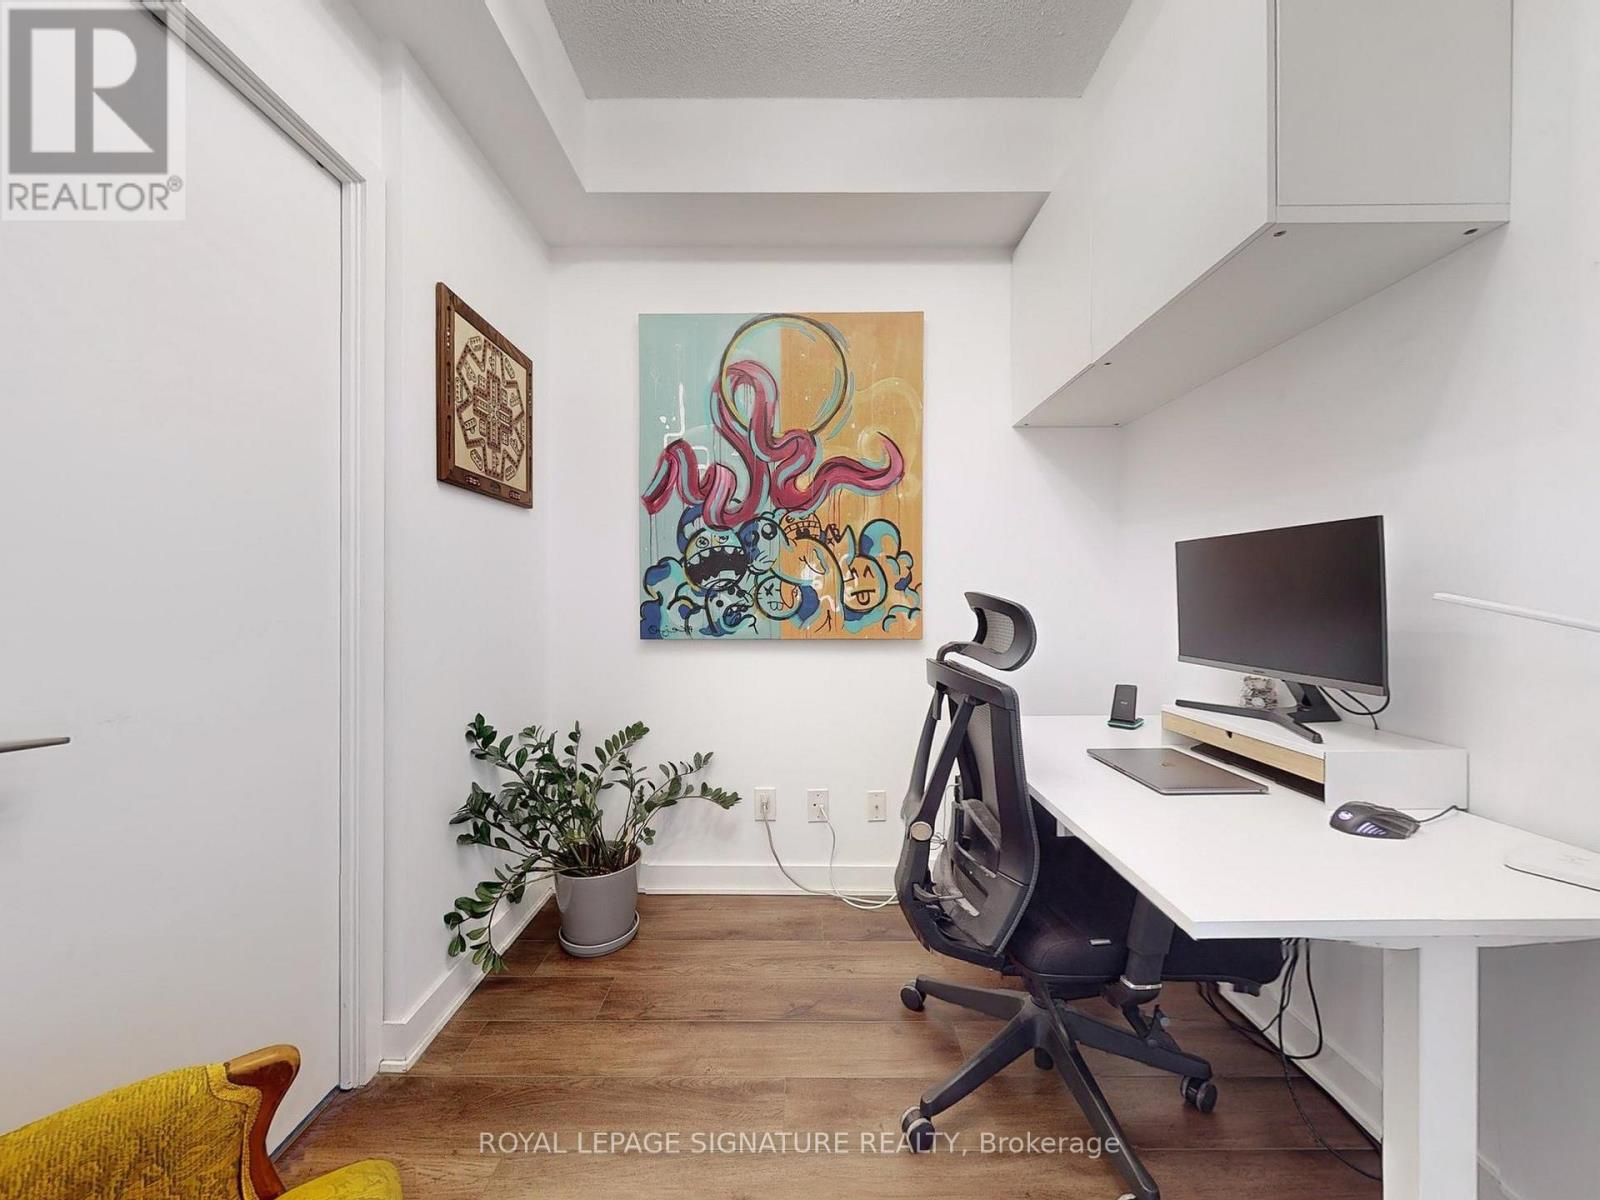
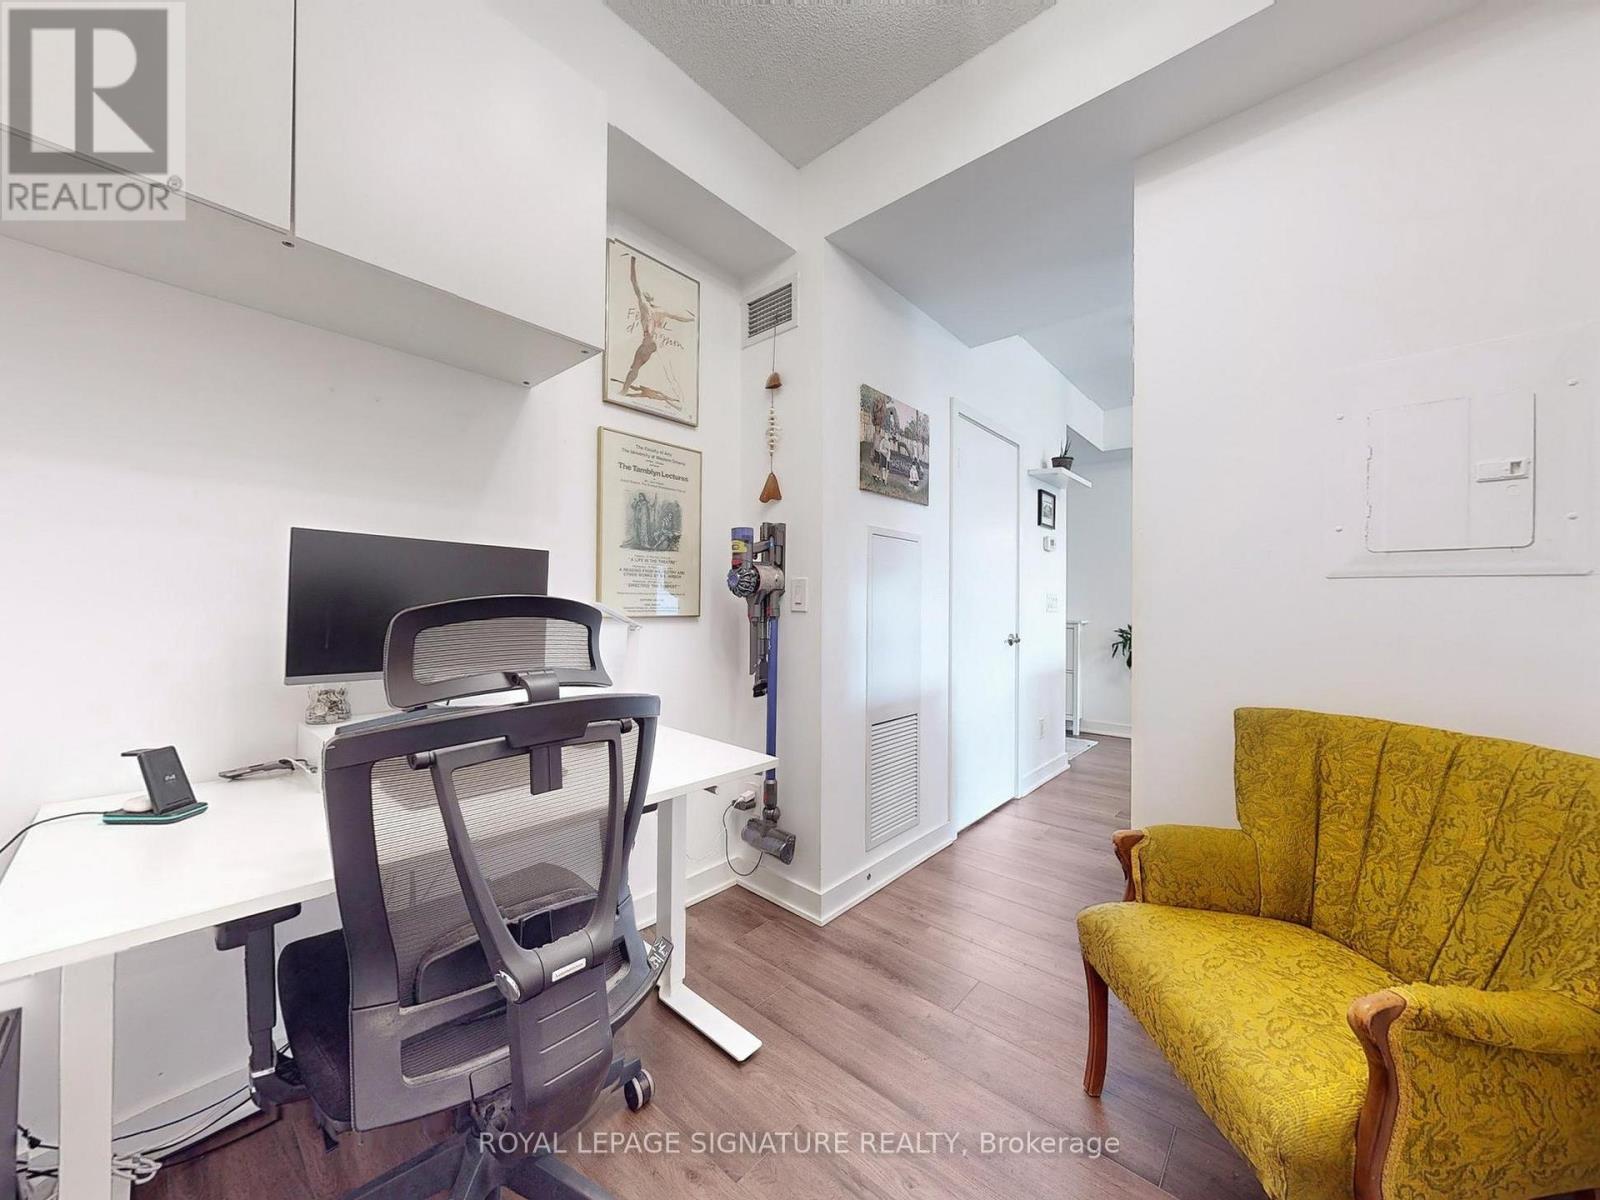
| Main Level | Den | 2.34 m | 2.18 m | 2.34 m x 2.18 m |

The trademarks REALTOR®, REALTORS®, and the REALTOR® logo are controlled by The Canadian Real Estate Association (CREA) and identify real estate professionals who are members of CREA. The trademarks MLS®, Multiple Listing Service® and the associated logos are owned by The Canadian Real Estate Association (CREA) and identify the quality of services provided by real estate professionals who are members of CREA. The trademark DDF® is owned by The Canadian Real Estate Association (CREA) and identifies CREA's Data Distribution Facility (DDF®)
October 28 2026 10:30:44
Toronto Regional Real Estate Board
Royal LePage Signature Realty