
1002 - 2088 Lawrence Avenue W Toronto, Ontario M9N 3Z9

$2,600 Monthly
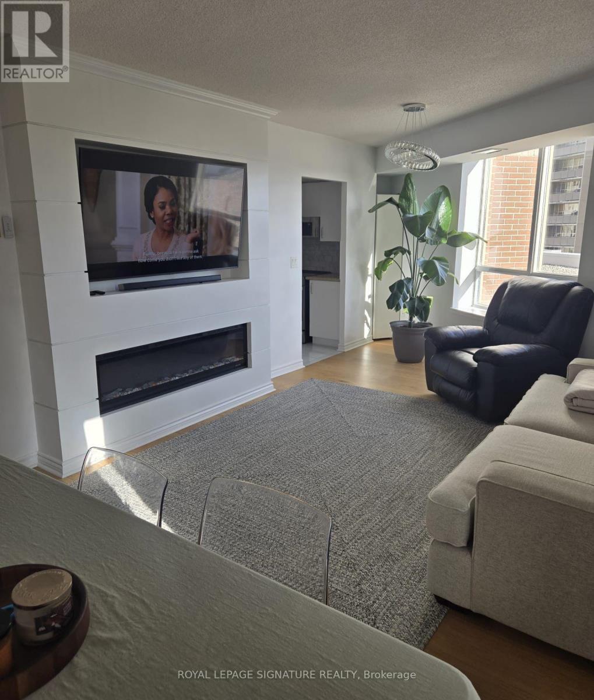
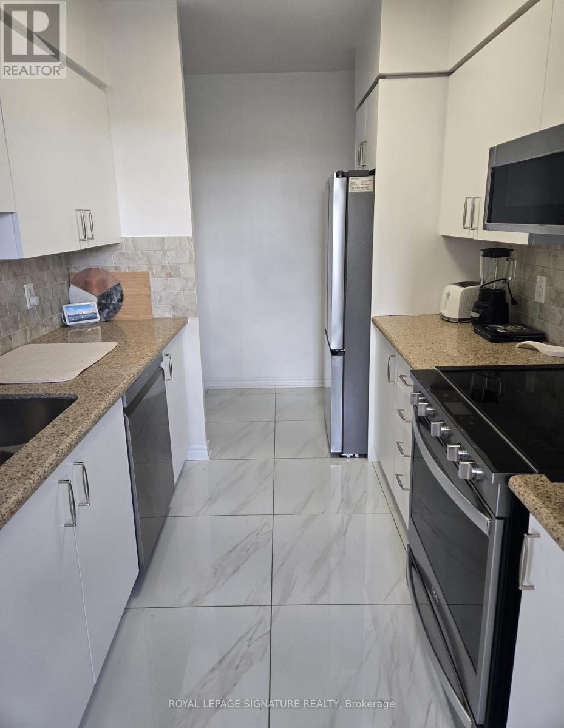
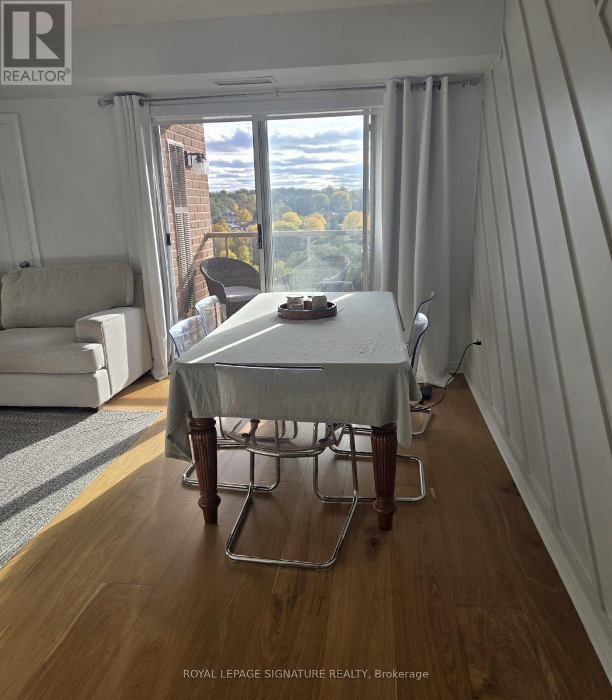
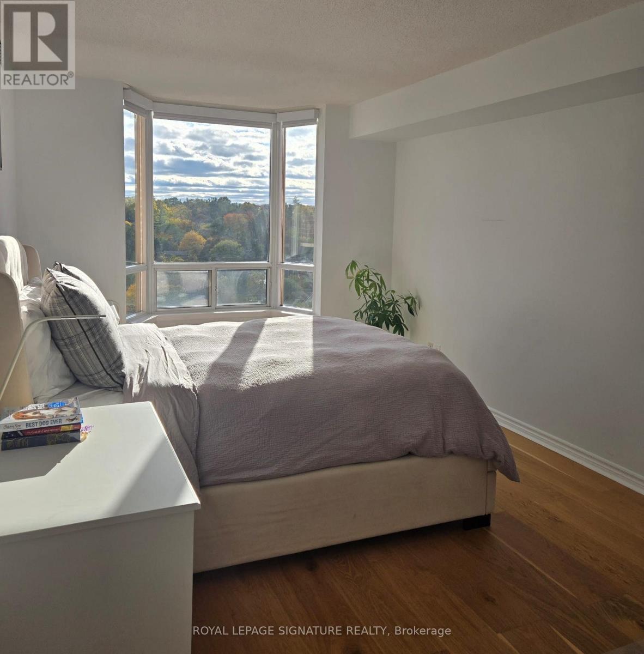
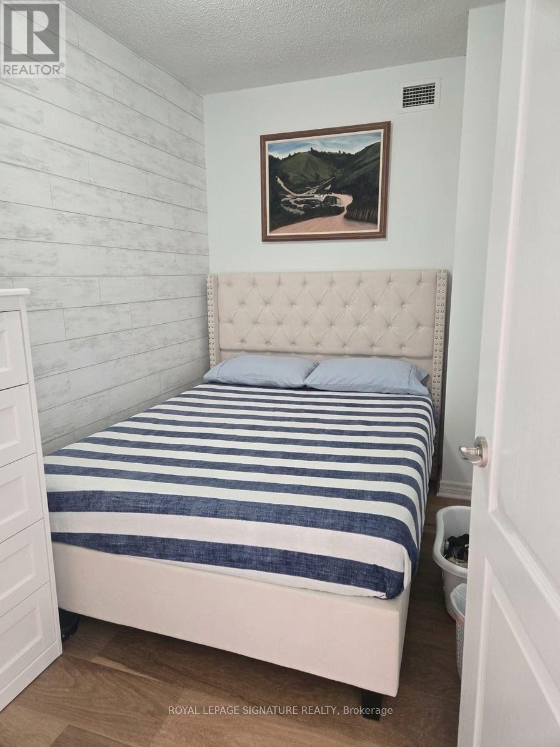
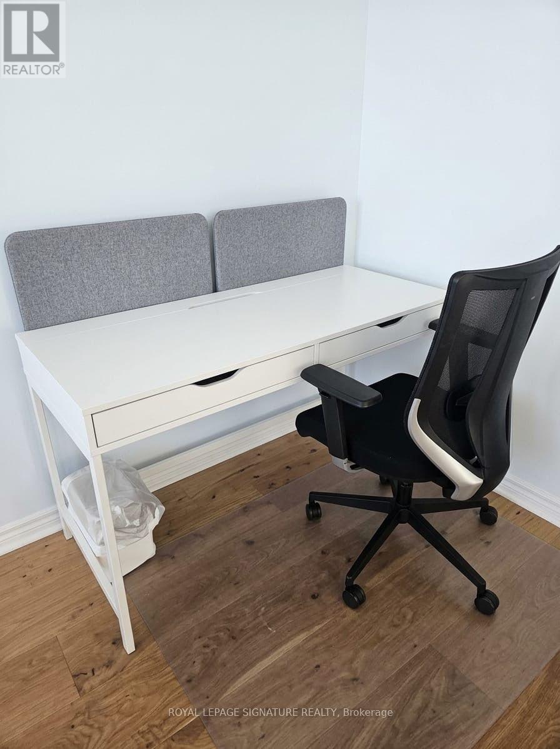
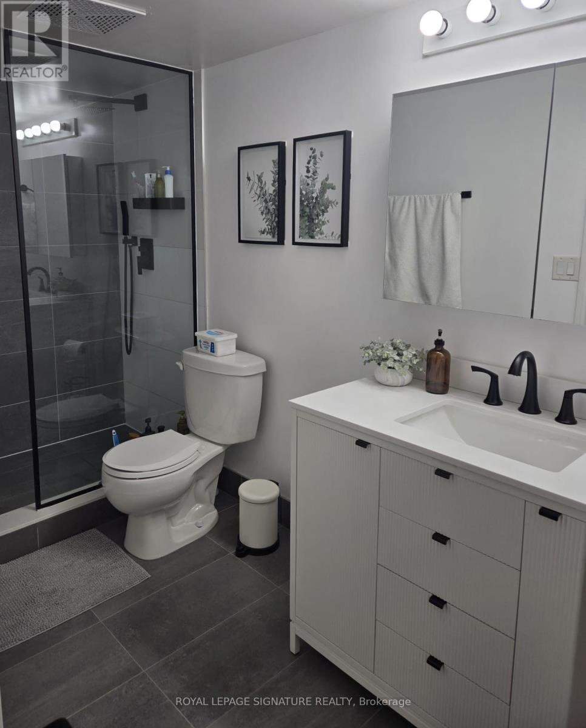
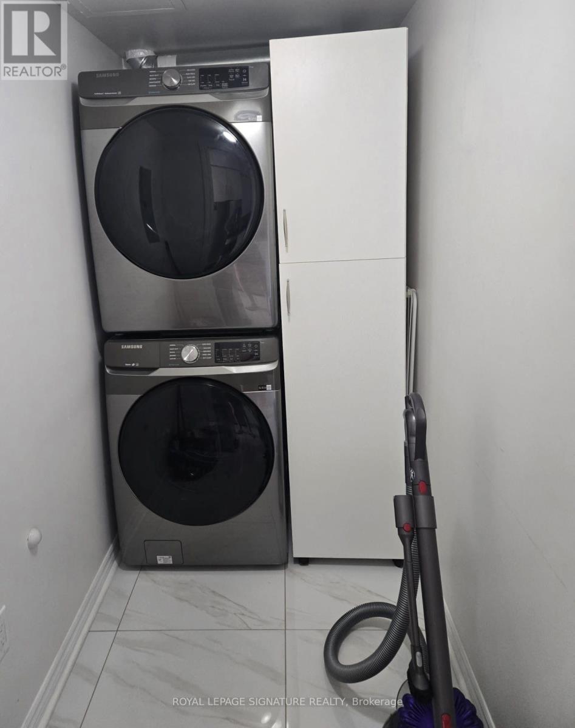
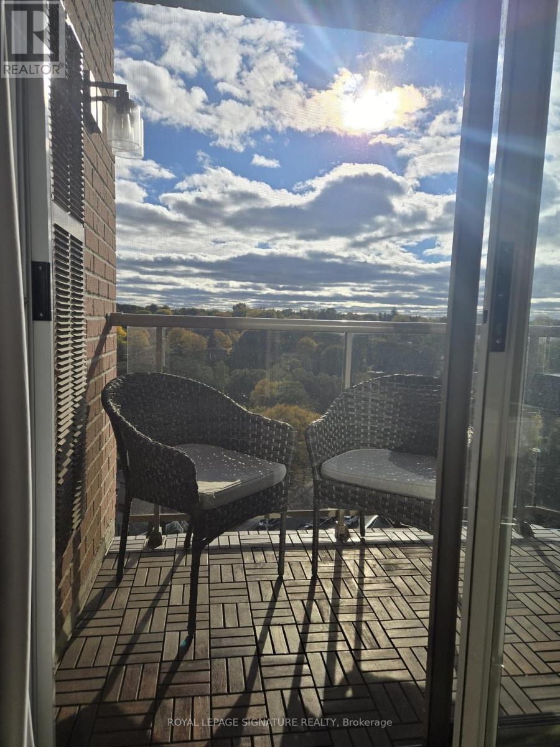
FURNISHED OR UNFURNISHED - YOUR CHOICE! ALL UTILITIES INCLUDED! Enjoy the convenience of one monthly payment without worrying about additional utility bills (internet/cable excluded).Discover comfort, space and convenience in this beautifully updated 951 sq. ft. condo in Toronto's Weston neighbourhood! Offering 1 bedroom plus a spacious enclosed den currently configured as a second bedroom, this versatile layout is ideal for those seeking extra living space. The renovated bright, open-concept living and dining area features engineered hardwood floors, custom finishes, a built-in entertainment centre with electric fireplace and automated window coverings. The modern kitchen offers granite countertops, stainless steel appliances and a functional layout for everyday living. The generously sized primary bedroom features a charming bay window and walk-in closet with custom organizers. Step onto your private balcony and enjoy peaceful Humber River views. Perfectly positioned for commuters, with Weston GO Station and the UP Express nearby, offering convenient connections to Union Station and Pearson International Airport. Easy access to Highways 401 and 400, parks, shopping and neighbourhood amenities. One parking space and locker included! Available December 1st. Enjoy spacious, flexible living in a well-connected Toronto neighbourhood! (id:67731)
Property Details
| MLS® Number | W14123924 |
| Property Type | Single Family |
| Community Name | Weston |
| Amenities Near By | Park, Place Of Worship, Public Transit |
| Community Features | Pets Allowed With Restrictions |
| Features | Elevator, Balcony, Carpet Free, In Suite Laundry |
| Parking Space Total | 1 |
Building
| Bathroom Total | 1 |
| Bedrooms Above Ground | 1 |
| Bedrooms Below Ground | 1 |
| Bedrooms Total | 2 |
| Amenities | Security/concierge, Recreation Centre, Exercise Centre, Visitor Parking, Fireplace(s), Storage - Locker |
| Appliances | Blinds, Dishwasher, Stove, Refrigerator |
| Basement Type | None |
| Cooling Type | Central Air Conditioning |
| Exterior Finish | Brick |
| Fireplace Present | Yes |
| Flooring Type | Wood |
| Heating Fuel | Natural Gas |
| Heating Type | Forced Air |
| Size Interior | 900 - 999 Sqft |
| Type | Apartment |
Parking
| Underground | |
| Garage |
Land
| Acreage | No |
| Land Amenities | Park, Place Of Worship, Public Transit |
Rooms
| Level | Type | Length | Width | Dimensions |
|---|---|---|---|---|
| Main Level | Living Room | 24.02 m | 12.01 m | 24.02 m x 12.01 m |
| Main Level | Dining Room | 24.02 m | 12.01 m | 24.02 m x 12.01 m |
| Main Level | Kitchen | 12.34 m | 7.74 m | 12.34 m x 7.74 m |
| Main Level | Primary Bedroom | 16.14 m | 10.83 m | 16.14 m x 10.83 m |
| Main Level | Den | 10.01 m | 7.09 m | 10.01 m x 7.09 m |
https://www.realtor.ca/real-estate/30452202/1002-2088-lawrence-avenue-w-toronto-weston-weston

The trademarks REALTOR®, REALTORS®, and the REALTOR® logo are controlled by The Canadian Real Estate Association (CREA) and identify real estate professionals who are members of CREA. The trademarks MLS®, Multiple Listing Service® and the associated logos are owned by The Canadian Real Estate Association (CREA) and identify the quality of services provided by real estate professionals who are members of CREA. The trademark DDF® is owned by The Canadian Real Estate Association (CREA) and identifies CREA's Data Distribution Facility (DDF®)
October 28 2026 03:08:03
Toronto Regional Real Estate Board
Royal LePage Signature Realty