
100 Pantomine Boulevard Brampton, Ontario L6Y 5N4

$999,999
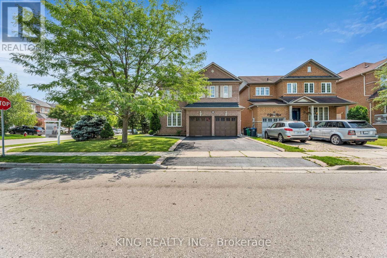
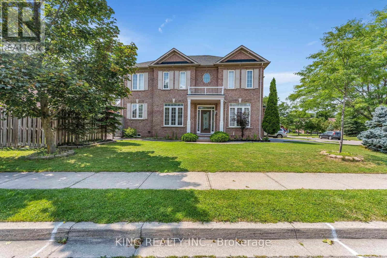
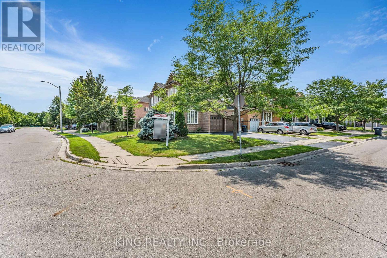
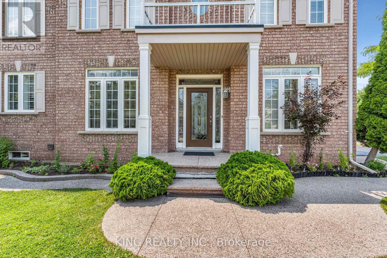
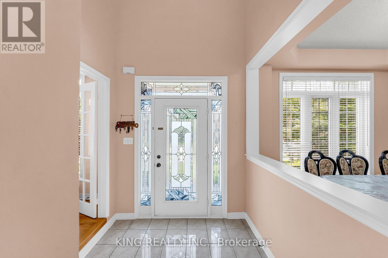
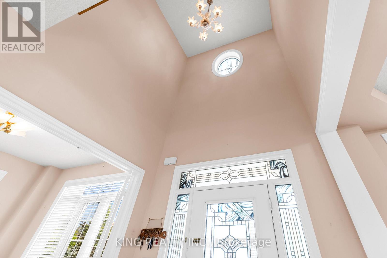
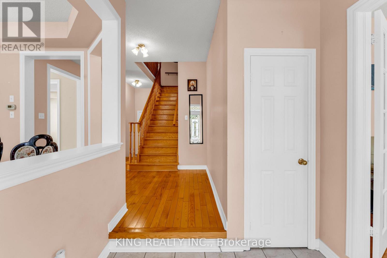
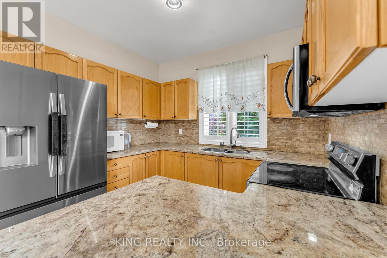
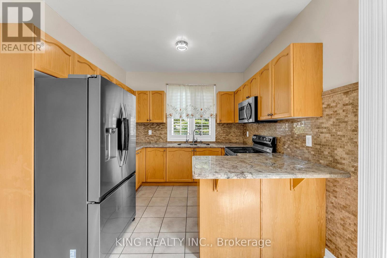
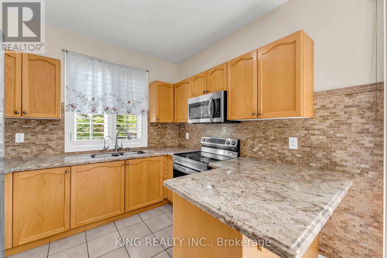
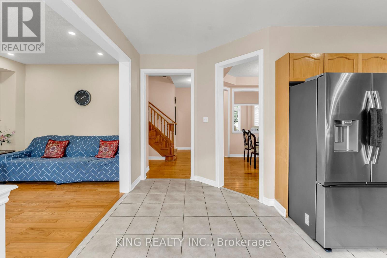
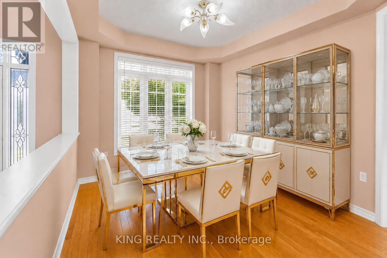
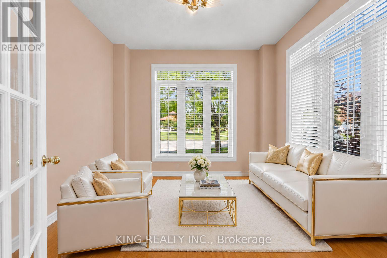
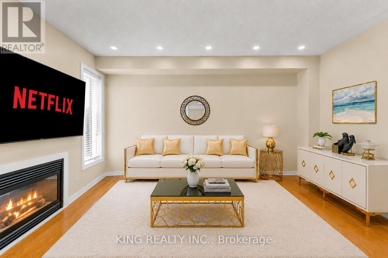
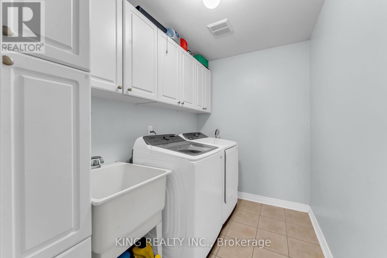
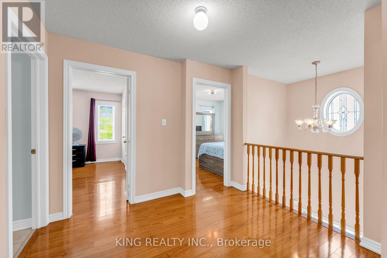
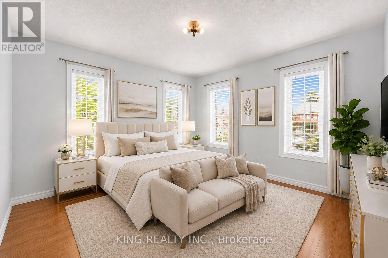
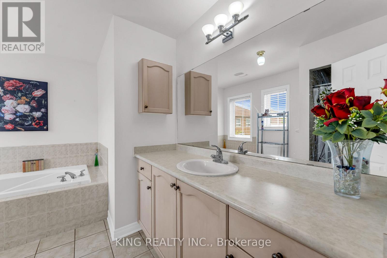
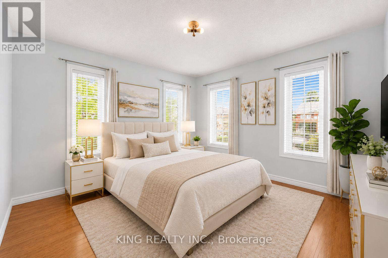
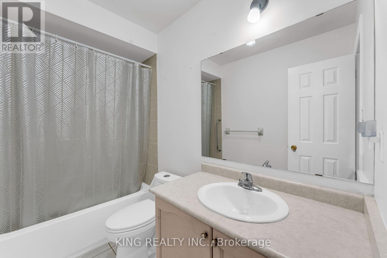
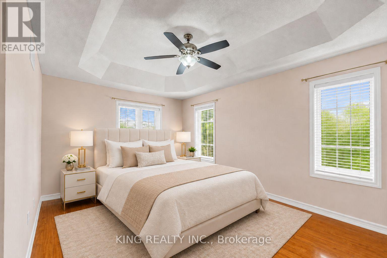
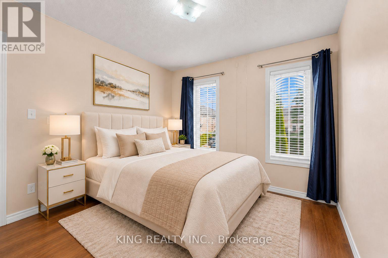
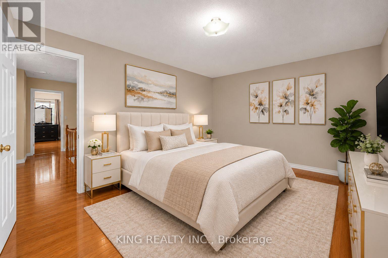
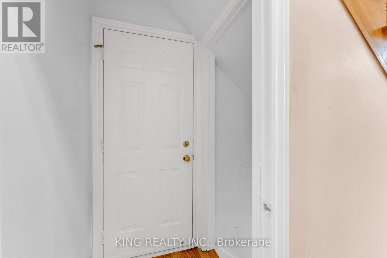
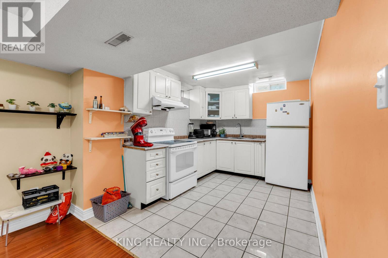
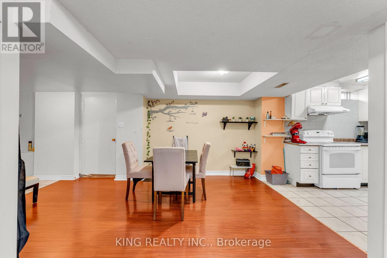
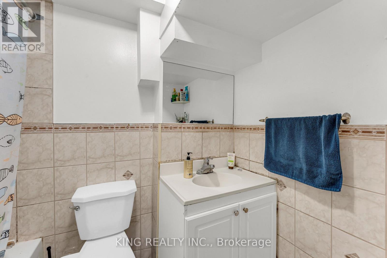
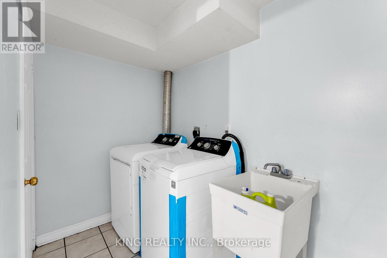
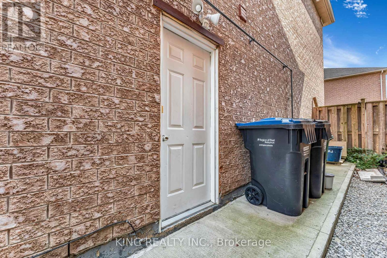
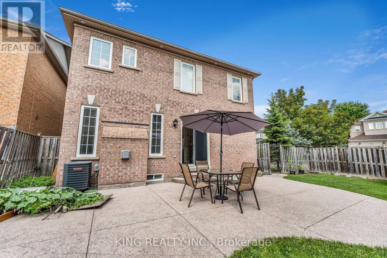
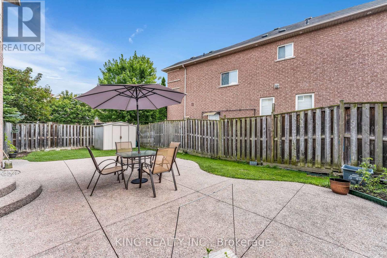
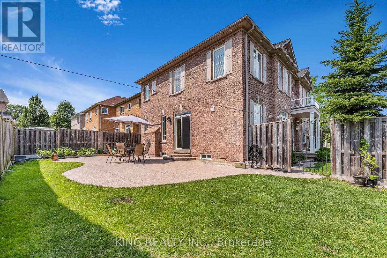
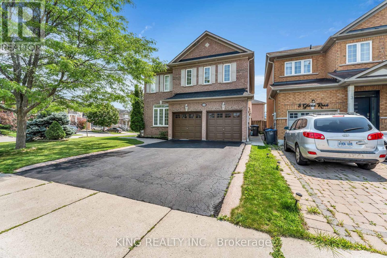
Beautiful & Spacious 2-Storey Brick Home on a Premium Corner Lot in Brampton West! This Carpet-Free Home Features Gleaming Hardwood Floors Throughout and a Highly Functional Main Floor Laundry Room. The Sun-Filled Layout Boasts 4+2 Bedrooms and a Fully Finished Basement Complete with an Additional Kitchen and Dining Area-Perfect for Multi-Generational Living or Extended Family. Unbeatable Location Within Walking Distance to Top-Rated Schools, Parks, and Essential Amenities. Commuters Will Love the Quick, Easy Access to Highway 407. A Must-See Property with Tremendous Value! Well-maintained home with several recent updates! Roof replaced in 2025, furnace and A/C replaced in 2023, and all upstairs appliances replaced in 2024. Great opportunity for buyers looking for a home with major updates already completed. (id:50787)
Property Details
| MLS® Number | W13664366 |
| Property Type | Single Family |
| Community Name | Bram West |
| Parking Space Total | 4 |
Building
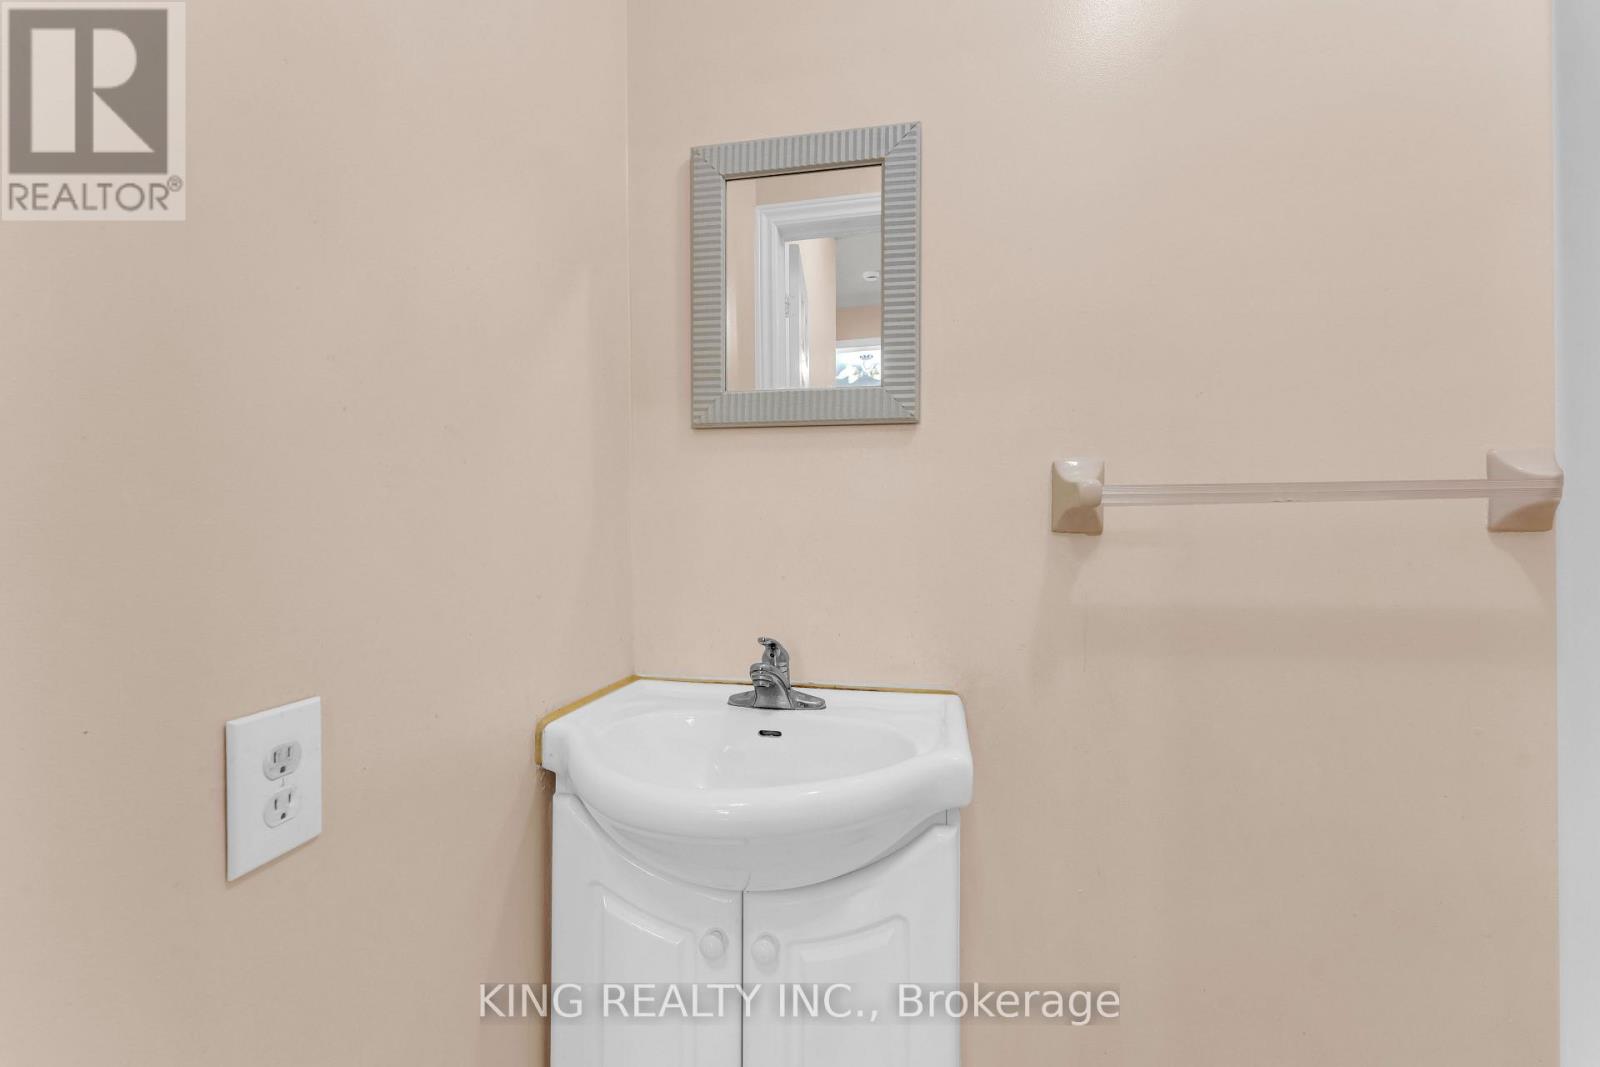
| Bathroom Total | 4 |
| Bedrooms Above Ground | 4 |
| Bedrooms Below Ground | 2 |
| Bedrooms Total | 6 |
| Basement Development | Finished |
| Basement Type | N/a (finished) |
| Construction Style Attachment | Detached |
| Cooling Type | Central Air Conditioning |
| Exterior Finish | Brick |
| Foundation Type | Concrete |
| Half Bath Total | 1 |
| Heating Fuel | Natural Gas |
| Heating Type | Forced Air |
| Stories Total | 2 |
| Size Interior | 2,000 - 2,500 Sqft |
| Type | House |
| Utility Water | Municipal Water |
Parking
| Attached Garage | |
| Garage |
Land
| Acreage | No |
| Sewer | Septic System |
| Size Depth | 103 Ft ,3 In |
| Size Frontage | 45 Ft |
| Size Irregular | 45 X 103.3 Ft |
| Size Total Text | 45 X 103.3 Ft |
Rooms
| Level | Type | Length | Width | Dimensions |
|---|---|---|---|---|
| Second Level | Primary Bedroom | 4.57 m | 4.88 m | 4.57 m x 4.88 m |
| Second Level | Bedroom 2 | 3.02 m | 3.05 m | 3.02 m x 3.05 m |
| Second Level | Bedroom 3 | 2.77 m | 3.26 m | 2.77 m x 3.26 m |
| Second Level | Bedroom 4 | 3.63 m | 4.66 m | 3.63 m x 4.66 m |
| Basement | Dining Room | 4.57 m | 3.26 m | 4.57 m x 3.26 m |
| Basement | Kitchen | 3.35 m | 2.16 m | 3.35 m x 2.16 m |
| Basement | Primary Bedroom | 3.38 m | 3.6 m | 3.38 m x 3.6 m |
| Basement | Bedroom 2 | 3.38 m | 2.53 m | 3.38 m x 2.53 m |
| Main Level | Eating Area | 3.96 m | 2.16 m | 3.96 m x 2.16 m |
| Main Level | Kitchen | 2.78 m | 2.84 m | 2.78 m x 2.84 m |
| Main Level | Dining Room | 3.11 m | 3.26 m | 3.11 m x 3.26 m |
| Main Level | Foyer | 2.2 m | 3.26 m | 2.2 m x 3.26 m |
| Main Level | Living Room | 2.77 m | 3.26 m | 2.77 m x 3.26 m |
https://www.realtor.ca/real-estate/30143452/100-pantomine-boulevard-brampton-bram-west-bram-west

The trademarks REALTOR®, REALTORS®, and the REALTOR® logo are controlled by The Canadian Real Estate Association (CREA) and identify real estate professionals who are members of CREA. The trademarks MLS®, Multiple Listing Service® and the associated logos are owned by The Canadian Real Estate Association (CREA) and identify the quality of services provided by real estate professionals who are members of CREA. The trademark DDF® is owned by The Canadian Real Estate Association (CREA) and identifies CREA's Data Distribution Facility (DDF®)
August 12 2026 06:03:04
Toronto Regional Real Estate Board
King Realty Inc.