
10 Potters Way Woodstock, Ontario N4S 8Z5

$649,900
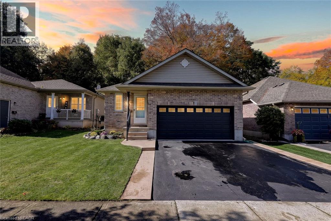
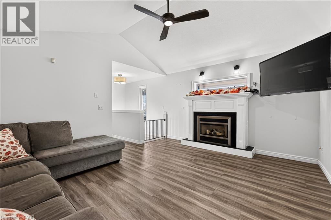
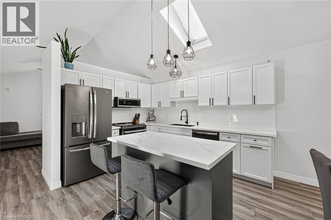
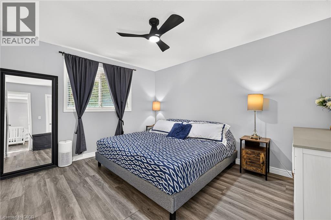
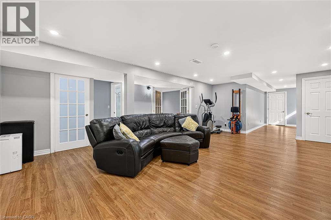
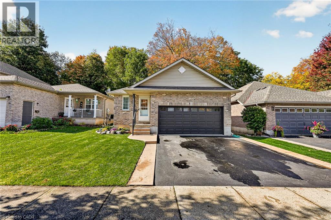
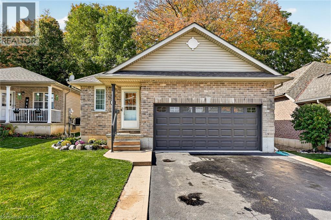
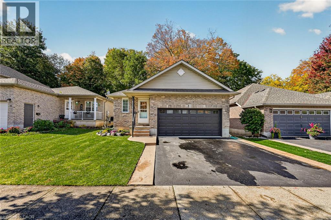
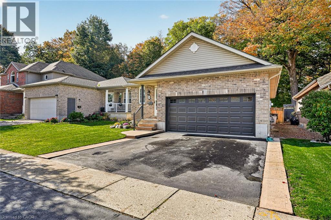
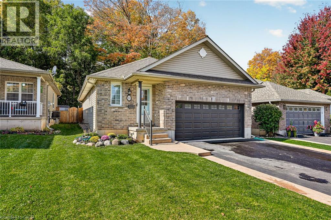
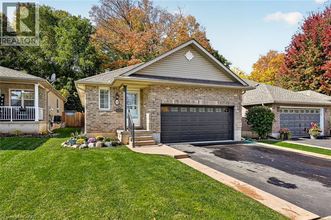
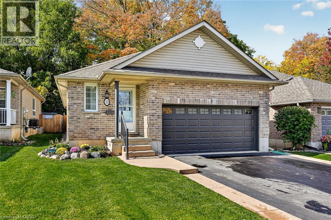
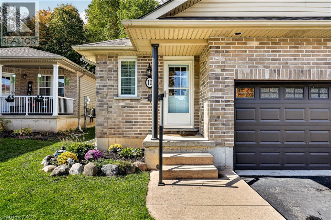
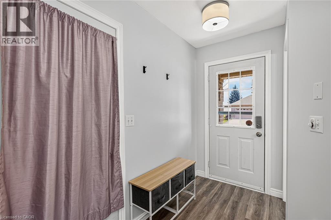
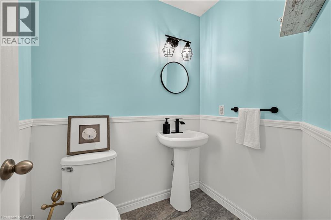
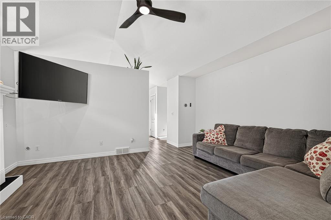
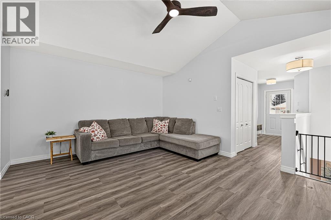
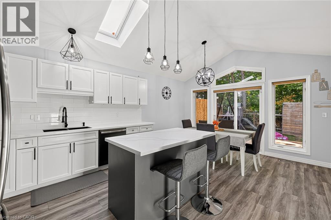
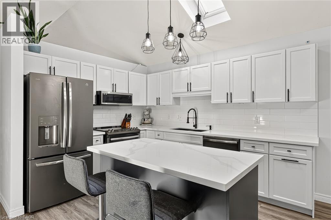
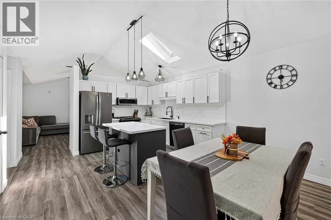
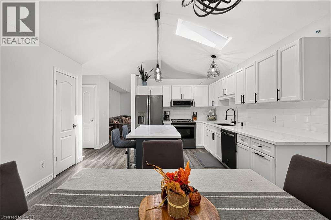
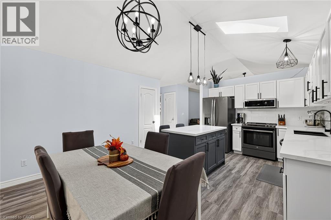
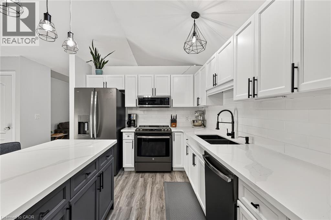
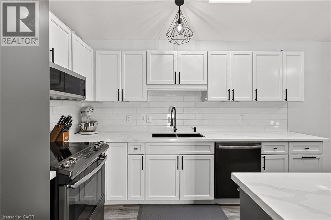
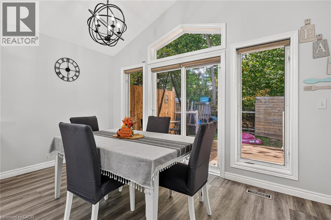
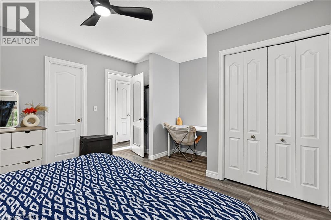
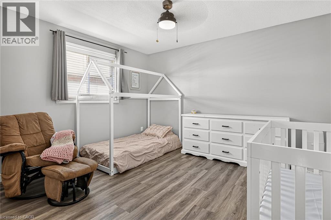
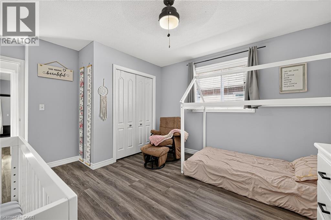
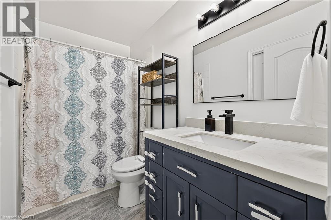
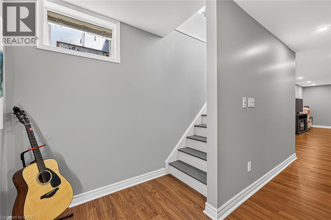
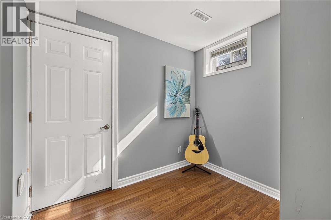
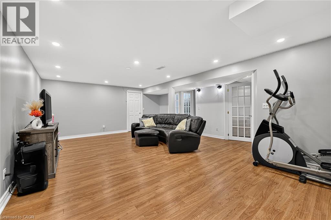
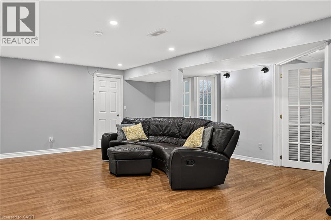
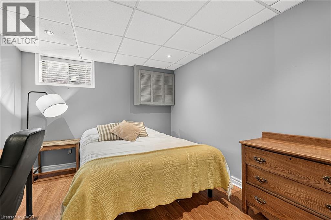
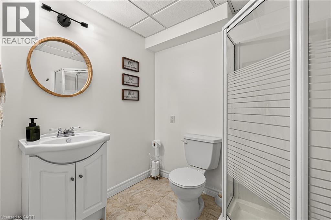
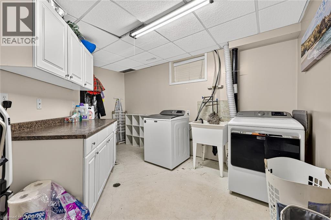
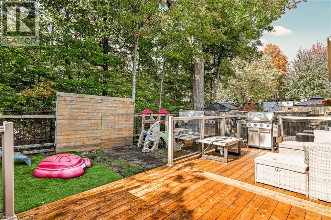
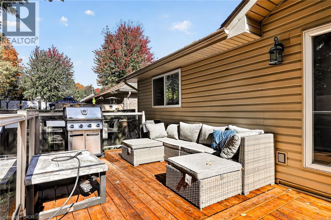
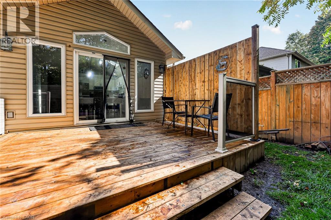
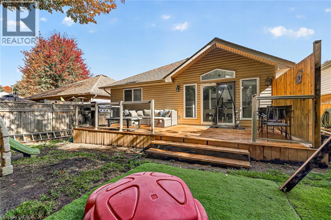
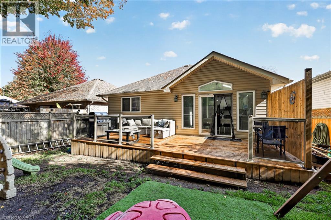
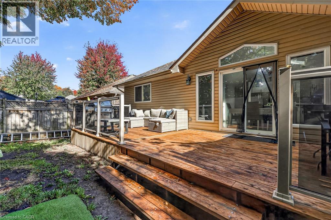
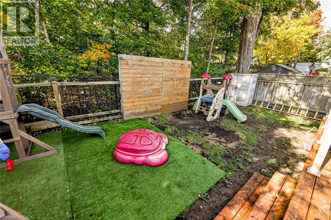
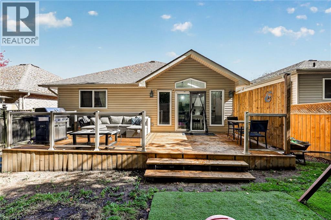
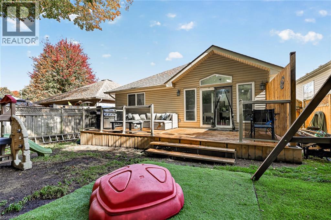
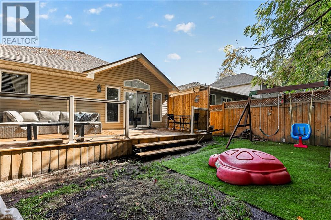
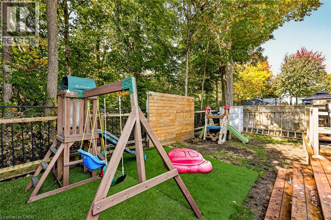
Some homes just feel right the moment you walk through the door! Welcome to this beautiful updated brick bungalow on Potters Way, where vaulted ceilings, natural light and thoughtful finishes create a home that’s as inviting as it is practical. The living room features a working fireplace framed by a classic white mantel, the perfect place to unwind. At the heart of the home is a gorgeous kitchen with crisp white cabinetry, quartz countertops, a contrasting island with seating and stylish pendant lighting. The bright dining area offers impressive windows and sliding doors to the new backyard deck. And what a lovely backyard it is! Looking onto mature trees, it offers just the right amount of yard to enjoy without spending every weekend maintaining it. Picture morning coffee on the new deck, summer barbecues and quiet evenings with that beautiful treed backdrop. The peaceful view makes the backyard feel like an extension of your living space in every season. The main floor has two bedrooms, including a spacious primary retreat with an updated four-piece ensuite, plus a convenient two-piece powder room for guests. Everything you need for everyday living is conveniently on one level! Downstairs, the finished basement adds a generous recreation room, third bedroom, four-piece bathroom and separate laundry room. Whether it’s movie nights, overnight guests, a home office or room for family to spread out, there’s space to make it your own. The updates go beyond the beautiful finishes, with an updated furnace and central air conditioning adding everyday comfort. An attached double garage, attractive curb appeal and welcoming front entrance complete the picture. With three bedrooms, two full bathrooms, a main-floor powder room, modern updates and the ease of bungalow living, this home offers the space you want without more than you need. Beautifully finished, comfortable and ready for its next chapter. Come discover why 10 Potters Way is a place you’ll be proud to call home! (id:50787)
Open House
This property has open houses!
2:00 pm
Ends at:3:00 pm
Property Details
| MLS® Number | 40871187 |
| Property Type | Single Family |
| Amenities Near By | Hospital, Park, Place Of Worship, Playground, Public Transit, Schools, Shopping |
| Community Features | School Bus |
| Features | Sump Pump |
| Parking Space Total | 4 |
Building
| Bathroom Total | 3 |
| Bedrooms Above Ground | 2 |
| Bedrooms Below Ground | 1 |
| Bedrooms Total | 3 |
| Appliances | Dishwasher, Dryer, Refrigerator, Stove, Washer |
| Architectural Style | Bungalow |
| Basement Development | Partially Finished |
| Basement Type | Full (partially Finished) |
| Constructed Date | 2003 |
| Construction Style Attachment | Detached |
| Cooling Type | Central Air Conditioning |
| Exterior Finish | Brick |
| Fireplace Present | Yes |
| Fireplace Total | 1 |
| Foundation Type | Poured Concrete |
| Heating Fuel | Natural Gas |
| Heating Type | Forced Air |
| Stories Total | 1 |
| Size Interior | 2,056 Sqft |
| Type | House |
| Utility Water | Municipal Water |
Parking
| Attached Garage |
Land
| Access Type | Highway Nearby |
| Acreage | No |
| Land Amenities | Hospital, Park, Place Of Worship, Playground, Public Transit, Schools, Shopping |
| Landscape Features | Landscaped |
| Sewer | Municipal Sewage System |
| Size Depth | 99 Ft |
| Size Frontage | 39 Ft |
| Size Total Text | Under 1/2 Acre |
| Zoning Description | R2 |
Rooms
| Level | Type | Length | Width | Dimensions |
|---|---|---|---|---|
| Basement | Recreation Room | 17'3'' x 23'5'' | ||
| Basement | Laundry Room | 9'10'' x 13'8'' | ||
| Basement | Bedroom | 13'8'' x 9'10'' | ||
| Basement | 4pc Bathroom | Measurements not available | ||
| Main Level | Primary Bedroom | 14'11'' x 13'0'' | ||
| Main Level | Living Room | 15'9'' x 12'11'' | ||
| Main Level | Kitchen | 9'11'' x 11'4'' | ||
| Main Level | Dining Room | 13'5'' x 7'8'' | ||
| Main Level | Bedroom | 12'6'' x 15'3'' | ||
| Main Level | 4pc Bathroom | Measurements not available | ||
| Main Level | 4pc Bathroom | Measurements not available |
https://www.realtor.ca/real-estate/30408324/10-potters-way-woodstock

The trademarks REALTOR®, REALTORS®, and the REALTOR® logo are controlled by The Canadian Real Estate Association (CREA) and identify real estate professionals who are members of CREA. The trademarks MLS®, Multiple Listing Service® and the associated logos are owned by The Canadian Real Estate Association (CREA) and identify the quality of services provided by real estate professionals who are members of CREA. The trademark DDF® is owned by The Canadian Real Estate Association (CREA) and identifies CREA's Data Distribution Facility (DDF®)
October 15 2026 10:42:02
REALTORS® Association of Hamilton-Burlington
Century 21 Heritage House Ltd.