
10 Langwith Court Brampton, Ontario L6Y 1Z8

$799,999
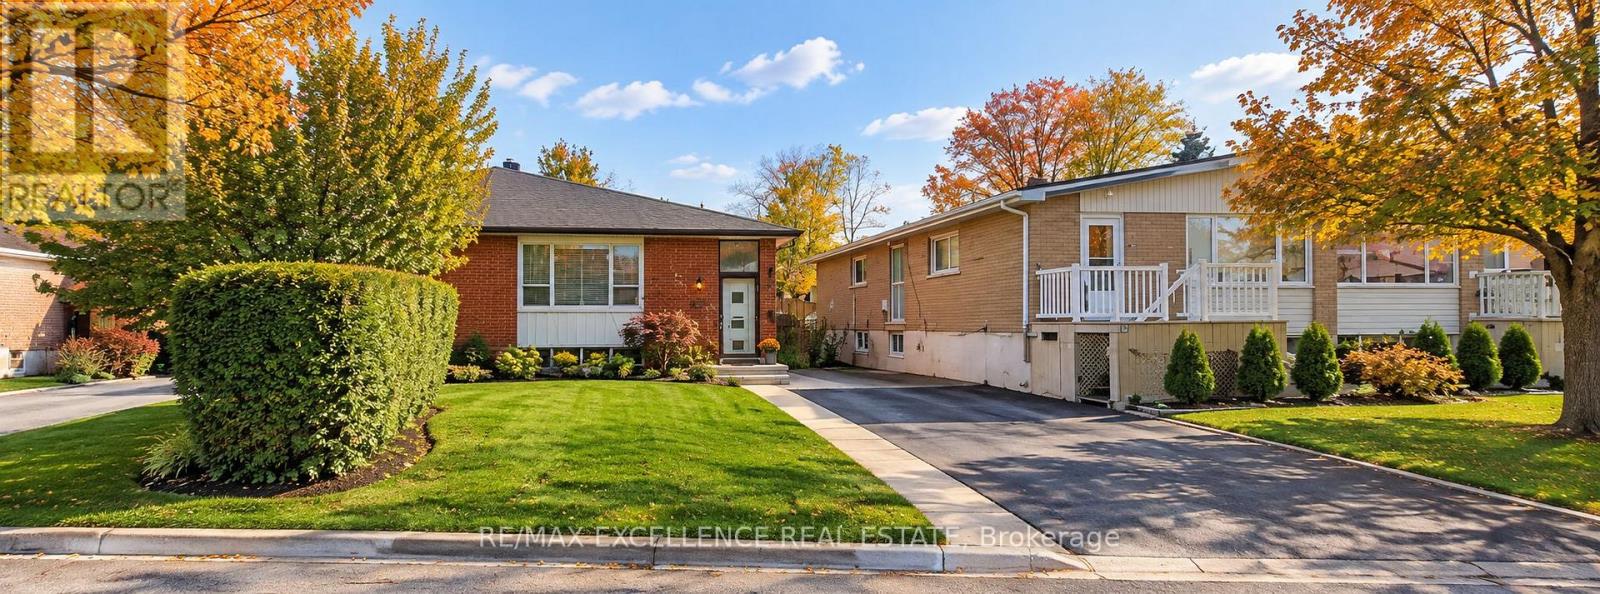
Welcome to this beautiful semi detached bungalow for the first time home buyer or Investor, 3 Bedroom Bungalow with two full washrooms on the main floor and Two -bedroom basement with separate entrance. Open concept layout ,spacious great room with dinning and combine with upgraded kitchen, stainless steel appliances on the main floor, shared common laundry with basement Updated both kitchens, flooring, vanities/taps, main washroom with updated shower, lots of pots light, Baseboard . With good size windows. 3-4 car parking with extended concrete driveway. Close to schools, Plaza, Bus transit. Four car parking close to downtown Brampton, Go station. (id:67731)
Property Details
| MLS® Number | W14106252 |
| Property Type | Single Family |
| Community Name | Brampton South |
| Equipment Type | Water Heater |
| Features | Carpet Free |
| Parking Space Total | 4 |
| Rental Equipment Type | Water Heater |
Building
| Bathroom Total | 3 |
| Bedrooms Above Ground | 3 |
| Bedrooms Below Ground | 2 |
| Bedrooms Total | 5 |
| Appliances | Dryer, Stove, Washer, Refrigerator |
| Architectural Style | Raised Bungalow |
| Basement Development | Finished |
| Basement Features | Separate Entrance |
| Basement Type | N/a (finished), N/a |
| Construction Style Attachment | Semi-detached |
| Cooling Type | Central Air Conditioning |
| Exterior Finish | Brick |
| Flooring Type | Ceramic, Laminate |
| Heating Fuel | Natural Gas |
| Heating Type | Forced Air |
| Stories Total | 1 |
| Size Interior | 700 - 1,100 Sqft |
| Type | House |
| Utility Water | Municipal Water |
Parking
| No Garage |
Land
| Acreage | No |
| Sewer | Sanitary Sewer |
| Size Depth | 100 Ft |
| Size Frontage | 30 Ft ,6 In |
| Size Irregular | 30.5 X 100 Ft |
| Size Total Text | 30.5 X 100 Ft|under 1/2 Acre |
| Zoning Description | Single Family |
Rooms
| Level | Type | Length | Width | Dimensions |
|---|---|---|---|---|
| Basement | Kitchen | 2.13 m | 3.05 m | 2.13 m x 3.05 m |
| Basement | Bedroom | 3.05 m | 3.05 m | 3.05 m x 3.05 m |
| Basement | Bedroom | 3.05 m | 3.05 m | 3.05 m x 3.05 m |
| Basement | Living Room | 3.66 m | 4.57 m | 3.66 m x 4.57 m |
| Main Level | Living Room | 4.88 m | 3.65 m | 4.88 m x 3.65 m |
| Main Level | Dining Room | 2.9 m | 2.52 m | 2.9 m x 2.52 m |
| Main Level | Kitchen | 3.53 m | 2.9 m | 3.53 m x 2.9 m |
| Main Level | Primary Bedroom | 3.5 m | 3.05 m | 3.5 m x 3.05 m |
| Main Level | Bedroom 2 | 3.5 m | 2.44 m | 3.5 m x 2.44 m |
| Main Level | Bedroom 3 | 3.05 m | 2.59 m | 3.05 m x 2.59 m |
https://www.realtor.ca/real-estate/30432274/10-langwith-court-brampton-brampton-south-brampton-south

The trademarks REALTOR®, REALTORS®, and the REALTOR® logo are controlled by The Canadian Real Estate Association (CREA) and identify real estate professionals who are members of CREA. The trademarks MLS®, Multiple Listing Service® and the associated logos are owned by The Canadian Real Estate Association (CREA) and identify the quality of services provided by real estate professionals who are members of CREA. The trademark DDF® is owned by The Canadian Real Estate Association (CREA) and identifies CREA's Data Distribution Facility (DDF®)
October 22 2026 03:01:57
Toronto Regional Real Estate Board
RE/MAX Excellence Real Estate