
10 Coldwater Court Vaughan, Ontario L4J 7S4

$2,299,000
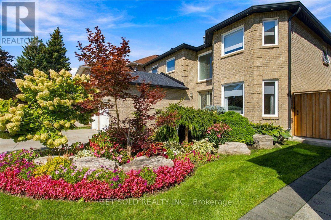
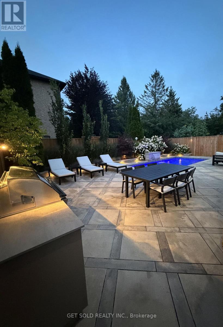
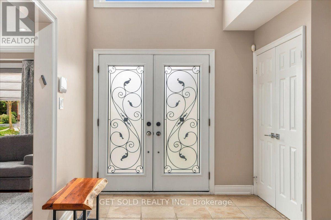
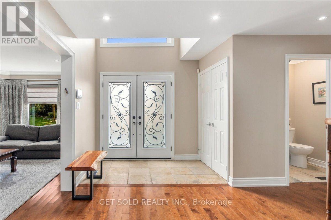
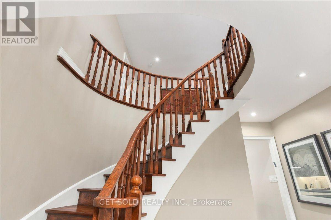
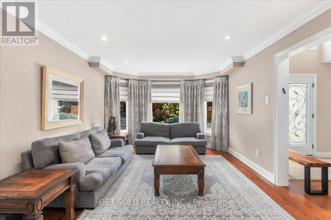
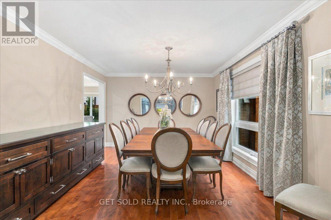
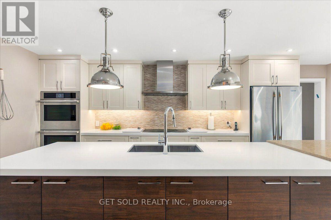
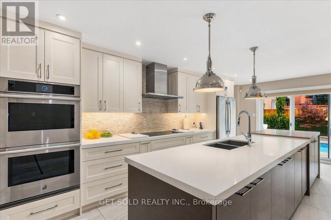
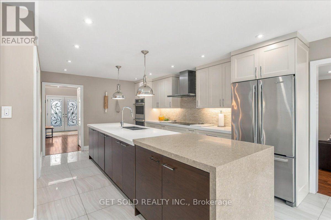
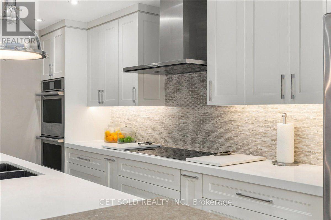
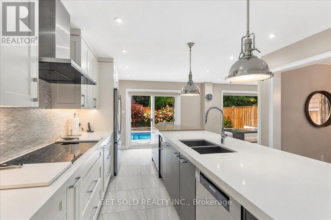
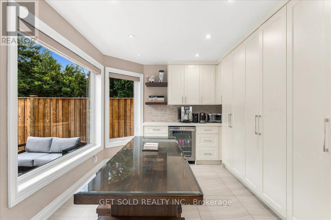
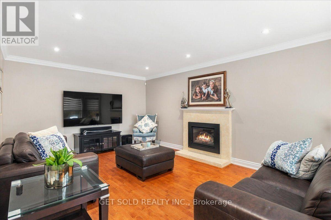
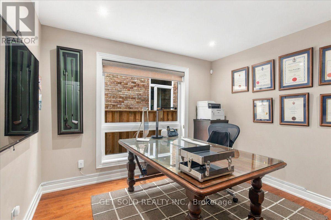
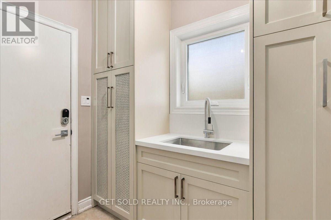
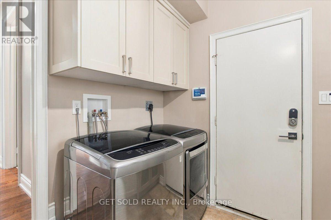
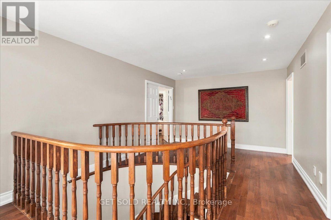
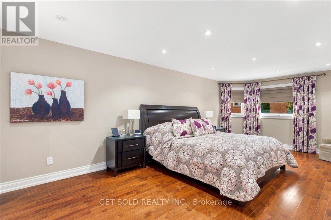
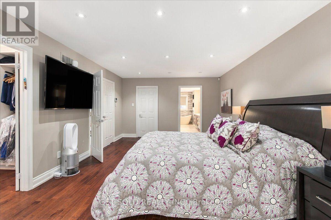
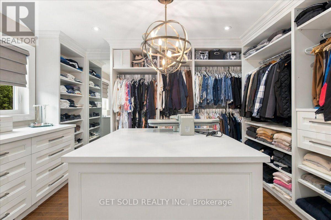
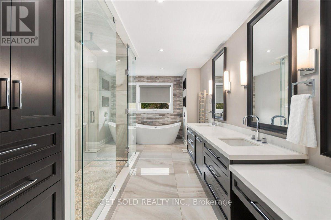
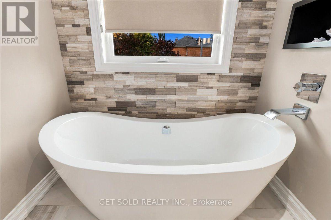
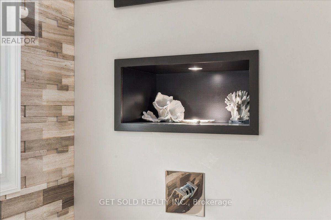
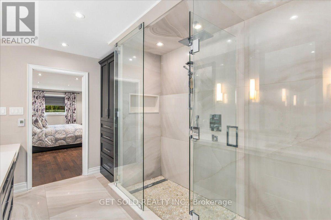
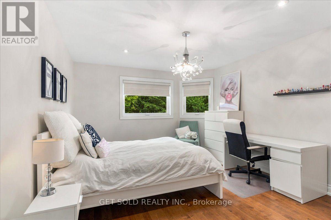
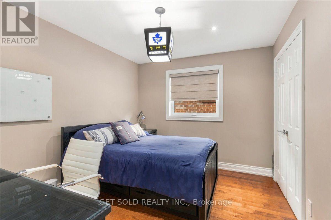
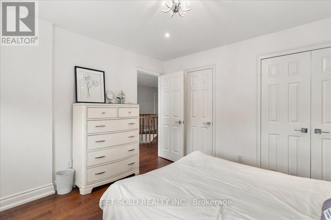
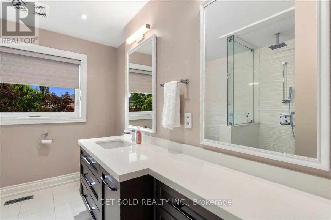
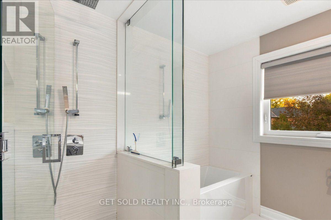
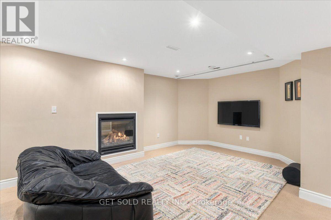
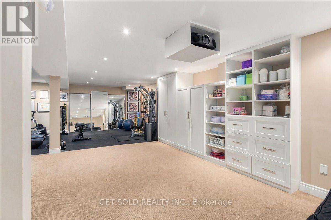
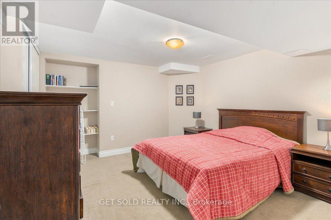
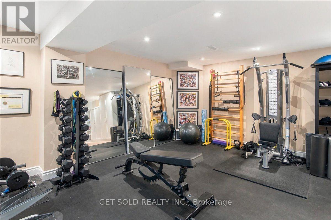
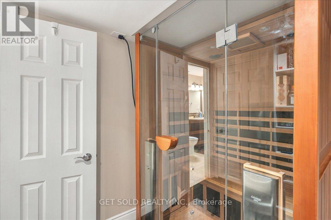
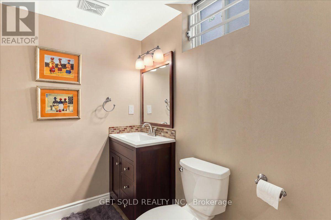
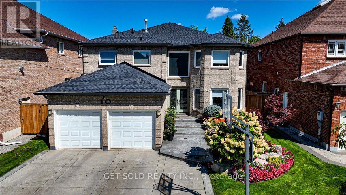
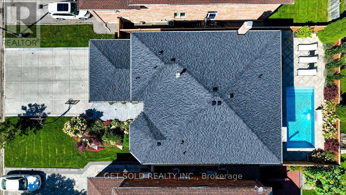
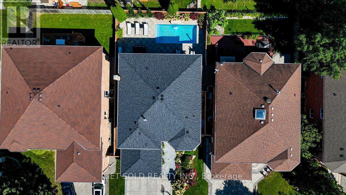
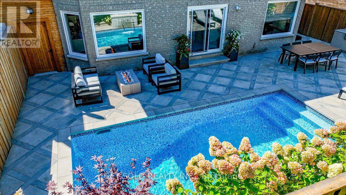
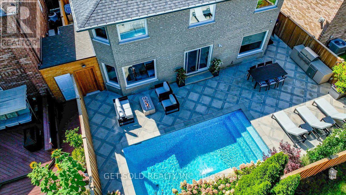
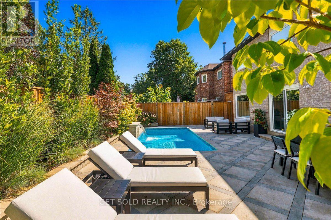
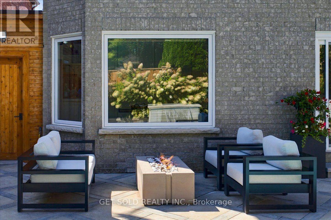
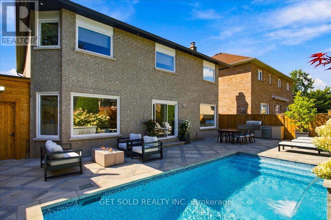
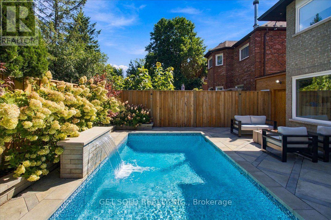
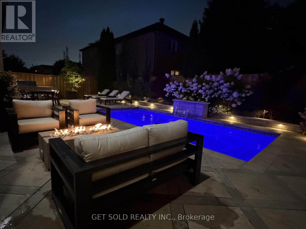
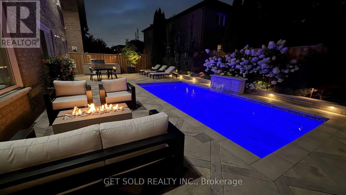
Welcome to 10 Coldwater Court! This inspiring 3,090 sq. ft. home has been finished with class from top to bottom, from the driveway to the stunning backyard oasis with a new pool. If you're looking for a turnkey home where nothing needs to be done, just move in. Double doors open to a welcoming atrium. The combined living and dining room has hardwood, pot lights and a massive window. The dream eat-in kitchen has a 13.5-ft. island, built-in appliances including a double oven, and a huge breakfast area with a wine fridge and plenty of built-in storage. The cozy family room has a large window and a gas fireplace overlooking the rear yard. The primary suite has a spa-like ensuite with heated floors and a heated towel rack, plus a massive wardrobe fit for a high-end luxury home. The spacious 2nd and 3rd bedroom offer a shared 2pc bath and the 4th bedroom is close proximity to the stunning 2nd floor bathroom. The second floor offer hardwood throughout. The fully finished basement has much to offer including a sauna, gym area, 3-pc washroom, rec room, bedroom and tons of storage. The rear yard feels like a resort, with a saltwater pool, a built-in fire table with a gas hookup, an outdoor BBQ area, and stunning landscaping, lighting and in-ground sprinklers. New roof/Soffits (2025), Pool (2023), Windows (2023) and AC/furnace (2022). This home checks every box. Just bring your furniture and enjoy luxury living on a safe, quiet court setting in the luxury Beverly Glen Neighbourhood. Walking distance to Synagogues, Top-Rated Schools, Public Transit and Promenade Mall. Kosher Sobey's just a 5min Drive. Welcome to your forever home. (id:50787)
Open House
This property has open houses!
1:00 pm
Ends at:4:00 pm
Property Details
| MLS® Number | N13847820 |
| Property Type | Single Family |
| Community Name | Beverley Glen |
| Amenities Near By | Public Transit, Place Of Worship |
| Community Features | School Bus |
| Features | Cul-de-sac, Carpet Free, Sauna |
| Parking Space Total | 6 |
| Pool Type | Inground Pool |
| Structure | Shed |
Building
| Bathroom Total | 5 |
| Bedrooms Above Ground | 4 |
| Bedrooms Below Ground | 1 |
| Bedrooms Total | 5 |
| Amenities | Fireplace(s) |
| Appliances | Garage Door Opener Remote(s), Oven - Built-in, Water Heater, All |
| Basement Development | Finished |
| Basement Type | N/a (finished) |
| Construction Style Attachment | Detached |
| Cooling Type | Central Air Conditioning |
| Exterior Finish | Brick |
| Fire Protection | Alarm System, Security System, Smoke Detectors |
| Fireplace Present | Yes |
| Flooring Type | Hardwood, Ceramic |
| Foundation Type | Concrete |
| Half Bath Total | 2 |
| Heating Fuel | Natural Gas |
| Heating Type | Forced Air |
| Stories Total | 2 |
| Size Interior | 3,000 - 3,500 Sqft |
| Type | House |
| Utility Water | Municipal Water |
Parking
| Detached Garage | |
| Garage |
Land
| Acreage | No |
| Fence Type | Fenced Yard |
| Land Amenities | Public Transit, Place Of Worship |
| Sewer | Sanitary Sewer |
| Size Depth | 109 Ft ,10 In |
| Size Frontage | 50 Ft ,2 In |
| Size Irregular | 50.2 X 109.9 Ft |
| Size Total Text | 50.2 X 109.9 Ft |
Rooms
| Level | Type | Length | Width | Dimensions |
|---|---|---|---|---|
| Second Level | Primary Bedroom | 7.12 m | 3.9 m | 7.12 m x 3.9 m |
| Second Level | Bedroom 2 | 5.21 m | 3.63 m | 5.21 m x 3.63 m |
| Second Level | Bedroom 3 | 3.65 m | 2.96 m | 3.65 m x 2.96 m |
| Second Level | Bedroom 4 | 3.78 m | 3.64 m | 3.78 m x 3.64 m |
| Basement | Recreational, Games Room | 13.02 m | 6.82 m | 13.02 m x 6.82 m |
| Basement | Bathroom | 3.2 m | 1.6 m | 3.2 m x 1.6 m |
| Main Level | Living Room | 5.54 m | 3.59 m | 5.54 m x 3.59 m |
| Main Level | Dining Room | 4.67 m | 3.6 m | 4.67 m x 3.6 m |
| Main Level | Kitchen | 6.48 m | 3.52 m | 6.48 m x 3.52 m |
| Main Level | Office | 3.33 m | 3.42 m | 3.33 m x 3.42 m |
| Main Level | Family Room | 5.77 m | 3.86 m | 5.77 m x 3.86 m |
| Main Level | Laundry Room | 2.55 m | 2.51 m | 2.55 m x 2.51 m |
https://www.realtor.ca/real-estate/30348944/10-coldwater-court-vaughan-beverley-glen-beverley-glen

The trademarks REALTOR®, REALTORS®, and the REALTOR® logo are controlled by The Canadian Real Estate Association (CREA) and identify real estate professionals who are members of CREA. The trademarks MLS®, Multiple Listing Service® and the associated logos are owned by The Canadian Real Estate Association (CREA) and identify the quality of services provided by real estate professionals who are members of CREA. The trademark DDF® is owned by The Canadian Real Estate Association (CREA) and identifies CREA's Data Distribution Facility (DDF®)
October 01 2026 03:34:09
Toronto Regional Real Estate Board
Get Sold Realty Inc.