
10 - 765 Oklahoma Drive Pickering, Ontario L1W 3C9

$2,900 Monthly
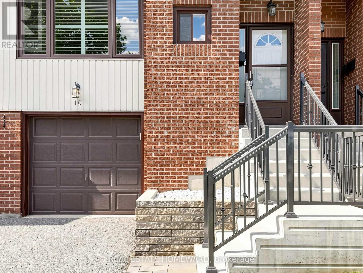
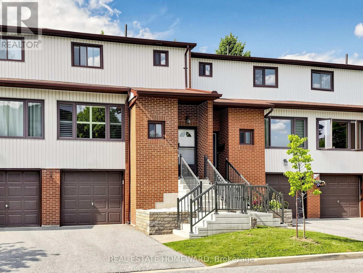
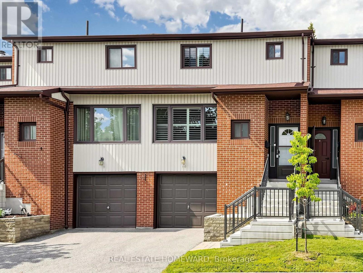
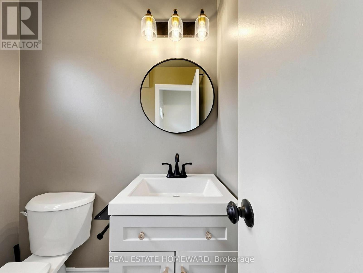
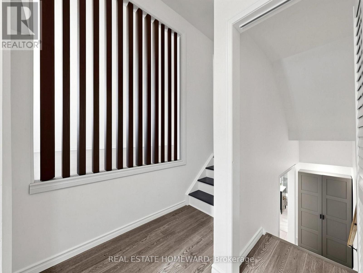
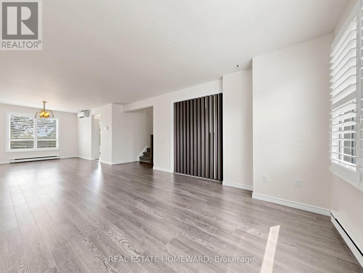
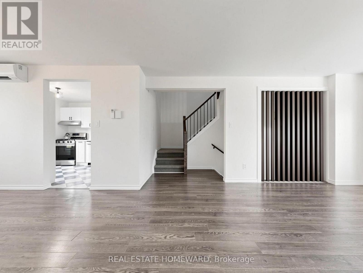
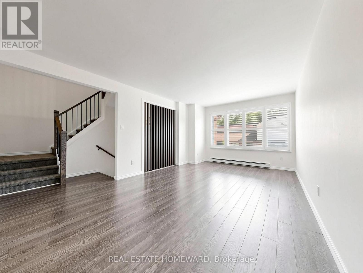
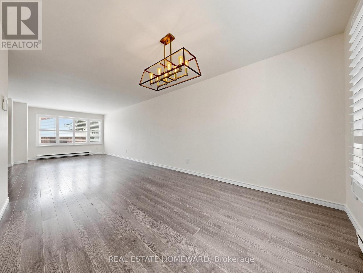
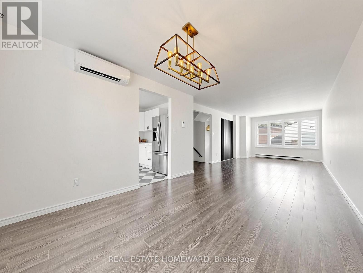
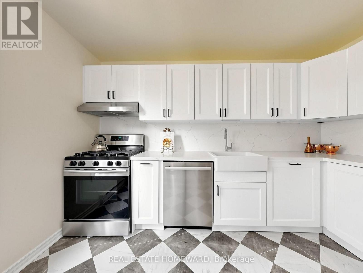
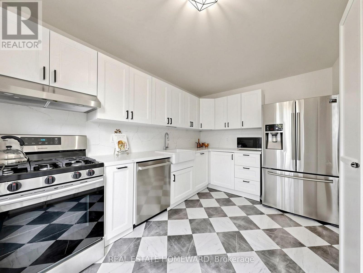
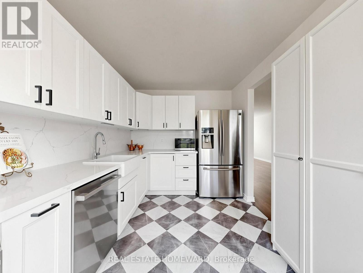
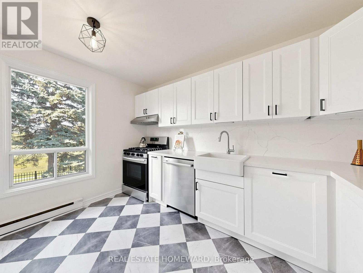
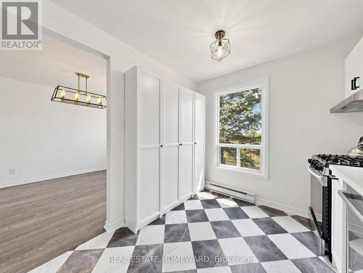
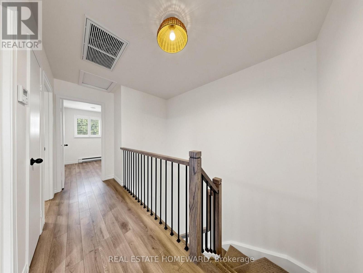
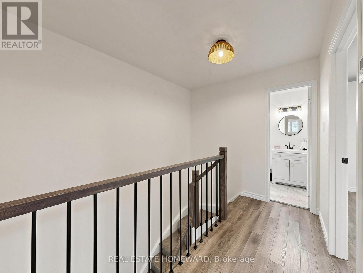
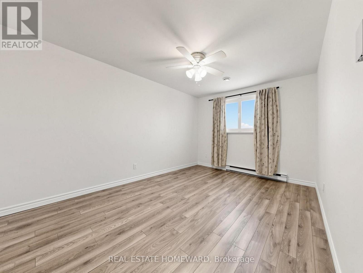
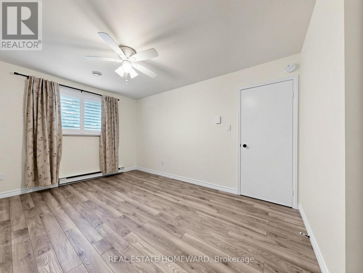
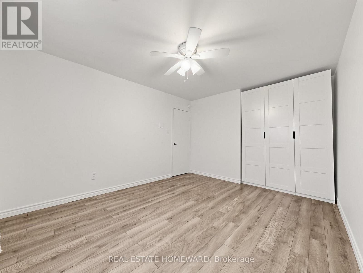
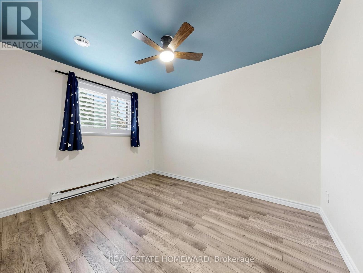
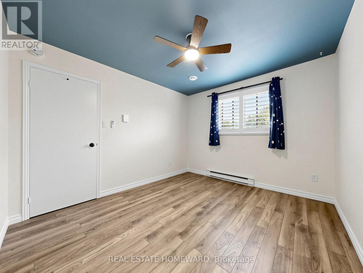
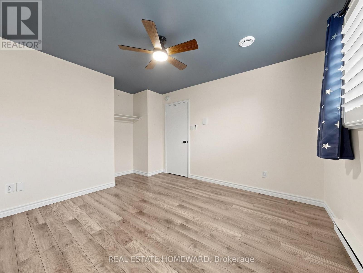
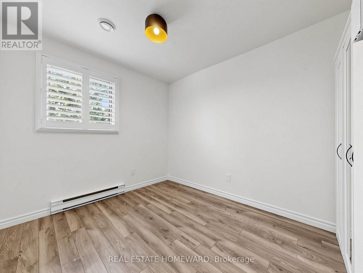
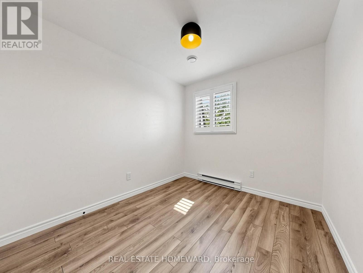
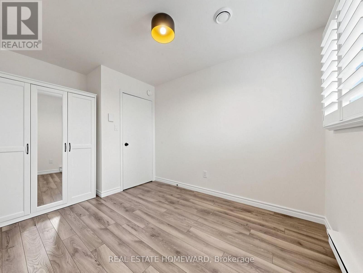
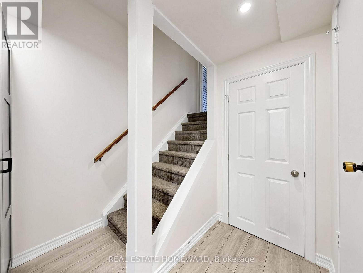
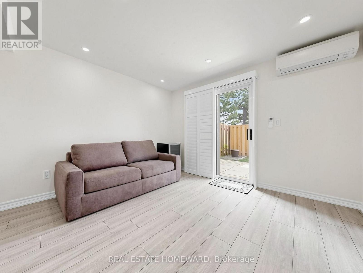
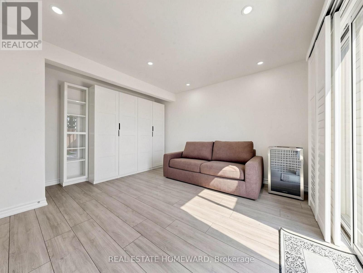
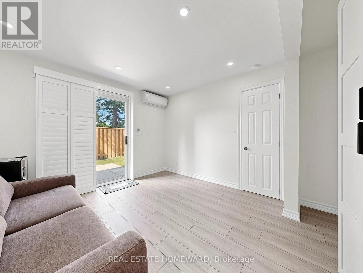
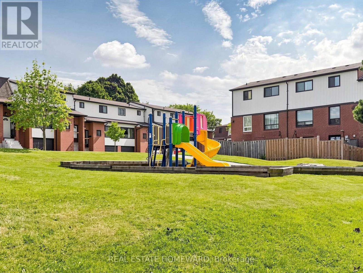
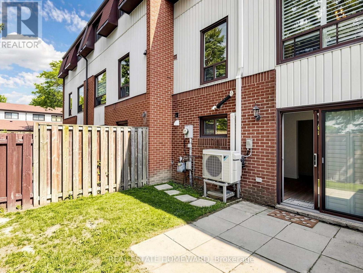
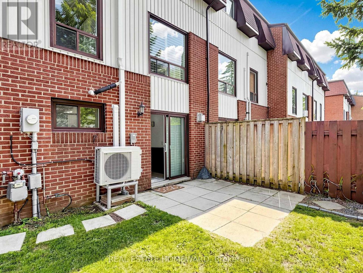
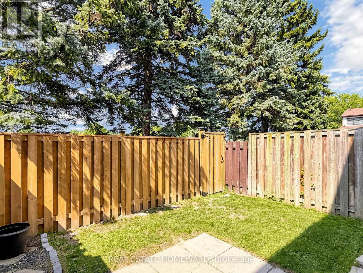
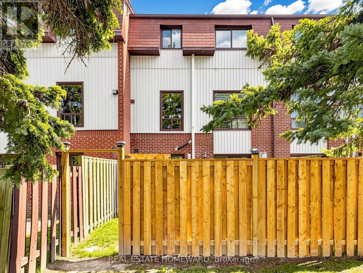
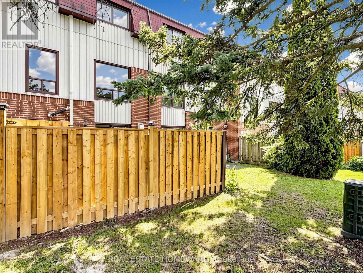
Welcome to Pickering's desirable West Shore community, ideally located just minutes from Highway 401 and the Pickering GO Station, it offers an effortless commute while keeping everyday shopping, dining, and amenities close at hand. You'll appreciate the proximity to Frenchman's Bay, the marina and yacht club, scenic waterfront trails, conservation lands, parks, and Lake Ontario.This updated townhome has been freshly painted throughout and is move-in ready. One of its standout features is the custom interior staircase, adding style and safety to this home. The private children's playground located directly in front of the home provides a safe, convenient place for kids to play just steps from your front door. Designed with flexibility in mind, the lower-level fourth bedroom can easily serve as a comfortable guest suite, a quiet home office, a recreation room, or a cozy family room. Its private walk-out leads directly to the fully fenced backyard and patio. Inside, the home offers generously sized bedrooms, providing comfortable living space for everyone. Fresh paint throughout creates a bright, modern feel, while the easy-care flooring found throughout most of the home makes maintenance simple. Broadloom has been reserved for the staircases, adding warmth, softness underfoot, and enhanced noise reduction between levels.spacious garage, a large storage area located just off the garage provides space to organize seasonal decorations, sports equipment, luggage, and all the extras that help keep your living spaces clutter-free. In the kitchen, you'll love the gas stove, the dependable Bosch dishwasher, and the large built-in pantry that offers extra storage for groceries, cookware, and small appliances. Offering an exceptional blend of location, functionality, and thoughtful updates, this townhome is an outstanding opportunity for anyone seeking comfortable living close to transit, highways, shopping, recreation, and the beautiful Pickering waterfront. (id:50787)
Property Details
| MLS® Number | E13649976 |
| Property Type | Single Family |
| Community Name | West Shore |
| Amenities Near By | Park, Public Transit, Place Of Worship |
| Community Features | Pets Allowed With Restrictions |
| Equipment Type | Water Heater, Water Heater - Tankless |
| Parking Space Total | 2 |
| Rental Equipment Type | Water Heater, Water Heater - Tankless |
| Structure | Playground |
Building
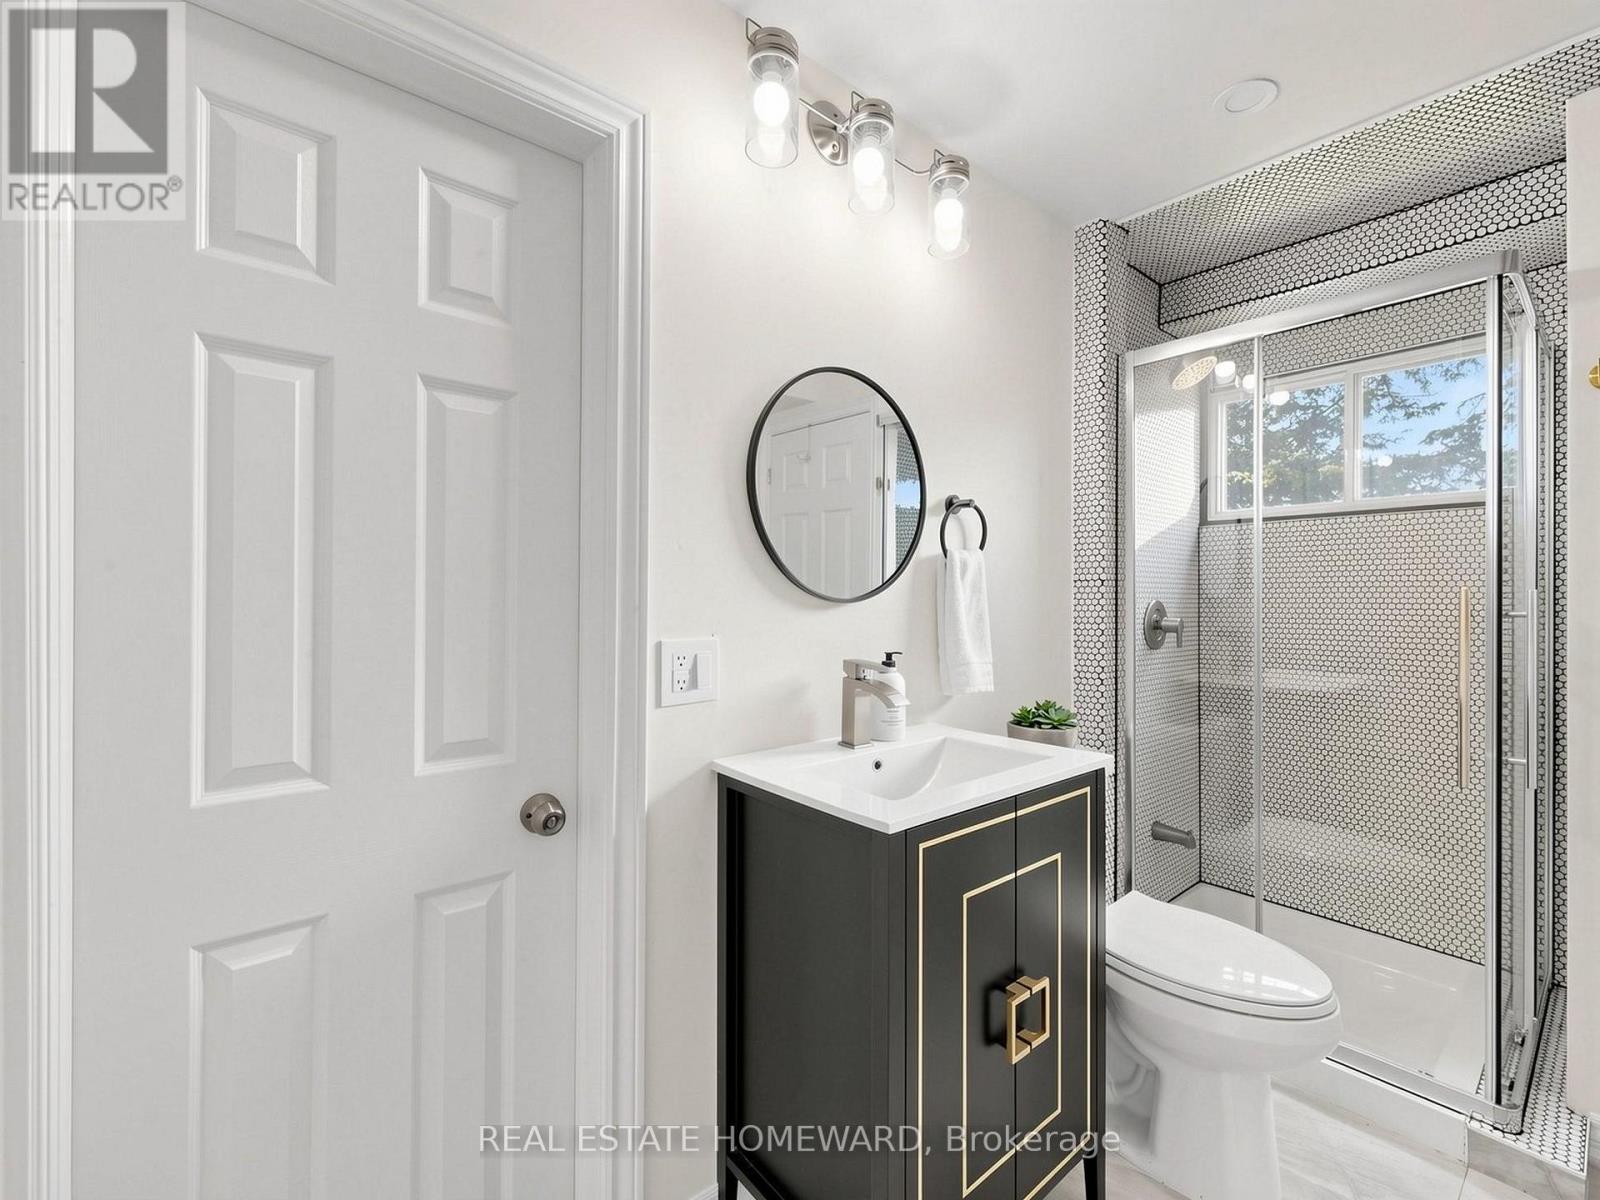
| Bathroom Total | 3 |
| Bedrooms Above Ground | 4 |
| Bedrooms Total | 4 |
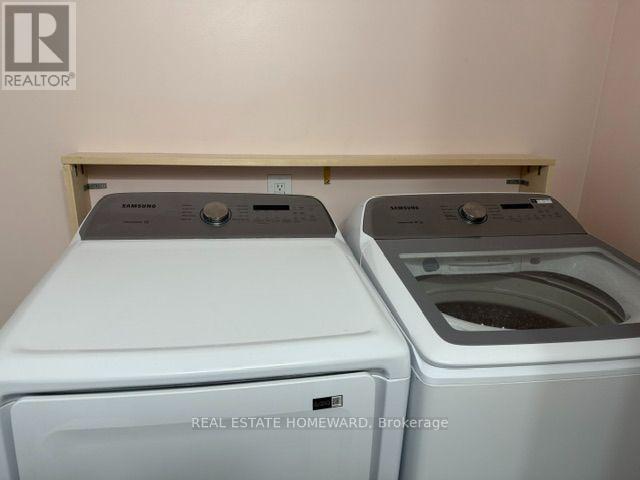
| Appliances | Water Heater - Tankless, Dryer, Garage Door Opener, Microwave, Stove, Washer, Refrigerator |
| Basement Development | Finished |
| Basement Features | Walk Out |
| Basement Type | N/a (finished) |
| Cooling Type | Wall Unit |
| Exterior Finish | Aluminum Siding, Brick |
| Flooring Type | Vinyl, Laminate, Tile |
| Half Bath Total | 1 |
| Heating Fuel | Electric |
| Heating Type | Heat Pump |
| Stories Total | 3 |
| Size Interior | 1,600 - 1,799 Sqft |
| Type | Row / Townhouse |
Parking
| Garage |
Land
| Acreage | No |
| Fence Type | Fenced Yard |
| Land Amenities | Park, Public Transit, Place Of Worship |
Rooms
| Level | Type | Length | Width | Dimensions |
|---|---|---|---|---|
| Second Level | Primary Bedroom | 4.3 m | 3.17 m | 4.3 m x 3.17 m |
| Second Level | Bedroom 2 | 3.46 m | 3.17 m | 3.46 m x 3.17 m |
| Second Level | Bedroom 3 | 3.09 m | 2.61 m | 3.09 m x 2.61 m |
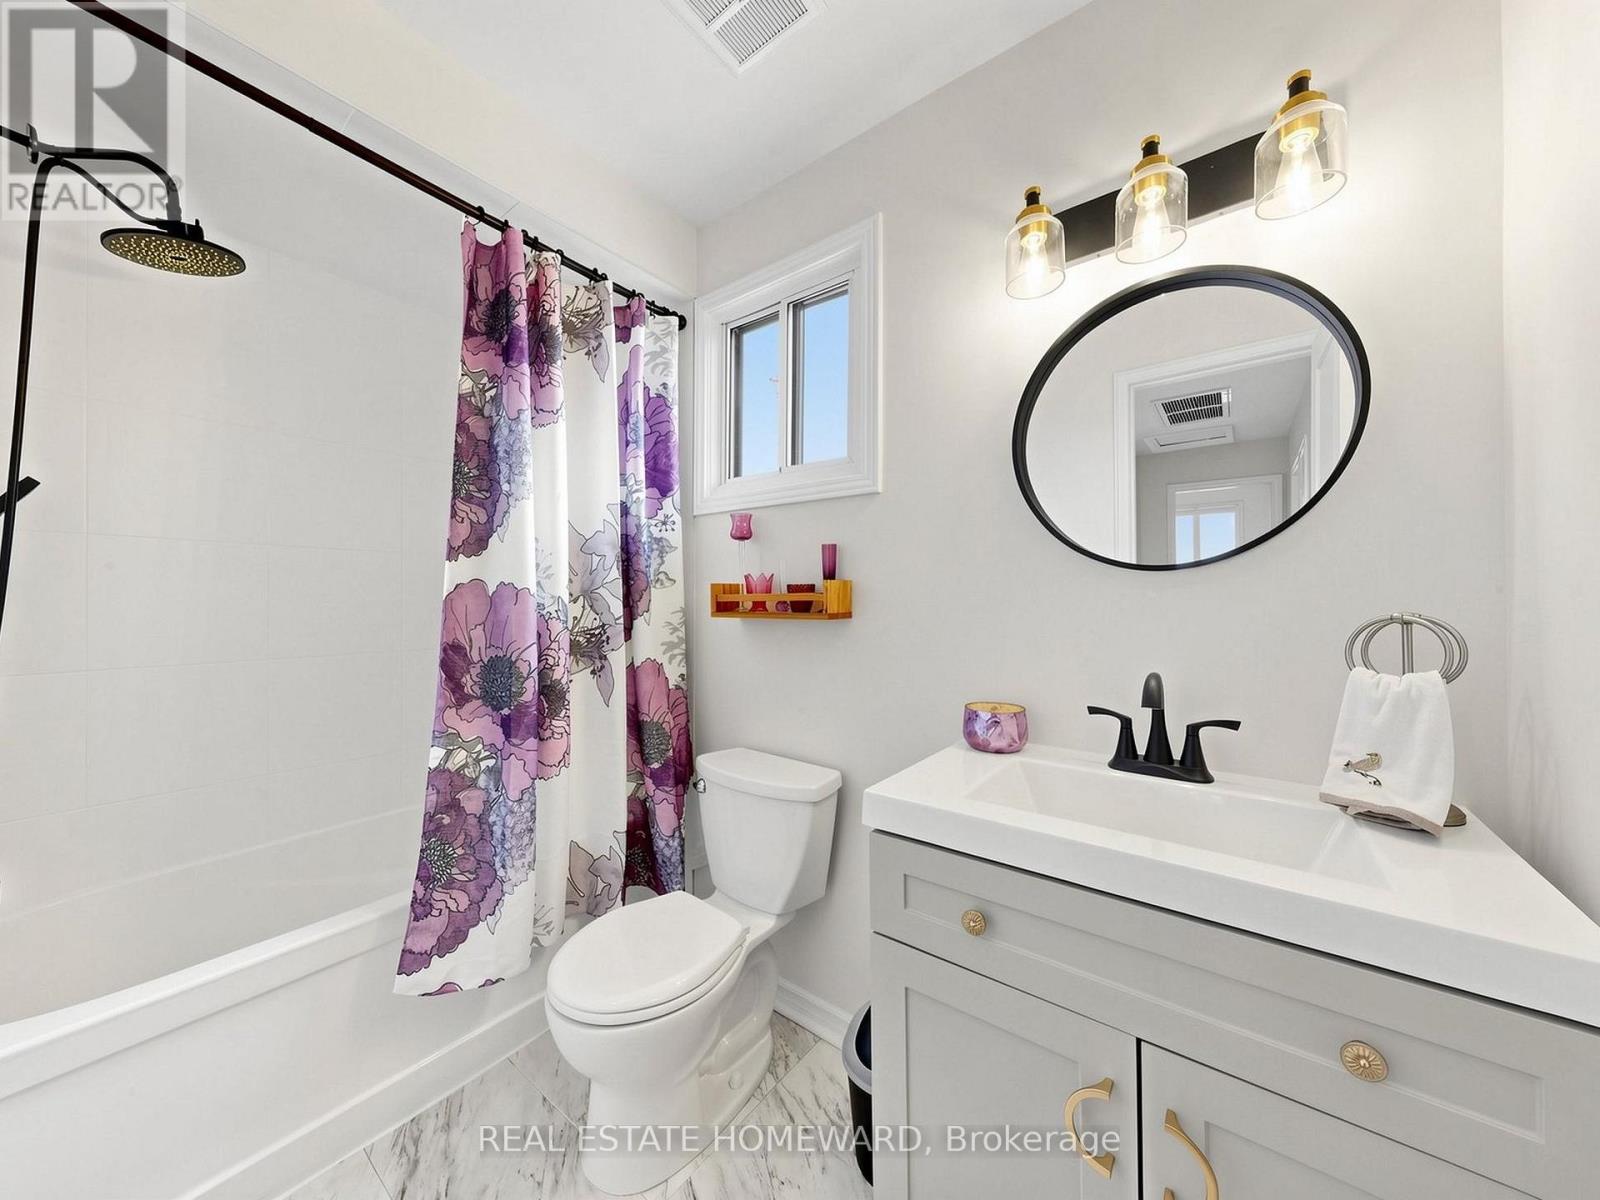
| Second Level | Bathroom | 2.58 m | 1.52 m | 2.58 m x 1.52 m |
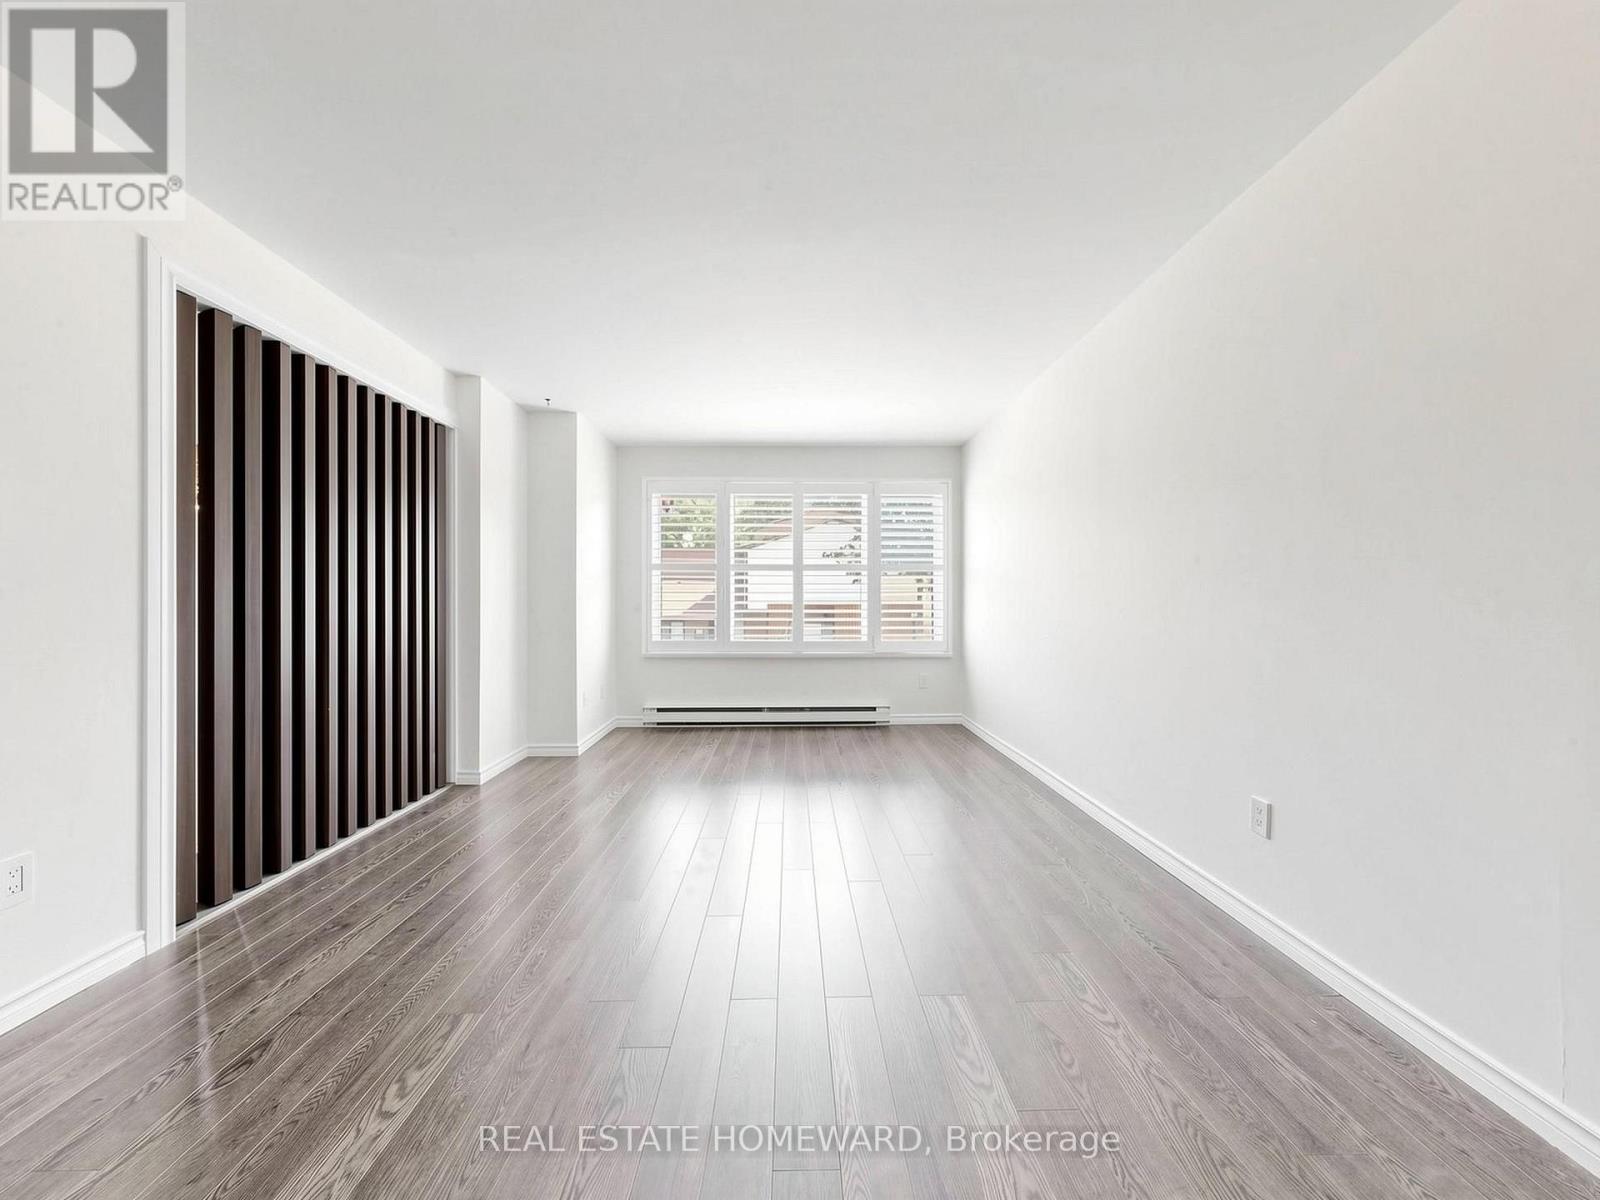
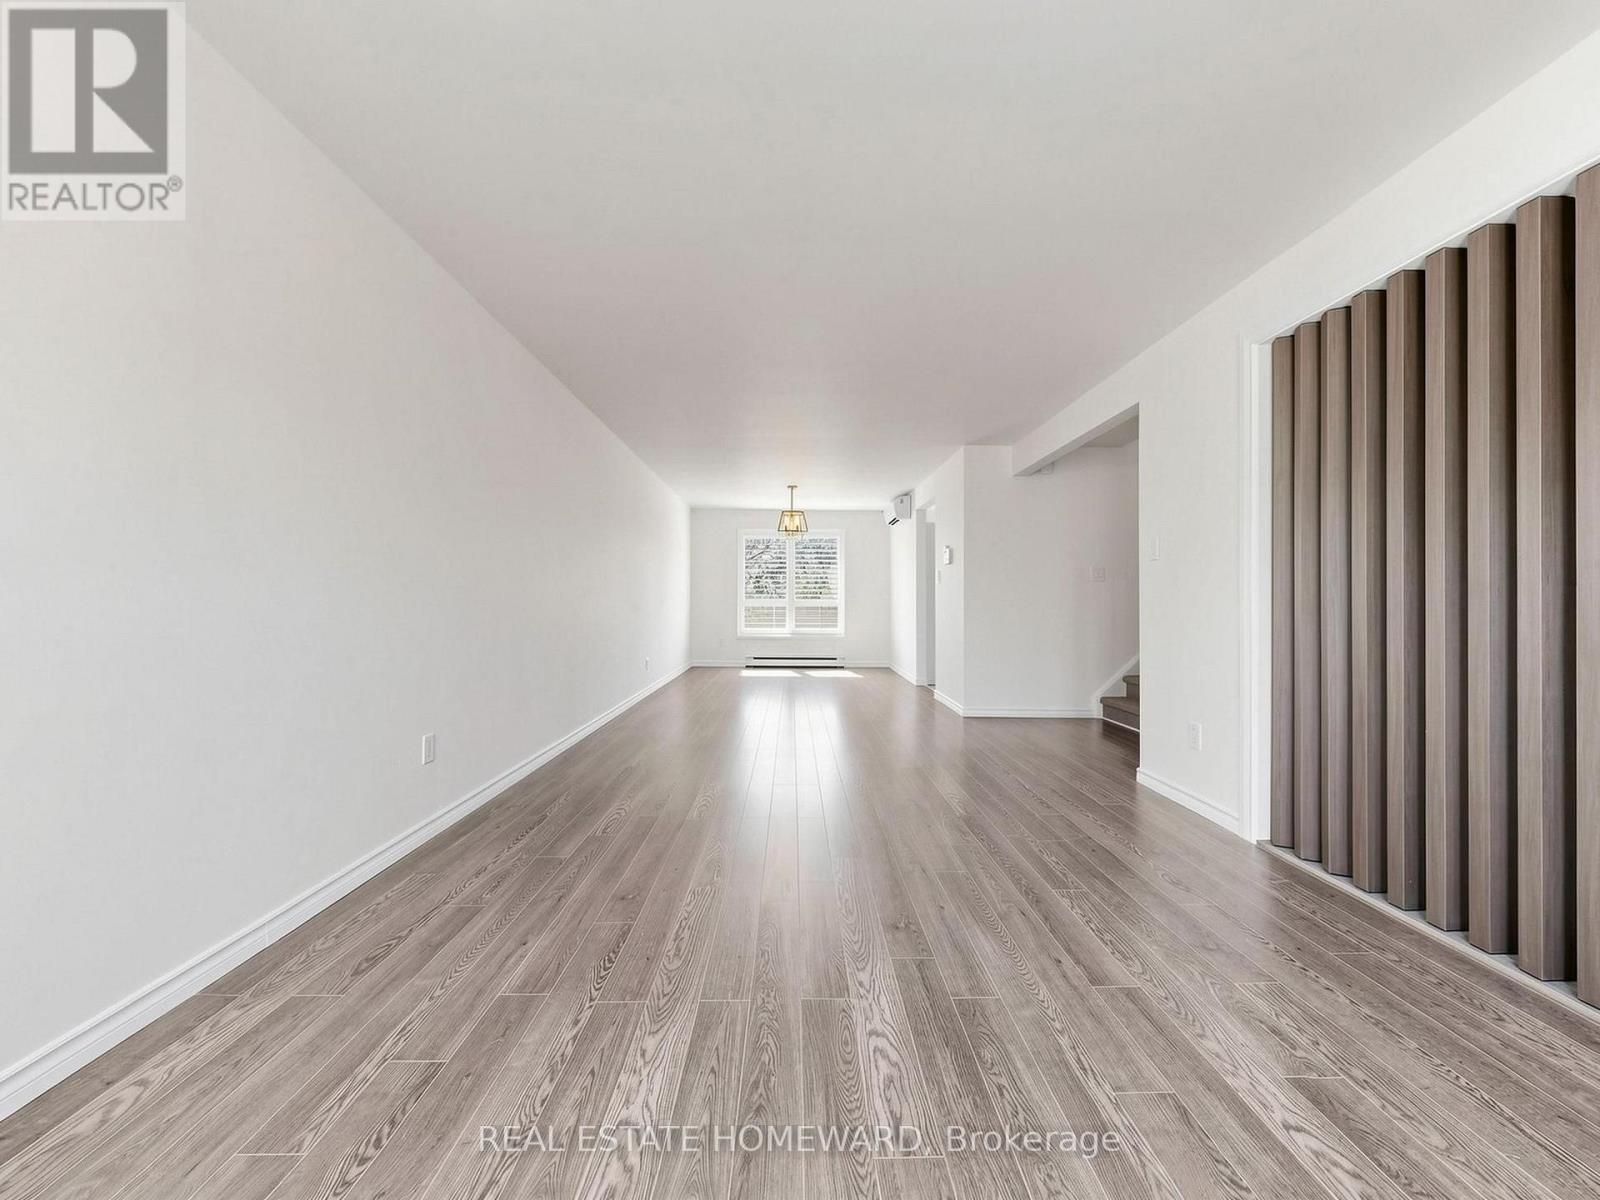
| Main Level | Living Room | 5.75 m | 3.53 m | 5.75 m x 3.53 m |
| Main Level | Dining Room | 3.8 m | 3.07 m | 3.8 m x 3.07 m |
| Main Level | Kitchen | 3.55 m | 2.64 m | 3.55 m x 2.64 m |
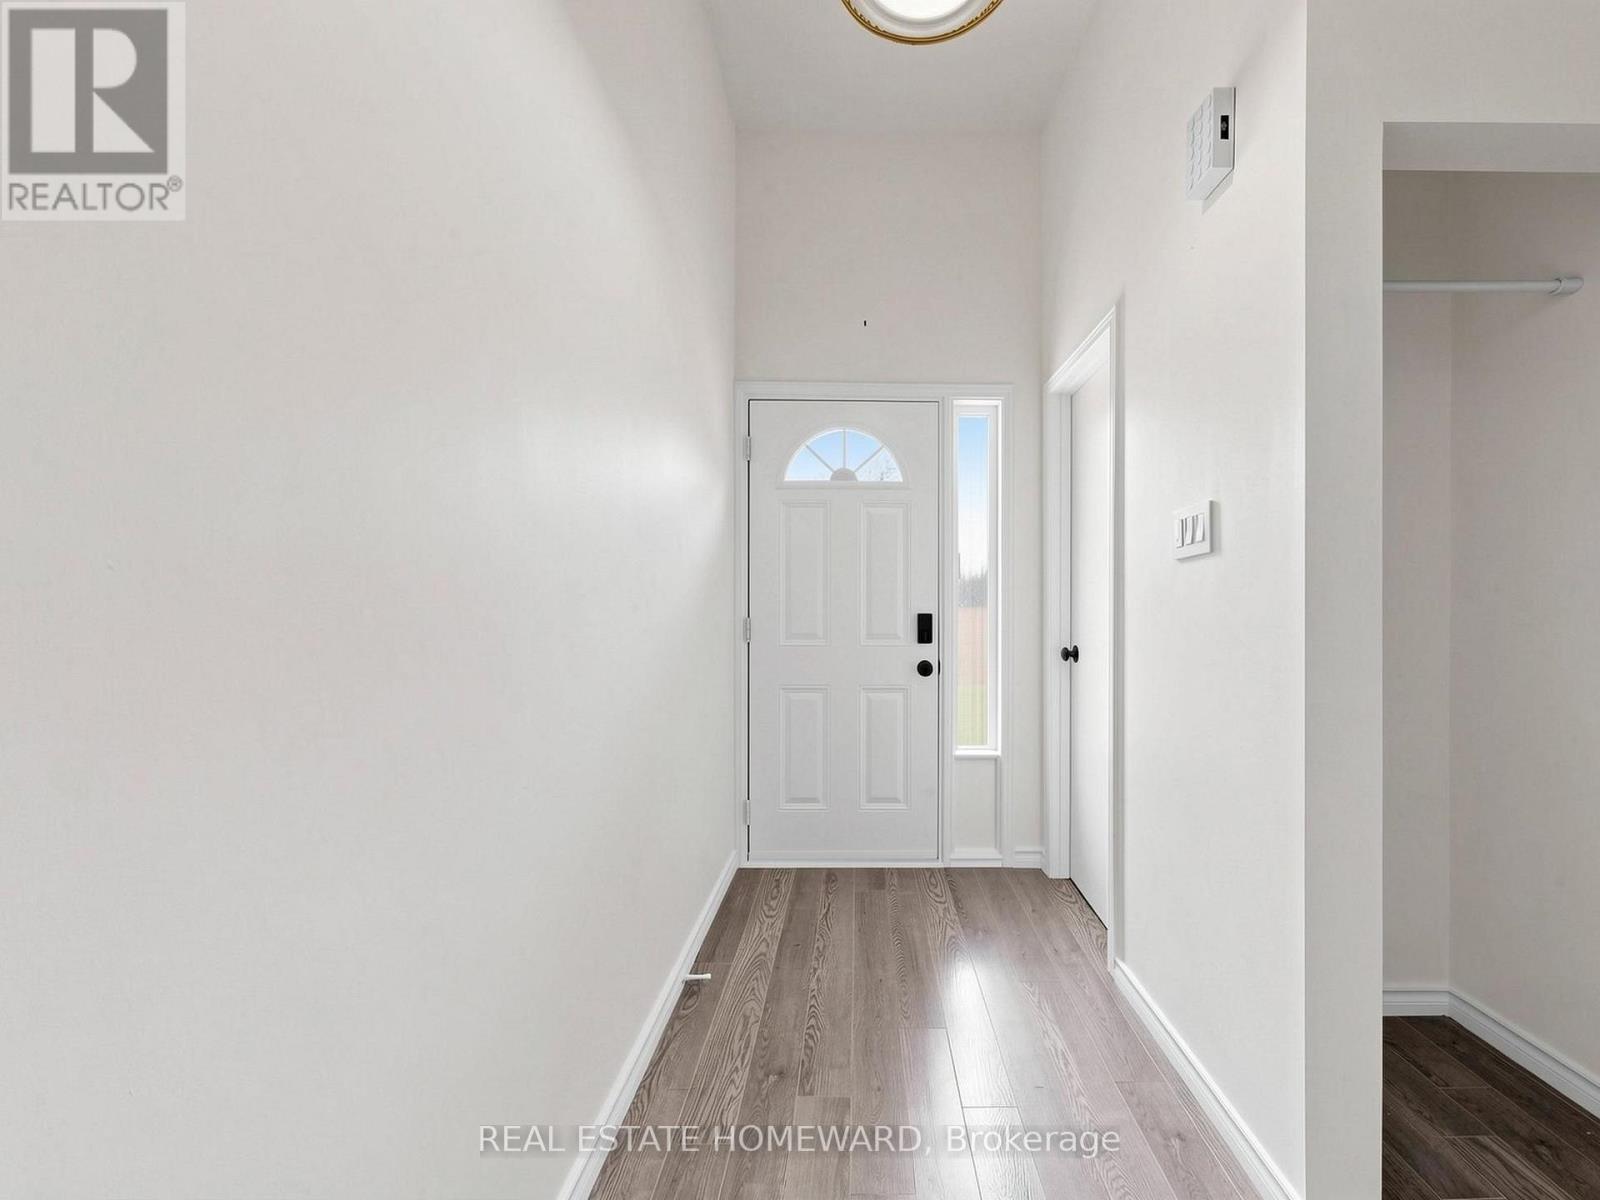
| Ground Level | Mud Room | 3.78 m | 1.08 m | 3.78 m x 1.08 m |
| Ground Level | Bedroom 4 | 3.42 m | 3.4 m | 3.42 m x 3.4 m |
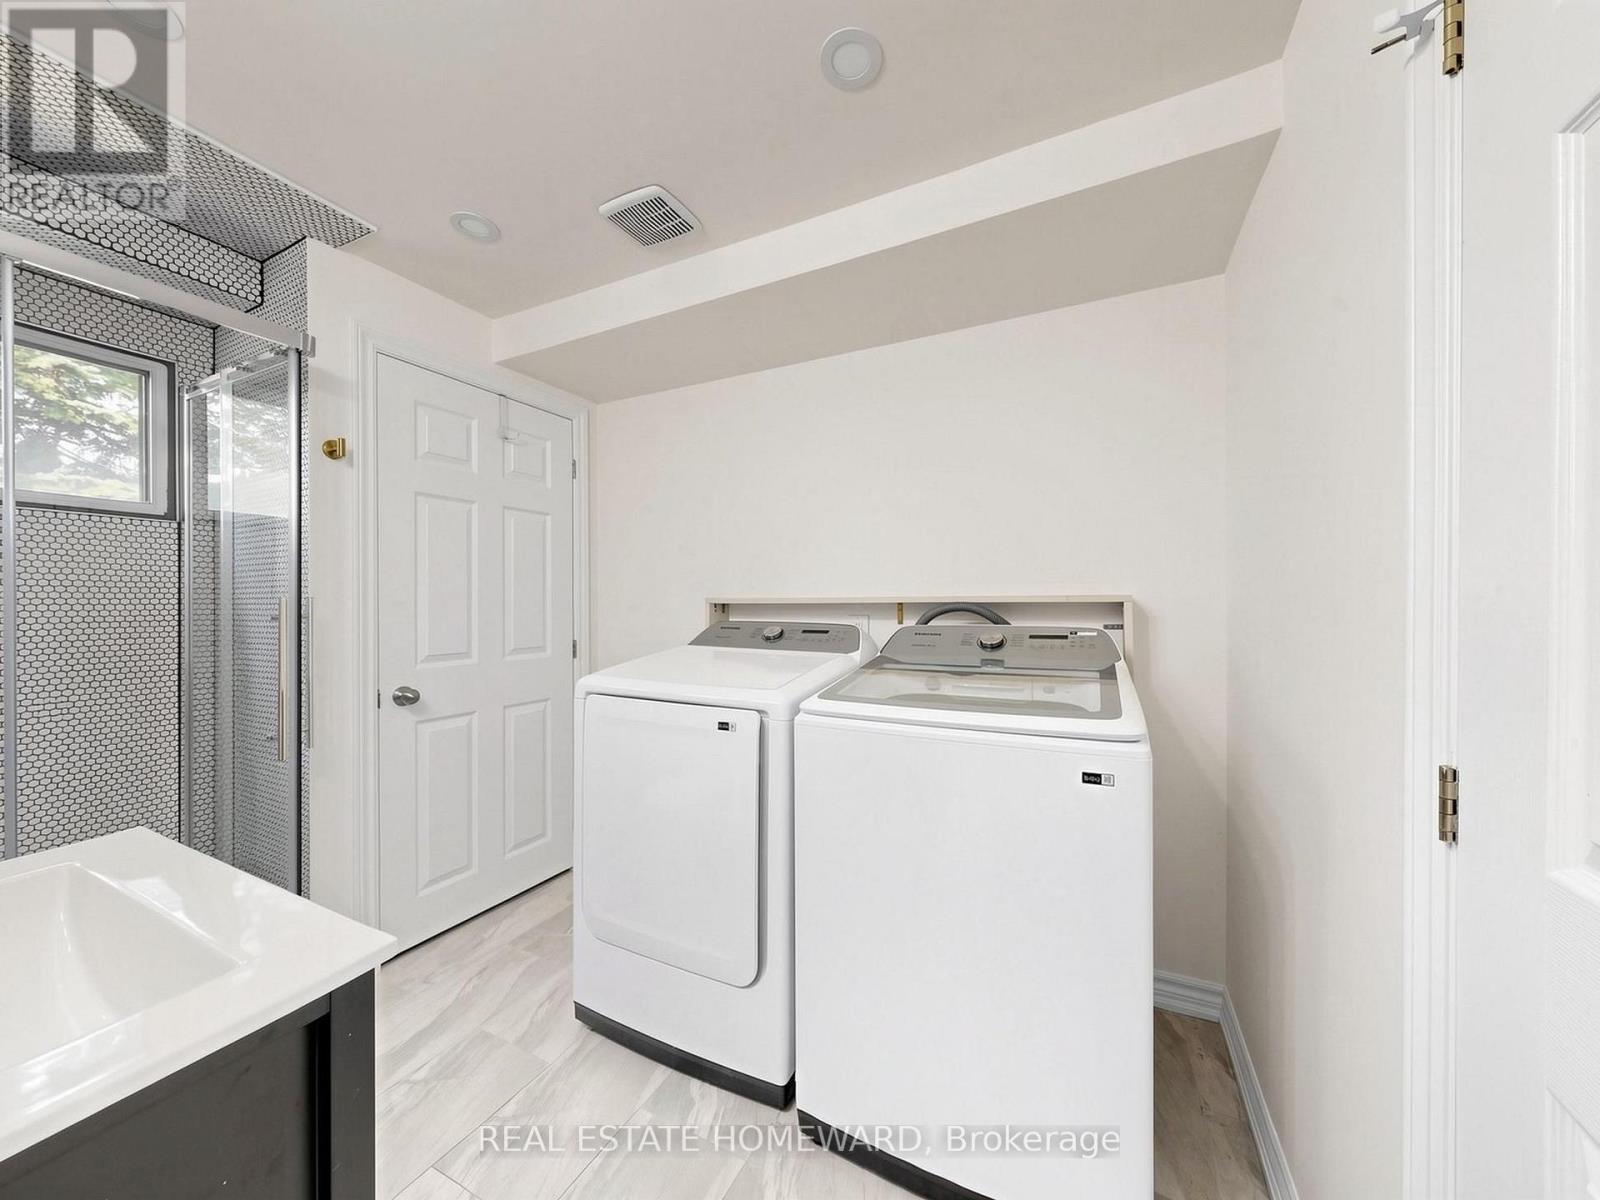
| Ground Level | Laundry Room | 2.36 m | 2.17 m | 2.36 m x 2.17 m |
| In Between | Foyer | 2.6 m | 2.24 m | 2.6 m x 2.24 m |
https://www.realtor.ca/real-estate/30127867/10-765-oklahoma-drive-pickering-west-shore-west-shore

The trademarks REALTOR®, REALTORS®, and the REALTOR® logo are controlled by The Canadian Real Estate Association (CREA) and identify real estate professionals who are members of CREA. The trademarks MLS®, Multiple Listing Service® and the associated logos are owned by The Canadian Real Estate Association (CREA) and identify the quality of services provided by real estate professionals who are members of CREA. The trademark DDF® is owned by The Canadian Real Estate Association (CREA) and identifies CREA's Data Distribution Facility (DDF®)
August 07 2026 05:31:27
Toronto Regional Real Estate Board
Real Estate Homeward