
1 Sedgewick Circle Brampton, Ontario L7A 2P5

$988,000
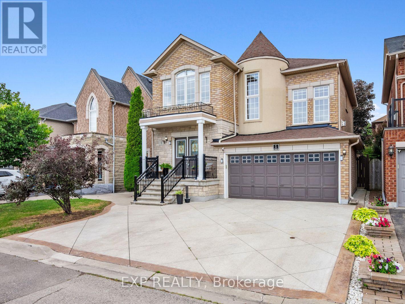
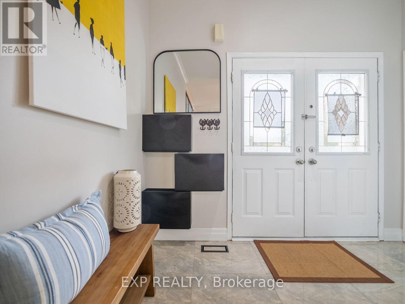
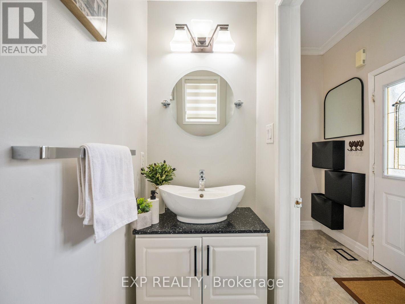
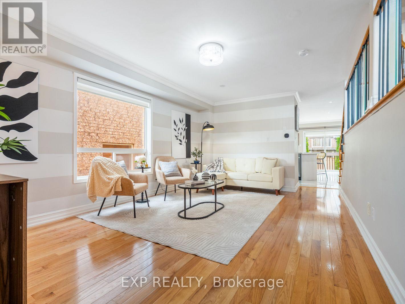
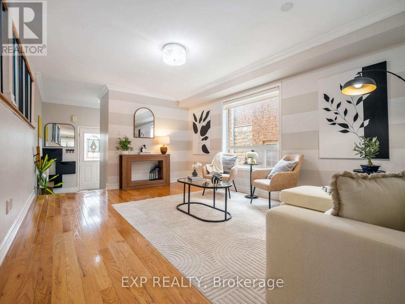
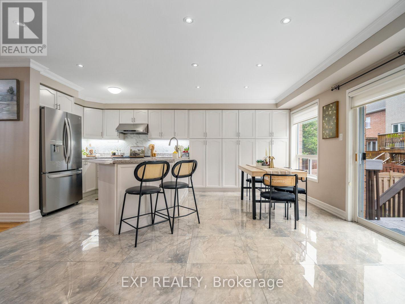
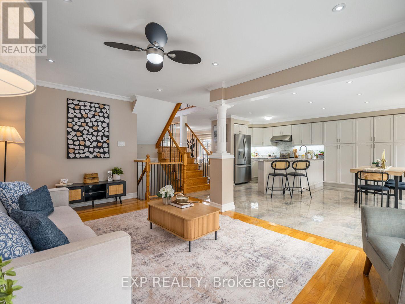
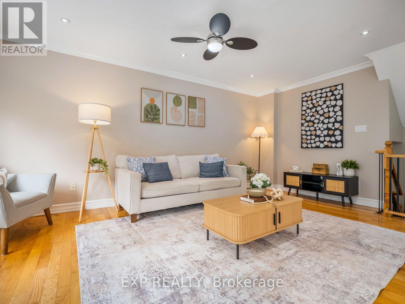
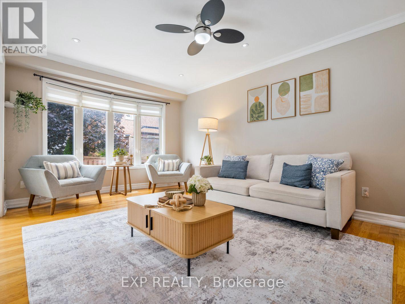
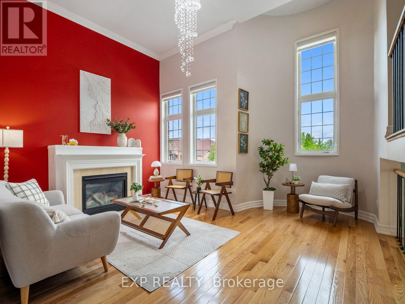
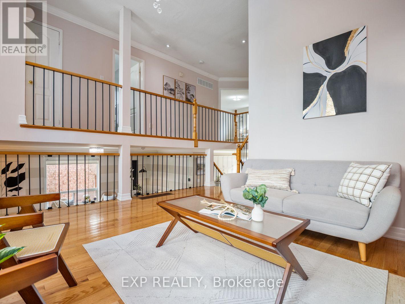
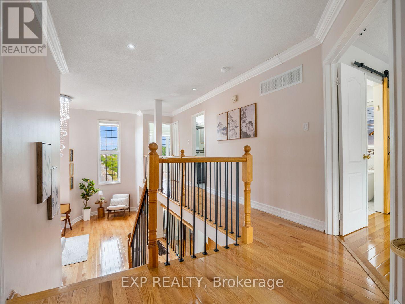
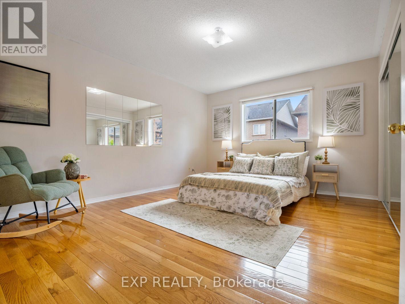
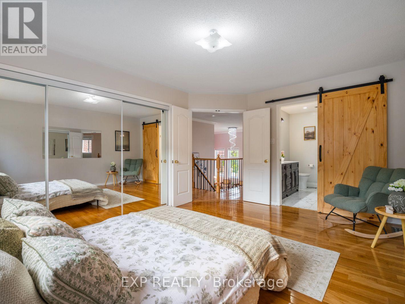
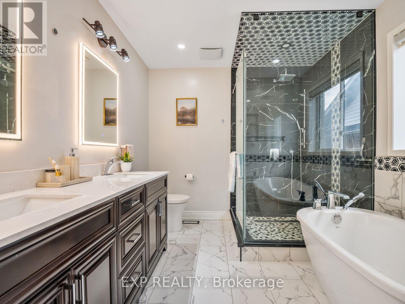
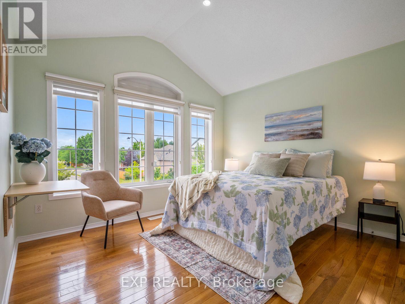
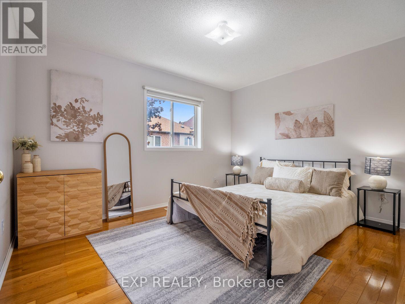
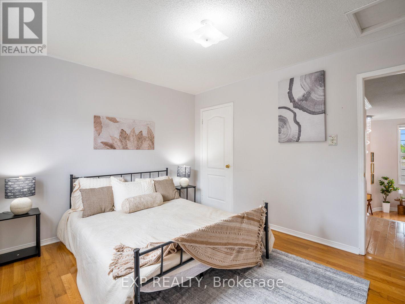
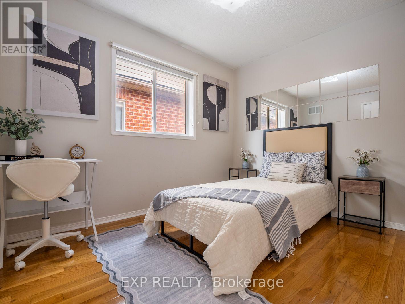
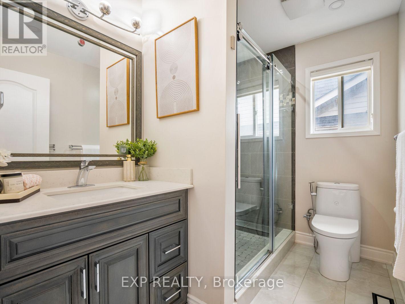
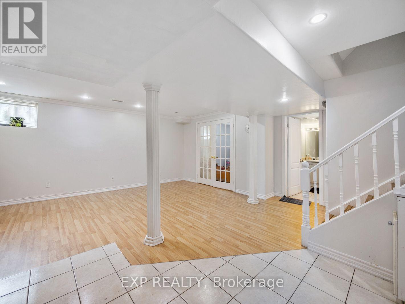
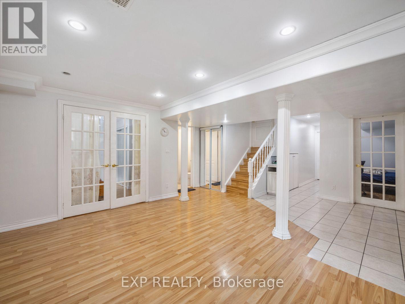
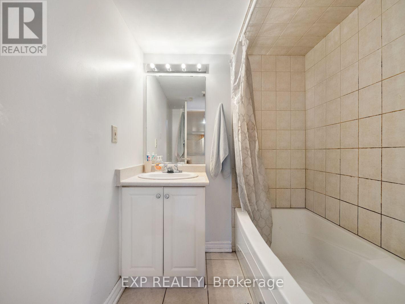
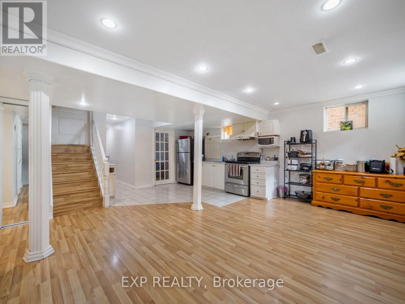
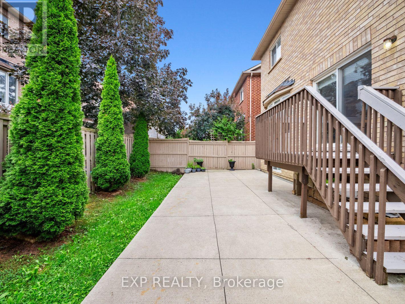
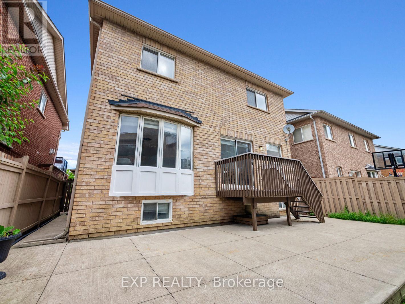
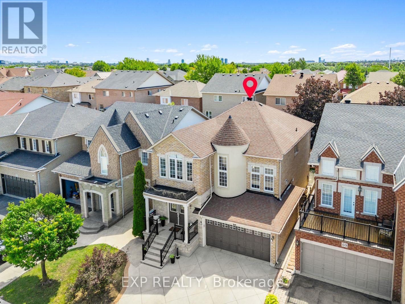
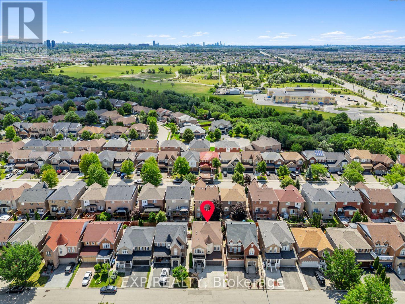
Beautifully Upgraded 2,220 Sq Ft Family Home in the Sought-After Cassie Campbell Community! This bright and spacious home features gleaming hardwood flooring, pot lights throughout, and a stunning upgraded kitchen with quartz countertops, tiled floors, abundant storage, and newer stainless steel appliances. The versatile upper-level family room with soaring ceilings offers the perfect flex space, while the sun-filled primary retreat impresses with a cathedral ceiling and a spa-inspired ensuite - soaker tub, glass standing shower with marble-look tile, and custom niches. Elegant imported tile finishes carry through the foyer and both upgraded bathrooms. The finished basement offers two additional rooms and a full 3-piece bath - ideal for extended family, a home office, or rec space. Major mechanicals done: Furnace (2022), A/C (2021), Roof (2018). Steps to top-rated schools including Edenbrook Hill PS and Cheyne Middle School, and just 1.4 km to Cassie Campbell Community Centre. Move-in ready in a family-friendly pocket! (id:50787)
Open House
This property has open houses!
2:00 pm
Ends at:4:00 pm
2:00 pm
Ends at:4:00 pm
Property Details
| MLS® Number | W13598844 |
| Property Type | Single Family |
| Community Name | Fletcher's Meadow |
| Equipment Type | Water Heater |
| Features | Carpet Free |
| Parking Space Total | 4 |
| Rental Equipment Type | Water Heater |
Building
| Bathroom Total | 4 |
| Bedrooms Above Ground | 4 |
| Bedrooms Below Ground | 2 |
| Bedrooms Total | 6 |
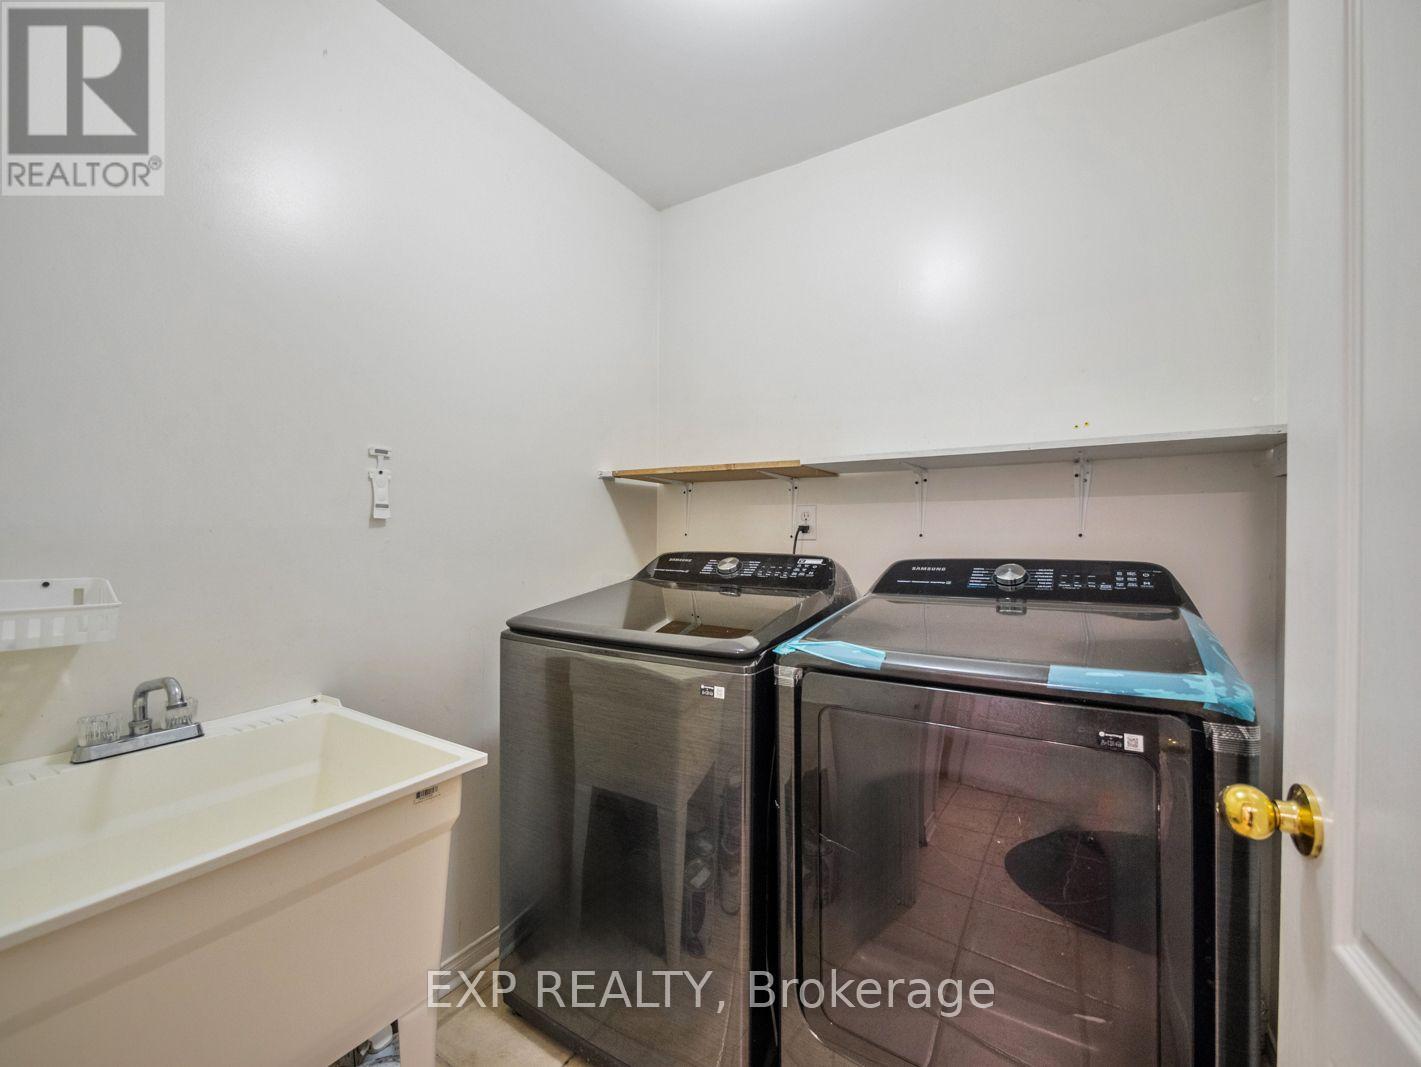
| Appliances | Dishwasher, Dryer, Stove, Washer, Window Coverings, Refrigerator |
| Basement Development | Finished |
| Basement Type | N/a (finished) |
| Construction Style Attachment | Detached |
| Cooling Type | Central Air Conditioning |
| Exterior Finish | Brick |
| Fireplace Present | Yes |
| Foundation Type | Concrete |
| Half Bath Total | 1 |
| Heating Fuel | Natural Gas |
| Heating Type | Forced Air |
| Stories Total | 2 |
| Size Interior | 2,000 - 2,500 Sqft |
| Type | House |
| Utility Water | Municipal Water |
Parking
| Attached Garage | |
| Garage |
Land
| Acreage | No |
| Size Depth | 85 Ft ,3 In |
| Size Frontage | 37 Ft |
| Size Irregular | 37 X 85.3 Ft |
| Size Total Text | 37 X 85.3 Ft |
Rooms
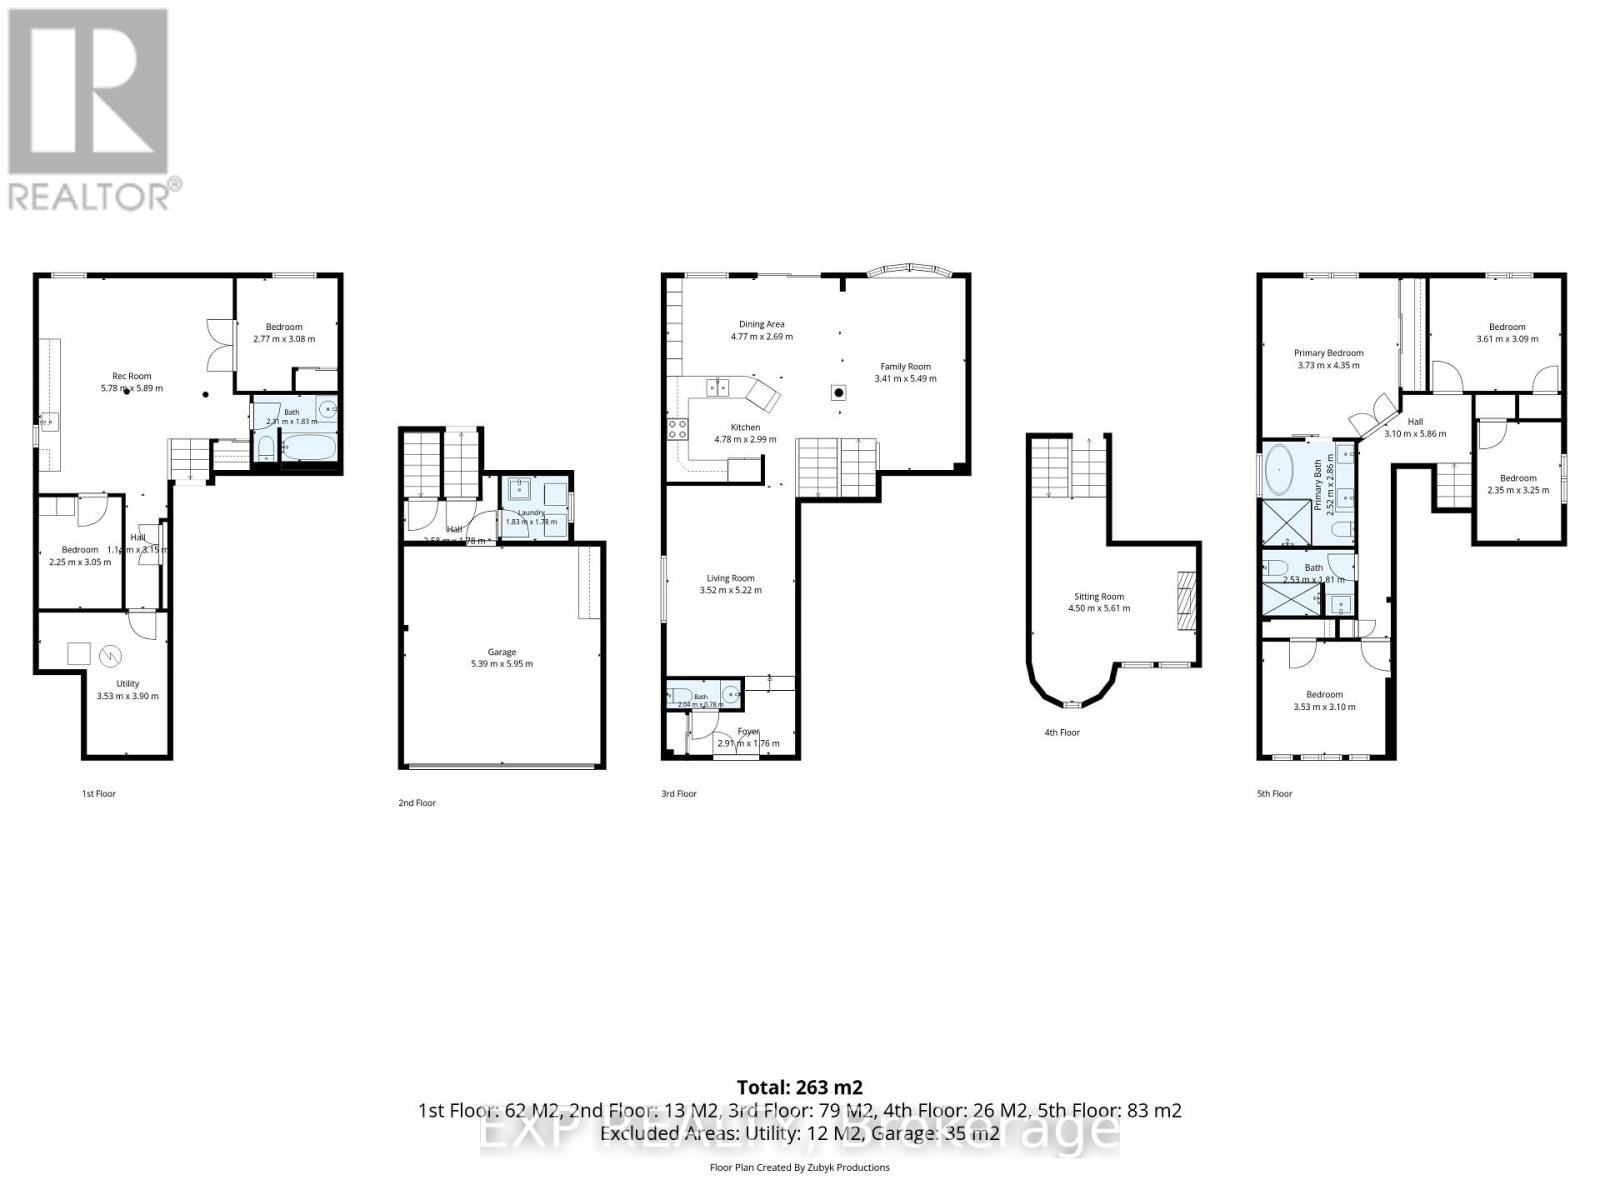
| Level | Type | Length | Width | Dimensions |
|---|---|---|---|---|
| Second Level | Bedroom | 3.73 m | 4.35 m | 3.73 m x 4.35 m |
| Second Level | Bedroom 2 | 3.61 m | 3.09 m | 3.61 m x 3.09 m |
| Second Level | Bedroom 3 | 2.35 m | 3.25 m | 2.35 m x 3.25 m |
| Second Level | Bedroom 4 | 3.53 m | 3.1 m | 3.53 m x 3.1 m |
| Basement | Utility Room | 3.53 m | 3.9 m | 3.53 m x 3.9 m |
| Basement | Bedroom | 2.77 m | 3.08 m | 2.77 m x 3.08 m |
| Basement | Bedroom 2 | 2.25 m | 3.05 m | 2.25 m x 3.05 m |
| Basement | Living Room | 5.78 m | 5.89 m | 5.78 m x 5.89 m |
| Main Level | Kitchen | 4.78 m | 2.99 m | 4.78 m x 2.99 m |
| Main Level | Family Room | 3.41 m | 5.61 m | 3.41 m x 5.61 m |
| Main Level | Dining Room | 4.77 m | 2.69 m | 4.77 m x 2.69 m |
| Main Level | Living Room | 3.52 m | 5.22 m | 3.52 m x 5.22 m |
| In Between | Family Room | 4.5 m | 5.61 m | 4.5 m x 5.61 m |

The trademarks REALTOR®, REALTORS®, and the REALTOR® logo are controlled by The Canadian Real Estate Association (CREA) and identify real estate professionals who are members of CREA. The trademarks MLS®, Multiple Listing Service® and the associated logos are owned by The Canadian Real Estate Association (CREA) and identify the quality of services provided by real estate professionals who are members of CREA. The trademark DDF® is owned by The Canadian Real Estate Association (CREA) and identifies CREA's Data Distribution Facility (DDF®)
July 23 2026 07:08:10
Toronto Regional Real Estate Board
Exp Realty