
1 Lois Torrance Trail Uxbridge, Ontario L9P 0R9

$1,329,000Maintenance, Parcel of Tied Land
$225 Monthly
Maintenance, Parcel of Tied Land
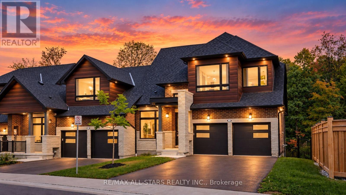
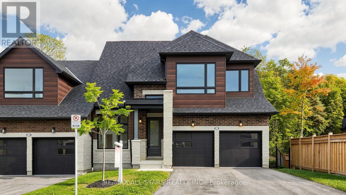
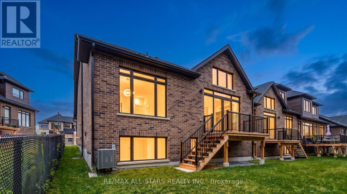
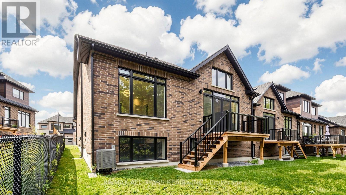
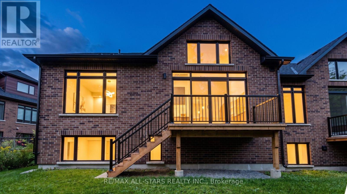
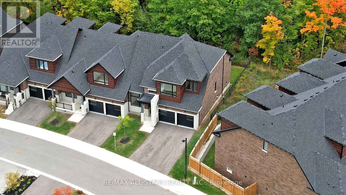
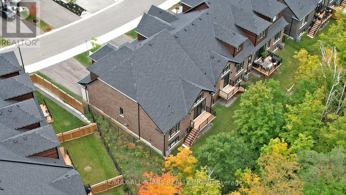
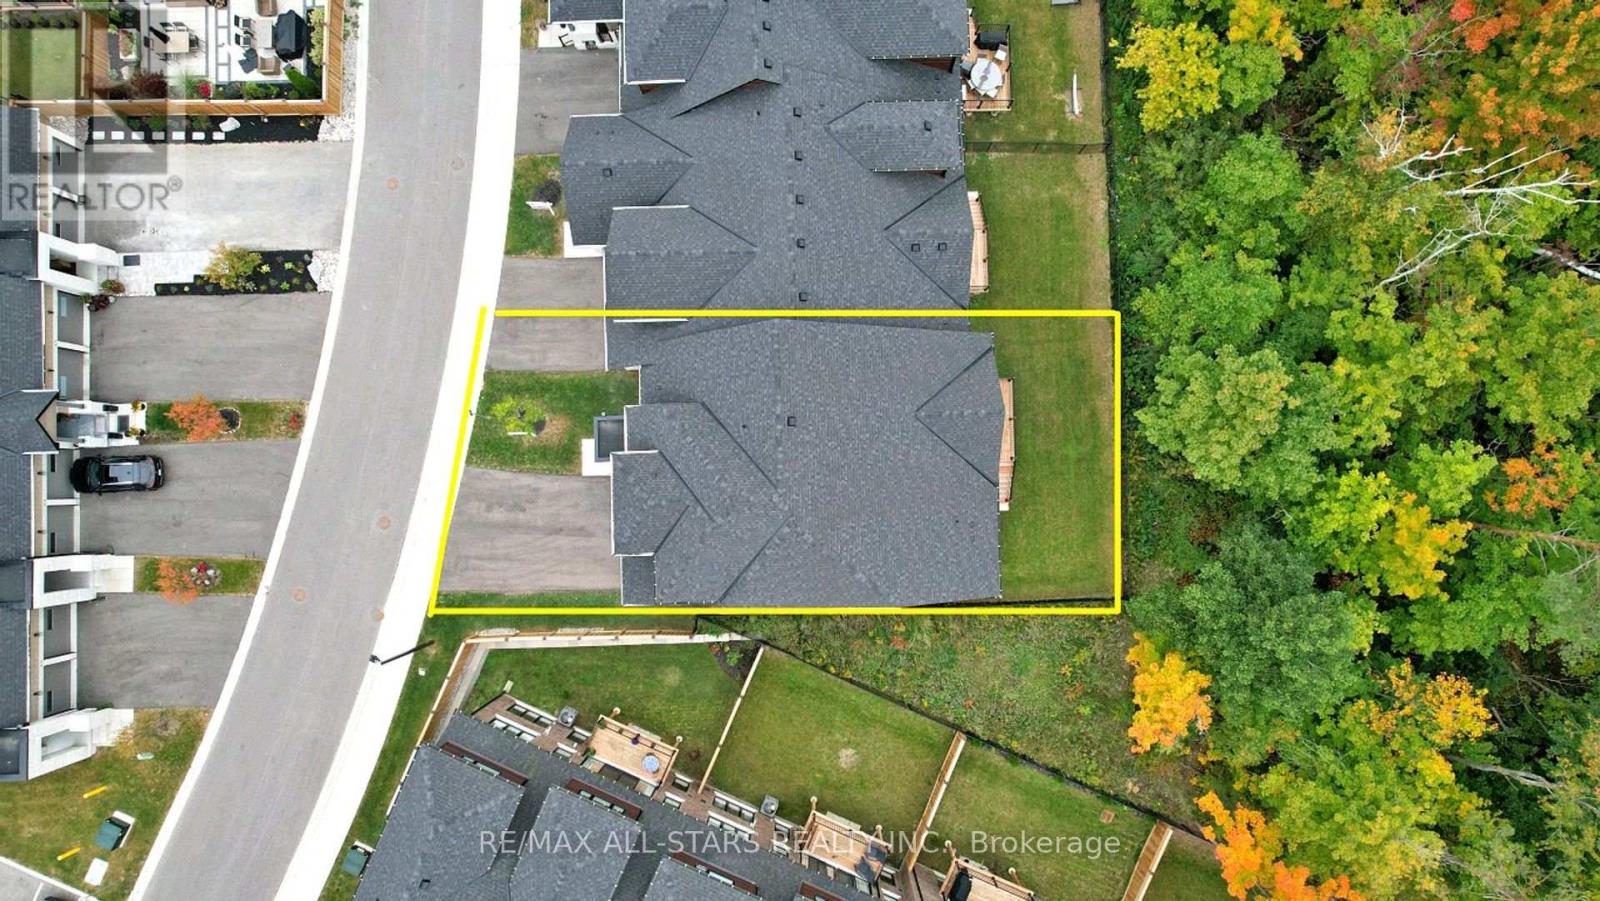
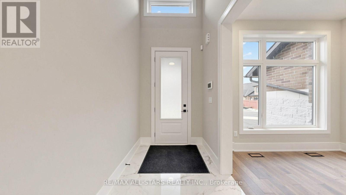
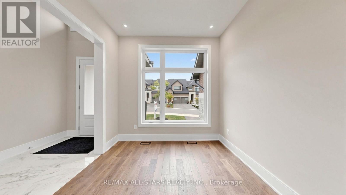
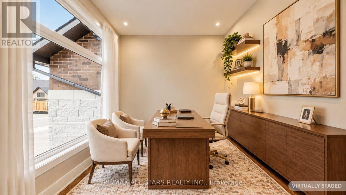
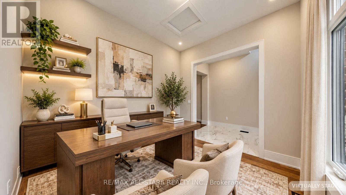
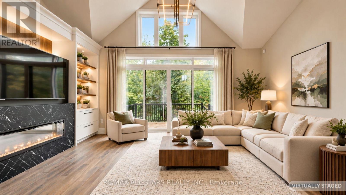
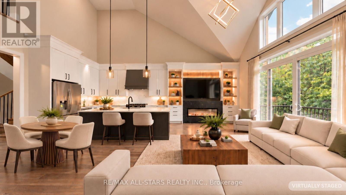
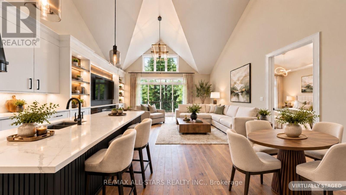
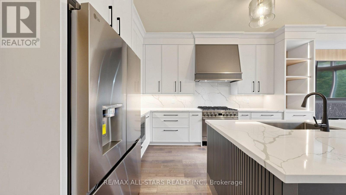
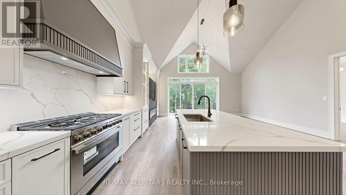
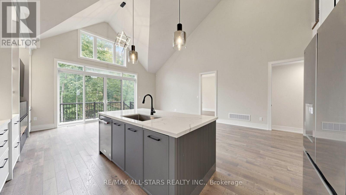
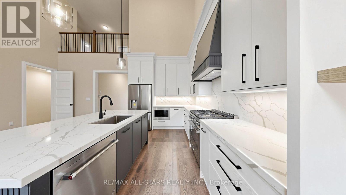
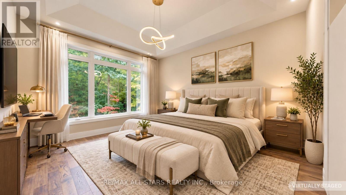
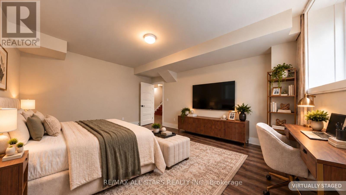
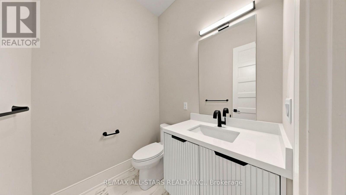
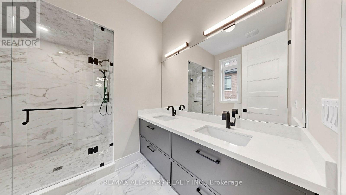
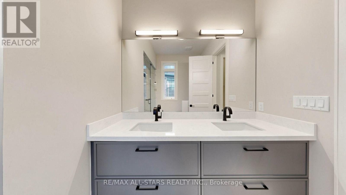
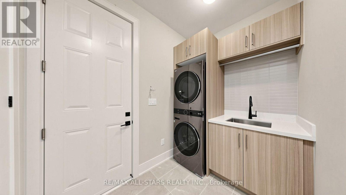
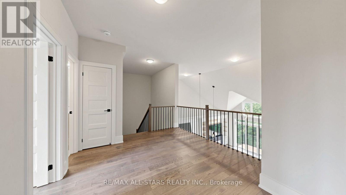
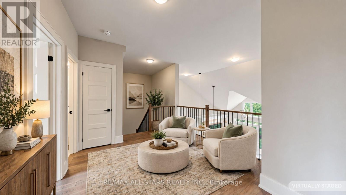
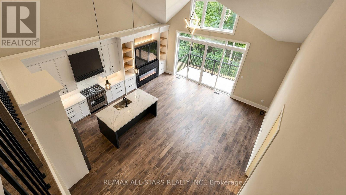
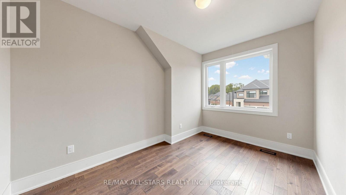
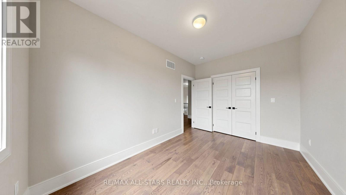
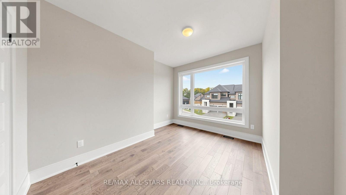
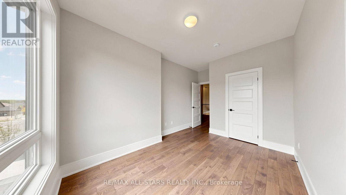
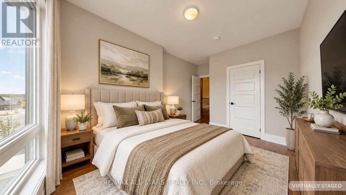
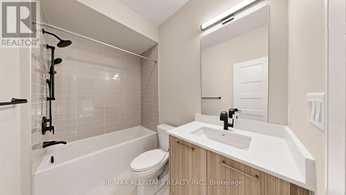
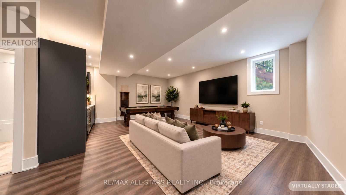
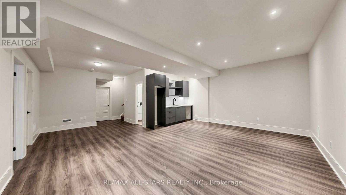
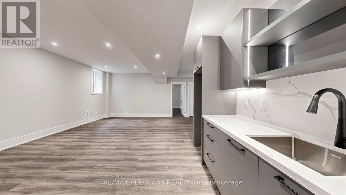
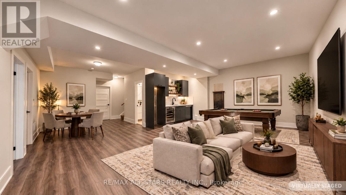
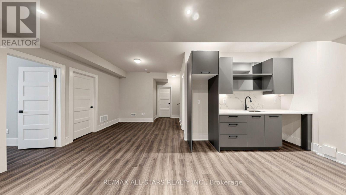
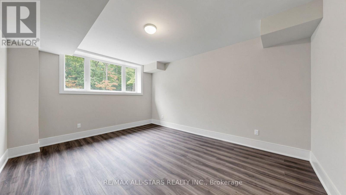
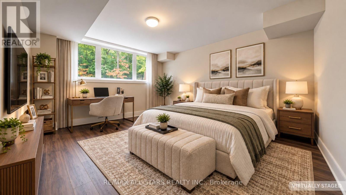
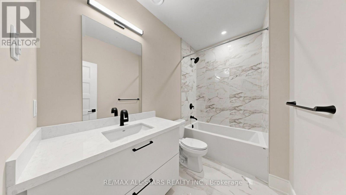
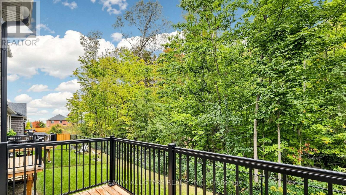
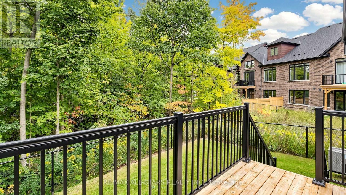
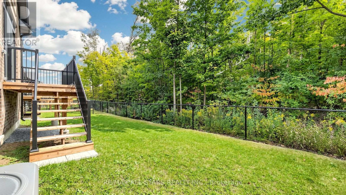
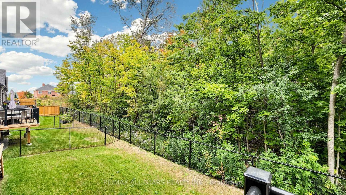
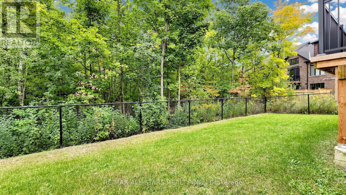
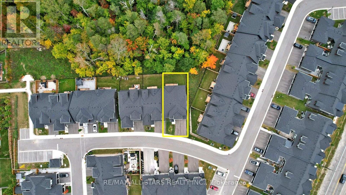
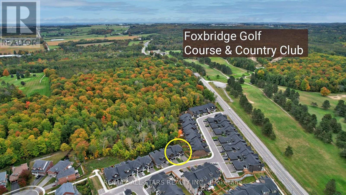
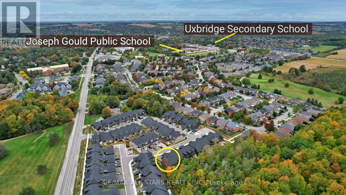
$225 MonthlyWelcome to 1 Lois Torrance Trail - the crown jewel of Montgomery Meadows and a truly exceptional end-unit residence. This beautifully appointed "Windemere" bungaloft offers thoughtfully designed living spaces across the home, complemented by an additional 834 sq. ft. of professionally finished lower-level living space. Set on one of the most desirable blocks, this remarkable residence backs onto a protected hardwood forest, offering a peaceful and private "wall of green" backdrop rarely found in a new-home setting. The property showcases an exceptional level of craftsmanship and more than $350,000 in builder-highest level upgrades and enhancements. The main level makes an immediate impression with 10-foot smooth ceilings, leading into a spectacular great room with an impressive 20-foot vaulted ceiling. A custom feature wall showcases beautiful wood-grain built-in cabinetry and shelving, complemented by a large Samsung Smart TV and an extra-wide Napoleon electric fireplace creating an impressive focal point for entertaining and everyday living. The chef-inspired kitchen is both elegant and functional, featuring premium extended-height HDF painted cabinetry, upgraded stainless-steel appliances, a full-height slab stone backsplash, designer lighting, and upgraded hardware. Premium engineered hardwood flooring flows throughout the main and upper levels, complemented by 8-foot interior doors on the main floor. The spacious main-floor primary suite provides a private retreat, featuring a large picture window overlooking the tranquil forested setting and a beautifully appointed ensuite. The upper level offers exceptional versatility with a loft and two well-appointed guest bedrooms plus a 4-piece bathroom. The professionally finished lower level further expands the home's living and entertaining possibilities, featuring an open recreation area, custom bar cabinetry, 4-piece bathroom, and a separate flex-use room that can be tailored to a variety of lifestyle needs. (id:50787)
Open House
This property has open houses!
2:00 pm
Ends at:4:00 pm
Property Details
| MLS® Number | N13842912 |
| Property Type | Single Family |
| Community Name | Uxbridge |
| Amenities Near By | Golf Nearby |
| Equipment Type | Water Heater |
| Features | Wooded Area, Flat Site, Carpet Free |
| Parking Space Total | 4 |
| Rental Equipment Type | Water Heater |
| Structure | Deck |
Building
| Bathroom Total | 4 |
| Bedrooms Above Ground | 3 |
| Bedrooms Total | 3 |
| Age | New Building |
| Amenities | Fireplace(s) |
| Appliances | Garage Door Opener Remote(s), Oven - Built-in, Water Meter, Cooktop, Dishwasher, Dryer, Garage Door Opener, Microwave, Oven, Range, Alarm System, Washer, Refrigerator |
| Basement Development | Partially Finished |
| Basement Type | N/a (partially Finished) |
| Construction Style Attachment | Attached |
| Cooling Type | Central Air Conditioning, Air Exchanger |
| Exterior Finish | Brick, Stone |
| Fire Protection | Smoke Detectors, Security System |
| Fireplace Present | Yes |
| Fireplace Total | 1 |
| Flooring Type | Laminate, Hardwood, Porcelain Tile |
| Foundation Type | Poured Concrete |
| Half Bath Total | 1 |
| Heating Fuel | Natural Gas |
| Heating Type | Forced Air |
| Stories Total | 2 |
| Size Interior | 2,000 - 2,500 Sqft |
| Type | Row / Townhouse |
| Utility Water | Municipal Water |
Parking
| Attached Garage | |
| Garage |
Land
| Acreage | No |
| Fence Type | Fenced Yard |
| Land Amenities | Golf Nearby |
| Sewer | Sanitary Sewer |
| Size Depth | 114 Ft ,3 In |
| Size Frontage | 41 Ft ,4 In |
| Size Irregular | 41.4 X 114.3 Ft |
| Size Total Text | 41.4 X 114.3 Ft|under 1/2 Acre |
| Zoning Description | Residential |
Rooms
| Level | Type | Length | Width | Dimensions |
|---|---|---|---|---|
| Second Level | Loft | 3.07 m | 3.23 m | 3.07 m x 3.23 m |
| Second Level | Bedroom 2 | 3.04 m | 3.84 m | 3.04 m x 3.84 m |
| Second Level | Bedroom 3 | 2.83 m | 3.96 m | 2.83 m x 3.96 m |
| Basement | Office | 3.96 m | 5.02 m | 3.96 m x 5.02 m |
| Basement | Recreational, Games Room | 7.31 m | 6.24 m | 7.31 m x 6.24 m |
| Main Level | Great Room | 6.4 m | 3.77 m | 6.4 m x 3.77 m |
| Main Level | Kitchen | 2.92 m | 3.71 m | 2.92 m x 3.71 m |
| Main Level | Dining Room | 3.53 m | 3.71 m | 3.53 m x 3.71 m |
| Main Level | Den | 3.04 m | 3.04 m | 3.04 m x 3.04 m |
| Main Level | Primary Bedroom | 3.96 m | 4.57 m | 3.96 m x 4.57 m |
| Main Level | Laundry Room | 3.37 m | 2.55 m | 3.37 m x 2.55 m |
Utilities
| Cable | Available |
| Electricity | Installed |
| Sewer | Installed |
https://www.realtor.ca/real-estate/30344097/1-lois-torrance-trail-uxbridge-uxbridge

The trademarks REALTOR®, REALTORS®, and the REALTOR® logo are controlled by The Canadian Real Estate Association (CREA) and identify real estate professionals who are members of CREA. The trademarks MLS®, Multiple Listing Service® and the associated logos are owned by The Canadian Real Estate Association (CREA) and identify the quality of services provided by real estate professionals who are members of CREA. The trademark DDF® is owned by The Canadian Real Estate Association (CREA) and identifies CREA's Data Distribution Facility (DDF®)
October 02 2026 02:33:15
Toronto Regional Real Estate Board
RE/MAX All-Stars Realty Inc.