
1 Campview Street Whitby, Ontario L1R 0K5

$1,349,900
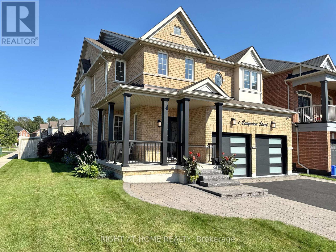
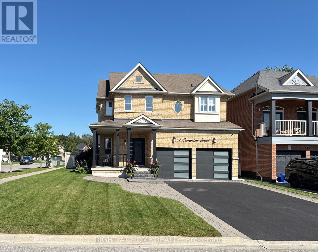
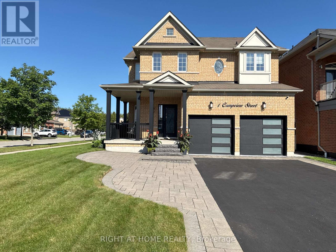
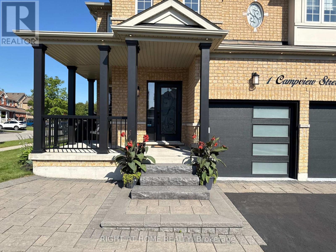
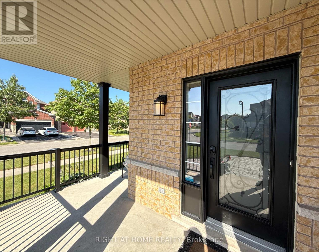
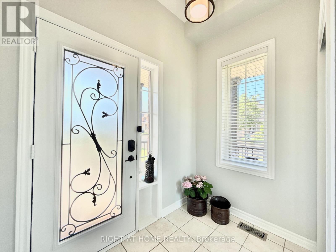
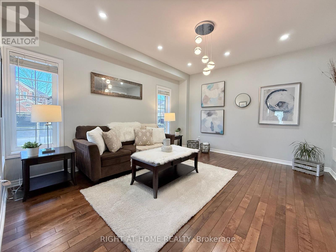
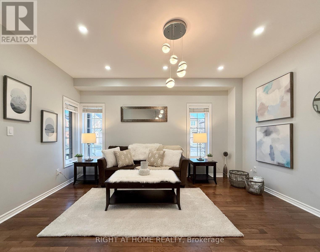
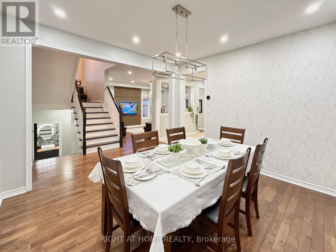
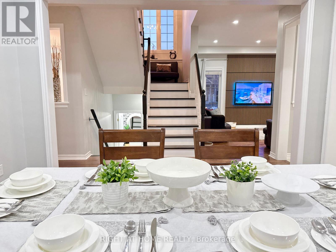
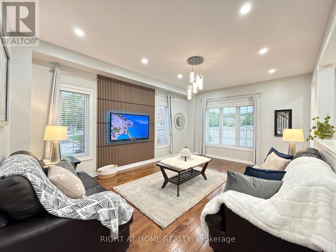
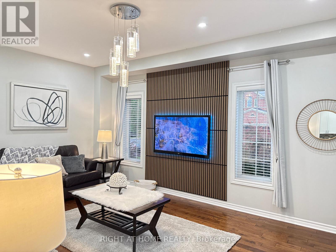
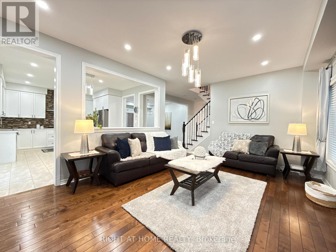
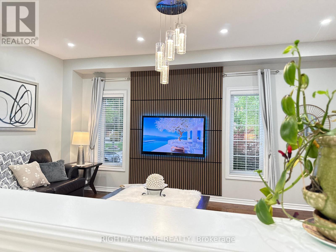
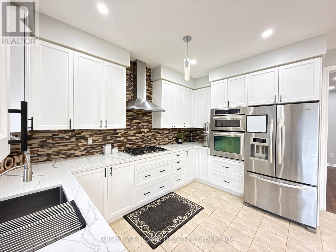
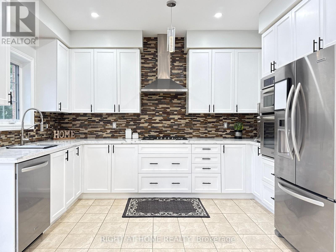
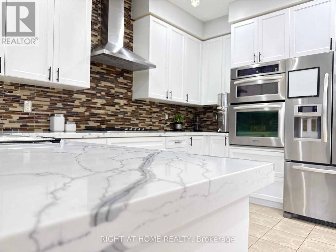
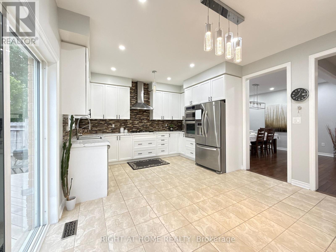
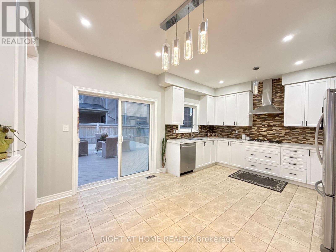
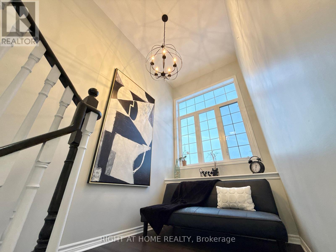
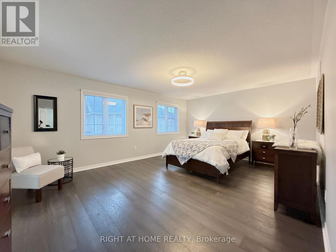
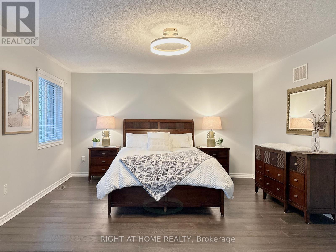
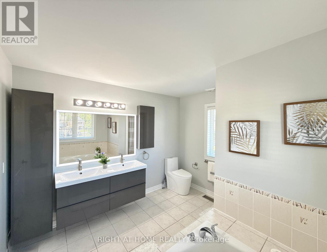
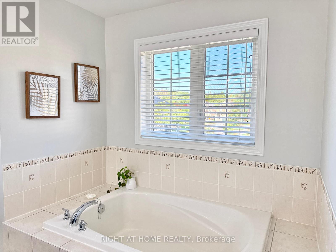
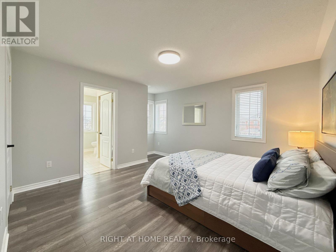
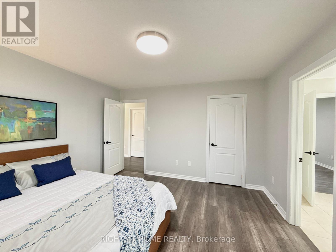
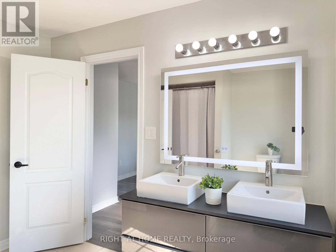
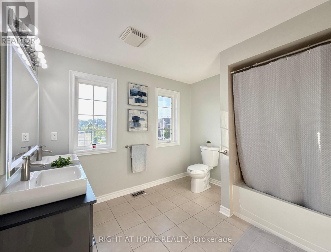
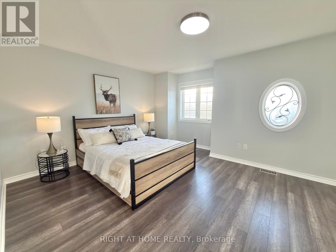
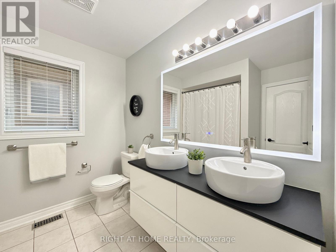
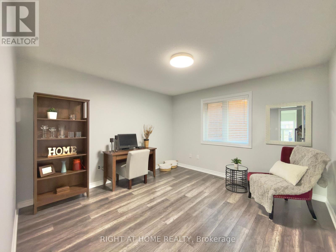
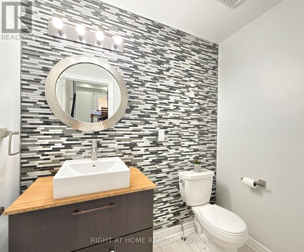
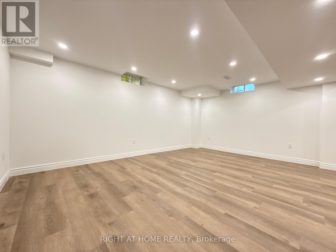
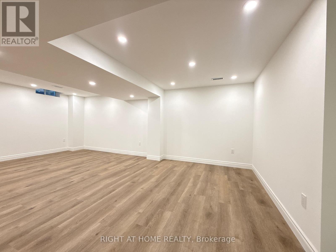
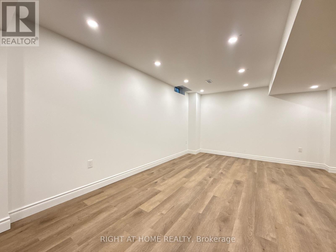
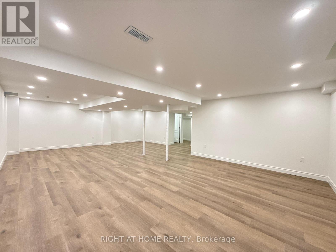
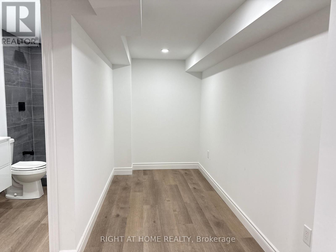
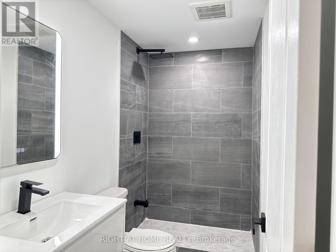
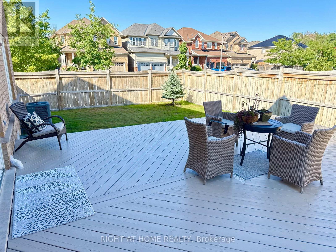
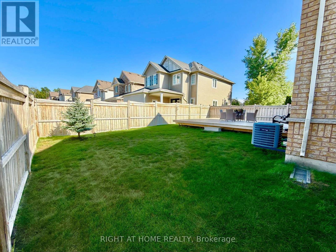
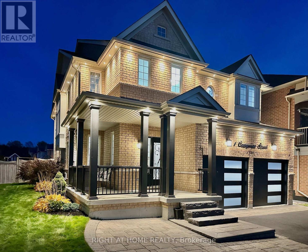
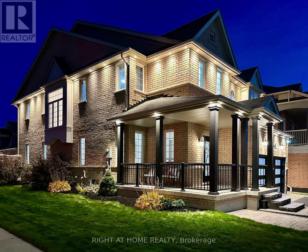
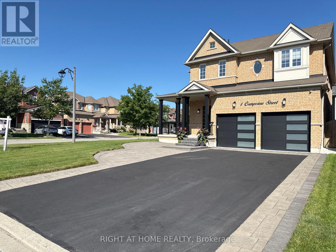
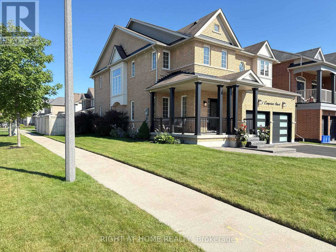
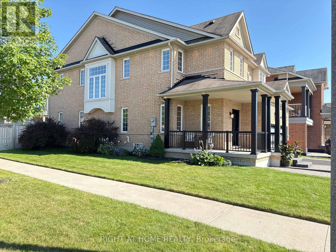
Welcome to this stunning executive home in one of Whitby's most sought-after neighbourhoods! Situated on a premium 51' x 113' corner lot, this beautifully upgraded residence offers 4 spacious bedrooms, 5 bathrooms and over 3,500 sq. ft. of finished living space. Featuring elegant landscaping, an interlock walkway and inviting curb appeal, this home impresses from the moment you arrive. Step inside to a bright, open-concept layout with oversized windows, gleaming hardwood floors, pot lights, designer lighting and elegant formal living and dining rooms. The gourmet kitchen boasts quartz countertops, extended custom cabinetry, modern backsplash and built-in stainless steel appliances, overlooking a spacious breakfast area with walkout to an expansive chevron-pattern deck - perfect for outdoor entertaining. The inviting family room offers a warm space for relaxation. Upstairs, four generously sized bedrooms feature ensuite bathrooms, including a luxurious primary retreat with a walk-in closet and spa-inspired 5-piece ensuite. Upgraded vanities and Bluetooth mirrors add a modern touch. The professionally finished basement offers additional living space with an open-concept design and bathroom, ideal for recreation, a home office, gym or guest accommodations. Conveniently located near top-rated schools, parks, shopping, sports complexes, golf courses, scenic trails, GO Transit and Highways 407 & 412. An exceptional blend of luxury, space and convenience. Motivated Seller - Bring Your Offer! (id:67731)
Property Details
| MLS® Number | E14155228 |
| Property Type | Single Family |
| Community Name | Taunton North |
| Amenities Near By | Golf Nearby, Park, Public Transit, Schools |
| Community Features | Community Centre |
| Equipment Type | Water Heater |
| Features | Lighting, Carpet Free |
| Parking Space Total | 8 |
| Rental Equipment Type | Water Heater |
| Structure | Deck, Porch |
Building
| Bathroom Total | 5 |
| Bedrooms Above Ground | 4 |
| Bedrooms Below Ground | 1 |
| Bedrooms Total | 5 |
| Age | 6 To 15 Years |
| Appliances | Garage Door Opener Remote(s), Water Heater, Dryer, Washer |
| Basement Development | Finished |
| Basement Type | N/a (finished) |
| Construction Style Attachment | Detached |
| Cooling Type | Central Air Conditioning |
| Exterior Finish | Brick |
| Fire Protection | Smoke Detectors |
| Flooring Type | Hardwood, Vinyl, Ceramic |
| Foundation Type | Concrete |
| Half Bath Total | 1 |
| Heating Fuel | Natural Gas |
| Heating Type | Forced Air |
| Stories Total | 2 |
| Size Interior | 2,500 - 3,000 Sqft |
| Type | House |
| Utility Water | Municipal Water |
Parking
| Garage |
Land
| Acreage | No |
| Land Amenities | Golf Nearby, Park, Public Transit, Schools |
| Landscape Features | Landscaped |
| Sewer | Sanitary Sewer |
| Size Depth | 113 Ft ,6 In |
| Size Frontage | 51 Ft |
| Size Irregular | 51 X 113.5 Ft |
| Size Total Text | 51 X 113.5 Ft |
Rooms
| Level | Type | Length | Width | Dimensions |
|---|---|---|---|---|
| Second Level | Primary Bedroom | 5.73 m | 4.08 m | 5.73 m x 4.08 m |
| Second Level | Bedroom 2 | 3.73 m | 3.64 m | 3.73 m x 3.64 m |
| Second Level | Bedroom 3 | 4.95 m | 4.08 m | 4.95 m x 4.08 m |
| Second Level | Bedroom 4 | 3.82 m | 3.78 m | 3.82 m x 3.78 m |
| Basement | Recreational, Games Room | 7.62 m | 9.14 m | 7.62 m x 9.14 m |
| Main Level | Living Room | 4.55 m | 3.88 m | 4.55 m x 3.88 m |
| Main Level | Dining Room | 3.94 m | 3.77 m | 3.94 m x 3.77 m |
| Main Level | Kitchen | 5.14 m | 3.89 m | 5.14 m x 3.89 m |
| Main Level | Eating Area | 5.14 m | 3.89 m | 5.14 m x 3.89 m |
| Main Level | Family Room | 5.39 m | 3.9 m | 5.39 m x 3.9 m |
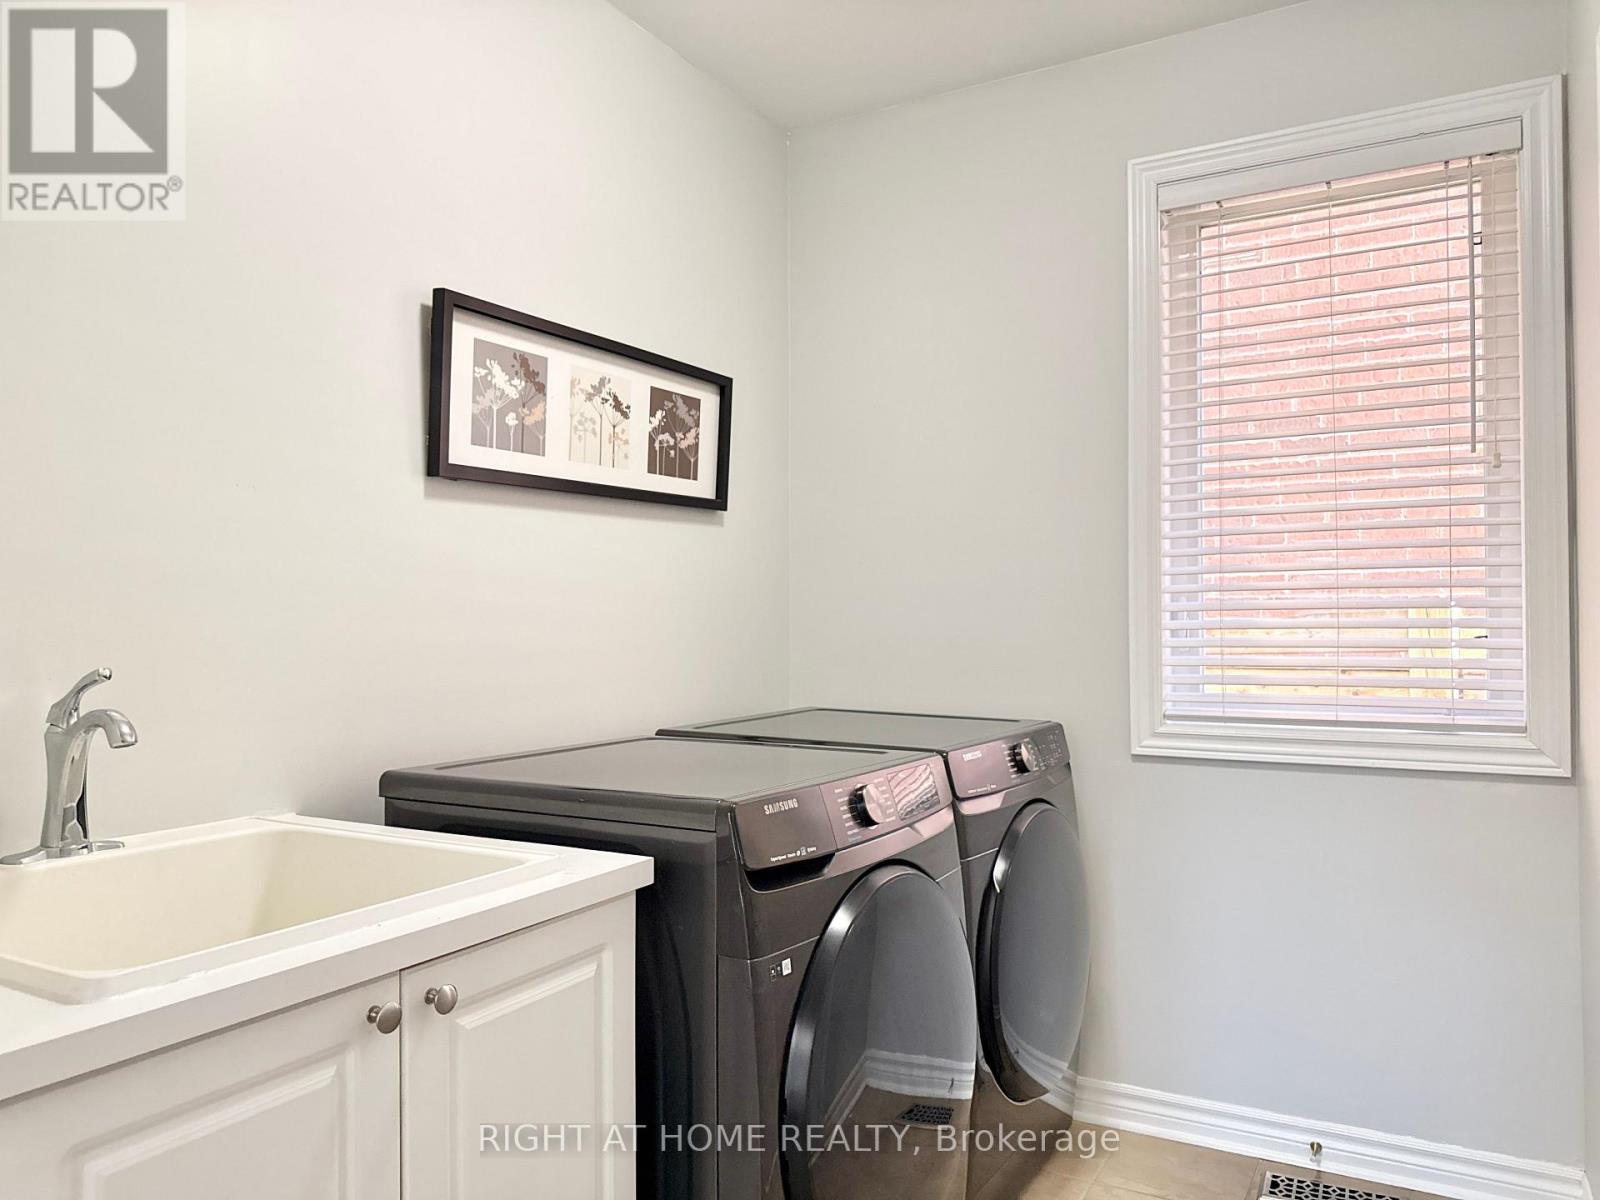
| Main Level | Laundry Room | 3.78 m | 1.86 m | 3.78 m x 1.86 m |
Utilities
| Cable | Available |
| Electricity | Available |
| Sewer | Available |
https://www.realtor.ca/real-estate/30485928/1-campview-street-whitby-taunton-north-taunton-north

The trademarks REALTOR®, REALTORS®, and the REALTOR® logo are controlled by The Canadian Real Estate Association (CREA) and identify real estate professionals who are members of CREA. The trademarks MLS®, Multiple Listing Service® and the associated logos are owned by The Canadian Real Estate Association (CREA) and identify the quality of services provided by real estate professionals who are members of CREA. The trademark DDF® is owned by The Canadian Real Estate Association (CREA) and identifies CREA's Data Distribution Facility (DDF®)
November 06 2026 12:30:44
Toronto Regional Real Estate Board
Right At Home Realty