
1 - 5625 Oscar Peterson Boulevard Mississauga, Ontario L5M 0T2

$2,800 Monthly
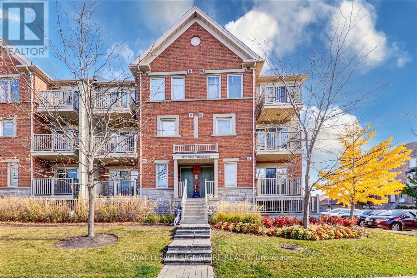
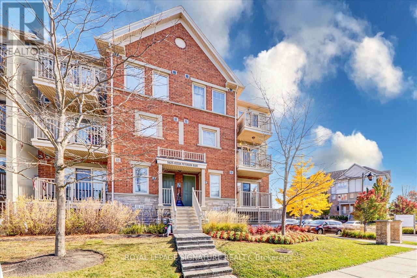
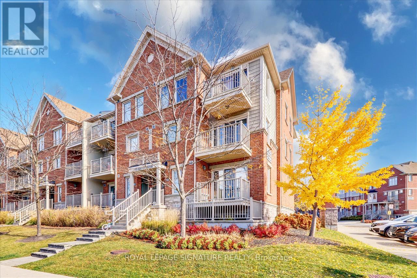
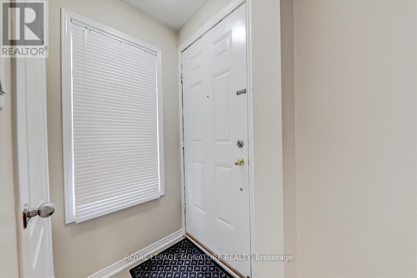
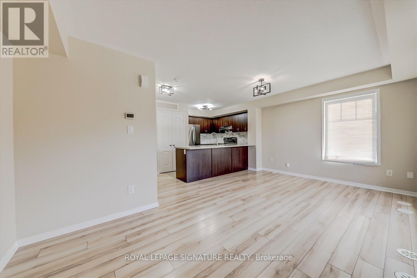
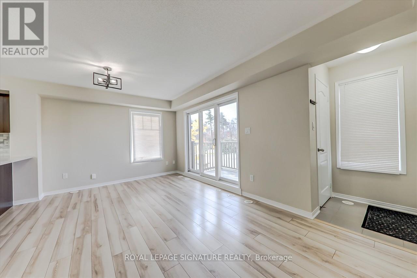
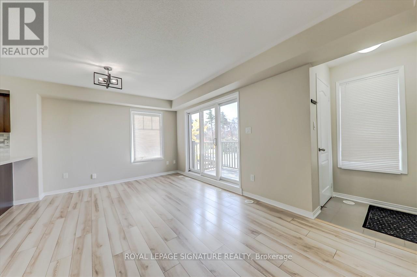
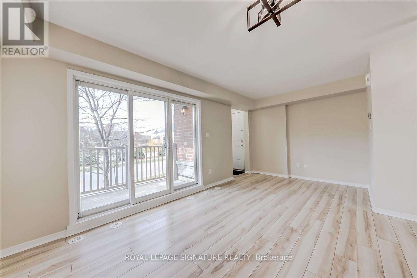
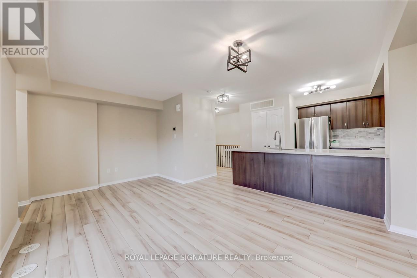
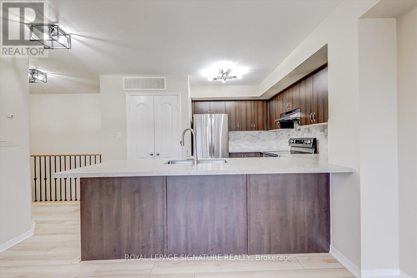
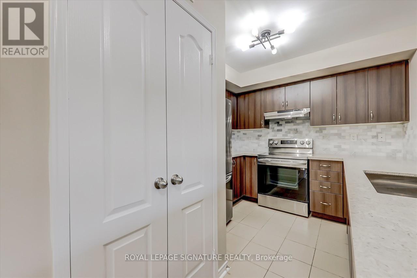
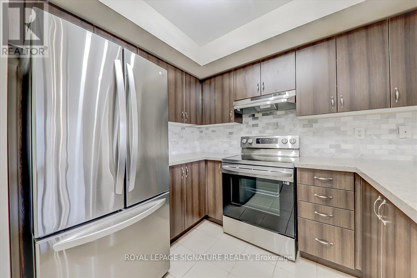
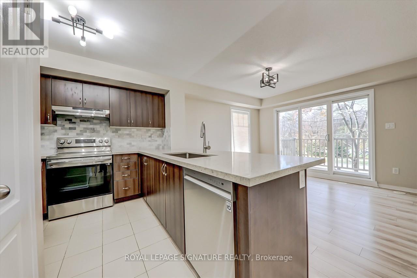
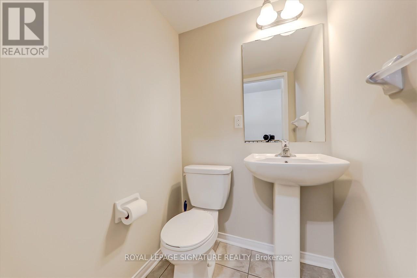
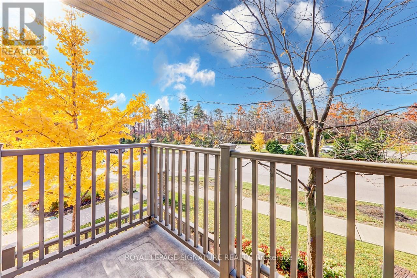
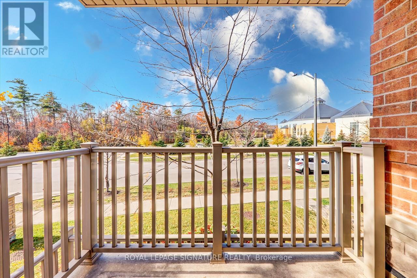
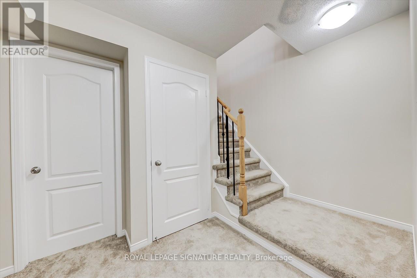
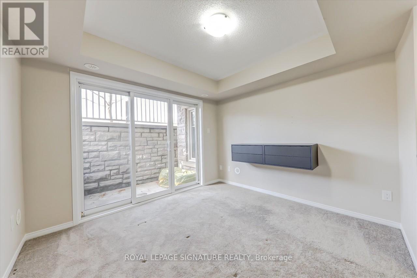
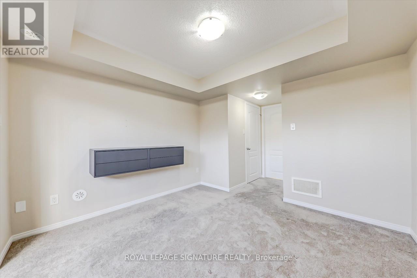
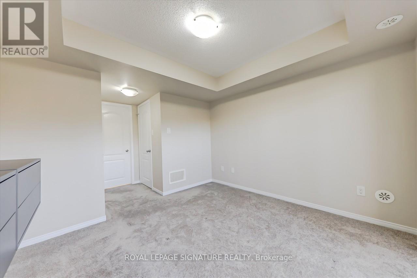
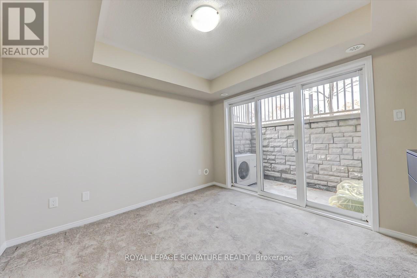
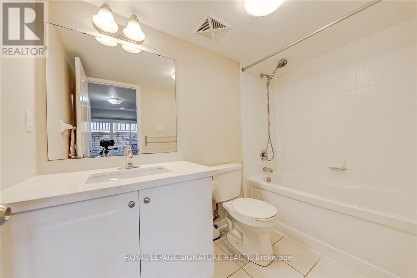
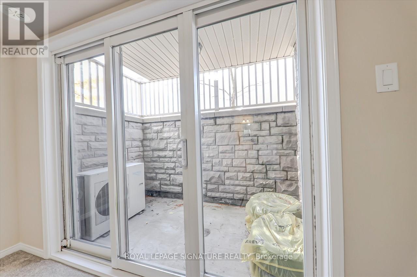
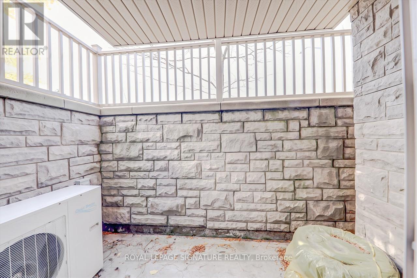
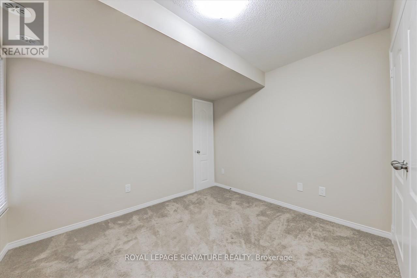
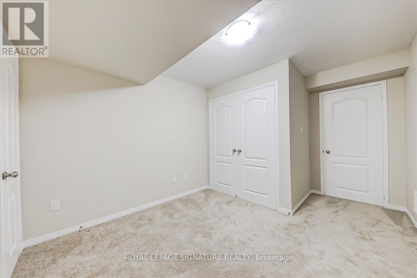
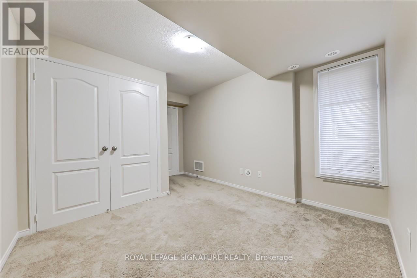
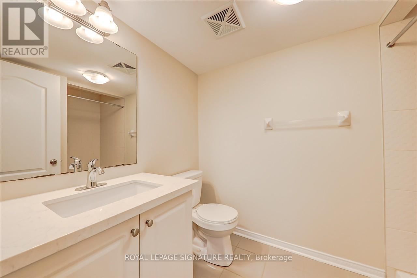
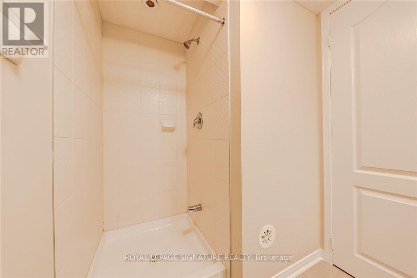
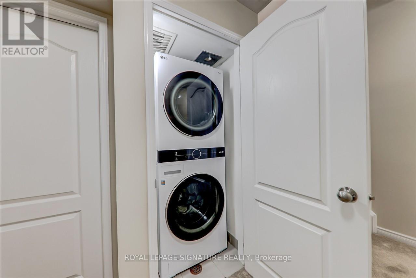
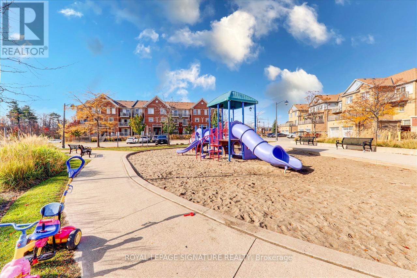
Renovated 2 Bedroom + 3 Bathroom end unit townhome in one of Mississauga most sought-after neighbourhoods. Over 1100 sq. ft. plus spacious balcony and a patio. This sun filled private end unit townhome has been freshly painted throughout. It boasts new kitchen appliances, washer, dryer, quartz countertops in kitchen and bathrooms along with new broadloom on lower level. The interior of the complex has a great playground for kids as well. Close to public transit, 407, schools, parks, restaurants and grocery shopping. (id:67731)
Property Details
| MLS® Number | W13739196 |
| Property Type | Single Family |
| Community Name | Churchill Meadows |
| Amenities Near By | Park, Place Of Worship, Public Transit, Schools |
| Community Features | Pets Allowed With Restrictions |
| Features | Balcony |
| Parking Space Total | 1 |
| View Type | View |
Building
| Bathroom Total | 3 |
| Bedrooms Above Ground | 2 |
| Bedrooms Total | 2 |
| Age | 6 To 10 Years |
| Amenities | Visitor Parking |
| Appliances | Dishwasher, Dryer, Stove, Washer, Window Coverings, Refrigerator |
| Basement Type | None |
| Cooling Type | Central Air Conditioning |
| Exterior Finish | Brick |
| Flooring Type | Laminate, Ceramic, Carpeted |
| Half Bath Total | 1 |
| Heating Fuel | Natural Gas |
| Heating Type | Forced Air |
| Size Interior | 1,000 - 1,199 Sqft |
| Type | Row / Townhouse |
Parking
| No Garage |
Land
| Acreage | No |
| Land Amenities | Park, Place Of Worship, Public Transit, Schools |
Rooms
| Level | Type | Length | Width | Dimensions |
|---|---|---|---|---|
| Lower Level | Bedroom | 4.56 m | 3.22 m | 4.56 m x 3.22 m |
| Lower Level | Bedroom 2 | 4.06 m | 2.99 m | 4.06 m x 2.99 m |
| Main Level | Living Room | 5.43 m | 3.34 m | 5.43 m x 3.34 m |
| Main Level | Kitchen | 3.23 m | 2.99 m | 3.23 m x 2.99 m |

The trademarks REALTOR®, REALTORS®, and the REALTOR® logo are controlled by The Canadian Real Estate Association (CREA) and identify real estate professionals who are members of CREA. The trademarks MLS®, Multiple Listing Service® and the associated logos are owned by The Canadian Real Estate Association (CREA) and identify the quality of services provided by real estate professionals who are members of CREA. The trademark DDF® is owned by The Canadian Real Estate Association (CREA) and identifies CREA's Data Distribution Facility (DDF®)
September 03 2026 01:30:50
Toronto Regional Real Estate Board
Royal LePage Signature Realty