
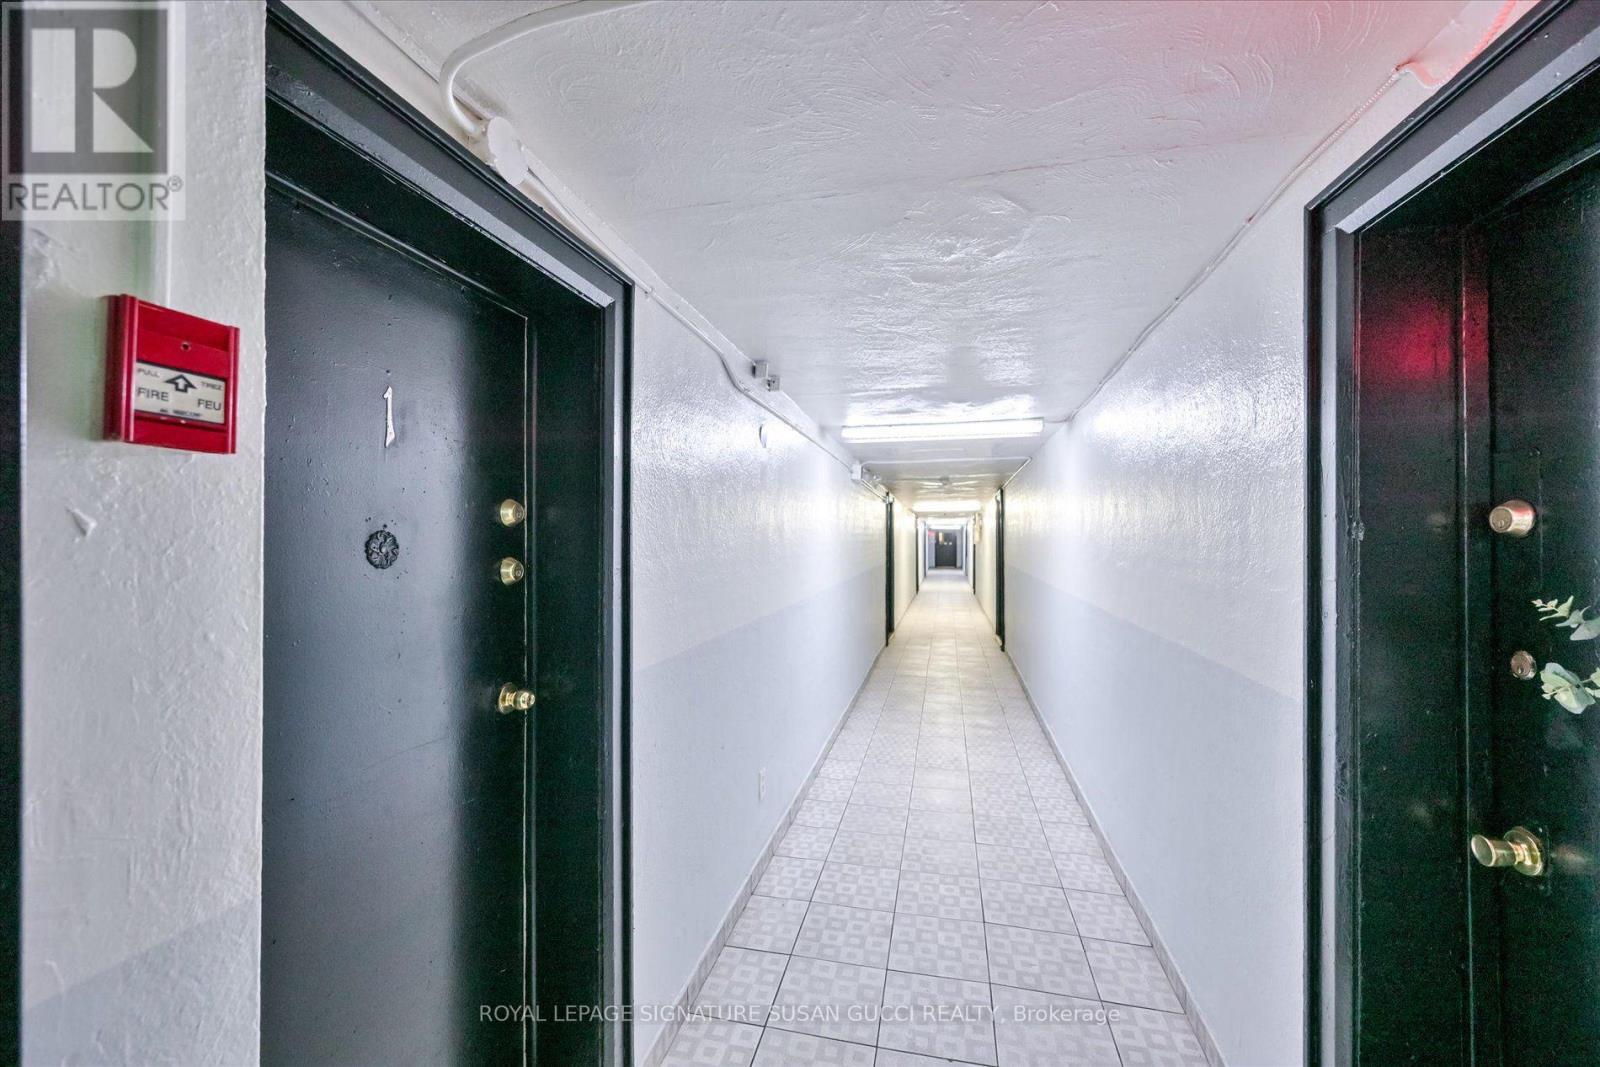
1 - 1169 Danforth Avenue Toronto, Ontario M4J 1M5

$1,675 Monthly
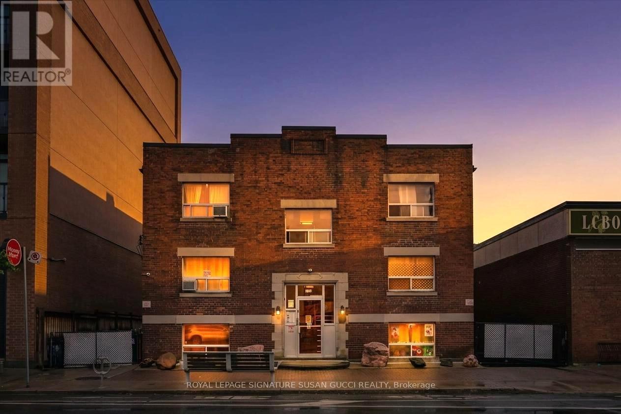
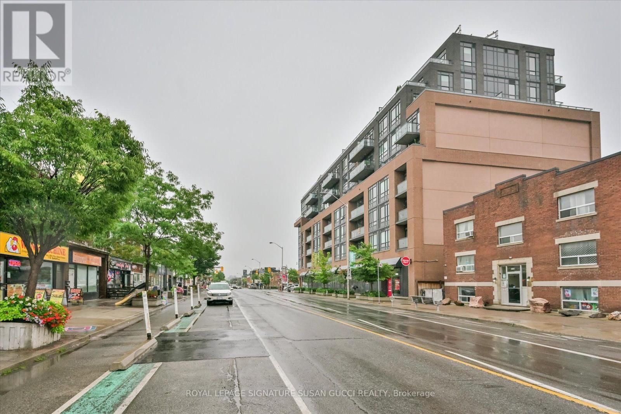
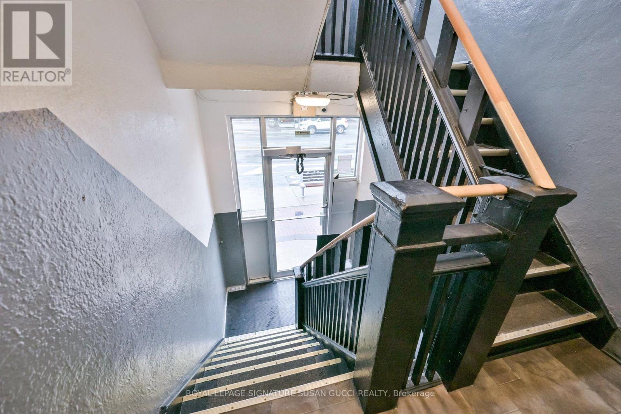
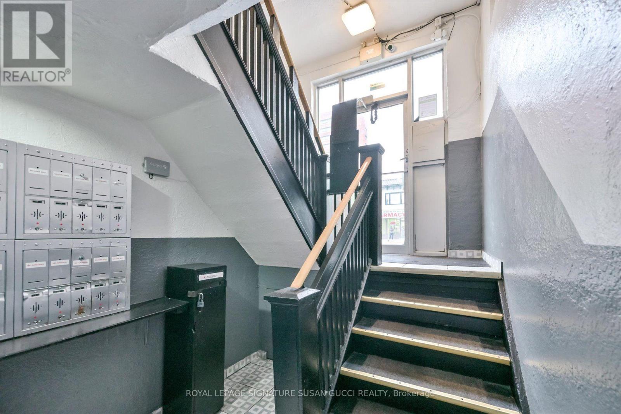
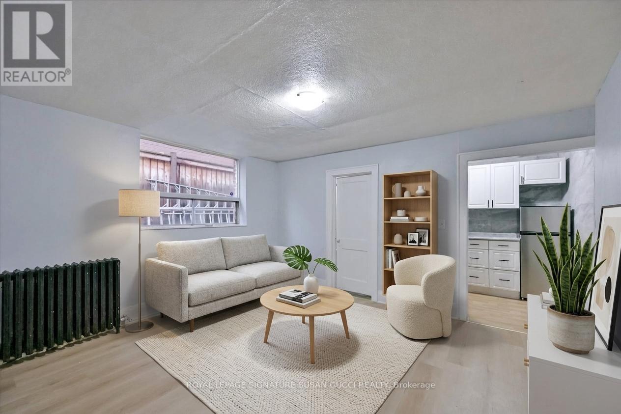
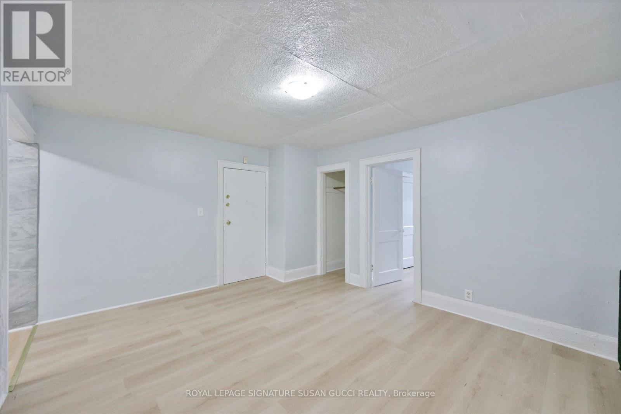
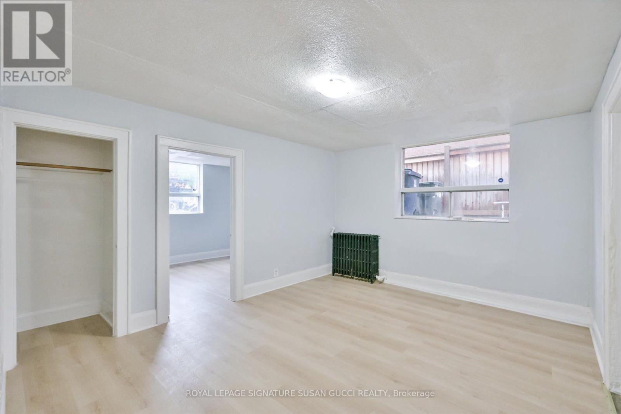
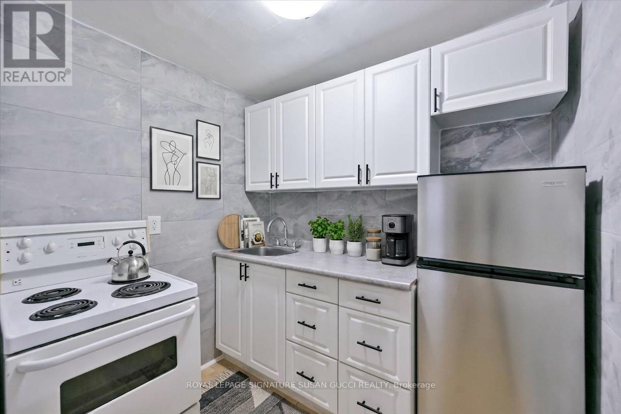
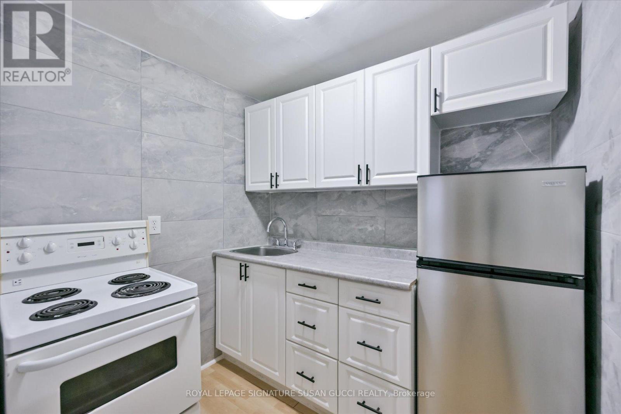
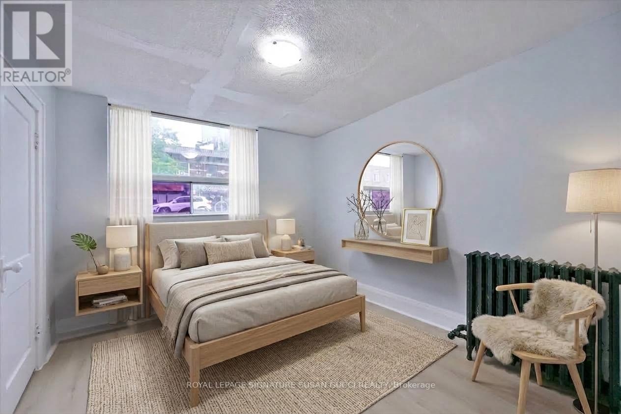
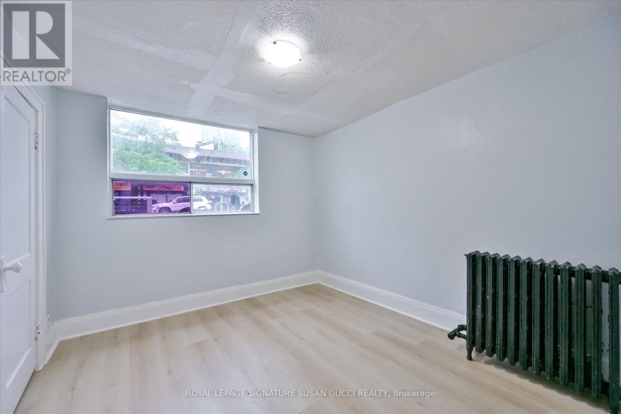
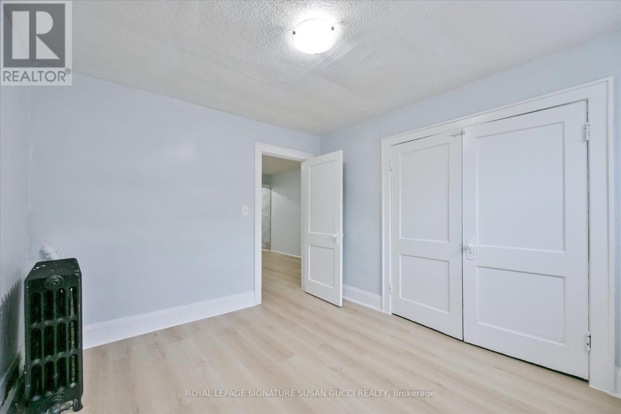
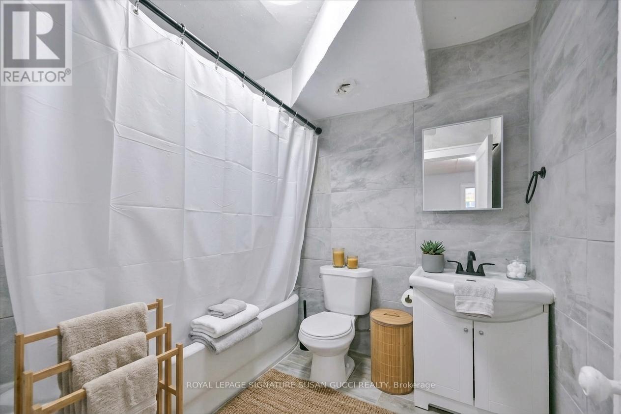
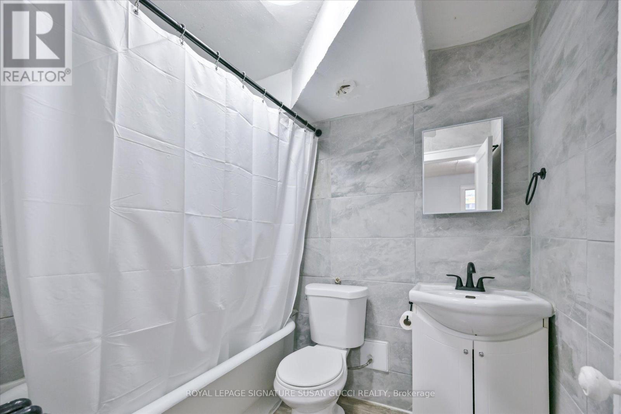
LOCATION, LOCATION, LOCATION! Step into this beautifully renovated 1-bedroom, 1-bathroom suite where everything has been done for you. Featuring brand-new flooring, a refreshed kitchen and bathroom, and freshly painted throughout, this is the perfect place to simply move in, unpack and enjoy. And the location? It doesn't get much better! Vibrant Danforth living is right outside your door, with the subway just steps away, along with trendy shops, cafés, restaurants and everyday conveniences. Enjoy the energy and culture of nearby Greek Town, or head to The Beach for relaxing boardwalk strolls and waterfront escapes. With transit, dining, shopping, entertainment and so much more all within easy reach, you can leave the car behind and enjoy everything the neighbourhood has to offer. Available for lease immediately. Move-in ready. Seller is willing to help with moving costs. (id:50787)
Property Details
| MLS® Number | E13734212 |
| Property Type | Multi-family |
| Community Name | Blake-Jones |
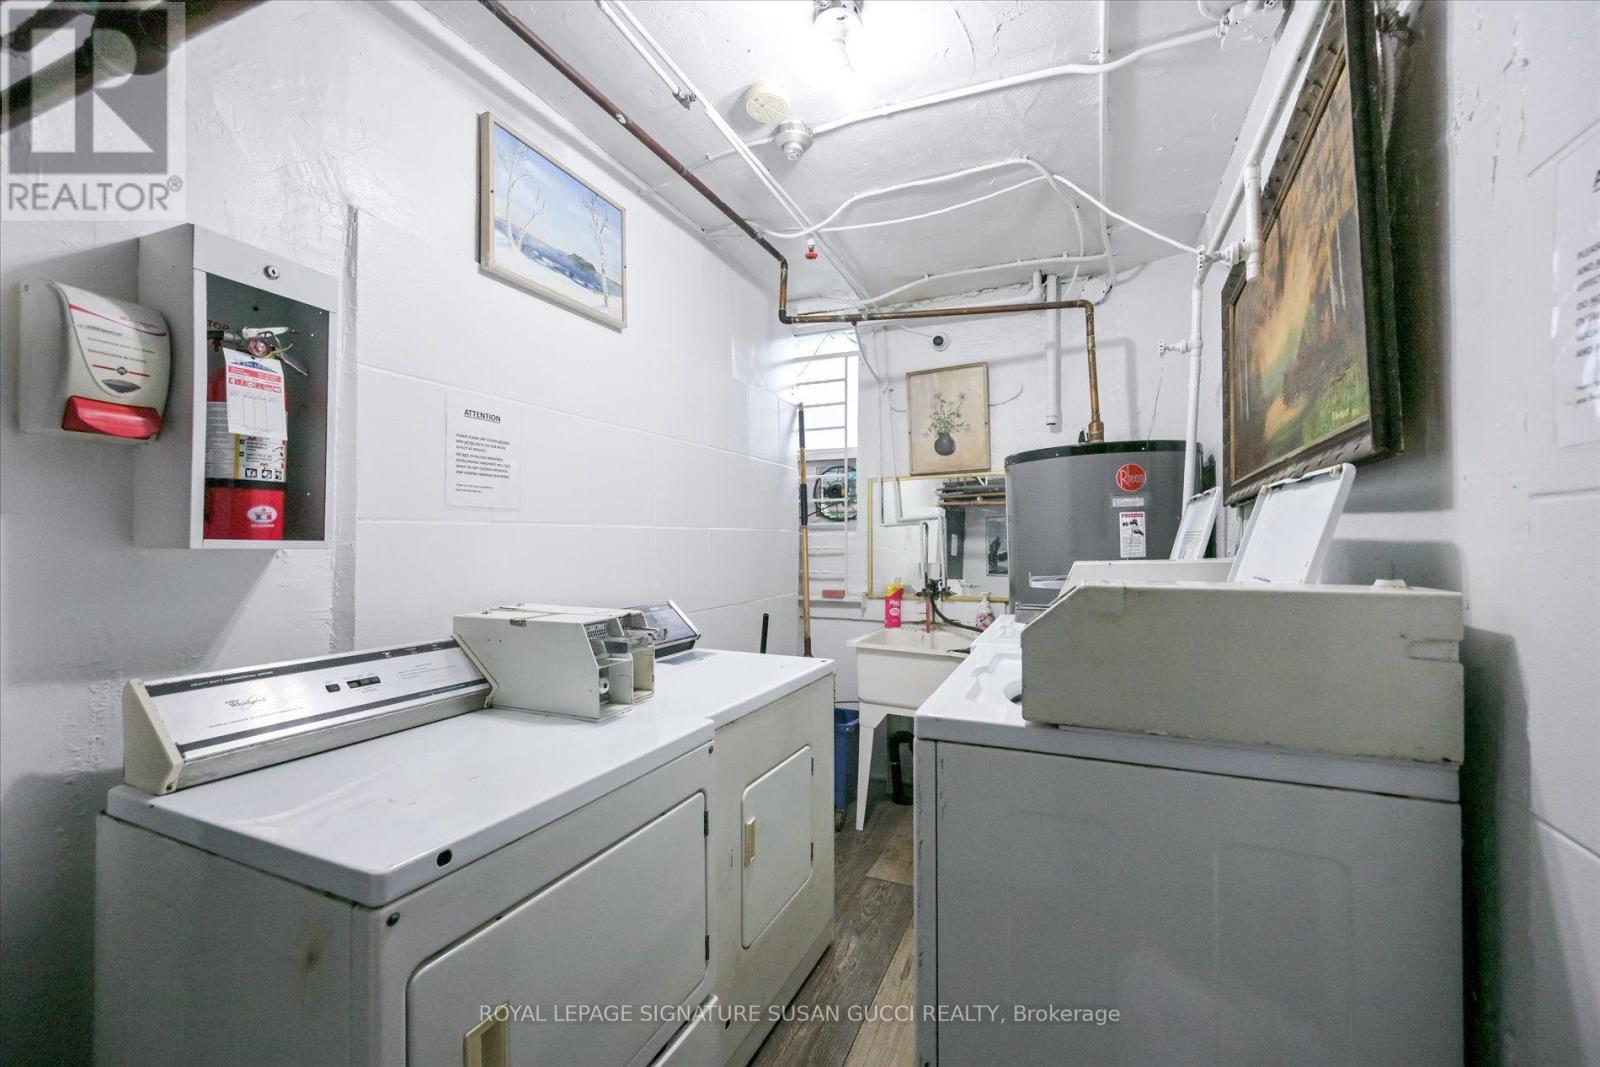
| Features | Laundry- Coin Operated |
Building
| Bathroom Total | 1 |
| Bedrooms Above Ground | 1 |
| Bedrooms Total | 1 |
| Basement Type | None |
| Cooling Type | None |
| Exterior Finish | Brick |
| Flooring Type | Laminate |
| Foundation Type | Concrete |
| Heating Fuel | Natural Gas |
| Heating Type | Radiant Heat |
| Stories Total | 3 |
| Size Interior | 0 - 699 Sqft |
| Type | Other |
| Utility Water | Municipal Water |
Parking
| No Garage |
Land
| Acreage | No |
| Sewer | Sanitary Sewer |
| Size Depth | 140 Ft |
| Size Frontage | 60 Ft |
| Size Irregular | 60 X 140 Ft |
| Size Total Text | 60 X 140 Ft |
Rooms
| Level | Type | Length | Width | Dimensions |
|---|---|---|---|---|
| Main Level | Living Room | 4.47 m | 3.745 m | 4.47 m x 3.745 m |
| Main Level | Kitchen | 2.14 m | 1.79 m | 2.14 m x 1.79 m |
| Main Level | Bedroom | 3.05 m | 3.325 m | 3.05 m x 3.325 m |
https://www.realtor.ca/real-estate/30222365/1-1169-danforth-avenue-toronto-blake-jones-blake-jones

The trademarks REALTOR®, REALTORS®, and the REALTOR® logo are controlled by The Canadian Real Estate Association (CREA) and identify real estate professionals who are members of CREA. The trademarks MLS®, Multiple Listing Service® and the associated logos are owned by The Canadian Real Estate Association (CREA) and identify the quality of services provided by real estate professionals who are members of CREA. The trademark DDF® is owned by The Canadian Real Estate Association (CREA) and identifies CREA's Data Distribution Facility (DDF®)
September 02 2026 09:27:53
Toronto Regional Real Estate Board
Royal LePage Signature Susan Gucci Realty