
09 - 55 Nicholas Avenue Toronto, Ontario M5A 0M9

$4,400 Monthly
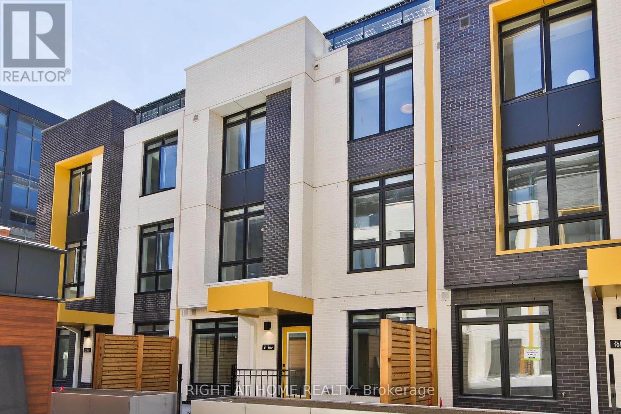
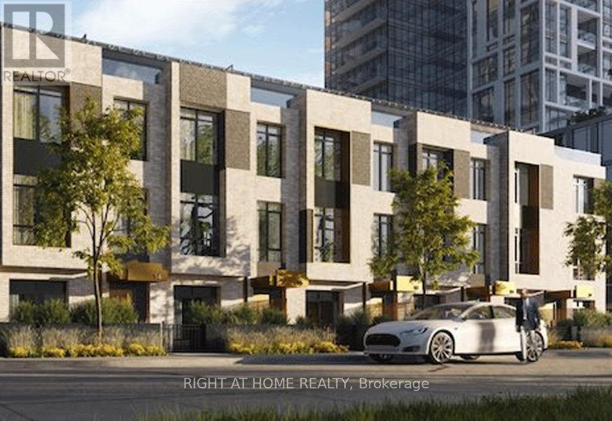
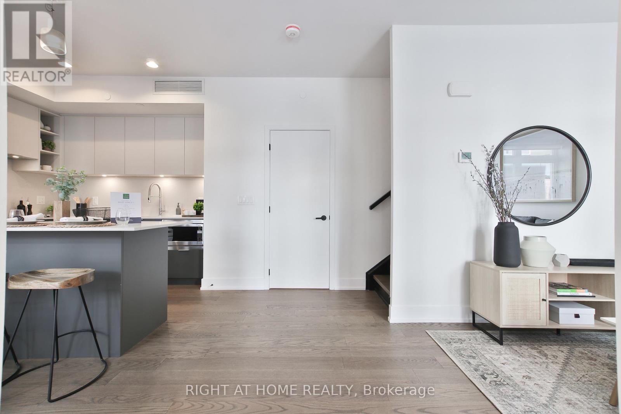
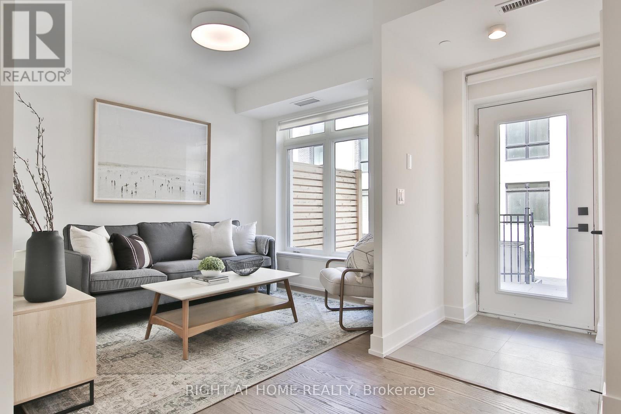
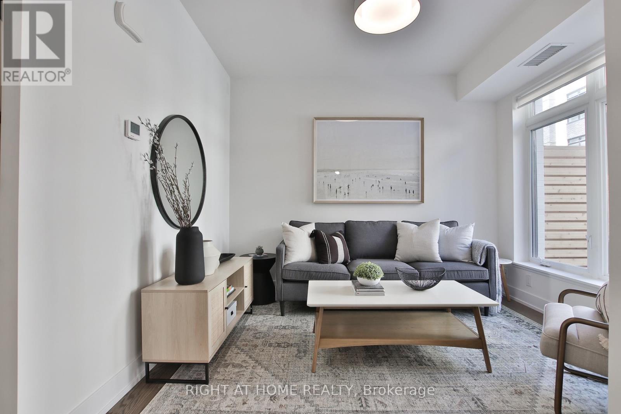
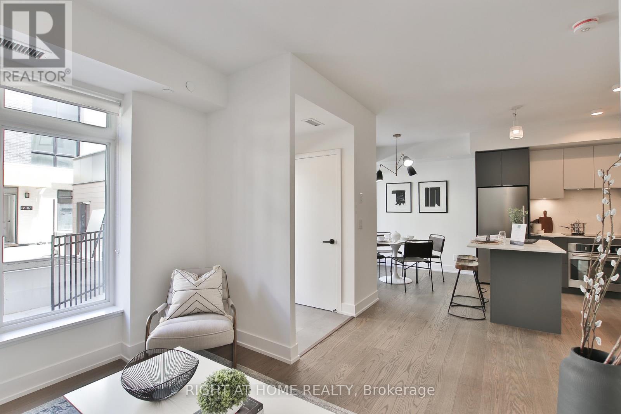
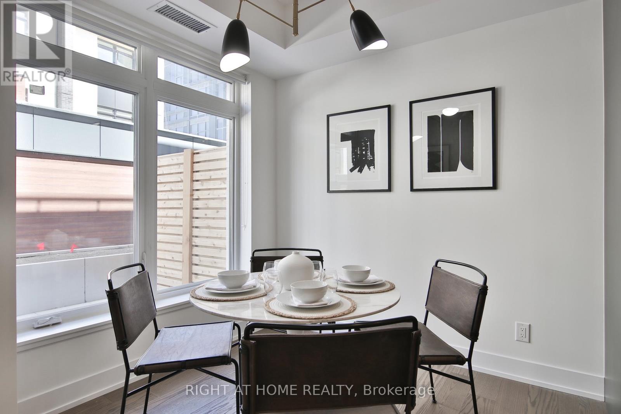
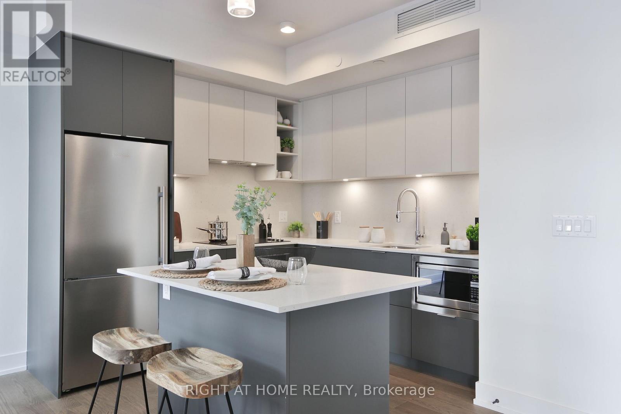
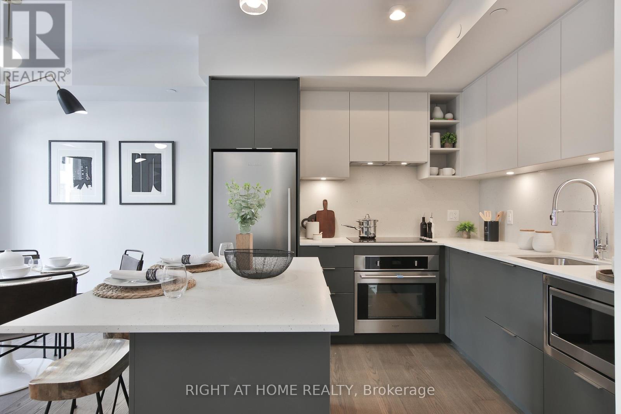
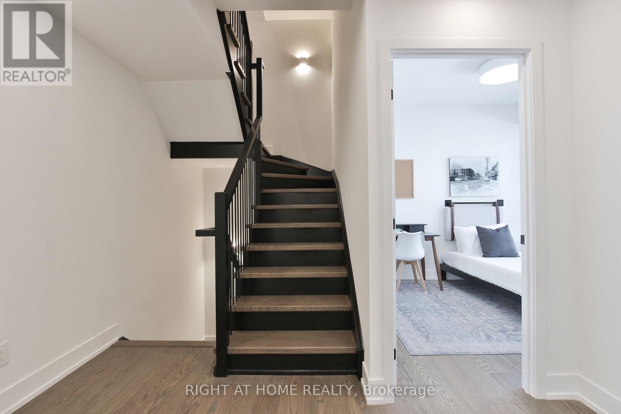
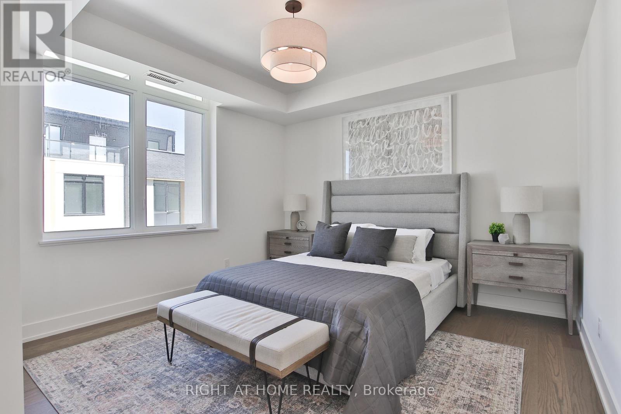
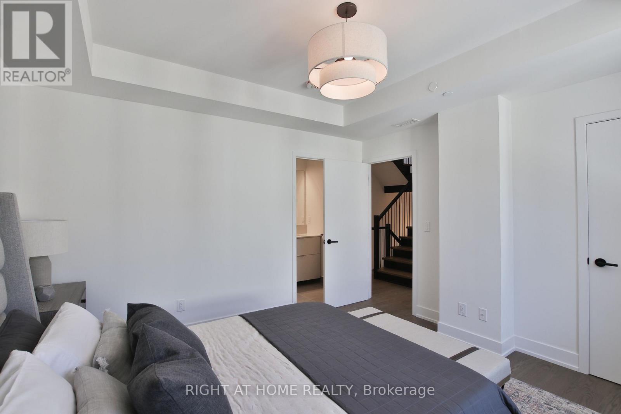
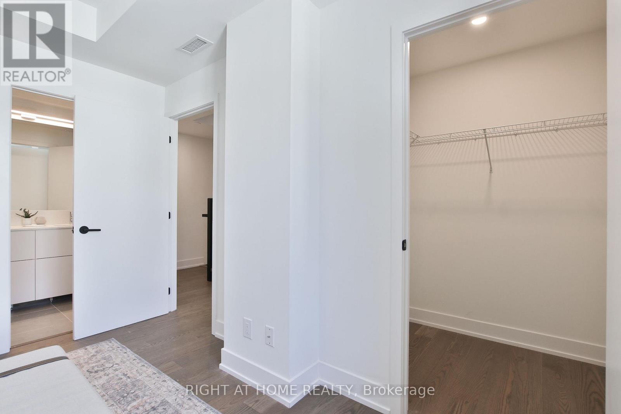
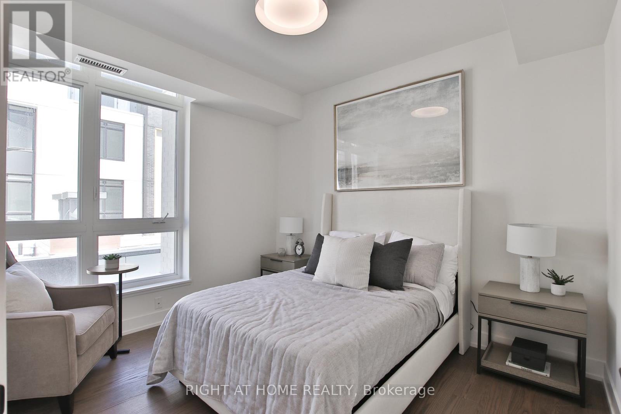
Modern 5-Year-Old Townhome In The Heart Of Regent Park! This Spacious 3-Bedroom Plus Large Den (Easily 4th Bedroom) Residence Offers Over 1,700 Sq Ft Of Thoughtfully Designed Living Space. Perfectly Located With Easy Access To Downtown And The DVP, Making Commuting A Breeze.The Primary Bedroom Features A Walk-In Closet, While The Oversized Den Can Function As A 4th Bedroom Or Home Office. Bright Kitchen With Island And Ample Storage. Enjoy Outdoor Living On The Expansive Front Porch Or The Private Rooftop Terrace Perfect For Entertaining Or A Secure Play Area For Kids.Set Within A Vibrant Community Adjacent To Regent Park Athletic Grounds, Skating Rink, Aquatic Centre, Community Centre, And Multiple Parks & Playgrounds. Just Minutes To Riverdale, Leslieville, Corktown, Top Restaurants, And Scenic Running/Biking Trails. Seeking Clean, Responsible Tenants Ideal For Young Professionals Or A Family. Available September 1, 2026. Minimum 1-Year Lease. (id:50787)
Property Details
| MLS® Number | C13657592 |
| Property Type | Single Family |
| Community Name | Regent Park |
| Amenities Near By | Park, Public Transit |
| Community Features | Pets Allowed With Restrictions, Community Centre |
| Features | Carpet Free |
| Parking Space Total | 1 |
Building
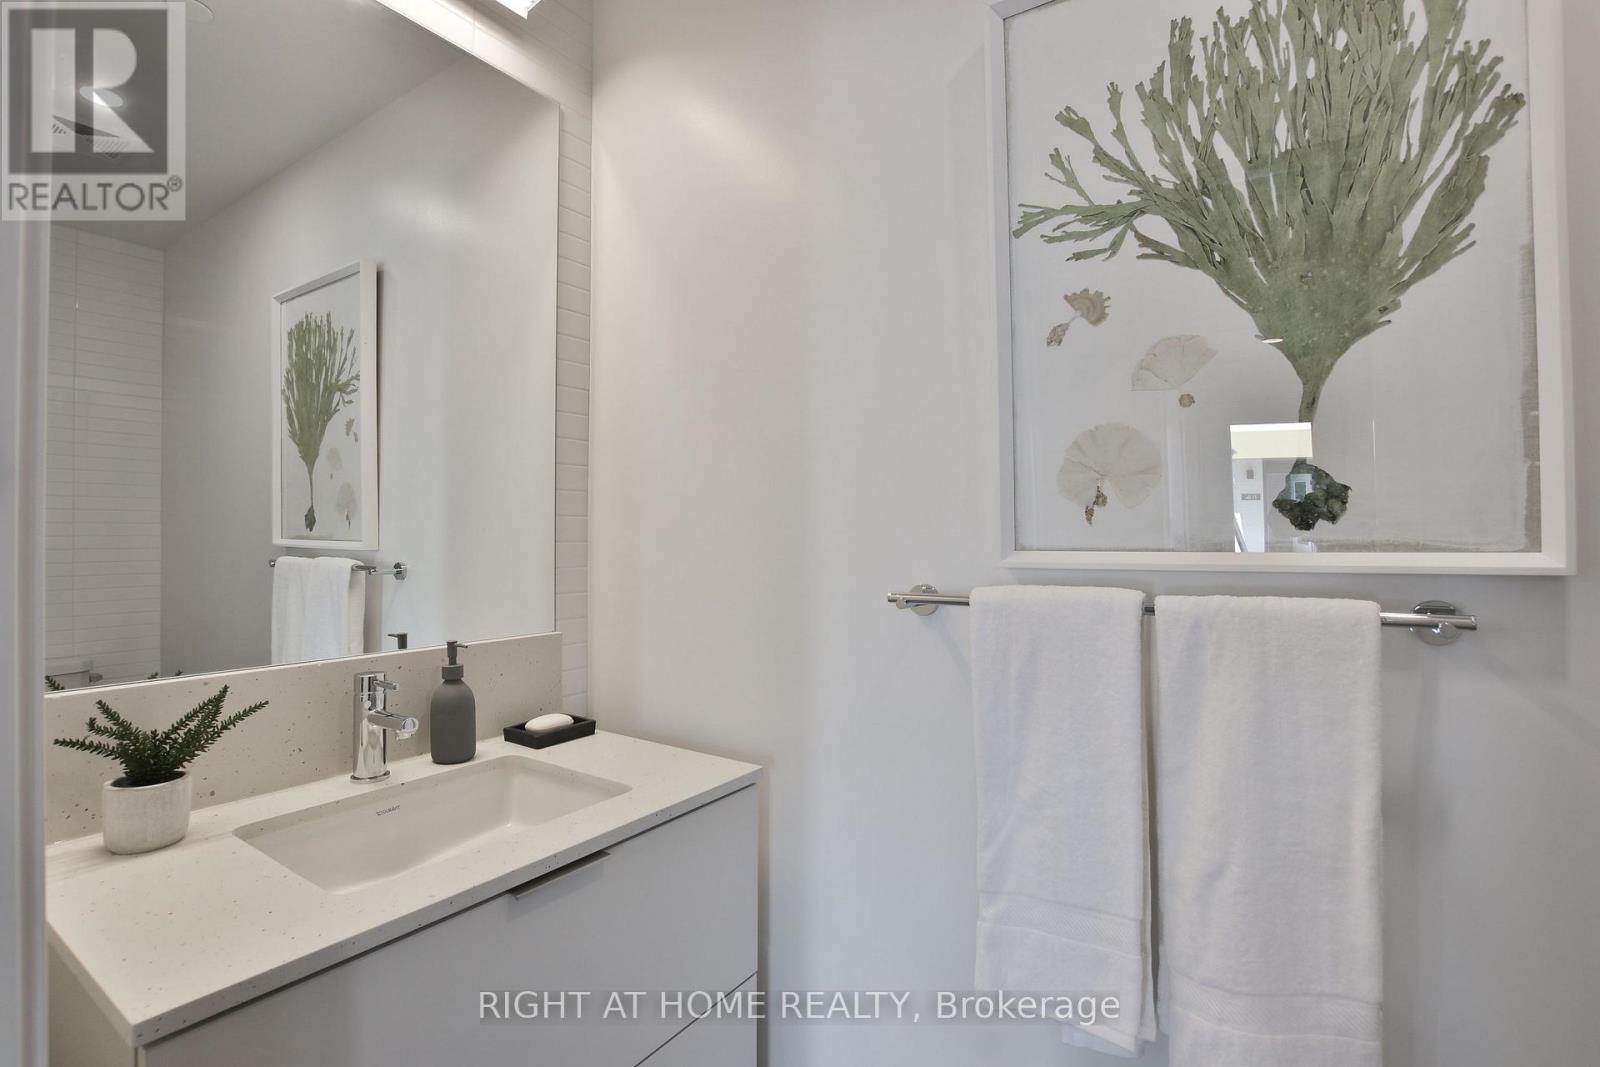
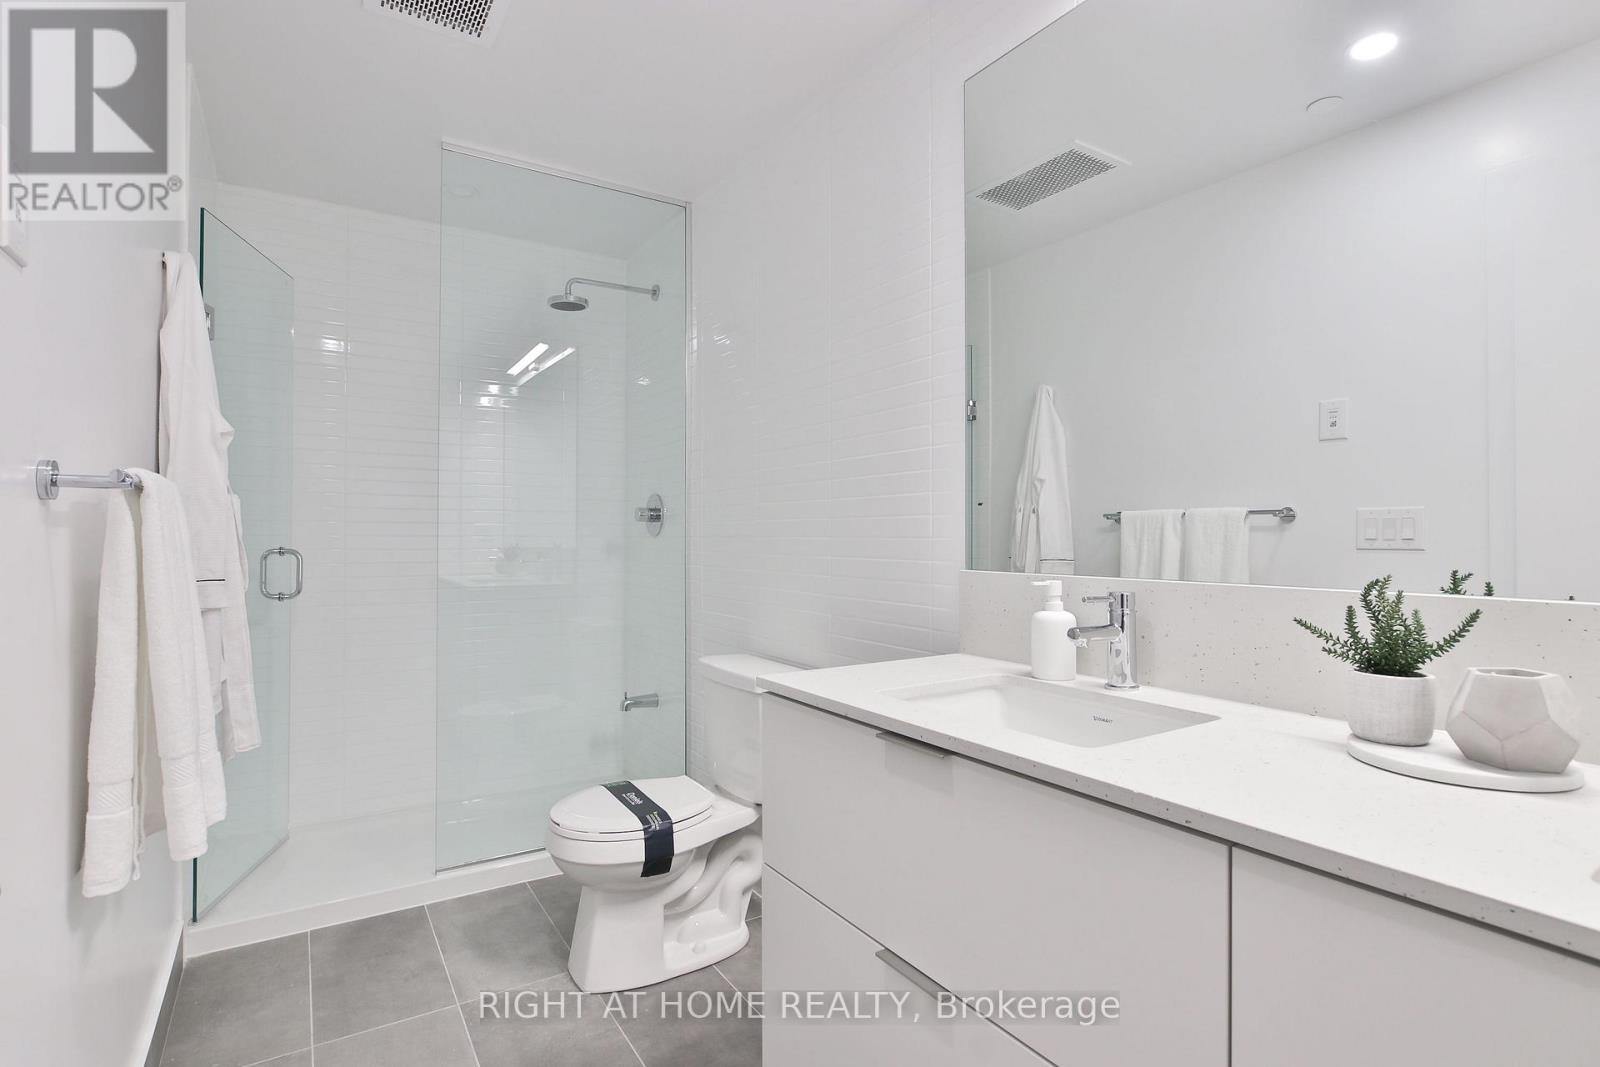
| Bathroom Total | 3 |
| Bedrooms Above Ground | 3 |
| Bedrooms Below Ground | 1 |
| Bedrooms Total | 4 |
| Age | 0 To 5 Years |
| Appliances | Dishwasher, Dryer, Microwave, Stove, Washer, Refrigerator |
| Basement Type | None |
| Cooling Type | Central Air Conditioning |
| Exterior Finish | Brick |
| Flooring Type | Hardwood |
| Half Bath Total | 1 |
| Heating Fuel | Natural Gas |
| Heating Type | Forced Air |
| Stories Total | 3 |
| Size Interior | 1,600 - 1,799 Sqft |
| Type | Row / Townhouse |
Parking
| Underground | |
| Garage |
Land
| Acreage | No |
| Land Amenities | Park, Public Transit |
Rooms
| Level | Type | Length | Width | Dimensions |
|---|---|---|---|---|
| Second Level | Bedroom 2 | 3.47 m | 3.32 m | 3.47 m x 3.32 m |
| Second Level | Bedroom 3 | 3.41 m | 2.74 m | 3.41 m x 2.74 m |
| Third Level | Primary Bedroom | 3.9 m | 3.71 m | 3.9 m x 3.71 m |
| Third Level | Den | 3.41 m | 2.13 m | 3.41 m x 2.13 m |
| Ground Level | Living Room | 3.41 m | 2.74 m | 3.41 m x 2.74 m |
| Ground Level | Dining Room | 2.95 m | 2.46 m | 2.95 m x 2.46 m |
| Ground Level | Kitchen | 9.68 m | 8.07 m | 9.68 m x 8.07 m |
https://www.realtor.ca/real-estate/30135939/09-55-nicholas-avenue-toronto-regent-park-regent-park

The trademarks REALTOR®, REALTORS®, and the REALTOR® logo are controlled by The Canadian Real Estate Association (CREA) and identify real estate professionals who are members of CREA. The trademarks MLS®, Multiple Listing Service® and the associated logos are owned by The Canadian Real Estate Association (CREA) and identify the quality of services provided by real estate professionals who are members of CREA. The trademark DDF® is owned by The Canadian Real Estate Association (CREA) and identifies CREA's Data Distribution Facility (DDF®)
August 10 2026 04:30:35
Toronto Regional Real Estate Board
Right At Home Realty