
2905 - 161 Roehampton Avenue Toronto, Ontario M4P 0C8

$2,299 Monthly
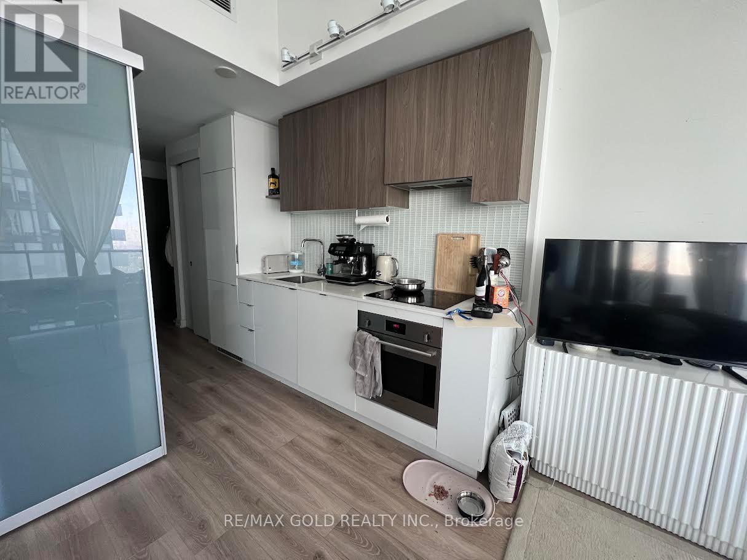
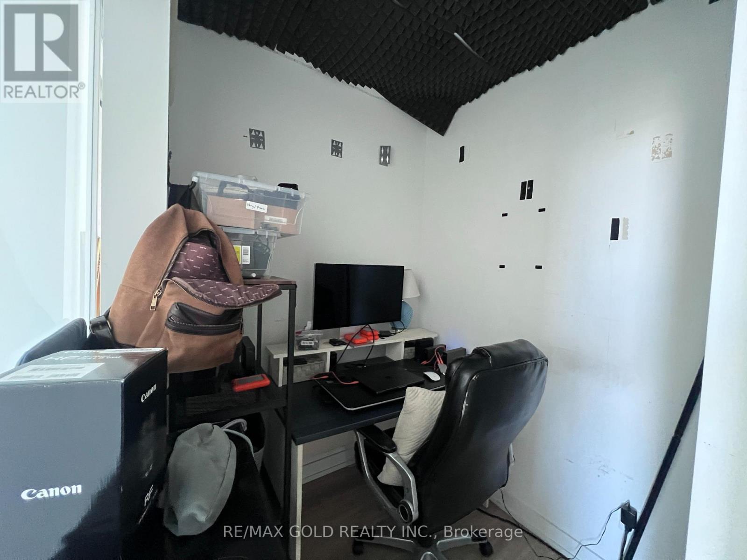
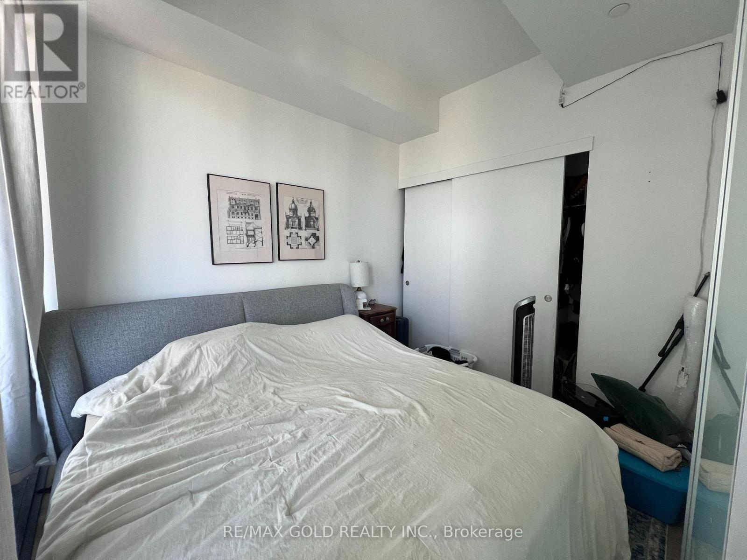
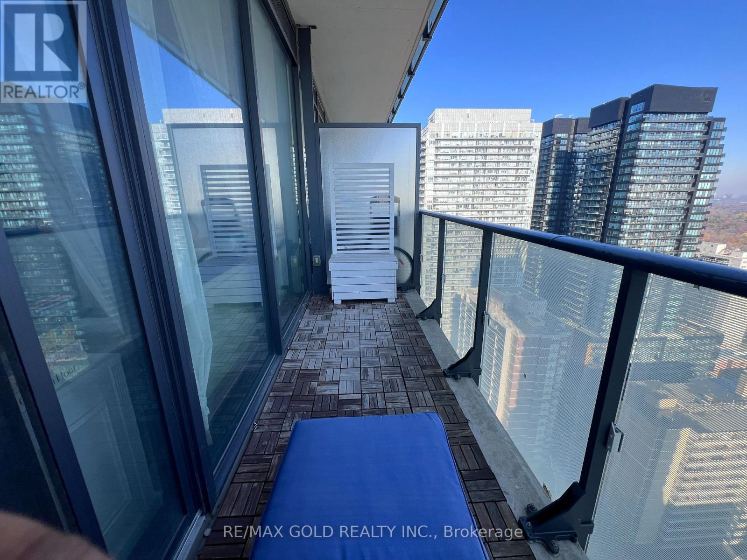
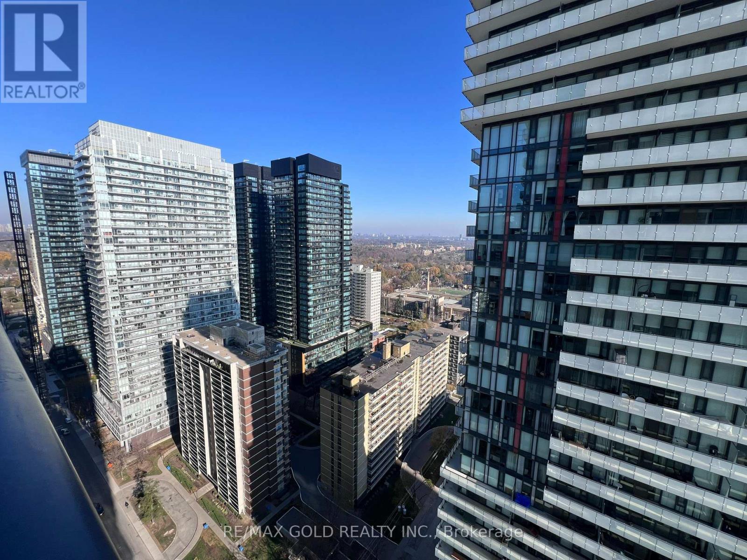
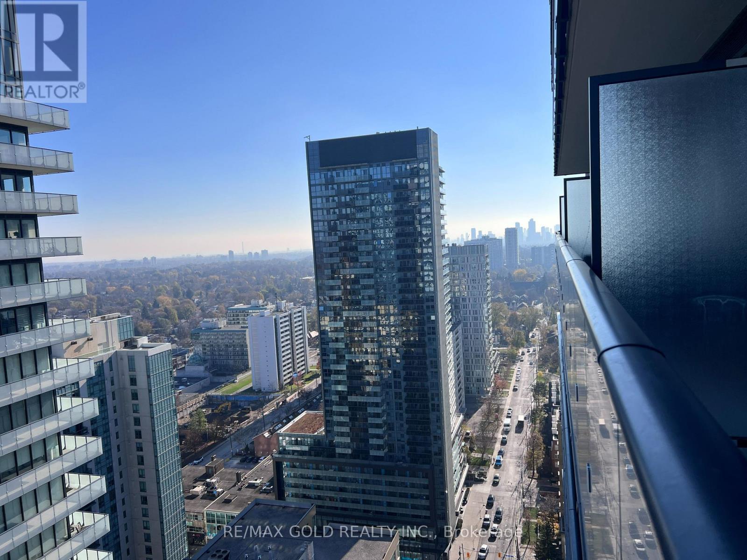
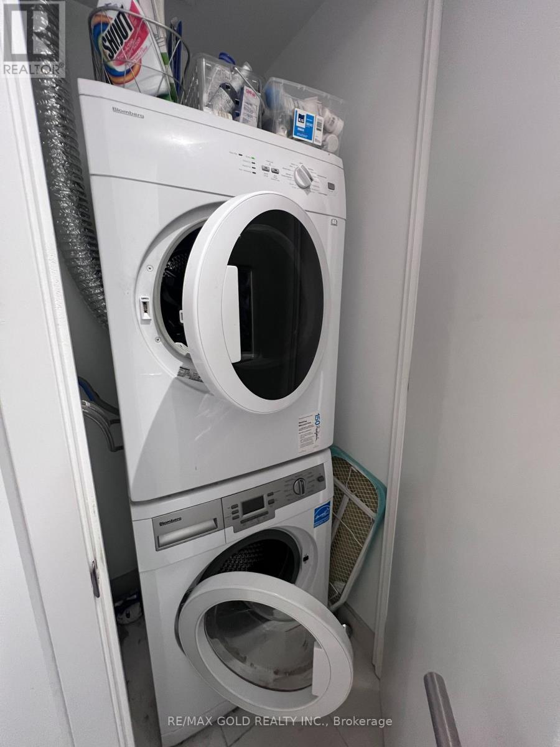
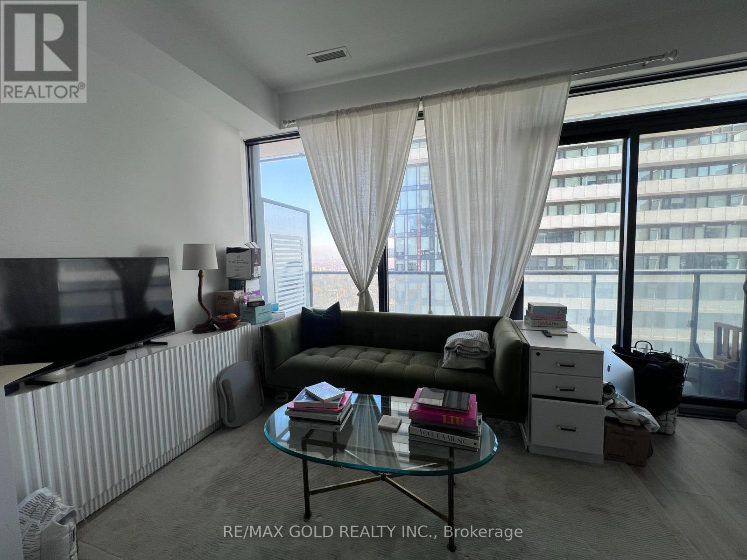
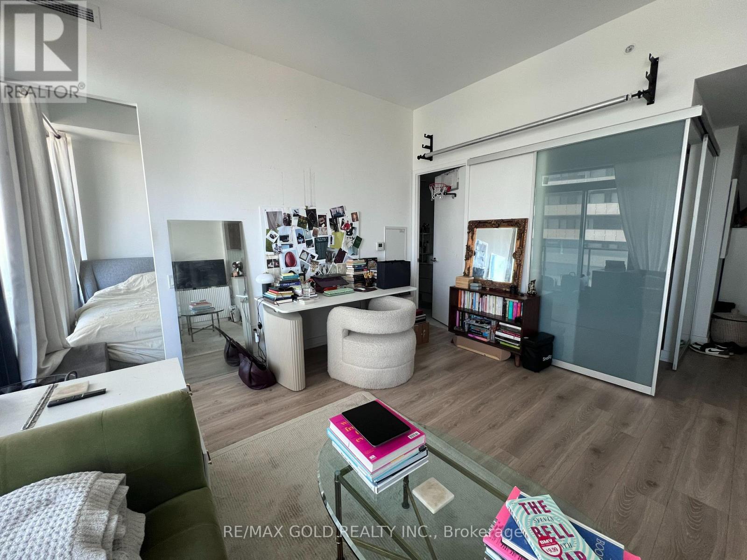
1 bedroom + den suite at Yonge and Eglinton, in the Mount Pleasant neighbourhood. About 554 sc ft inside, plus a 125 sq ft open balcony (per builder plans). The kitchen, dining, and living areas are open-concept with a walkout to the balcony. Stainless steel appliances: built-in fridge, cooktop and stove, and a built-in dishwasher. Ensuite stacked washer and dryer. Central air. Carpet-free. The primary bedroom has a closet, and the separate den has glass doors, a practical spot for a home office. The building has a concierge, gym, party room, rooftop deck with BBQs and visitor parking. Transit, a library, a recreation centre, a hospital and schools are nearby. Available January 1, 2027 on a 12-month lease. Unfurnished. Tenant pays hydro and other utilities. Non-smoking suite. Pets are subject to the condo's rules. To apply: completed rental application, credit report, employment letter and references. Last month's rent deposit required. (id:67731)
Property Details
| MLS® Number | C14199478 |
| Property Type | Single Family |
| Community Name | Mount Pleasant West |
| Amenities Near By | Hospital, Public Transit, Schools |
| Community Features | Pets Allowed With Restrictions, Community Centre |
| Features | Balcony, Carpet Free, In Suite Laundry |
| View Type | Lake View |
Building
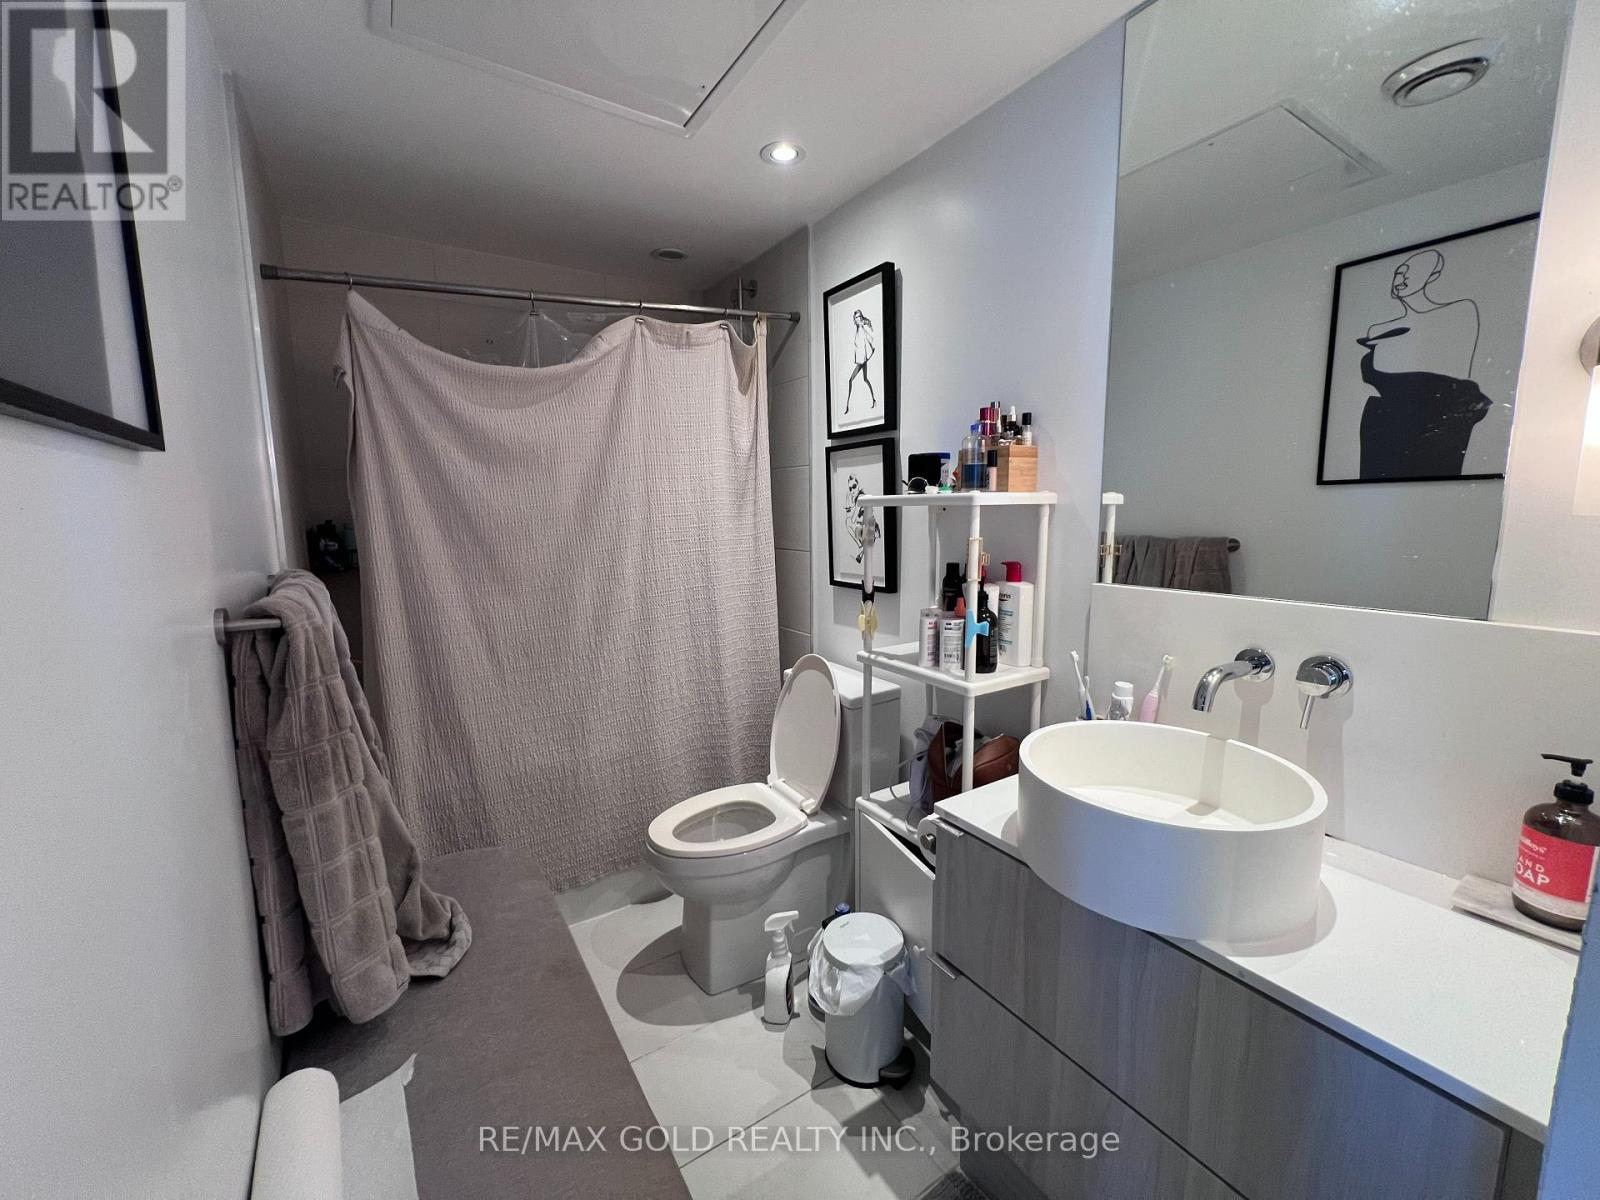
| Bathroom Total | 1 |
| Bedrooms Above Ground | 1 |
| Bedrooms Below Ground | 1 |
| Bedrooms Total | 2 |
| Amenities | Exercise Centre, Security/concierge, Party Room, Separate Heating Controls, Separate Electricity Meters |
| Appliances | Intercom |
| Basement Type | None |
| Cooling Type | Central Air Conditioning |
| Exterior Finish | Concrete |
| Flooring Type | Hardwood |
| Heating Fuel | Other |
| Heating Type | Baseboard Heaters, Forced Air |
| Size Interior | 500 - 599 Sqft |
| Type | Apartment |
Parking
| No Garage |
Land
| Acreage | No |
| Land Amenities | Hospital, Public Transit, Schools |
Rooms
| Level | Type | Length | Width | Dimensions |
|---|---|---|---|---|
| Flat | Kitchen | 5.85 m | 4.5 m | 5.85 m x 4.5 m |
| Flat | Dining Room | 4.29 m | 4.02 m | 4.29 m x 4.02 m |
| Flat | Living Room | 4.29 m | 4.02 m | 4.29 m x 4.02 m |
| Flat | Primary Bedroom | 4.07 m | 2.66 m | 4.07 m x 2.66 m |
| Flat | Den | 1.75 m | 1.65 m | 1.75 m x 1.65 m |

The trademarks REALTOR®, REALTORS®, and the REALTOR® logo are controlled by The Canadian Real Estate Association (CREA) and identify real estate professionals who are members of CREA. The trademarks MLS®, Multiple Listing Service® and the associated logos are owned by The Canadian Real Estate Association (CREA) and identify the quality of services provided by real estate professionals who are members of CREA. The trademark DDF® is owned by The Canadian Real Estate Association (CREA) and identifies CREA's Data Distribution Facility (DDF®)
November 20 2026 08:27:09
Toronto Regional Real Estate Board
RE/MAX Gold Realty Inc.