
310 - 285 Dufferin Street Toronto, Ontario M6K 1Z7

$3,000 Monthly
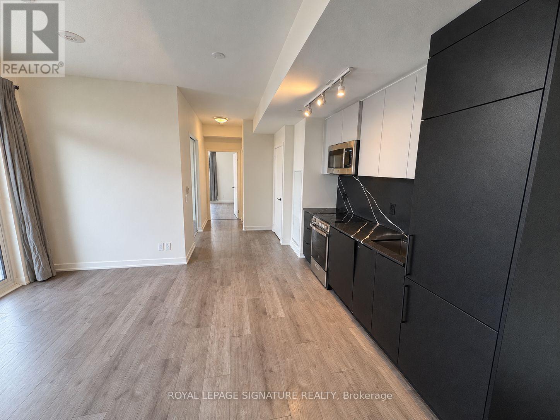
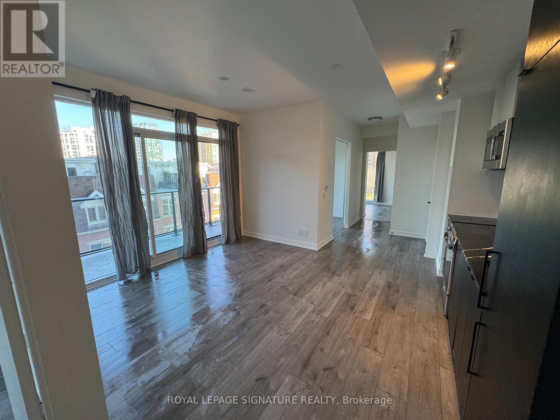
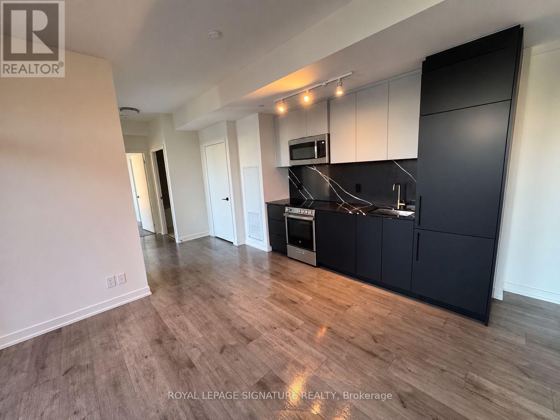
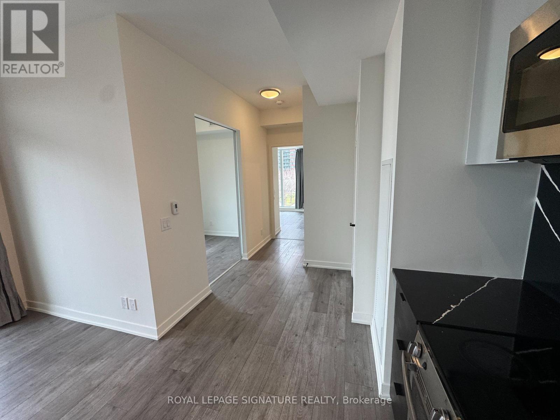
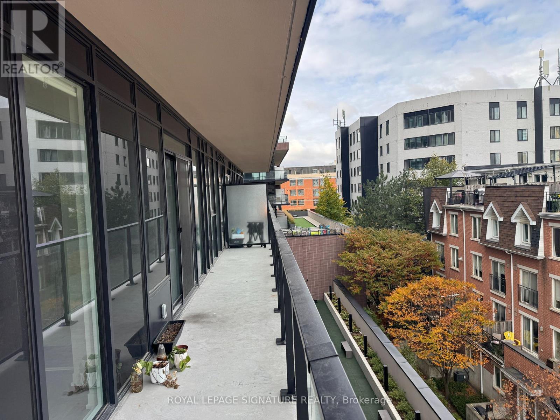
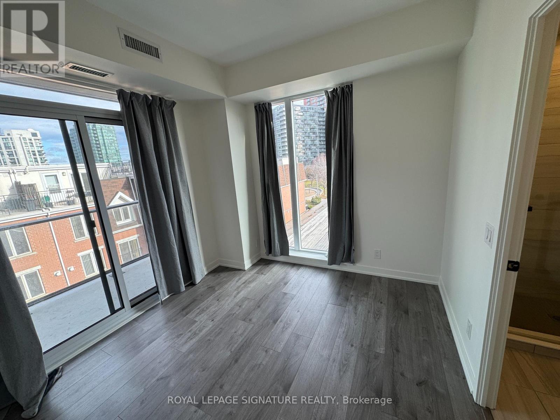
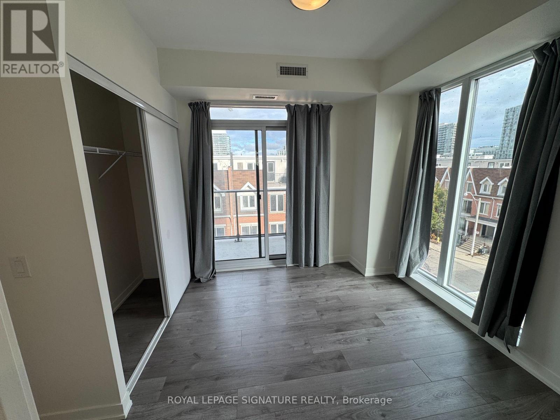
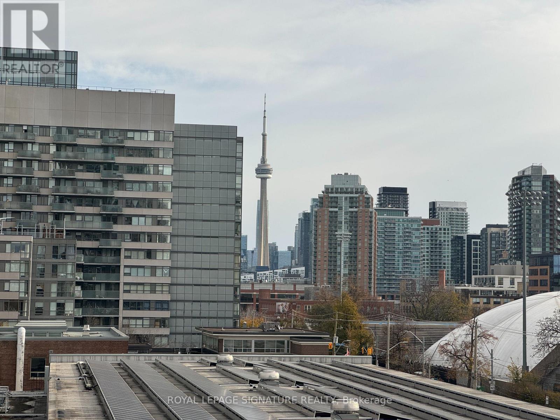
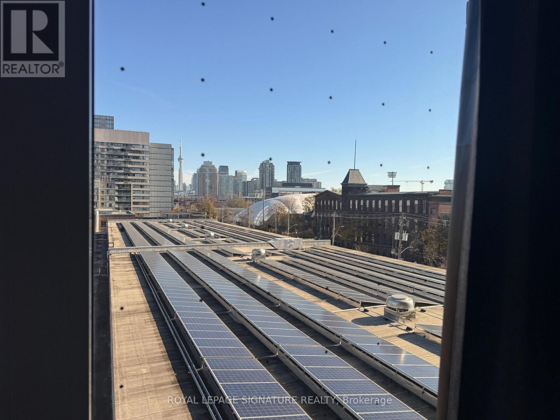
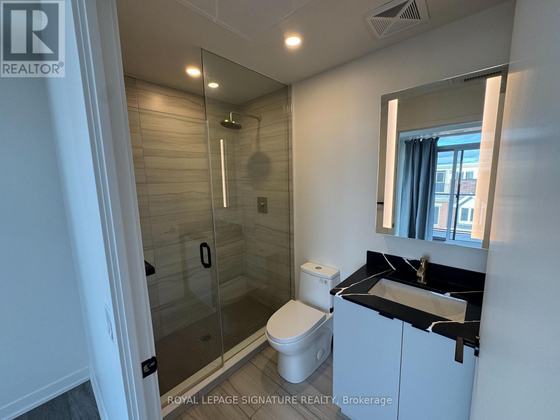
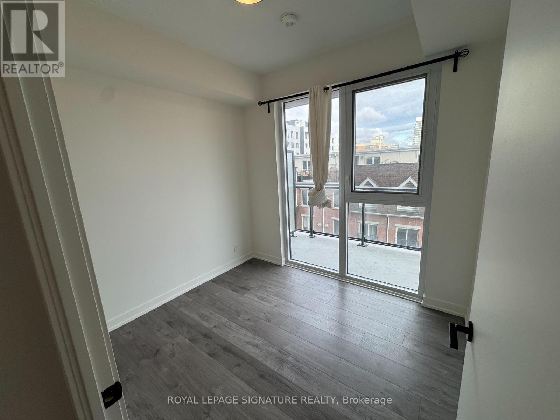
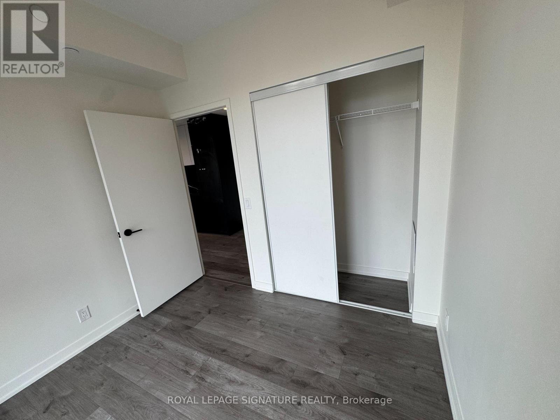
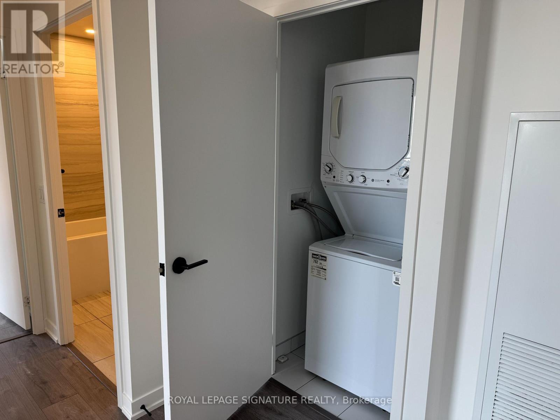
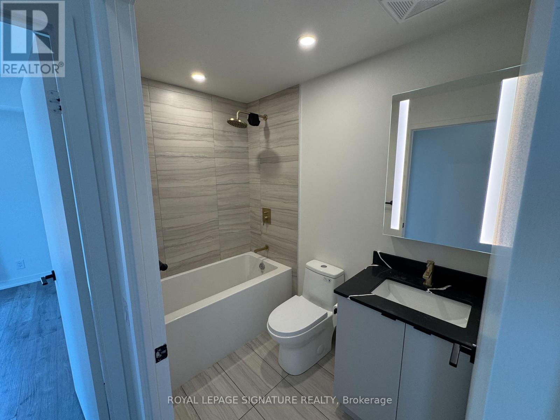
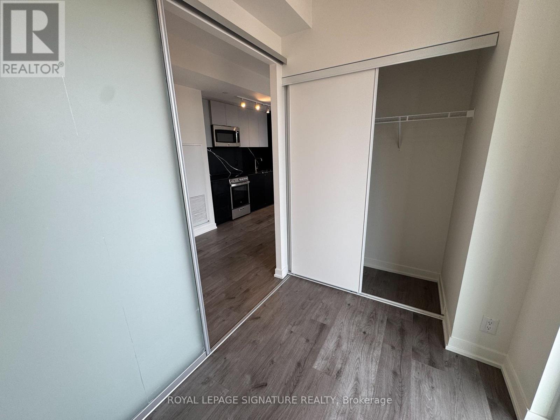
I'm sure you know the building! Offering 997 square feet of living space plus a balcony, this 2-bedroom, 2-washroom Flex suite (easily used as a 3rd bedroom) is located in the sought-after XO2 Condo building. Wake up to views of Downtown Toronto, with the CN Tower right in sight. It's a little like having a postcard outside your window, only it's your everyday view. The building offers plenty to enjoy, including a fitness centre, yoga and boxing studios, golf simulator, and a rooftop terrace with BBQs, along with much more. Whether you're starting your day with a workout, practising your swing, or winding down on the rooftop, there's something here for just about everyone. (id:67731)
Property Details
| MLS® Number | W14194810 |
| Property Type | Single Family |
| Community Name | South Parkdale |
| Community Features | Pets Allowed With Restrictions |
| Features | Balcony |
Building
| Bathroom Total | 2 |
| Bedrooms Above Ground | 2 |
| Bedrooms Below Ground | 1 |
| Bedrooms Total | 3 |
| Age | 0 To 5 Years |
| Amenities | Security/concierge, Recreation Centre, Exercise Centre, Visitor Parking |
| Basement Type | None |
| Cooling Type | Central Air Conditioning |
| Exterior Finish | Concrete |
| Heating Fuel | Natural Gas |
| Heating Type | Forced Air |
| Size Interior | 800 - 899 Sqft |
| Type | Apartment |
Parking
| Underground | |
| Garage |
Land
| Acreage | No |
Rooms
| Level | Type | Length | Width | Dimensions |
|---|---|---|---|---|
| Main Level | Kitchen | 4.57 m | 3.61 m | 4.57 m x 3.61 m |
| Main Level | Bedroom | 2.97 m | 2.92 m | 2.97 m x 2.92 m |
| Main Level | Bedroom 2 | 2.82 m | 2.44 m | 2.82 m x 2.44 m |
| Main Level | Bedroom 3 | 2.51 m | 1.85 m | 2.51 m x 1.85 m |
| Main Level | Bathroom | Measurements not available | ||
| Main Level | Bathroom | Measurements not available |

The trademarks REALTOR®, REALTORS®, and the REALTOR® logo are controlled by The Canadian Real Estate Association (CREA) and identify real estate professionals who are members of CREA. The trademarks MLS®, Multiple Listing Service® and the associated logos are owned by The Canadian Real Estate Association (CREA) and identify the quality of services provided by real estate professionals who are members of CREA. The trademark DDF® is owned by The Canadian Real Estate Association (CREA) and identifies CREA's Data Distribution Facility (DDF®)
November 19 2026 08:37:25
Toronto Regional Real Estate Board
Royal LePage Signature Realty