
118 Rolling Hills Lane Caledon, Ontario L7E 4E1

$879,000Maintenance, Parcel of Tied Land
$240 Monthly
Maintenance, Parcel of Tied Land
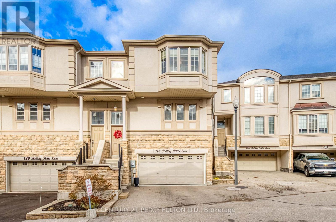
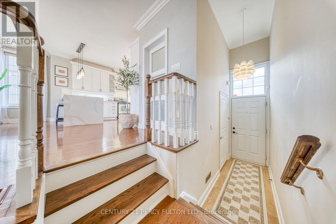
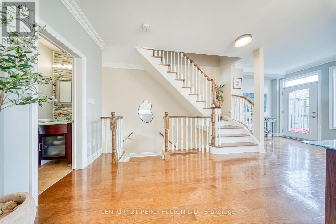
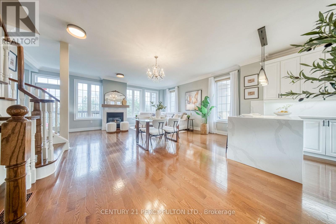
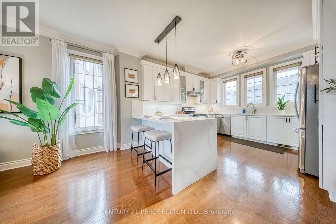
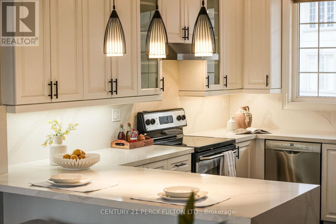
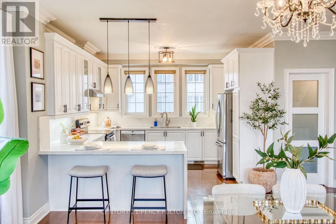
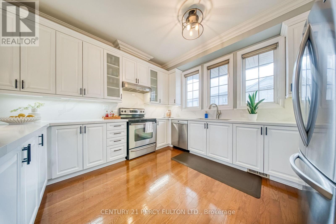
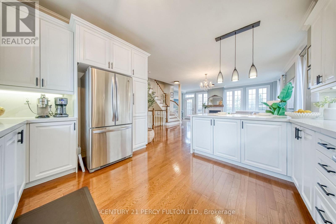
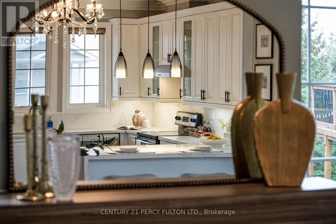
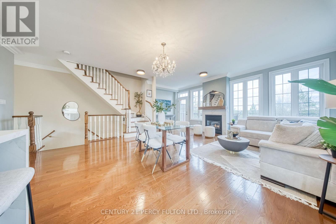
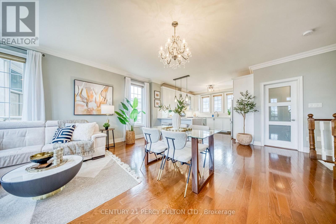
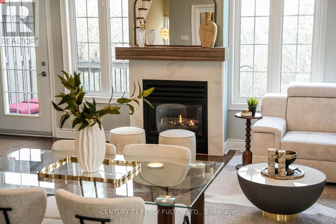
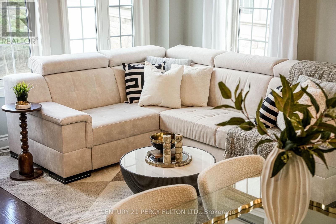
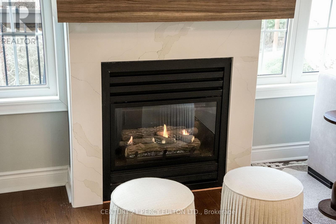
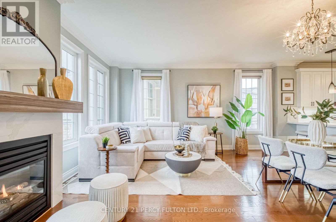
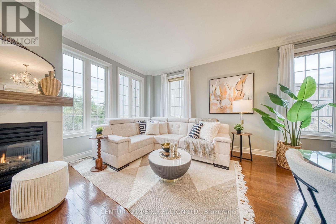
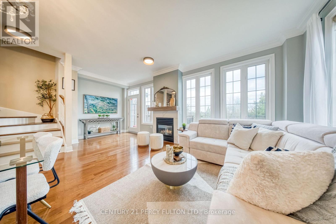
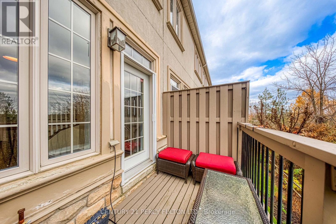
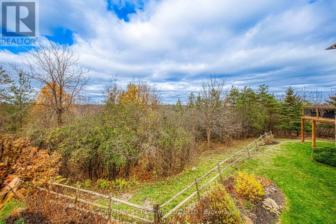
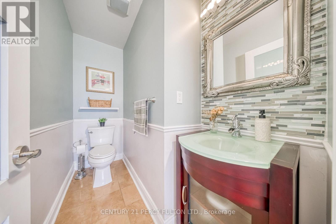
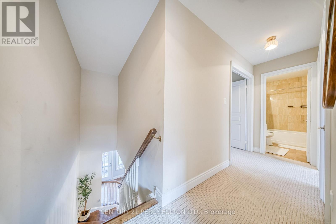
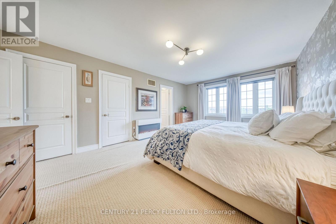
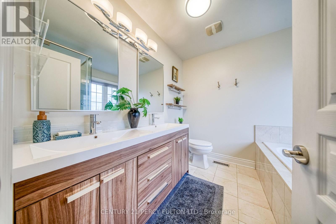
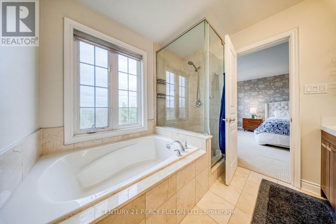
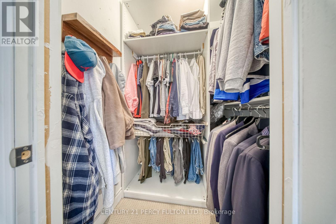
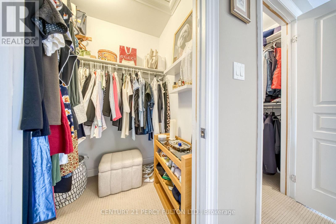
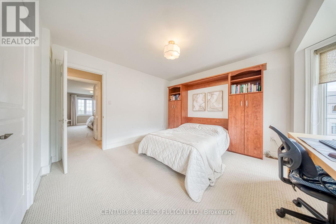
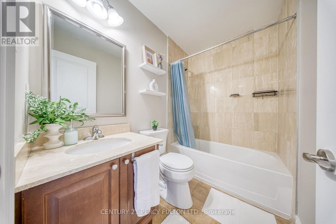
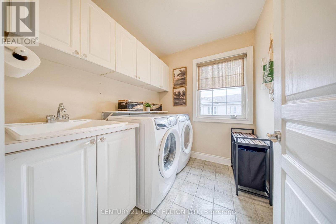
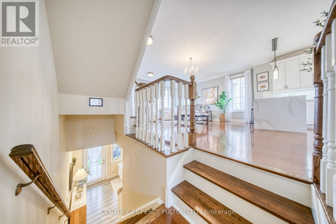
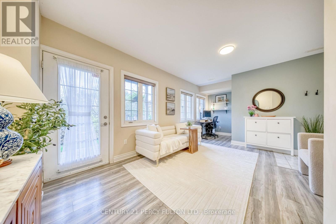
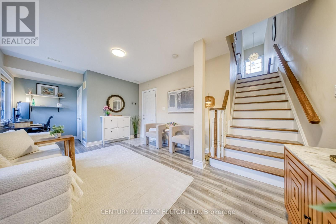
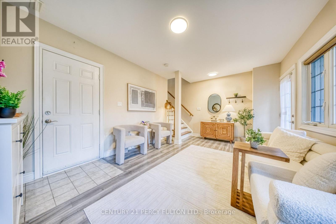
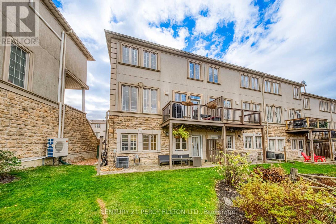
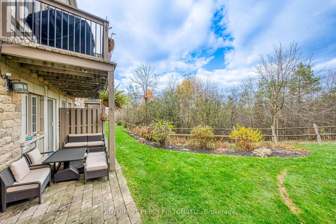
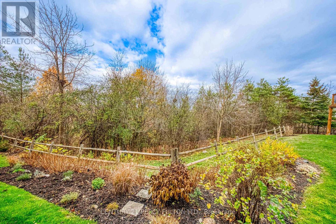
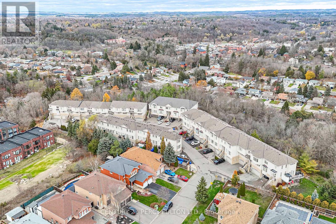
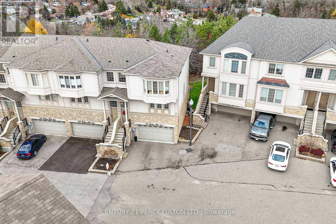
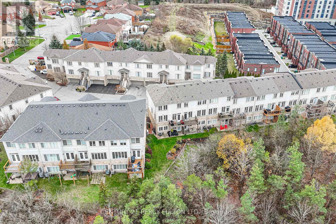
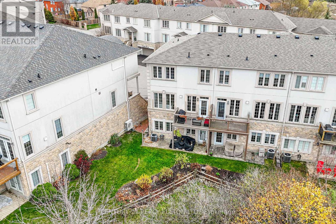
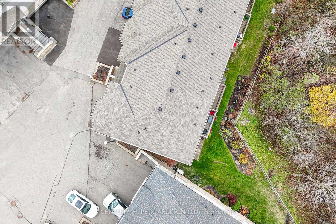
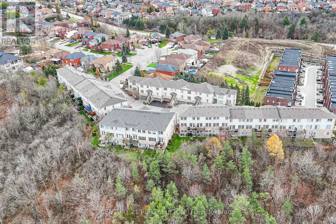
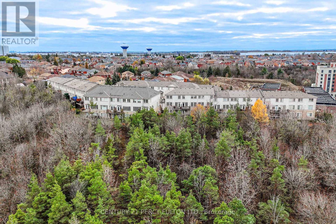
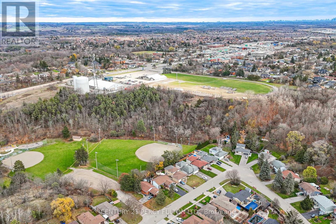
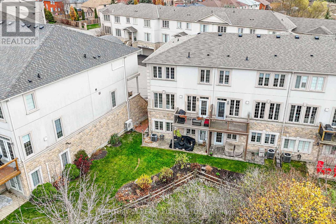
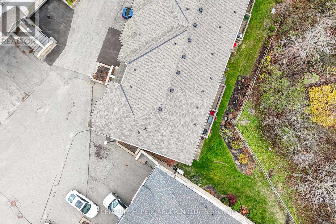
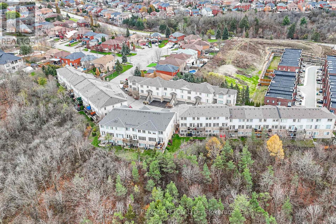
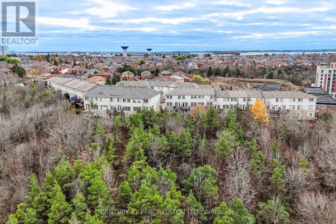
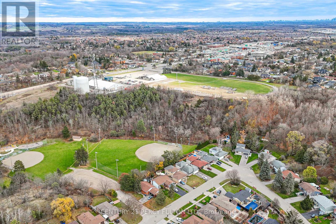
$240 MonthlyWelcome to 118 Rolling Hills Lane, a rarely offered end-unit executive townhome in Bolton's exclusive Stoneridge Estates. Set above a scenic conservation area, this 2 bedroom, 3-bathroom home combines low-maintenance living with ravine views from every level and one of the largest outdoor spaces in the community. Enjoy the natural setting from your upper deck, ground-level patio, or private designated garden area.The bright, open-concept main level features hardwood floors and spacious living and dining areas, with an oversized kitchen featuring quartz countertops and newly refinished cabinetry. Upstairs, the primary suite offers two walk-in closets and a private ensuite with double sinks. The second bedroom features a built-in Murphy bed, making it easy to switch between a dedicated home office and a guest room. Convenient second-floor laundry includes a washer and dryer.The finished walk-out basement adds flexible space for a family room, entertaining or an additional bedroom and opens directly onto the patio and backyard. The driveway accommodates two large trucks or SUVs, and the garage offers ample storage.With generous indoor and outdoor space, this ravine-backed end unit is ideal for buyers looking to simplify their upkeep while keeping room to entertain, work from home, and enjoy the outdoors. Book your private showing today.Roof replaced in 2021, furnace replaced in 2020. Truly a unique and quiet complex of luxury townhomes minutes from charming downtown Bolton. (id:67731)
Property Details
| MLS® Number | W14193392 |
| Property Type | Single Family |
| Community Name | Bolton West |
| Equipment Type | Water Heater |
| Features | Irregular Lot Size |
| Parking Space Total | 4 |
| Rental Equipment Type | Water Heater |
Building
| Bathroom Total | 3 |
| Bedrooms Above Ground | 2 |
| Bedrooms Below Ground | 1 |
| Bedrooms Total | 3 |
| Appliances | Oven - Built-in, Central Vacuum, Blinds, Dishwasher, Dryer, Stove, Washer, Refrigerator |
| Basement Development | Finished |
| Basement Features | Walk Out |
| Basement Type | N/a (finished) |
| Construction Style Attachment | Attached |
| Cooling Type | Central Air Conditioning |
| Exterior Finish | Stone, Stucco |
| Fireplace Present | Yes |
| Foundation Type | Concrete |
| Half Bath Total | 1 |
| Heating Fuel | Natural Gas |
| Heating Type | Forced Air |
| Stories Total | 3 |
| Size Interior | 1,500 - 2,000 Sqft |
| Type | Row / Townhouse |
| Utility Water | Municipal Water |
Parking
| Garage |
Land
| Acreage | No |
| Sewer | Sanitary Sewer |
| Size Depth | 87 Ft ,10 In |
| Size Frontage | 28 Ft ,10 In |
| Size Irregular | 28.9 X 87.9 Ft |
| Size Total Text | 28.9 X 87.9 Ft |
Rooms
| Level | Type | Length | Width | Dimensions |
|---|---|---|---|---|
| Second Level | Kitchen | 3.84 m | 3.69 m | 3.84 m x 3.69 m |
| Second Level | Dining Room | 6.39 m | 5.36 m | 6.39 m x 5.36 m |
| Second Level | Living Room | 6.39 m | 5.36 m | 6.39 m x 5.36 m |
| Third Level | Primary Bedroom | 5.3 m | 3.77 m | 5.3 m x 3.77 m |
| Third Level | Bedroom | 3.51 m | 4.06 m | 3.51 m x 4.06 m |
| Ground Level | Family Room | 4.69 m | 3.42 m | 4.69 m x 3.42 m |
https://www.realtor.ca/real-estate/30526894/118-rolling-hills-lane-caledon-bolton-west-bolton-west

The trademarks REALTOR®, REALTORS®, and the REALTOR® logo are controlled by The Canadian Real Estate Association (CREA) and identify real estate professionals who are members of CREA. The trademarks MLS®, Multiple Listing Service® and the associated logos are owned by The Canadian Real Estate Association (CREA) and identify the quality of services provided by real estate professionals who are members of CREA. The trademark DDF® is owned by The Canadian Real Estate Association (CREA) and identifies CREA's Data Distribution Facility (DDF®)
November 19 2026 01:36:24
Toronto Regional Real Estate Board
Century 21 Percy Fulton Ltd.