
103 - 1060 Sheppard Avenue W Toronto, Ontario M3J 0G7

$2,500 Monthly
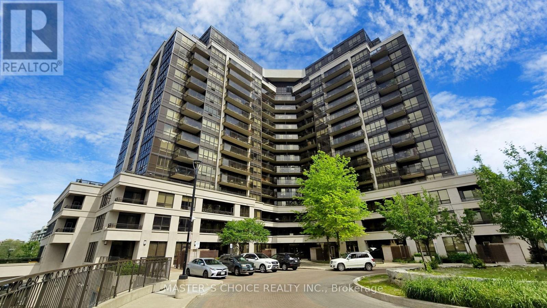
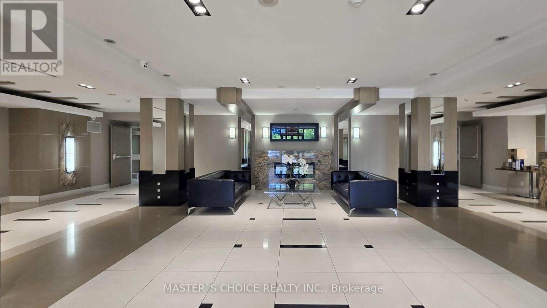
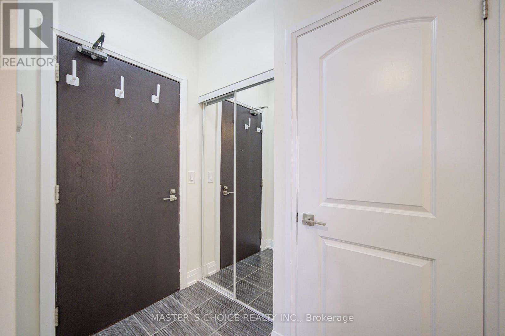
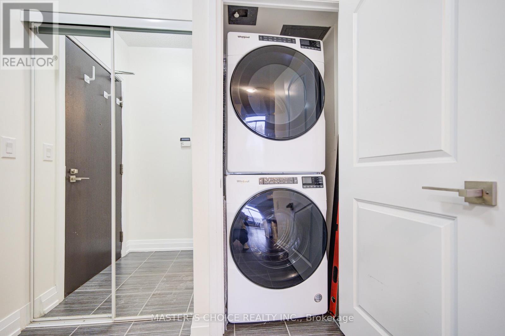
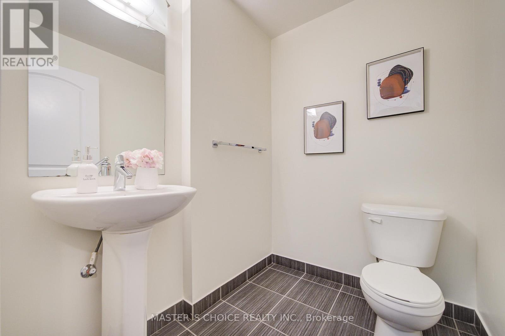
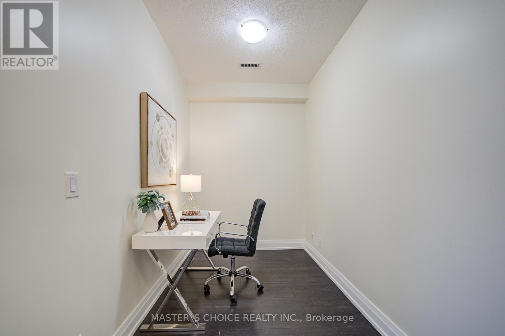
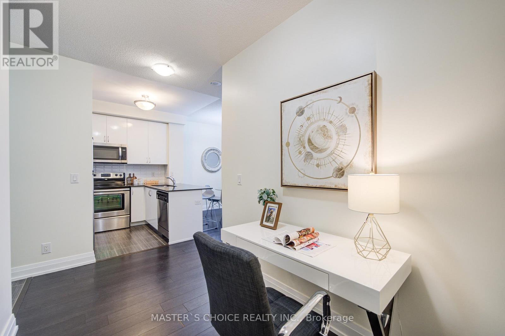
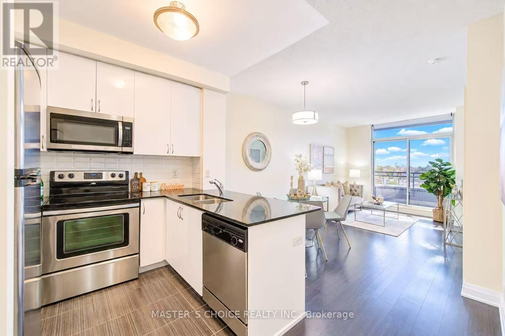
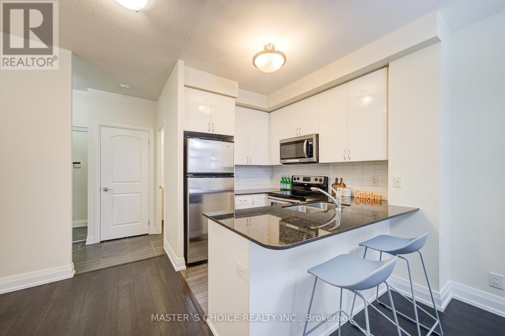
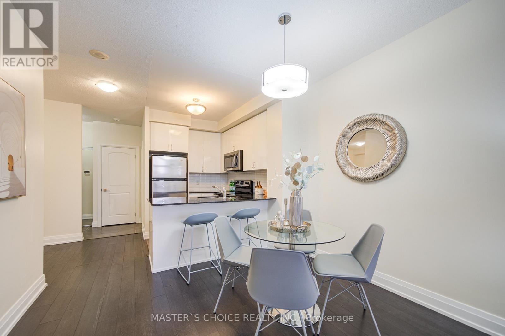
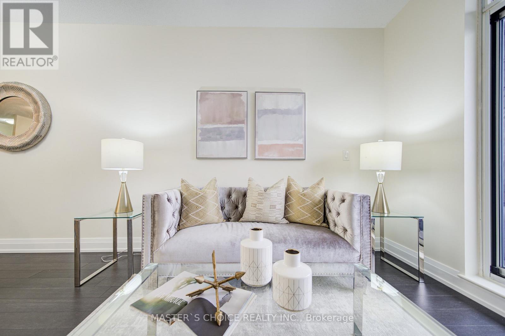
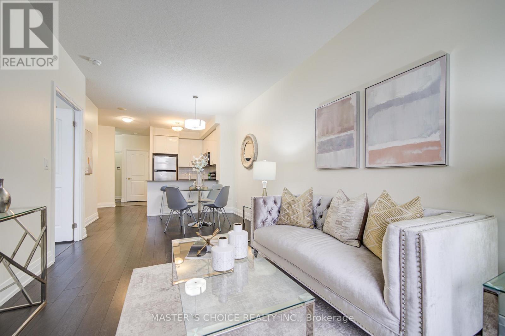
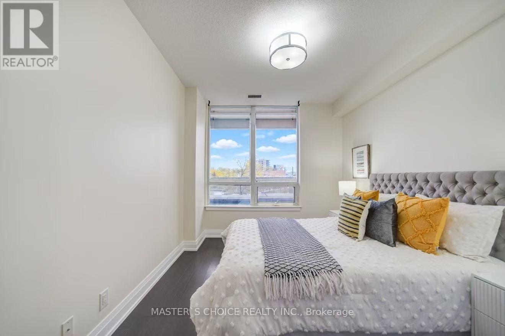
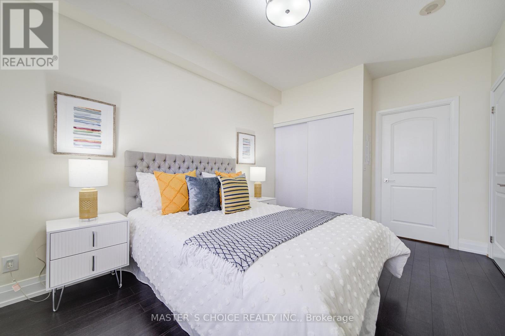
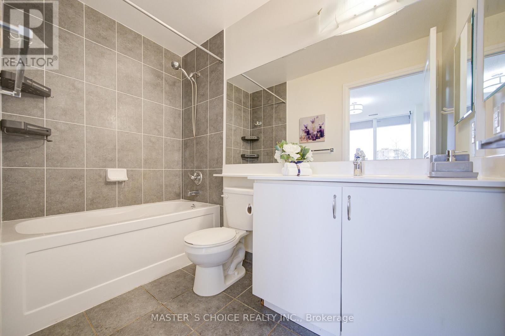
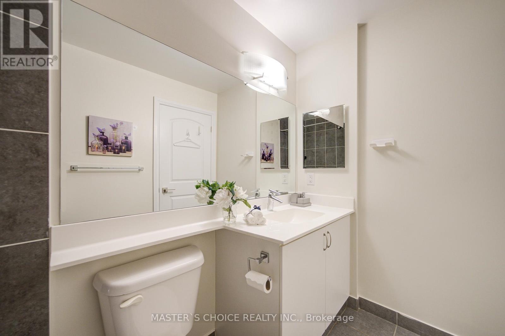
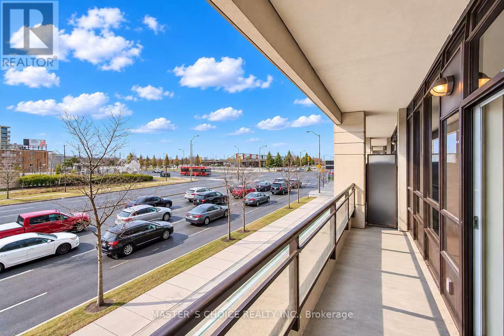
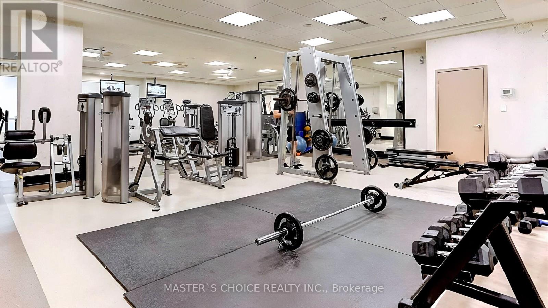
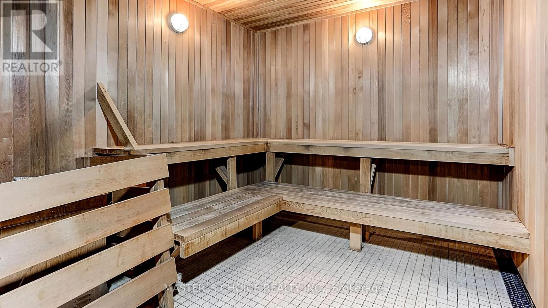
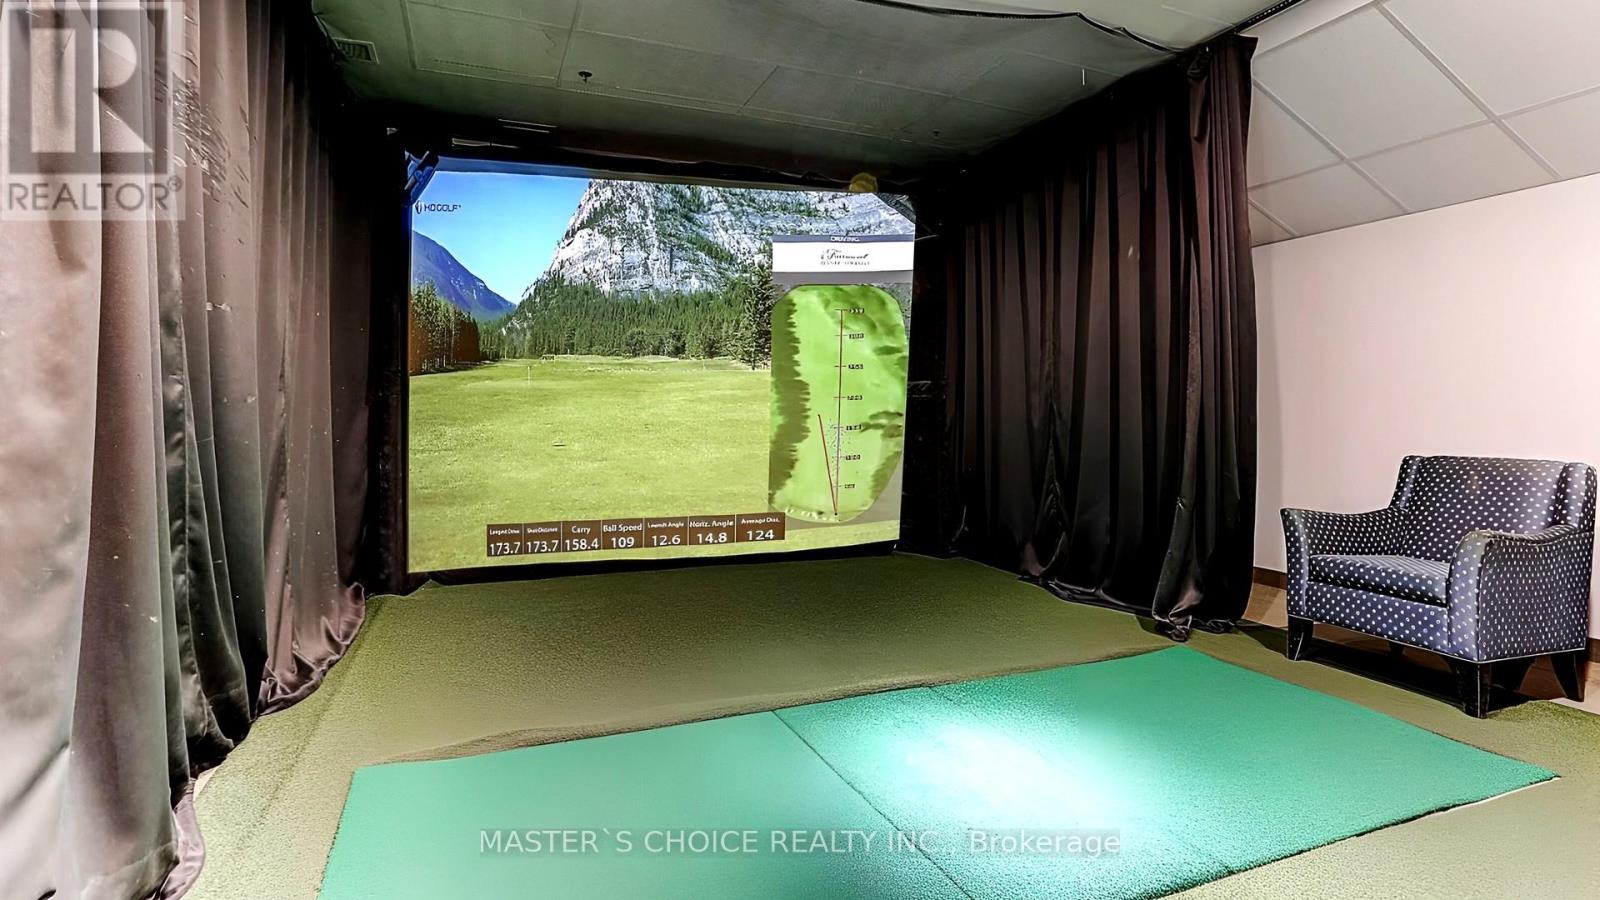
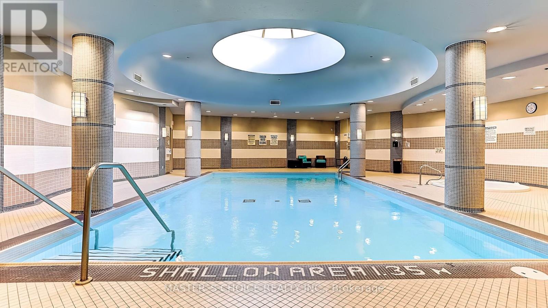
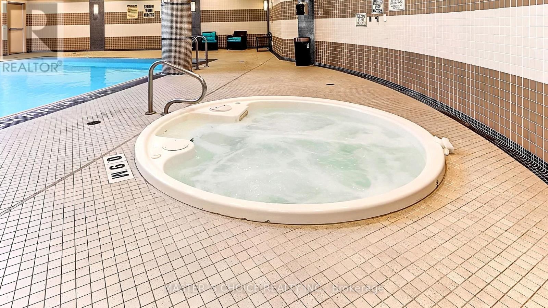
**Prime Location Right At Sheppard West Subway Station!** This Stunning Open-Concept 1 Bedroom + Den Suite Features 2 Full Bathrooms, Soaring 9-Foot Ceilings, And A Bright, Functional Layout. Modern Kitchen Equipped With Stainless Steel Appliances, Including A Brand-New Microwave. Enjoy The Convenience Of A Brand-New Washer And Dryer And One Underground Parking Space. Enjoy Exceptional Building Amenities, Including 24-Hour Concierge, Fully Equipped Fitness Centre, Indoor Swimming Pool, Sauna, And Golf Simulator. Unbeatable Location With Direct Access To Sheppard West Subway Station, Easy Access To Highway 401, And Just Minutes To York University, Yorkdale Shopping Centre, Hospitals, Costco, Best Buy, Home Depot, Supermarkets, Coffee Shops, And Much More. An Ideal Home For Professionals, Students, Or Anyone Seeking Comfort And Convenience In A Prime Toronto Location!**EXTRAS:** Fridge, Stove, Brand-New Dishwasher, Microwave Range Hood, Washer And Dryer, All Existing Electrical Light Fixtures, And One Parking Space. (id:67731)
Property Details
| MLS® Number | W14163110 |
| Property Type | Single Family |
| Community Name | York University Heights |
| Amenities Near By | Public Transit, Park, Schools |
| Community Features | Pets Allowed With Restrictions |
| Features | Wheelchair Access, Balcony |
| Parking Space Total | 1 |
| Pool Type | Indoor Pool |
Building
| Bathroom Total | 2 |
| Bedrooms Above Ground | 1 |
| Bedrooms Below Ground | 1 |
| Bedrooms Total | 2 |
| Amenities | Security/concierge, Exercise Centre, Sauna, Visitor Parking |
| Appliances | Dishwasher, Dryer, Microwave, Hood Fan, Stove, Washer, Refrigerator |
| Basement Type | None |
| Cooling Type | Central Air Conditioning |
| Exterior Finish | Concrete |
| Flooring Type | Laminate |
| Half Bath Total | 1 |
| Heating Fuel | Natural Gas |
| Heating Type | Forced Air |
| Size Interior | 600 - 699 Sqft |
| Type | Apartment |
Parking
| Underground | |
| No Garage |
Land
| Acreage | No |
| Land Amenities | Public Transit, Park, Schools |
Rooms
| Level | Type | Length | Width | Dimensions |
|---|---|---|---|---|
| Main Level | Kitchen | 2.14 m | 2.87 m | 2.14 m x 2.87 m |
| Main Level | Living Room | 3.05 m | 3.48 m | 3.05 m x 3.48 m |
| Main Level | Dining Room | 3.31 m | 2.05 m | 3.31 m x 2.05 m |
| Main Level | Bedroom | 2.97 m | 4.42 m | 2.97 m x 4.42 m |
| Main Level | Den | 2.91 m | 1.93 m | 2.91 m x 1.93 m |

The trademarks REALTOR®, REALTORS®, and the REALTOR® logo are controlled by The Canadian Real Estate Association (CREA) and identify real estate professionals who are members of CREA. The trademarks MLS®, Multiple Listing Service® and the associated logos are owned by The Canadian Real Estate Association (CREA) and identify the quality of services provided by real estate professionals who are members of CREA. The trademark DDF® is owned by The Canadian Real Estate Association (CREA) and identifies CREA's Data Distribution Facility (DDF®)
November 10 2026 09:37:38
Toronto Regional Real Estate Board
Master's Choice Realty Inc.