
22 - 141 Castle Rock Drive Richmond Hill, Ontario L4C 5N2

$1,080,000
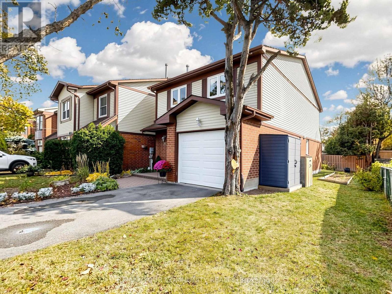
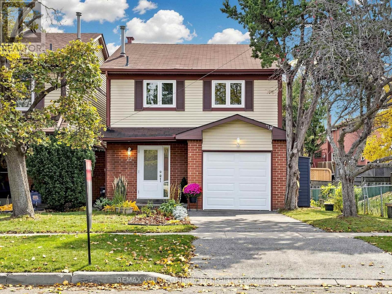
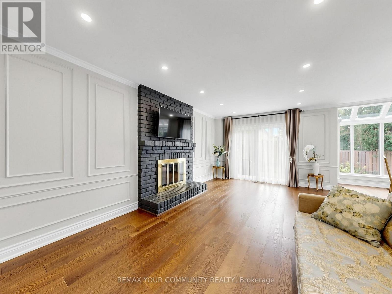
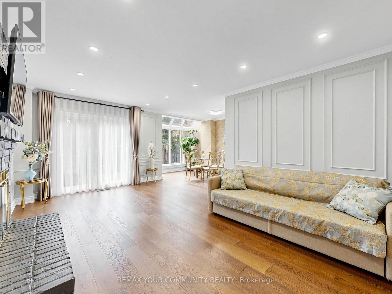
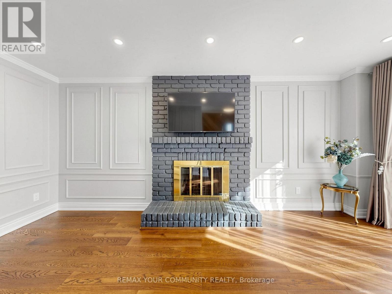
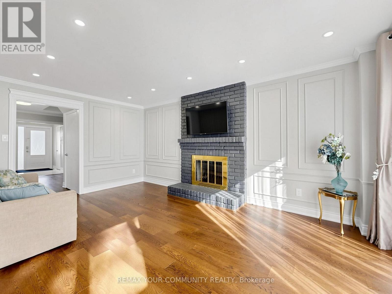
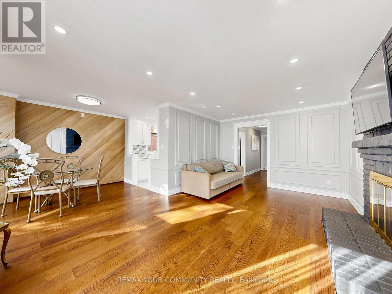
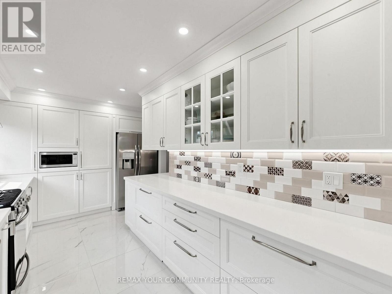
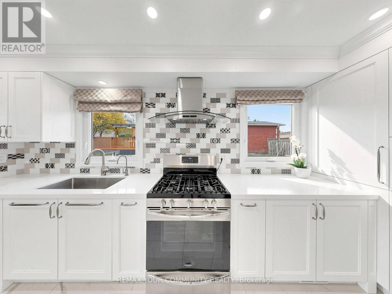
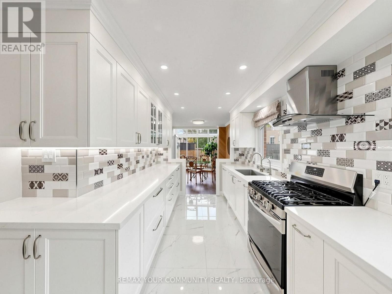
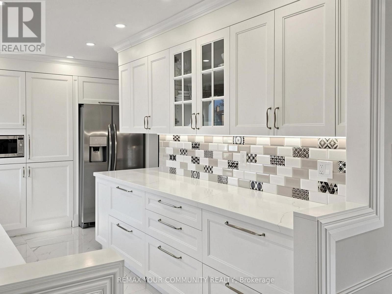
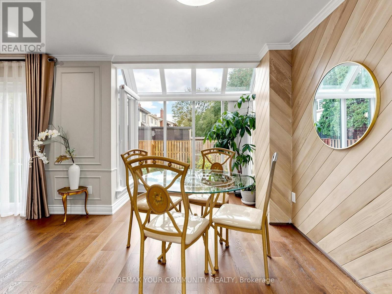
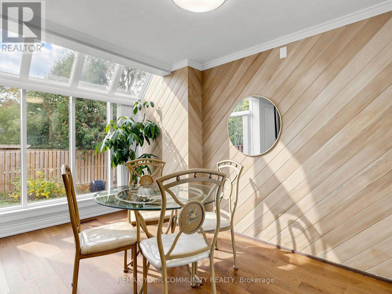
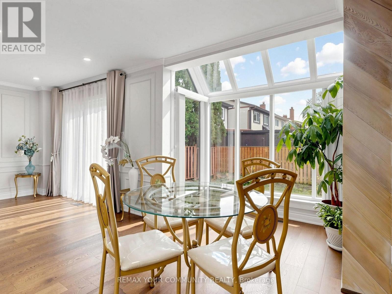
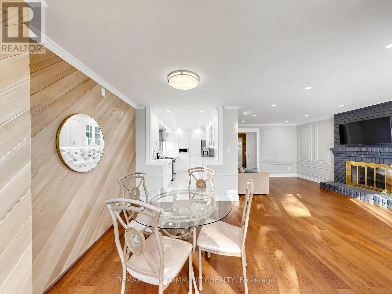
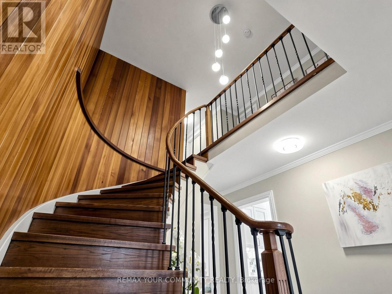
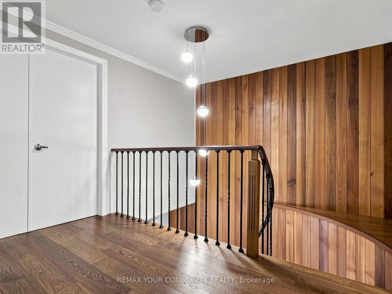
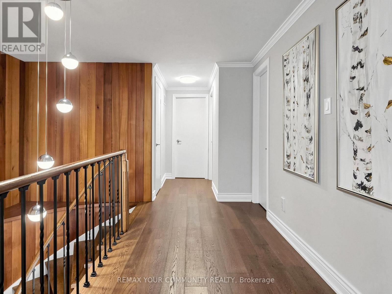
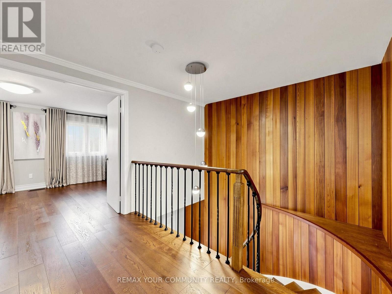
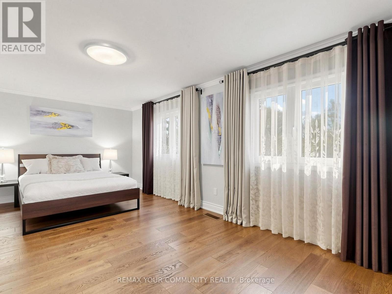
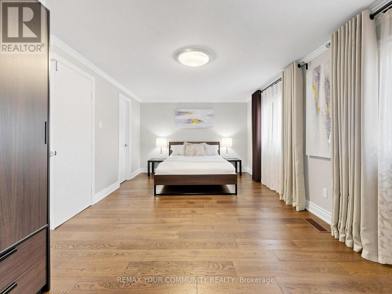
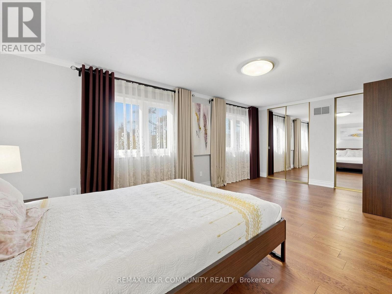
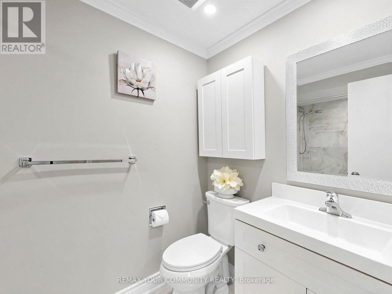
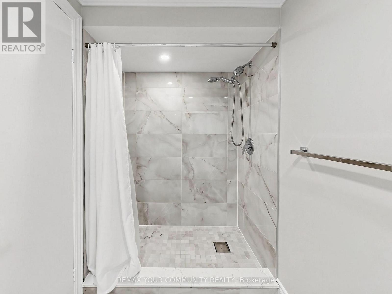
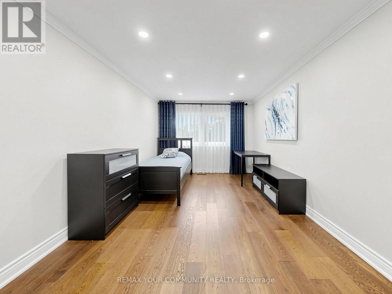
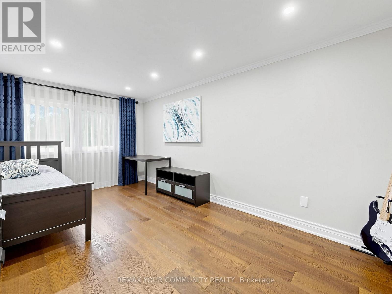
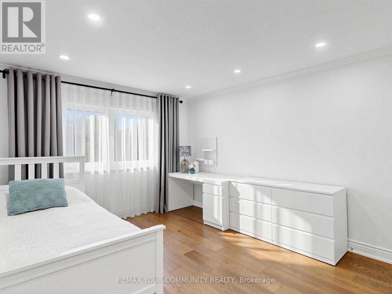
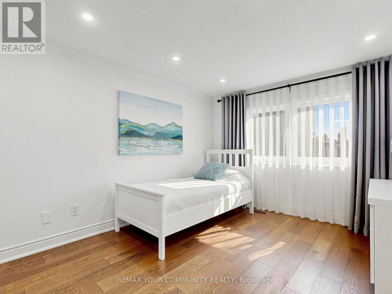
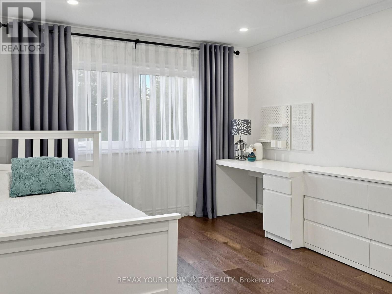
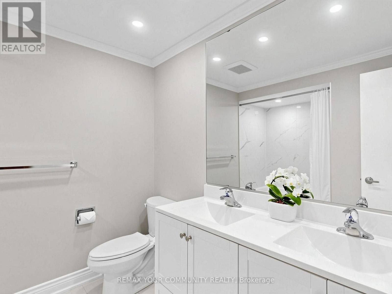
Beautifully Renovated & Extensively Upgraded Home In Highly Desirable North Richvale! This spacious 3-Bedroom, 3-Bathroom Home Offers The Perfect Combination Of Comfort, Style & Convenience In One Of Richmond Hill''s Most Established Neighbourhoods. Featuring A Modern Custom-Designed Kitchen With Quartz Countertops, Stainless Steel Appliances, Ample Cabinetry & A Generous Eat-In Area With Walkout To The Backyard. Elegant Engineered Hardwood Flooring, Updated Tiles, Pot Lights & An Impressive Atrium Window In The Dining Room Fill The Home With Warmth & Natural Light. The Spacious Primary Bedroom Features Double-Door Entry, Two Large Closets & A Beautifully Renovated 4-Piece Ensuite. Two Additional Generously Sized Bedrooms & An Updated Main Bathroom Complete The Upper Level. The Unfinished Basement Offers Excellent Potential To Create Additional Living Space, A Recreation Room, Home Gym Or Home Office To Suit Your Needs. Enjoy Outdoor Entertaining In The Backyard With A Dedicated Natural Gas BBQ Connection & storage Shed. Direct Garage Access Adds Everyday Convenience. Surrounded By Beautiful Parks, The Scenic Richvale Greenway Trail System & East Don River. Close To Highly Regarded Schools Including St. Charles Garnier Catholic Elementary School, St. Theresa Of Lisieux Catholic High School & Alexander Mackenzie High School With Its IB Programme. Minutes To Hillcrest Mall, Mackenzie Health, The Lebovic Centre, Shopping, Dining & Highways 407, 404 & 7. A Wonderful Opportunity To Own A Move-In-Ready, Extensively Upgraded Home In A Prime Richmond Hill Location! Must see! ** This is a linked property.** (id:67731)
Open House
This property has open houses!
2:00 pm
Ends at:4:00 pm
Property Details
| MLS® Number | N14159306 |
| Property Type | Single Family |
| Community Name | North Richvale |
| Amenities Near By | Hospital, Park, Place Of Worship |
| Community Features | Community Centre |
| Equipment Type | Water Heater |
| Features | Carpet Free, Atrium/sunroom |
| Parking Space Total | 3 |
| Rental Equipment Type | Water Heater |
| Structure | Shed |
Building
| Bathroom Total | 3 |
| Bedrooms Above Ground | 3 |
| Bedrooms Total | 3 |
| Amenities | Fireplace(s) |
| Appliances | Garage Door Opener Remote(s), Oven - Built-in, Range, Water Heater, Dishwasher, Dryer, Microwave, Gas Stove(s), Washer, Window Coverings, Refrigerator |
| Basement Development | Unfinished |
| Basement Type | N/a (unfinished) |
| Construction Status | Insulation Upgraded |
| Construction Style Attachment | Detached |
| Cooling Type | Central Air Conditioning |
| Exterior Finish | Aluminum Siding, Brick Facing |
| Fireplace Present | Yes |
| Fireplace Total | 1 |
| Flooring Type | Hardwood |
| Foundation Type | Concrete |
| Half Bath Total | 1 |
| Heating Fuel | Natural Gas |
| Heating Type | Forced Air |
| Stories Total | 2 |
| Size Interior | 1,500 - 2,000 Sqft |
| Type | House |
| Utility Water | Municipal Water |
Parking
| Garage |
Land
| Acreage | No |
| Land Amenities | Hospital, Park, Place Of Worship |
| Sewer | Sanitary Sewer |
| Size Depth | 99 Ft ,9 In |
| Size Frontage | 34 Ft ,6 In |
| Size Irregular | 34.5 X 99.8 Ft |
| Size Total Text | 34.5 X 99.8 Ft |
Rooms
| Level | Type | Length | Width | Dimensions |
|---|---|---|---|---|
| Second Level | Primary Bedroom | 5.74 m | 3.37 m | 5.74 m x 3.37 m |
| Second Level | Bedroom 2 | 4.75 m | 2.99 m | 4.75 m x 2.99 m |
| Second Level | Bedroom 3 | 3.3 m | 3.73 m | 3.3 m x 3.73 m |
| Main Level | Living Room | 5.48 m | 3.55 m | 5.48 m x 3.55 m |
| Main Level | Dining Room | 4.06 m | 3.55 m | 4.06 m x 3.55 m |
| Main Level | Kitchen | 2.43 m | 4.85 m | 2.43 m x 4.85 m |
Utilities
| Electricity | Installed |
| Sewer | Installed |

The trademarks REALTOR®, REALTORS®, and the REALTOR® logo are controlled by The Canadian Real Estate Association (CREA) and identify real estate professionals who are members of CREA. The trademarks MLS®, Multiple Listing Service® and the associated logos are owned by The Canadian Real Estate Association (CREA) and identify the quality of services provided by real estate professionals who are members of CREA. The trademark DDF® is owned by The Canadian Real Estate Association (CREA) and identifies CREA's Data Distribution Facility (DDF®)
November 07 2026 12:31:45
Toronto Regional Real Estate Board
RE/MAX Your Community Realty