
10 Vardon Gate Whitchurch-Stouffville, Ontario L4A 1R7

$999,000
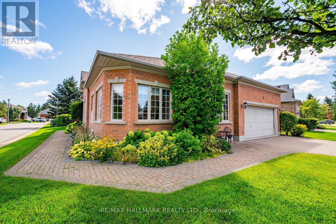
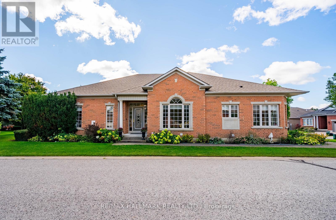
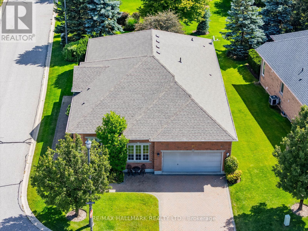
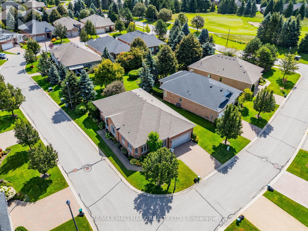
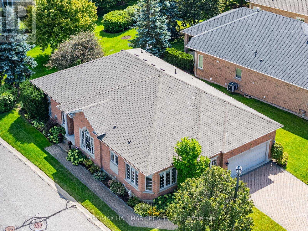
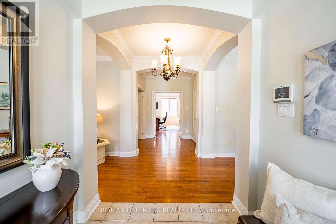
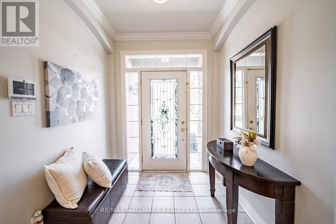
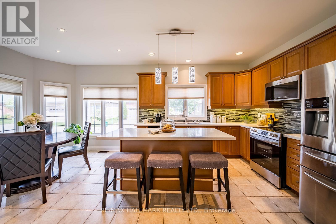
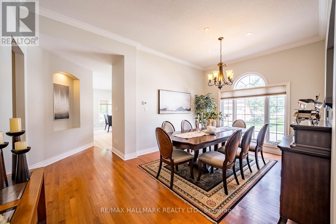
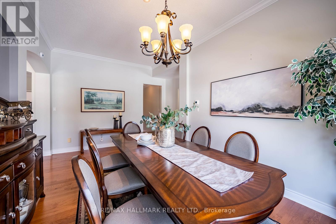
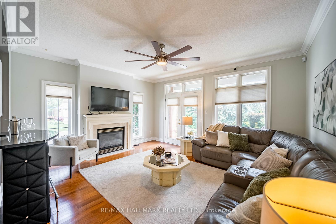
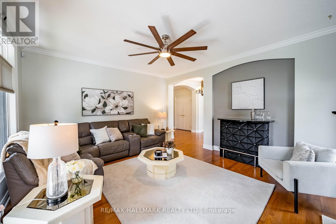
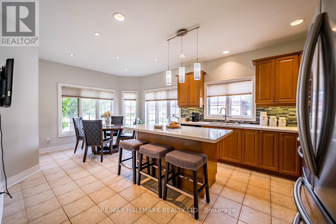
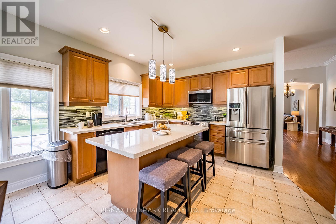
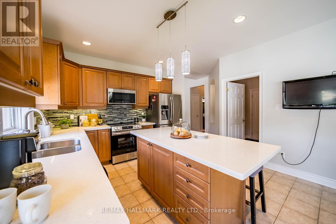
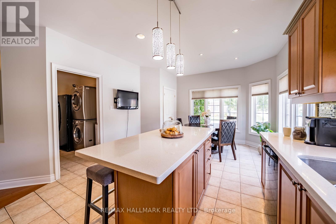
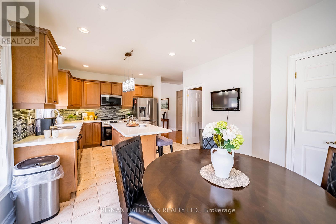
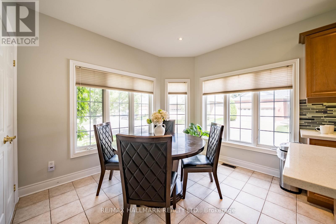
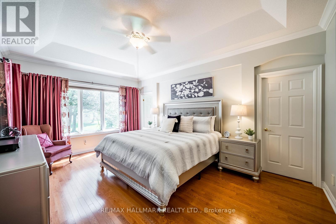
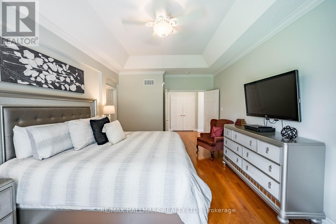
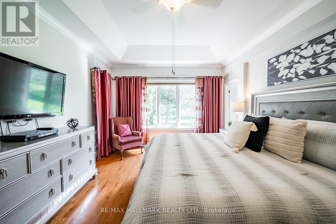
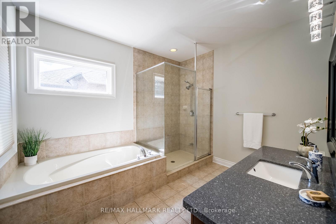
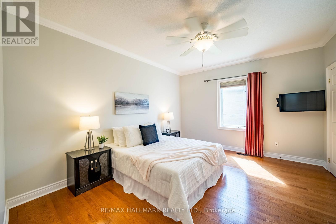
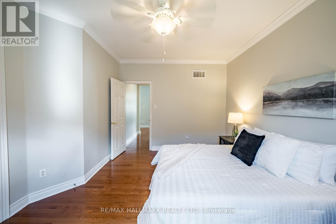
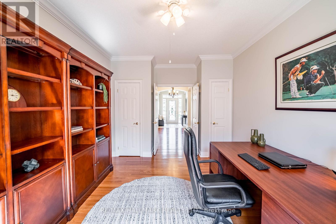
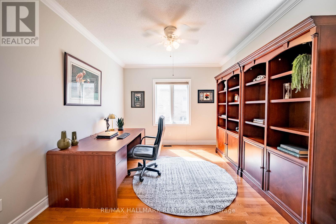
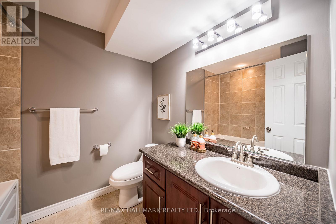
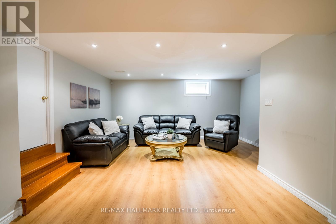
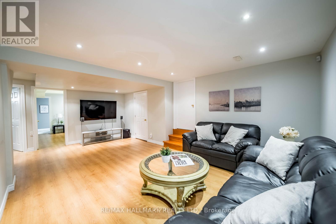
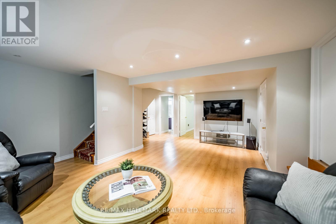
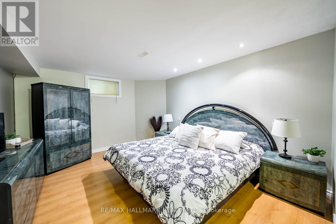
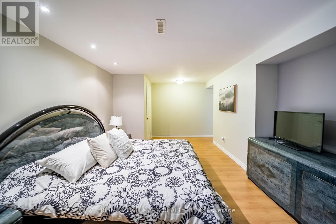
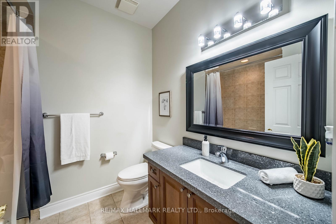
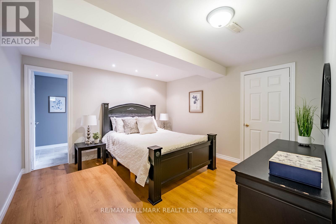
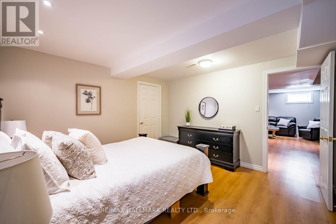
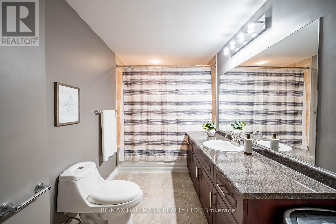
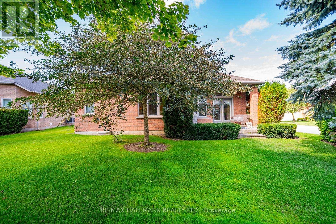
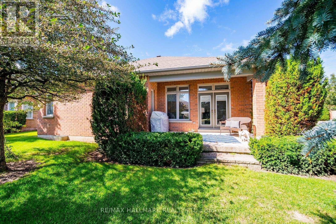
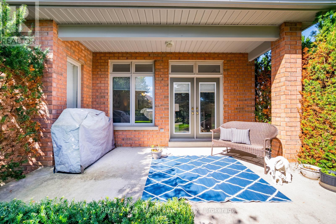
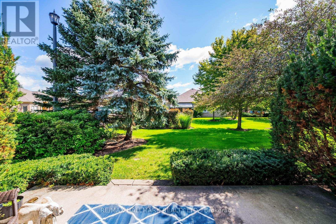
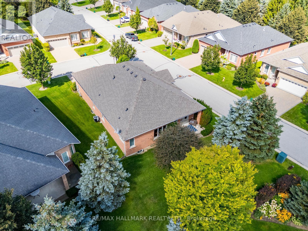
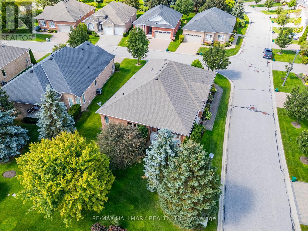
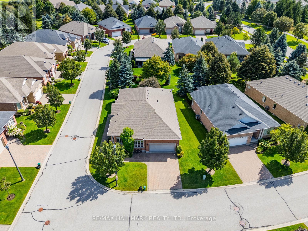
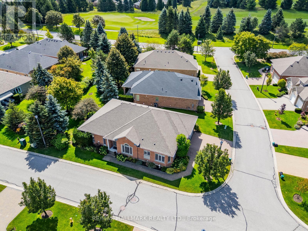
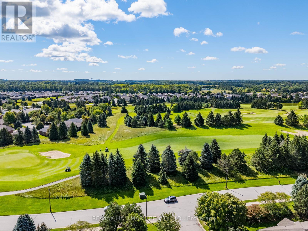
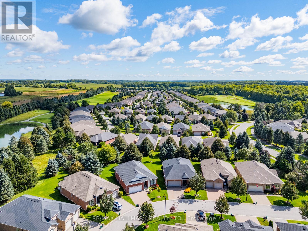
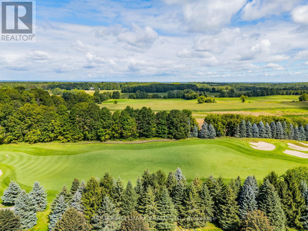
Experience Luxury, Lifestyle & Effortless Living at 10 Vardon Gate! Welcome to the highly coveted Ballantrae Golf & Country Club, an exclusive gated community where resort-style amenities, beautifully maintained surroundings and an exceptional lifestyle come together! This impressive Grand Cyprus model offers over 2,000 sq. ft. above grade plus a fully finished basement, featuring 2+2 bedrooms, 4 bathrooms and an expansive, thoughtfully designed layout perfect for both everyday comfort and entertaining. Step inside to discover beautiful hardwood flooring throughout the main level, generous principal rooms, a spacious kitchen with abundant cabinetry and preparation space, and a versatile den ideal for a home office or cozy retreat. The spacious primary suite offers a walk-in closet and private ensuite, creating the perfect place to unwind. The fully finished lower level adds incredible versatility with 2 additional bedrooms, 2 bathrooms, generous recreational space and an oversized crawl space for exceptional storage. Beyond your front door, discover a vibrant, welcoming community offering an outstanding collection of amenities, including an indoor pool, fitness centre, tennis courts, games rooms, scenic walking trails, an on-site restaurant, social clubs and golf right within the community! Best of all, enjoy the luxury of maintenance-free living with lawn care and snow removal right to your front door, giving you more time to enjoy the things you love. Ideally located just minutes from Stouffville and Aurora, with convenient access to shopping, dining, Highway 404 and GO Transit. With spacious bungalow living, exceptional amenities and a welcoming community atmosphere, this is more than just a home - it's a lifestyle! A rare opportunity to embrace the comfort, convenience and carefree elegance of Ballantrae Golf & Country Club. (id:67731)
Property Details
| MLS® Number | N14129404 |
| Property Type | Single Family |
| Community Name | Ballantrae |
| Amenities Near By | Golf Nearby |
| Community Features | Community Centre |
| Equipment Type | Water Heater |
| Features | Carpet Free |
| Parking Space Total | 6 |
| Rental Equipment Type | Water Heater |
Building
| Bathroom Total | 4 |
| Bedrooms Above Ground | 2 |
| Bedrooms Below Ground | 2 |
| Bedrooms Total | 4 |
| Amenities | Fireplace(s) |
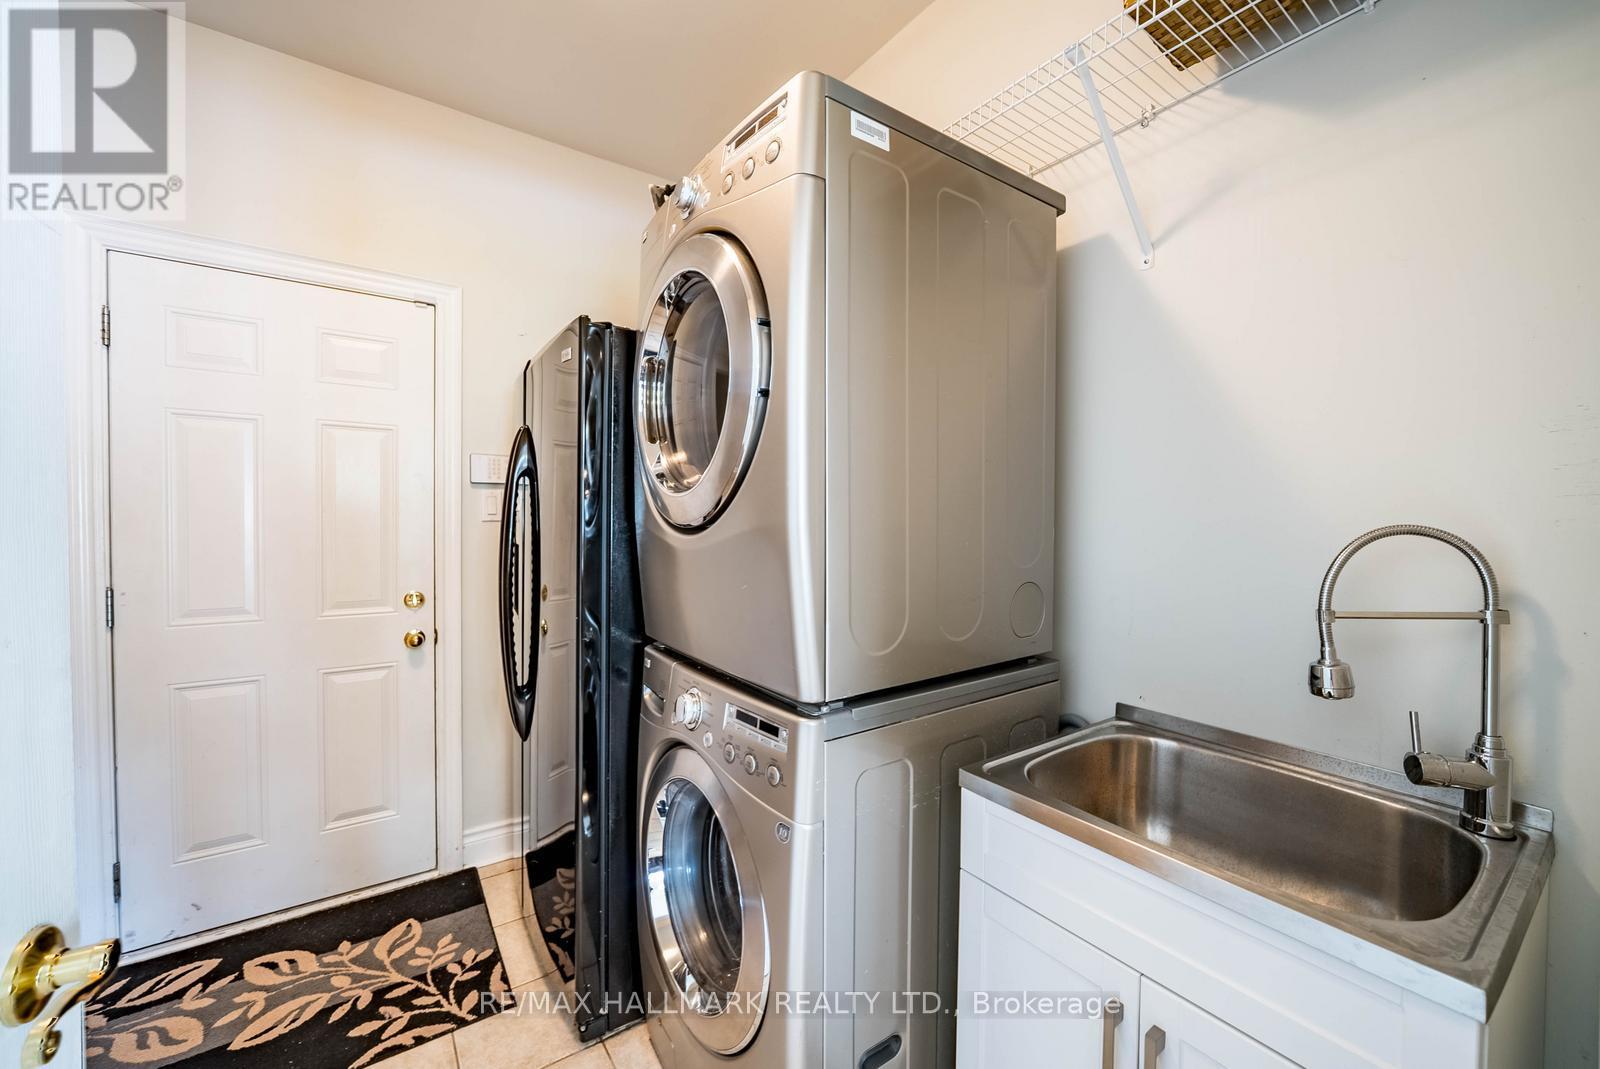
| Appliances | Dishwasher, Dryer, Hood Fan, Microwave, Stove, Washer, Window Coverings, Refrigerator |
| Architectural Style | Bungalow |
| Basement Development | Finished |
| Basement Type | N/a (finished) |
| Construction Style Attachment | Detached |
| Cooling Type | Central Air Conditioning |
| Exterior Finish | Brick |
| Fireplace Present | Yes |
| Flooring Type | Hardwood, Laminate |
| Foundation Type | Concrete |
| Heating Fuel | Natural Gas |
| Heating Type | Forced Air |
| Stories Total | 1 |
| Size Interior | 2,000 - 2,500 Sqft |
| Type | House |
| Utility Water | Municipal Water |
Parking
| Garage |
Land
| Acreage | No |
| Land Amenities | Golf Nearby |
| Sewer | Sanitary Sewer |
| Size Depth | 101 Ft ,4 In |
| Size Frontage | 62 Ft ,3 In |
| Size Irregular | 62.3 X 101.4 Ft |
| Size Total Text | 62.3 X 101.4 Ft |
Rooms
| Level | Type | Length | Width | Dimensions |
|---|---|---|---|---|
| Basement | Recreational, Games Room | 6.4 m | 4.02 m | 6.4 m x 4.02 m |
| Basement | Bedroom | 3.81 m | 3.74 m | 3.81 m x 3.74 m |
| Basement | Bedroom | 3.64 m | 5.97 m | 3.64 m x 5.97 m |
| Main Level | Living Room | 4.89 m | 4.3 m | 4.89 m x 4.3 m |
| Main Level | Dining Room | 3.55 m | 5.52 m | 3.55 m x 5.52 m |
| Main Level | Kitchen | 3.86 m | 3.56 m | 3.86 m x 3.56 m |
| Main Level | Eating Area | 2.77 m | 3.37 m | 2.77 m x 3.37 m |
| Main Level | Primary Bedroom | 3.83 m | 5.39 m | 3.83 m x 5.39 m |
| Main Level | Bedroom 2 | 3.72 m | 4.36 m | 3.72 m x 4.36 m |
| Main Level | Den | 4.66 m | 3.32 m | 4.66 m x 3.32 m |

The trademarks REALTOR®, REALTORS®, and the REALTOR® logo are controlled by The Canadian Real Estate Association (CREA) and identify real estate professionals who are members of CREA. The trademarks MLS®, Multiple Listing Service® and the associated logos are owned by The Canadian Real Estate Association (CREA) and identify the quality of services provided by real estate professionals who are members of CREA. The trademark DDF® is owned by The Canadian Real Estate Association (CREA) and identifies CREA's Data Distribution Facility (DDF®)
November 02 2026 05:29:34
Toronto Regional Real Estate Board
RE/MAX Hallmark Realty Ltd.