
1631 Thames Circle Milton, Ontario L9E 1Y9

$1,030,000
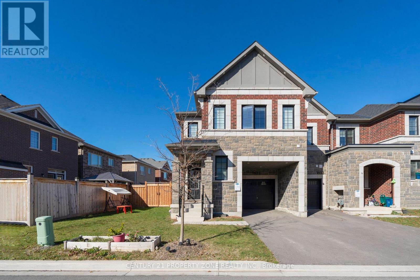
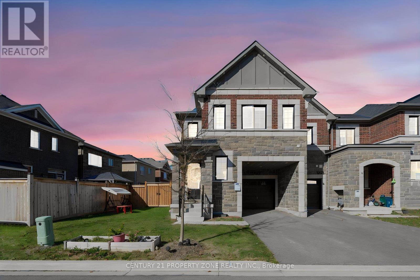
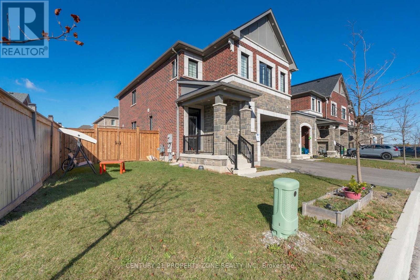
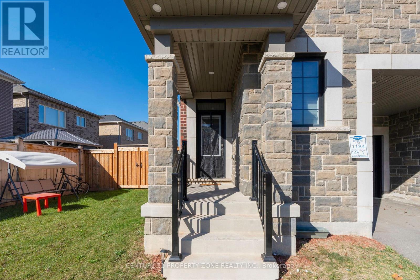
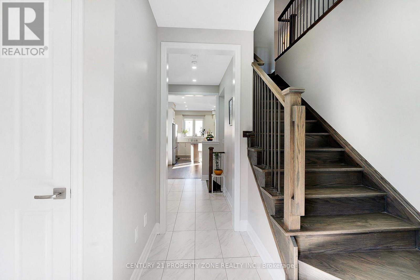
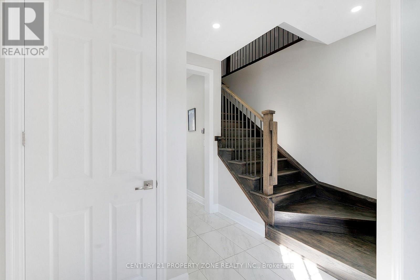
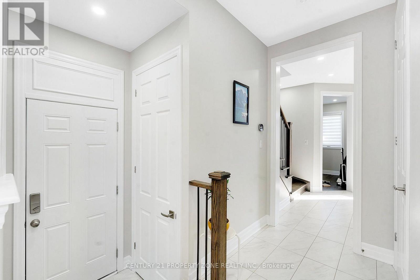
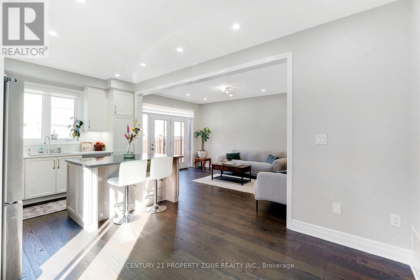
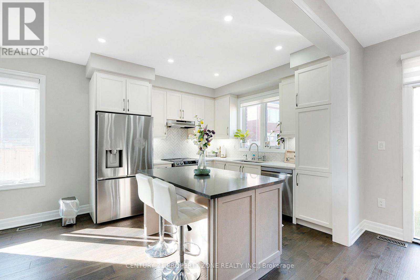
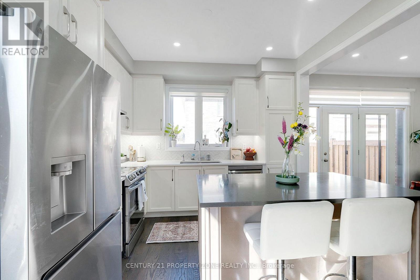
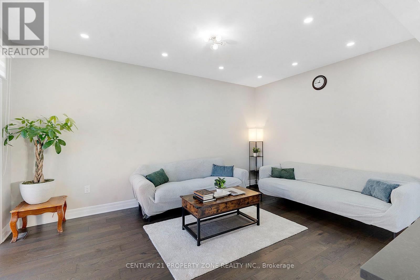
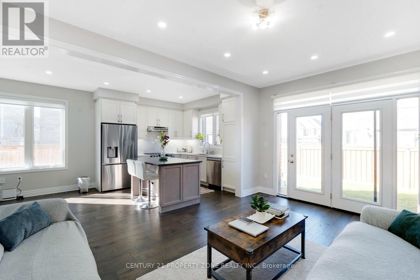
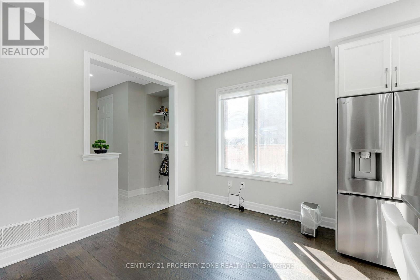
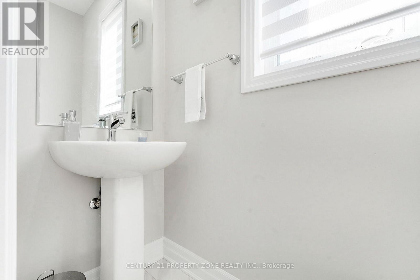
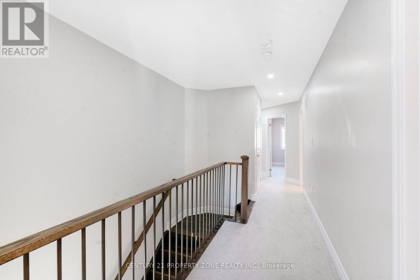
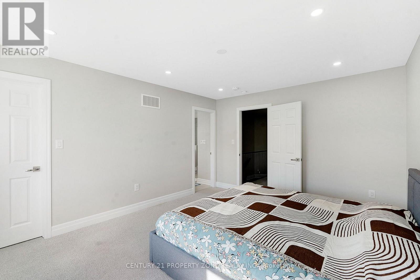
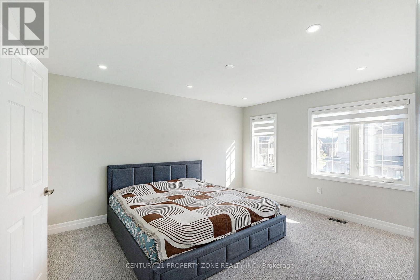
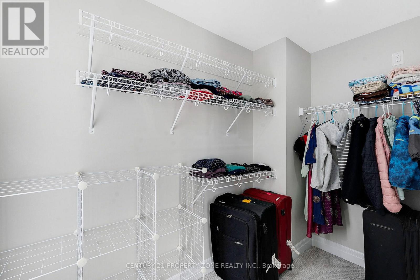
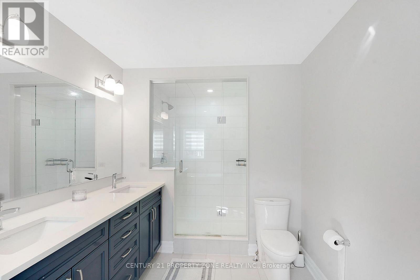
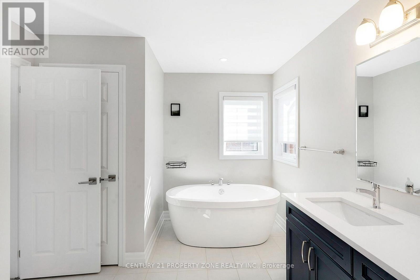
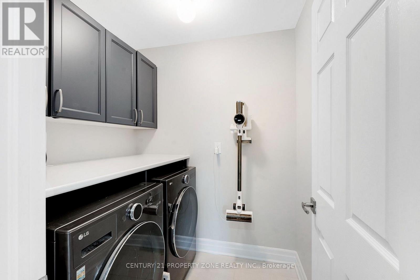
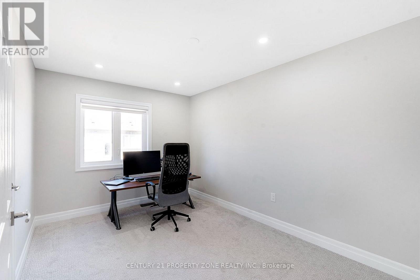
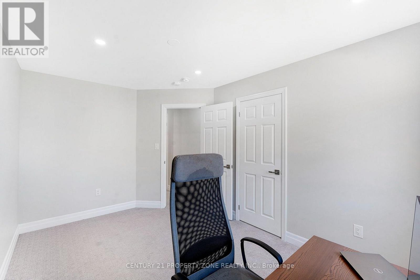
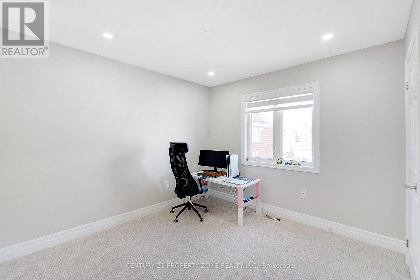
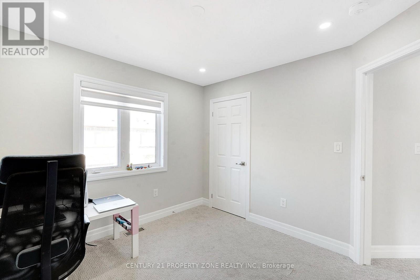
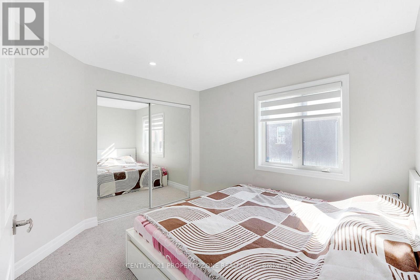
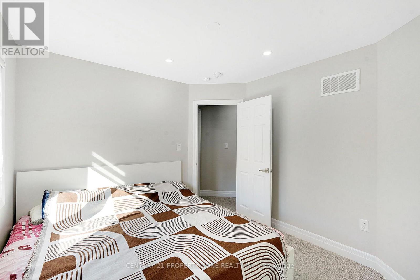
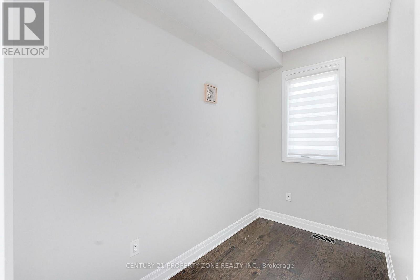
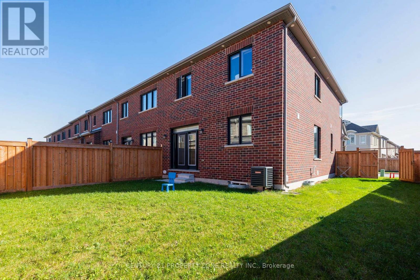
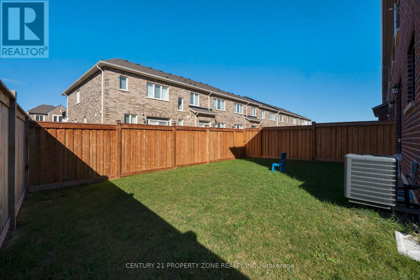
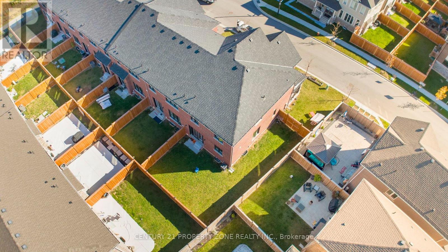
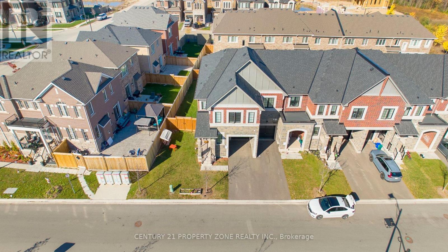
Impressive From the Moment You Arrive! This beautifully appointed 4-bedroom 3-baths corner townhome offers an exceptional combination of contemporary design, generous living space, and premium finishes. Featuring approximately 1,919 sq. ft., an *expansive front yard*, *No sidewalk* and a thoughtfully designed open-concept layout, this home is sure to impress. The *spacious foyer* creates a warm first impression, while the main floor features a *dedicated office*, an *open-concept* kitchen and dining area, and a generous great room with a *walkout to the backyard*. The *upgraded kitchen* boasts quartz countertops, a stylish centre island, and tall cabinetry, offering both elegance and practicality. *Zebra Blinds* throughout add a touch of sophistication while providing enhanced privacy and light control. *Pot lights* throughout further enhance the home's bright and inviting atmosphere. Upstairs, the spacious primary retreat features a large walk-in closet and a luxurious *5-piece ensuite* complete with double sinks, a soaker tub, and a separate glass shower. Three additional well-proportioned bedrooms, a full bathroom, and convenient *second-floor laundry* complete the upper level. The unfinished basement offers endless possibilities to customize according to your needs. Conveniently located close to excellent schools (Craig Kielburger Secondary School, Irma Coulson Public School ), minutes to HWY 401 & HWY 407, steps to Milton Public Library, neighborhood parks, shopping plazas, and everyday amenities, this home checks every box for comfort, location, and quality. o A fantastic opportunity to own a spacious, upgraded corner townhome with a premium lot and a functional layout ! (id:67731)
Open House
This property has open houses!
2:00 pm
Ends at:4:00 pm
Property Details
| MLS® Number | W14159082 |
| Property Type | Single Family |
| Community Name | 1025 - BW Bowes |
| Amenities Near By | Park, Schools |
| Equipment Type | Water Heater |
| Parking Space Total | 3 |
| Rental Equipment Type | Water Heater |
Building
| Bathroom Total | 3 |
| Bedrooms Above Ground | 4 |
| Bedrooms Total | 4 |
| Appliances | Dishwasher, Dryer, Hood Fan, Stove, Washer, Window Coverings, Refrigerator |
| Basement Development | Unfinished |
| Basement Type | N/a (unfinished) |
| Construction Style Attachment | Attached |
| Cooling Type | Central Air Conditioning |
| Exterior Finish | Brick, Stone |
| Flooring Type | Hardwood |
| Foundation Type | Poured Concrete |
| Half Bath Total | 1 |
| Heating Fuel | Natural Gas |
| Heating Type | Forced Air |
| Stories Total | 2 |
| Size Interior | 1,500 - 2,000 Sqft |
| Type | Row / Townhouse |
| Utility Water | Municipal Water |
Parking
| Garage |
Land
| Acreage | No |
| Land Amenities | Park, Schools |
| Sewer | Sanitary Sewer |
| Size Depth | 80 Ft ,9 In |
| Size Frontage | 42 Ft ,10 In |
| Size Irregular | 42.9 X 80.8 Ft |
| Size Total Text | 42.9 X 80.8 Ft|under 1/2 Acre |
Rooms
| Level | Type | Length | Width | Dimensions |
|---|---|---|---|---|
| Second Level | Primary Bedroom | 4.42 m | 3.66 m | 4.42 m x 3.66 m |
| Second Level | Bedroom 2 | 4.27 m | 2.85 m | 4.27 m x 2.85 m |
| Second Level | Bedroom 3 | 3.2 m | 0.25 m | 3.2 m x 0.25 m |
| Second Level | Bedroom 4 | 3.35 m | 3.05 m | 3.35 m x 3.05 m |
| Main Level | Great Room | 4.98 m | 3.51 m | 4.98 m x 3.51 m |
| Main Level | Kitchen | 2.47 m | 3.23 m | 2.47 m x 3.23 m |
| Main Level | Dining Room | 2.74 m | 3.23 m | 2.74 m x 3.23 m |
| Main Level | Office | 3.05 m | 1.6 m | 3.05 m x 1.6 m |
https://www.realtor.ca/real-estate/30490137/1631-thames-circle-milton-bw-bowes-1025-bw-bowes

The trademarks REALTOR®, REALTORS®, and the REALTOR® logo are controlled by The Canadian Real Estate Association (CREA) and identify real estate professionals who are members of CREA. The trademarks MLS®, Multiple Listing Service® and the associated logos are owned by The Canadian Real Estate Association (CREA) and identify the quality of services provided by real estate professionals who are members of CREA. The trademark DDF® is owned by The Canadian Real Estate Association (CREA) and identifies CREA's Data Distribution Facility (DDF®)
November 06 2026 11:05:23
Toronto Regional Real Estate Board
Century 21 Property Zone Realty Inc.