
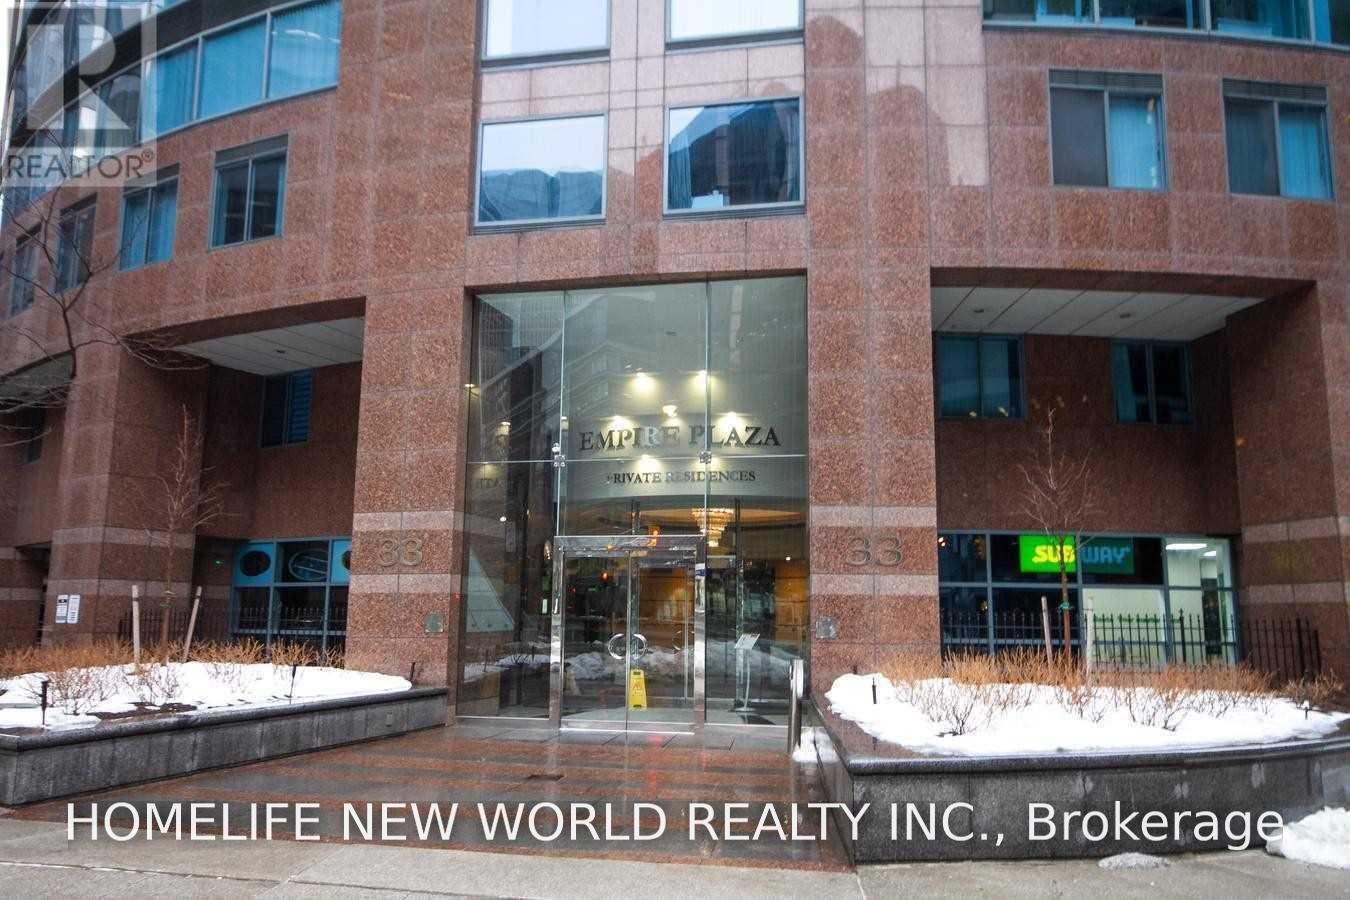
802 - 33 University Avenue Toronto, Ontario M5J 2S7
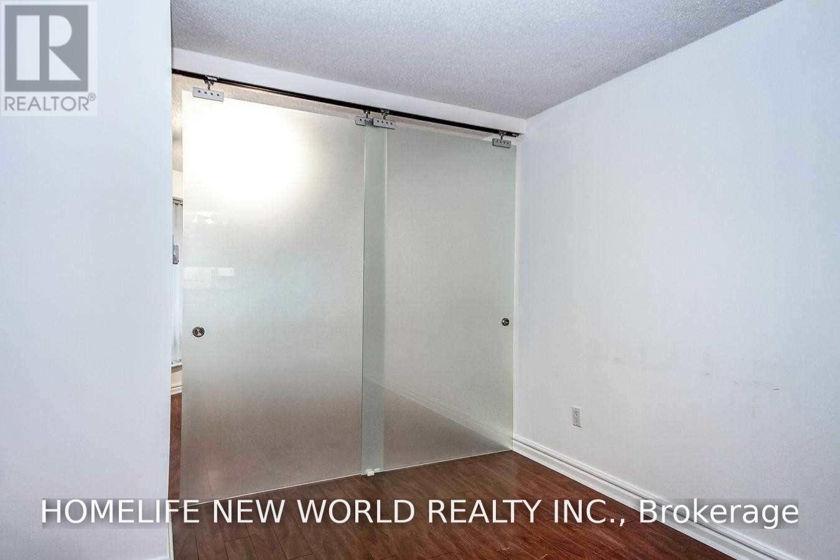
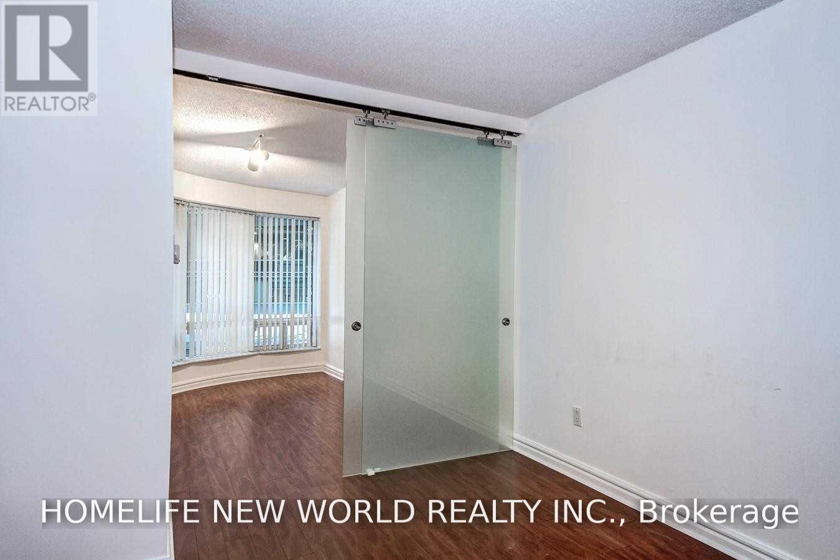
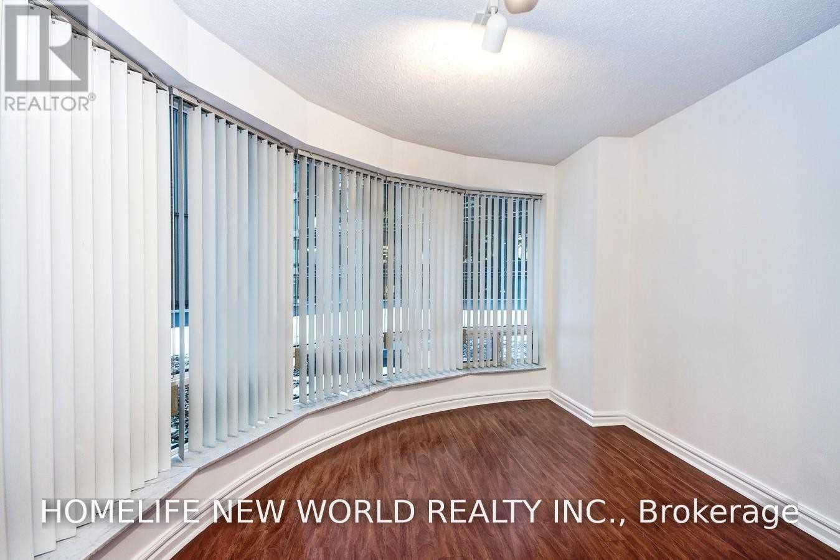
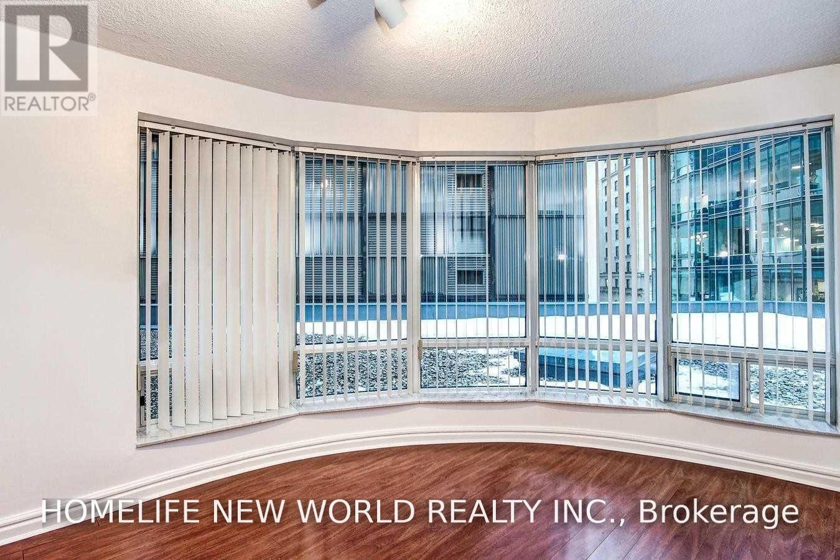
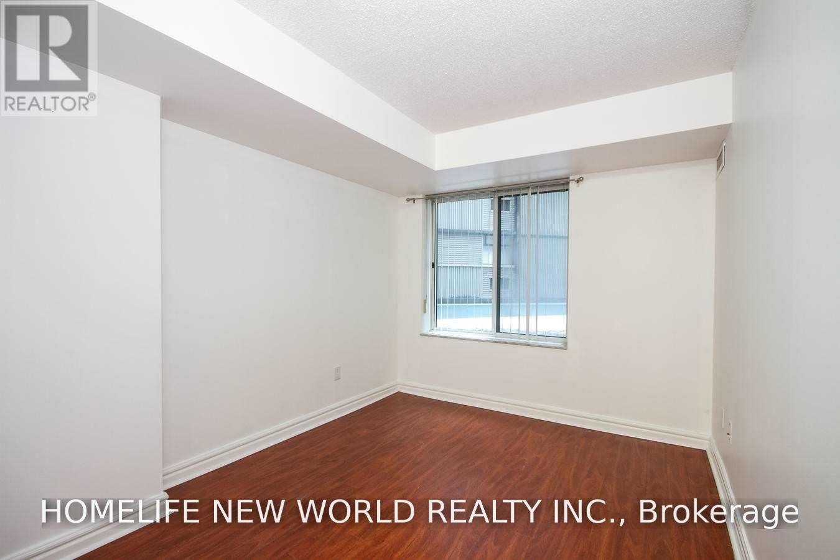
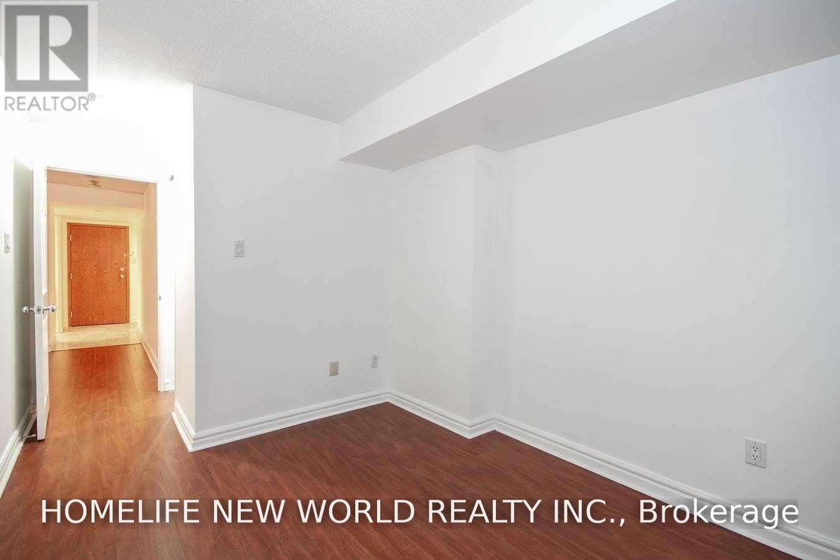
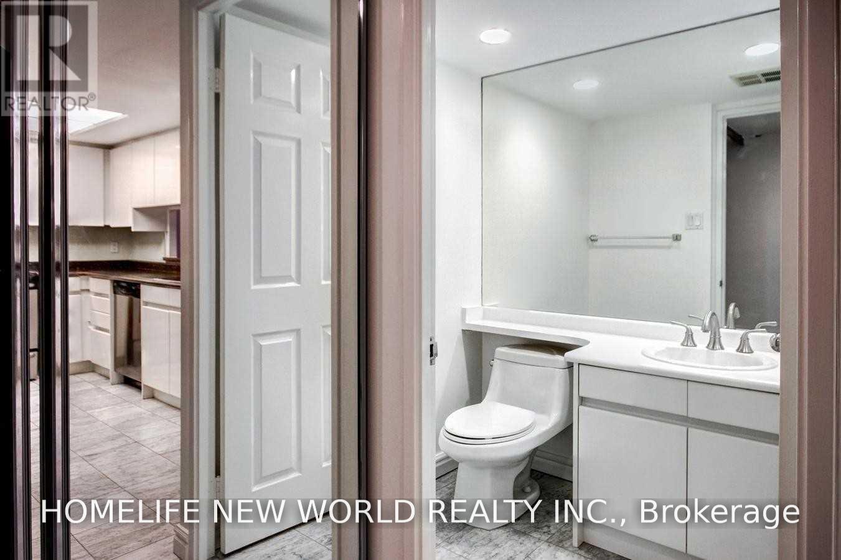
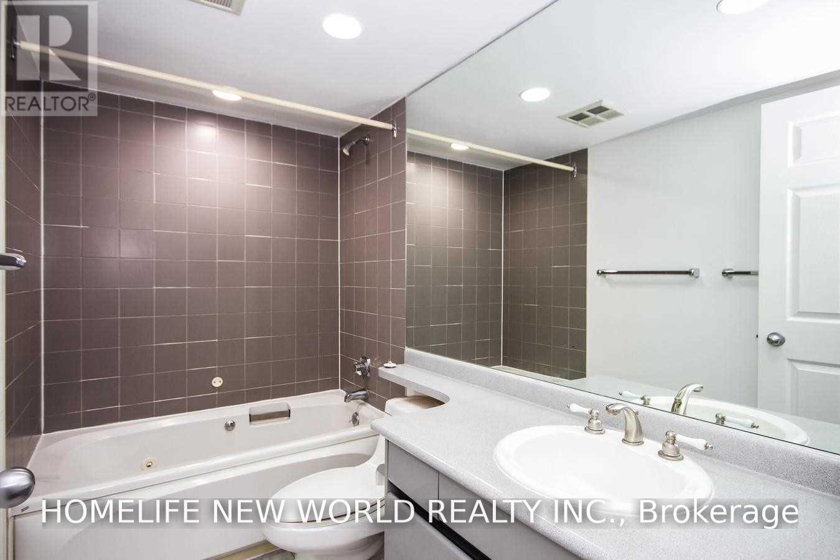

$2,650 Monthly
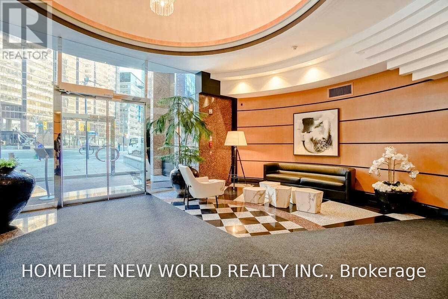
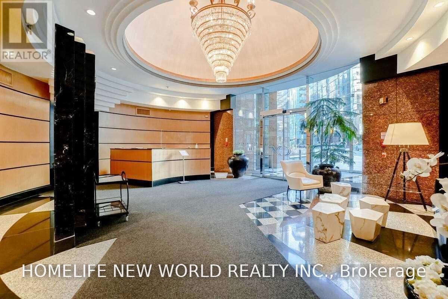
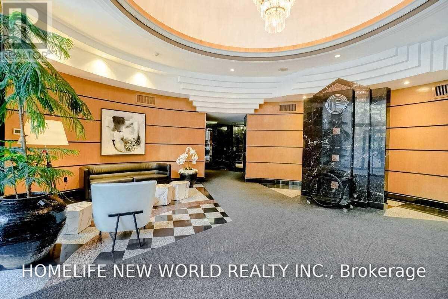
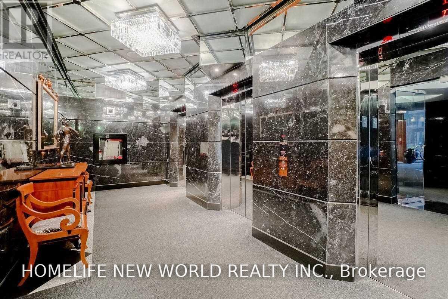
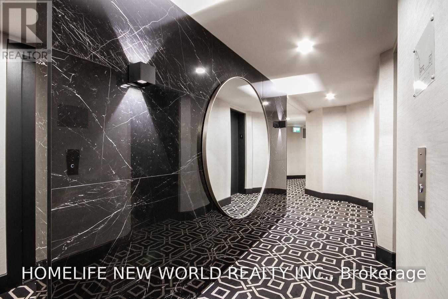
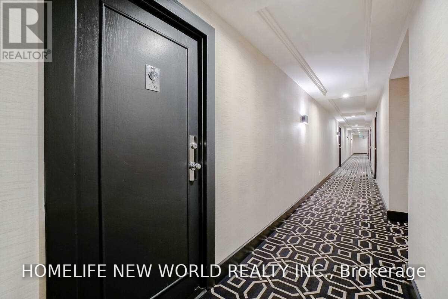
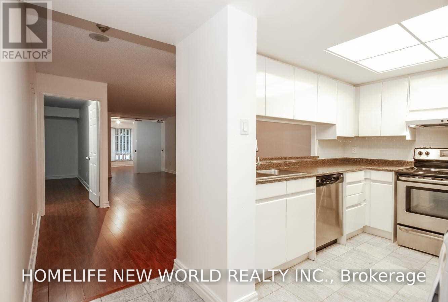
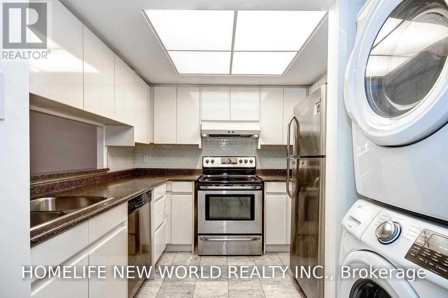
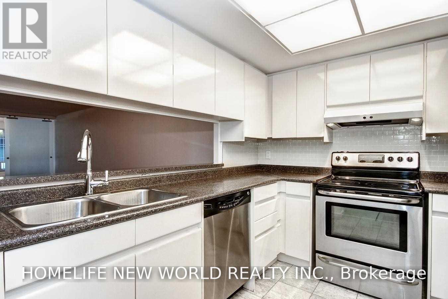
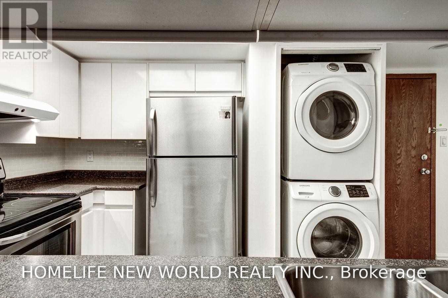
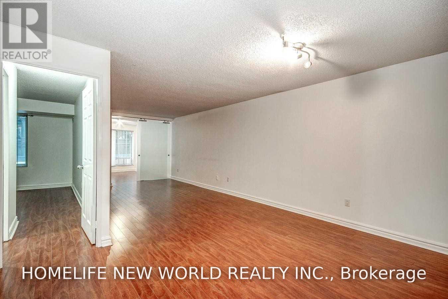
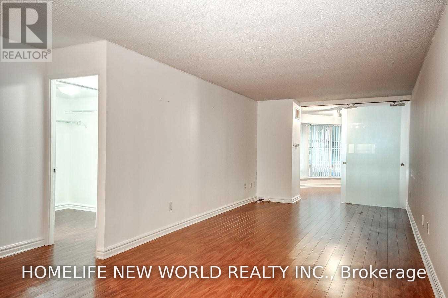
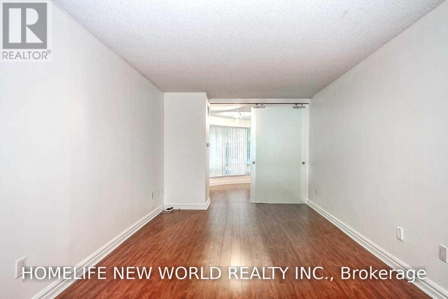
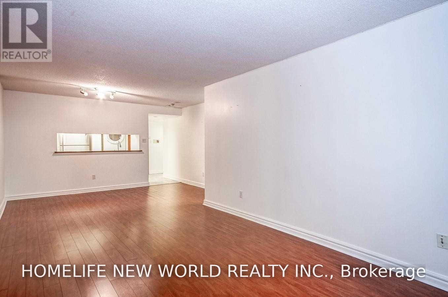
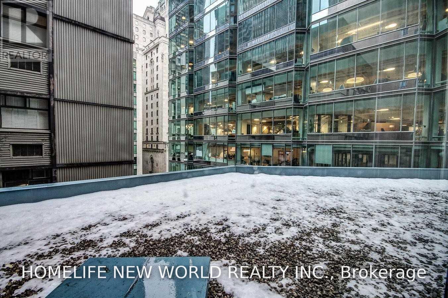
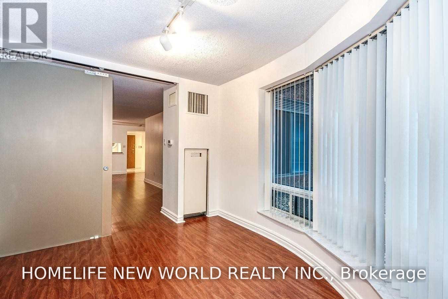
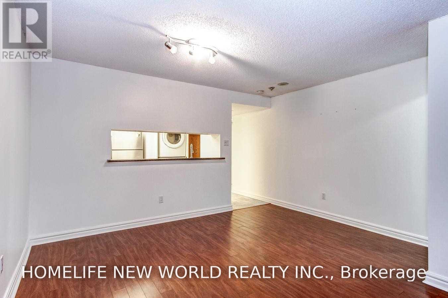
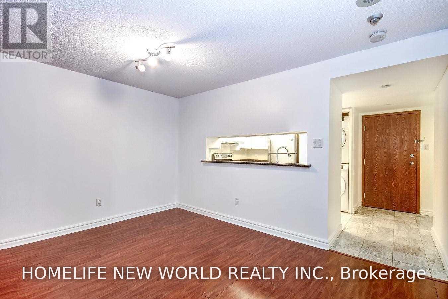
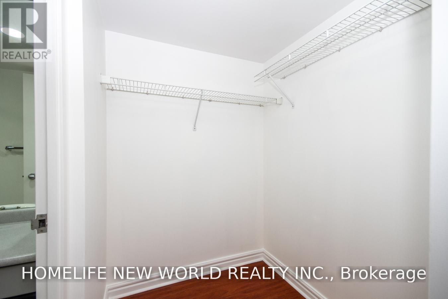
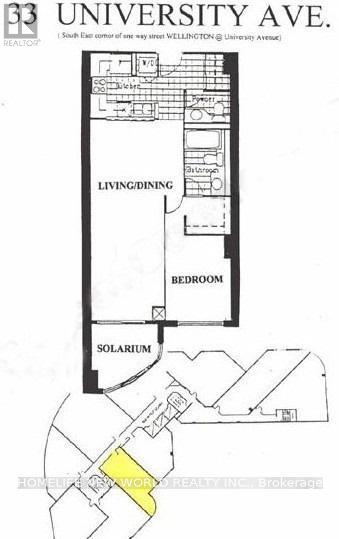
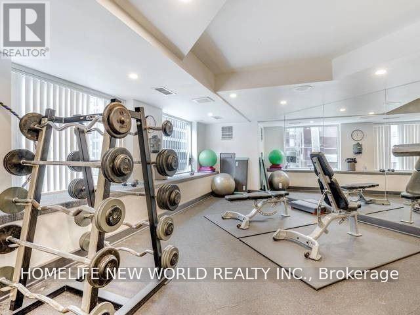
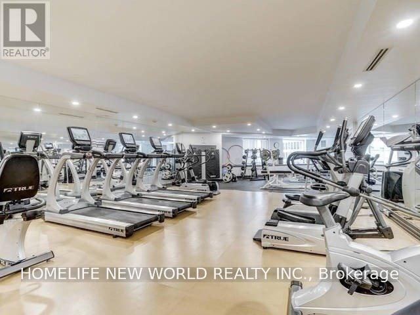
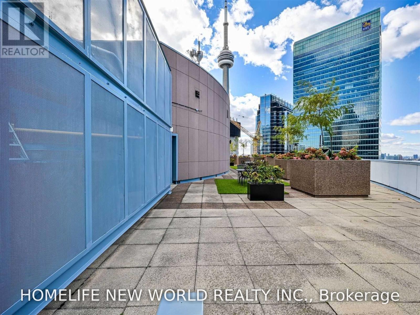
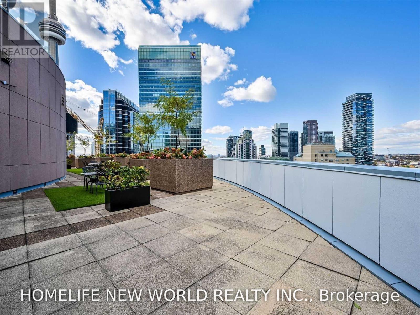
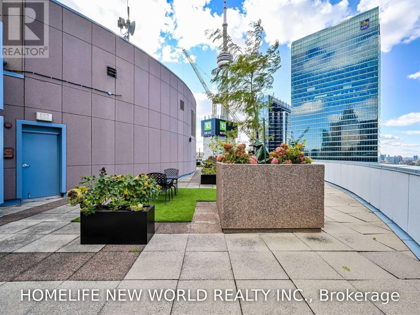
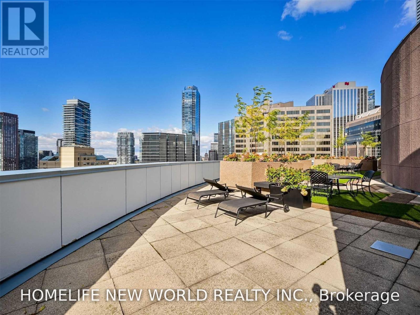
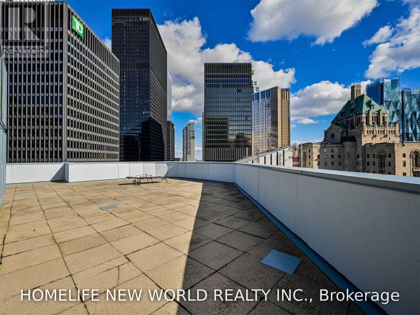
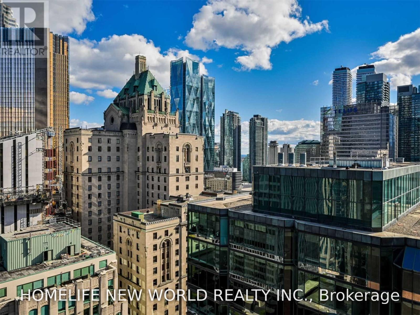
Spacious and functional 1 plus den, 2-bath suite w/ 1 parking in the prestigious Empire Plaza Condos. All utilities included. Ideally located in the heart of Toronto's Financial District, just a 5-min walk to Union Station w/ convenient access to subway, streetcars, GO Transit. Easy access to the Gardiner Expy, only a 5-min drive away. Enjoy downtown living w/ unmatched convenience and connectivity, 1 parking spot and visitor parking.Enjoy walking to area amenities: restaurants, theatres in the The Entertainment District, The Business District, T T C, The Rogers Centre, Scotiabank Arena,the waterfront and more. Easy access to the Lakeshore & Gardiner. Attentative Concierge and professional management, exercise room, gym, meeting room, patio.All utilities and parking are included.Available Jan 1 (id:67731)
Property Details
| MLS® Number | C14158990 |
| Property Type | Single Family |
| Community Name | Bay Street Corridor |
| Amenities Near By | Hospital, Place Of Worship, Public Transit |
| Community Features | Pets Not Allowed, School Bus |
| Features | Carpet Free |
| Parking Space Total | 1 |
Building
| Bathroom Total | 2 |
| Bedrooms Above Ground | 1 |
| Bedrooms Below Ground | 1 |
| Bedrooms Total | 2 |
| Age | 16 To 30 Years |
| Amenities | Security/concierge, Exercise Centre, Party Room, Visitor Parking |
| Basement Type | None |
| Cooling Type | Central Air Conditioning |
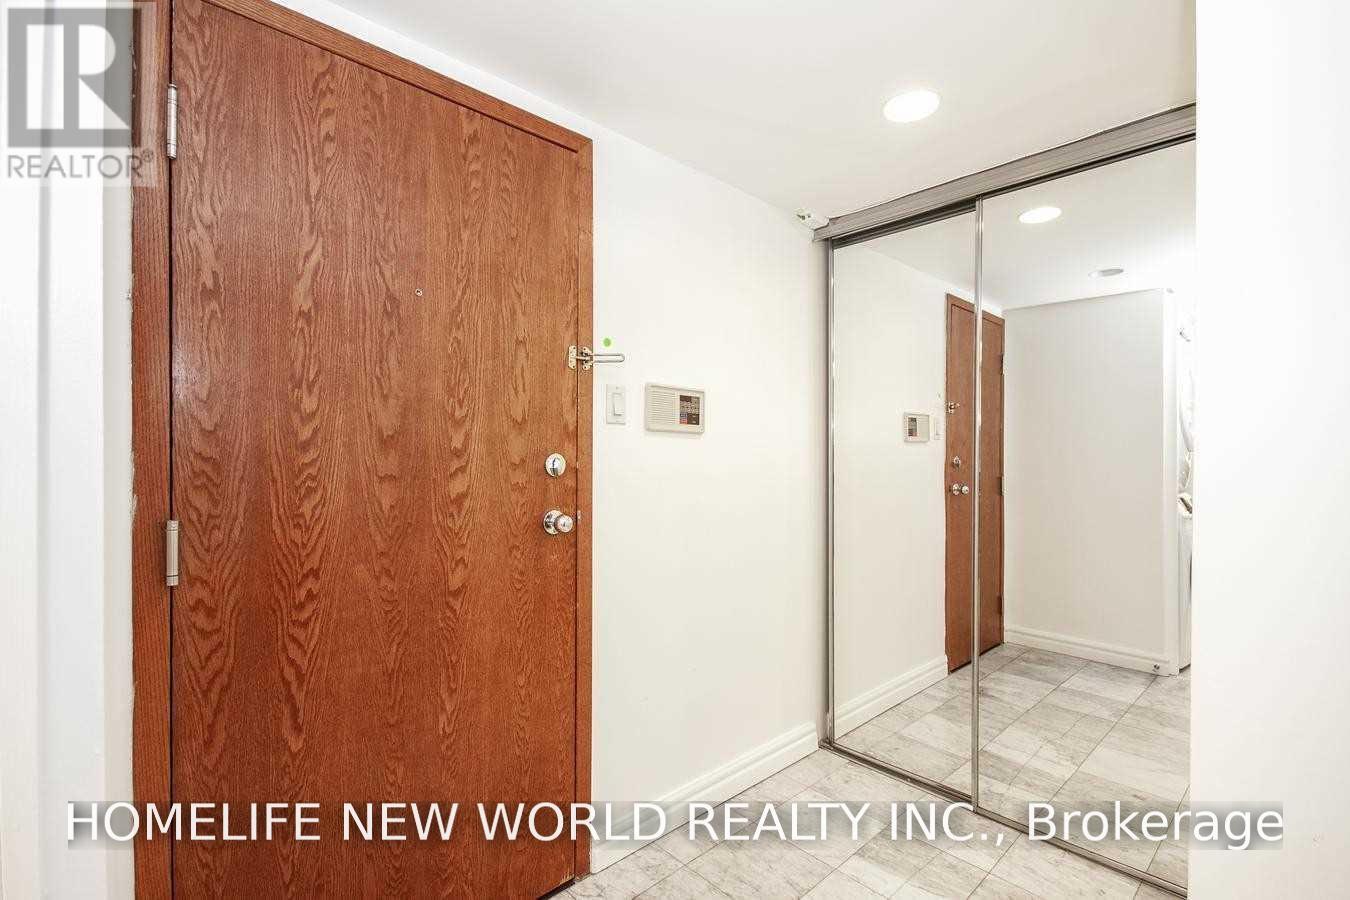
| Flooring Type | Marble, Laminate |
| Half Bath Total | 1 |
| Heating Fuel | Electric |
| Heating Type | Heat Pump |
| Size Interior | 800 - 899 Sqft |
| Type | Apartment |
Parking
| Underground | |
| Garage |
Land
| Acreage | No |
| Land Amenities | Hospital, Place Of Worship, Public Transit |
Rooms
| Level | Type | Length | Width | Dimensions |
|---|---|---|---|---|
| Ground Level | Kitchen | 3.16 m | 2.74 m | 3.16 m x 2.74 m |
| Ground Level | Dining Room | 8.25 m | 4.11 m | 8.25 m x 4.11 m |
| Ground Level | Living Room | 8.25 m | 4.11 m | 8.25 m x 4.11 m |
| Ground Level | Den | 2.96 m | 2.87 m | 2.96 m x 2.87 m |
| Ground Level | Primary Bedroom | 3.56 m | 2.74 m | 3.56 m x 2.74 m |

The trademarks REALTOR®, REALTORS®, and the REALTOR® logo are controlled by The Canadian Real Estate Association (CREA) and identify real estate professionals who are members of CREA. The trademarks MLS®, Multiple Listing Service® and the associated logos are owned by The Canadian Real Estate Association (CREA) and identify the quality of services provided by real estate professionals who are members of CREA. The trademark DDF® is owned by The Canadian Real Estate Association (CREA) and identifies CREA's Data Distribution Facility (DDF®)
November 06 2026 10:28:53
Toronto Regional Real Estate Board
Homelife New World Realty Inc.