
5524 Fraser Street Niagara Falls, Ontario L2E 3C9

$550,000
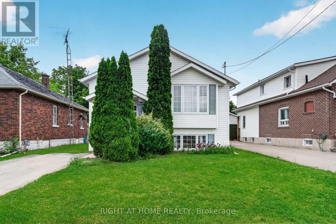
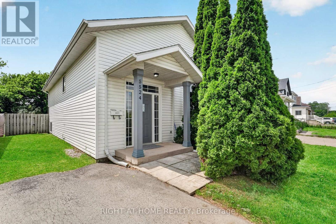
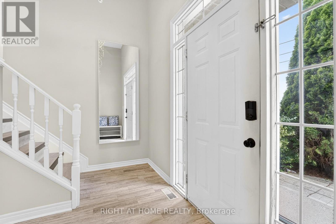
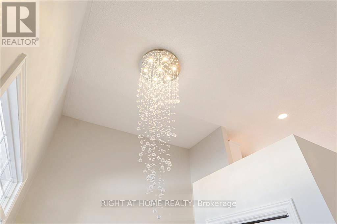
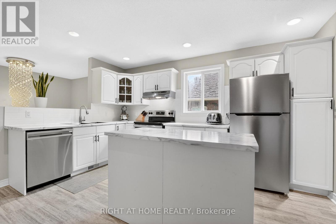
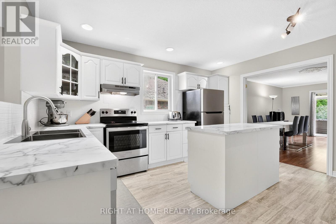
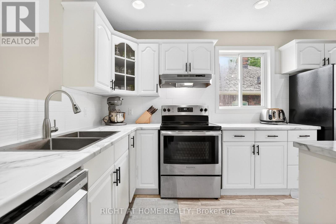
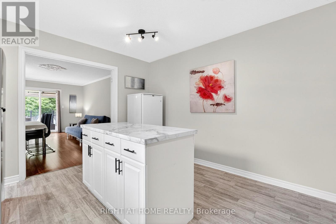
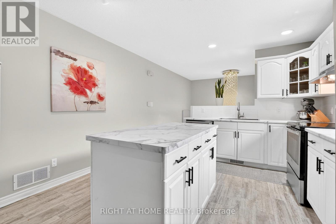
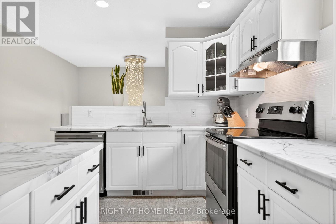
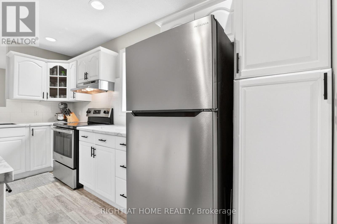
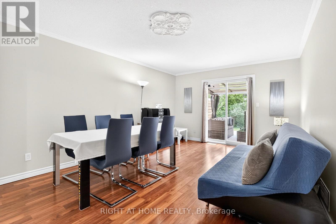
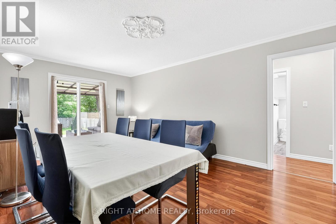
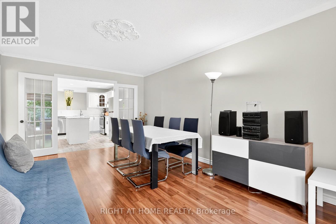
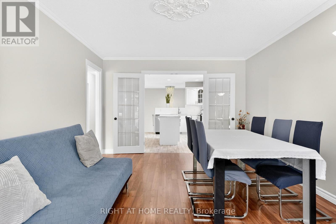
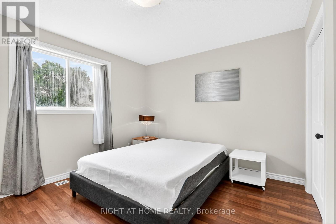
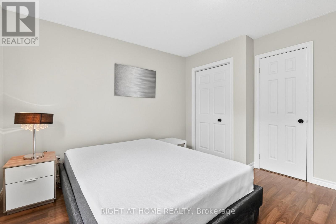
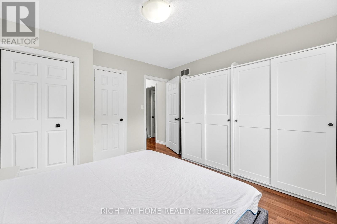
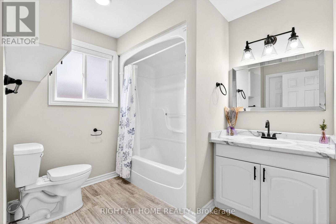
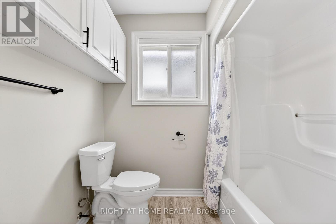
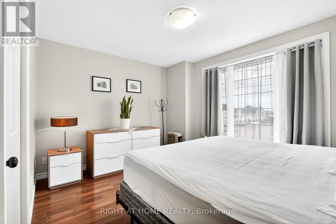
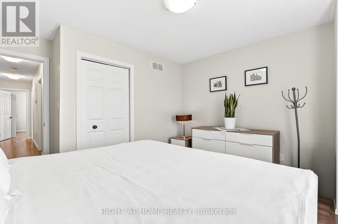
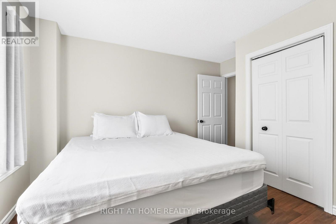
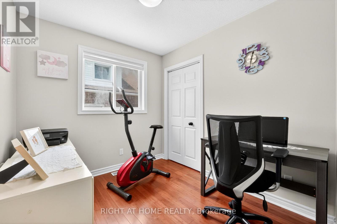
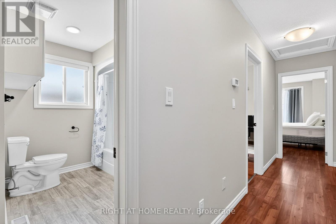
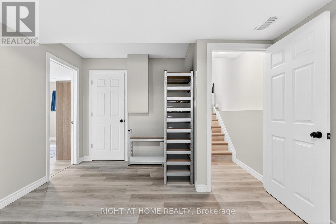
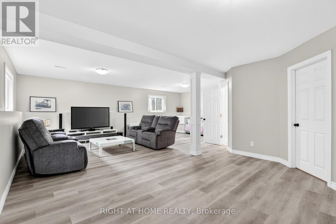
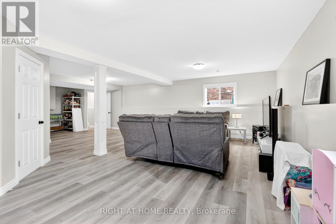
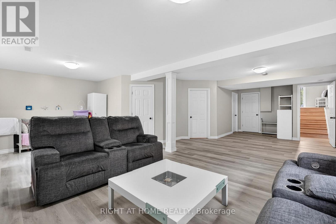
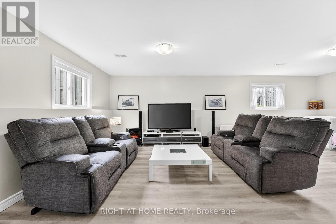
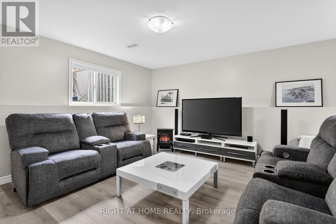
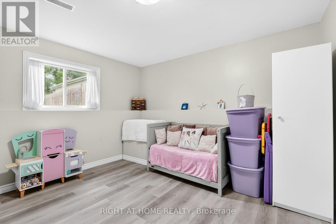
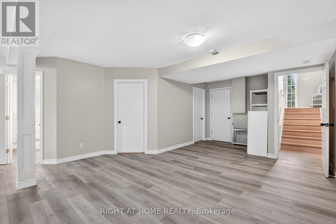
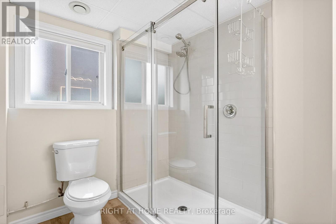
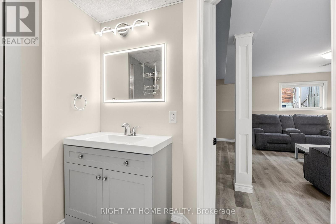
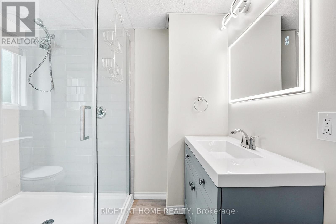
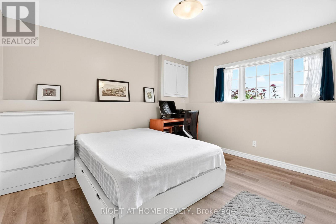
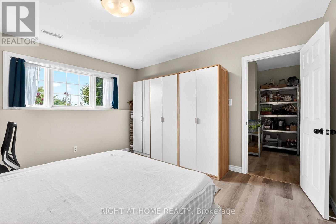
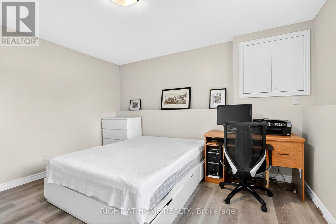
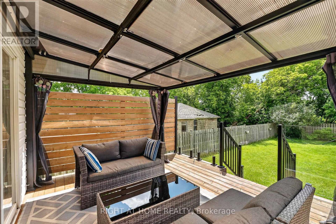
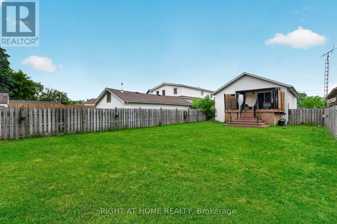
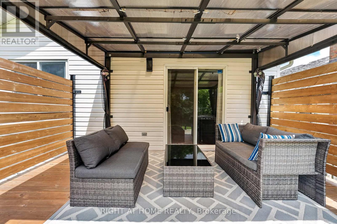
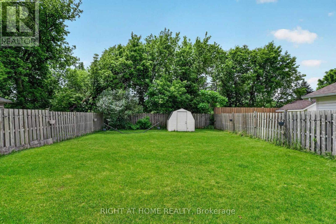
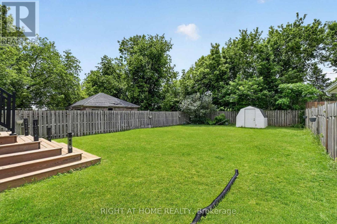
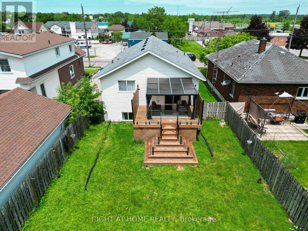
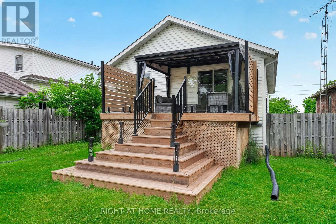
Welcome to 5524 Fraser St, a beautifully upgraded raised bungalow on a quiet cul de sac in Niagara Falls, with no front or rear neighbours for exceptional privacy. Minutes from the Falls, parks, trails, schools, shopping, dining and major highways, it offers the perfect balance of convenience and calm. With over $30,000 in recent upgrades, the bright main level features 9 foot ceilings, an open layout, and a kitchen with stainless steel appliances, generous cabinetry and a moveable island. It flows into the living and dining areas, finished with elegant French doors. The private backyard is made for relaxing and entertaining: a 14' x 16' deck (2023), retractable roof gazebo (2022), glass panel railings, privacy fencing and an upgraded shed (2023), surrounded by mature greenery, blueberries and raspberries. The fully finished lower level also has 9 foot ceilings and large above grade windows. It includes a spacious family room, a guest bedroom, a modern 3 piece bath with an oversized glass shower, under stair storage and a laundry/utility room. Key updates: furnace and A/C (2021), sump pump with battery backup and backwater valve (2021), new basement and bathroom flooring (2022). Also features an instant water heater (rental), a 2 car driveway and low property taxes. Move in ready and meticulously maintained. (id:67731)
Property Details
| MLS® Number | X14158520 |
| Property Type | Single Family |
| Community Name | 211 - Cherrywood |
| Amenities Near By | Park, Public Transit, Schools |
| Community Features | Community Centre |
| Equipment Type | Water Heater |
| Features | Cul-de-sac, Carpet Free, Gazebo |
| Parking Space Total | 2 |
| Rental Equipment Type | Water Heater |
| Structure | Shed |
Building
| Bathroom Total | 2 |
| Bedrooms Above Ground | 3 |
| Bedrooms Below Ground | 1 |
| Bedrooms Total | 4 |
| Appliances | Water Meter, Blinds, Dishwasher, Dryer, Stove, Washer, Refrigerator |
| Architectural Style | Raised Bungalow |
| Basement Development | Finished |
| Basement Type | Full (finished) |
| Construction Style Attachment | Detached |
| Cooling Type | Central Air Conditioning |
| Exterior Finish | Vinyl Siding |
| Flooring Type | Hardwood |
| Foundation Type | Poured Concrete |
| Heating Fuel | Natural Gas |
| Heating Type | Forced Air |
| Stories Total | 1 |
| Size Interior | 1,100 - 1,500 Sqft |
| Type | House |
| Utility Water | Municipal Water |
Parking
| No Garage |
Land
| Acreage | No |
| Fence Type | Fully Fenced, Fenced Yard |
| Land Amenities | Park, Public Transit, Schools |
| Sewer | Sanitary Sewer |
| Size Depth | 150 Ft |
| Size Frontage | 40 Ft |
| Size Irregular | 40 X 150 Ft |
| Size Total Text | 40 X 150 Ft |
| Zoning Description | R1a |
Rooms
| Level | Type | Length | Width | Dimensions |
|---|---|---|---|---|
| Lower Level | Utility Room | 2.26 m | 3.8 m | 2.26 m x 3.8 m |
| Lower Level | Family Room | 9.88 m | 3.5 m | 9.88 m x 3.5 m |
| Lower Level | Bedroom 4 | 4.01 m | 3.84 m | 4.01 m x 3.84 m |
| Lower Level | Bathroom | Measurements not available | ||
| Lower Level | Great Room | 3.75 m | 4.12 m | 3.75 m x 4.12 m |
| Upper Level | Living Room | 4.25 m | 3.64 m | 4.25 m x 3.64 m |
| Upper Level | Kitchen | 5.41 m | 3.64 m | 5.41 m x 3.64 m |
| Upper Level | Primary Bedroom | 3.64 m | 3.87 m | 3.64 m x 3.87 m |
| Upper Level | Bedroom 2 | 3.19 m | 3.87 m | 3.19 m x 3.87 m |
| Upper Level | Bedroom 3 | 2.43 m | 2.68 m | 2.43 m x 2.68 m |
| Upper Level | Bathroom | Measurements not available |

The trademarks REALTOR®, REALTORS®, and the REALTOR® logo are controlled by The Canadian Real Estate Association (CREA) and identify real estate professionals who are members of CREA. The trademarks MLS®, Multiple Listing Service® and the associated logos are owned by The Canadian Real Estate Association (CREA) and identify the quality of services provided by real estate professionals who are members of CREA. The trademark DDF® is owned by The Canadian Real Estate Association (CREA) and identifies CREA's Data Distribution Facility (DDF®)
November 06 2026 09:10:03
Toronto Regional Real Estate Board
Right At Home Realty