
617 - 2433 Dufferin Street Toronto, Ontario M6E 3T3

$2,550 Monthly
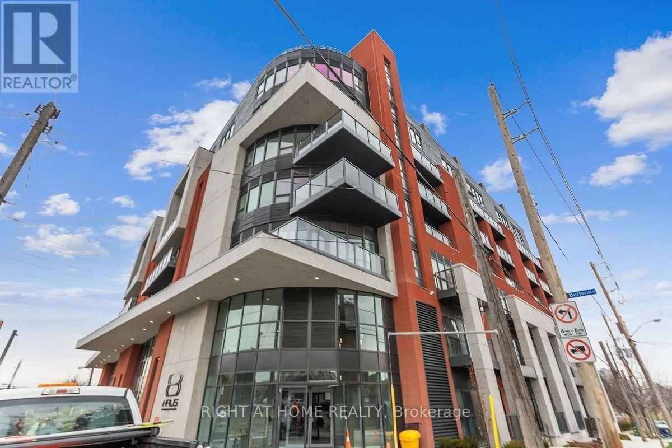
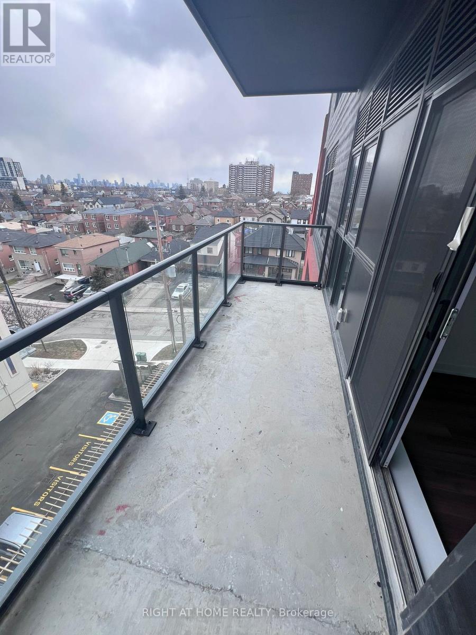
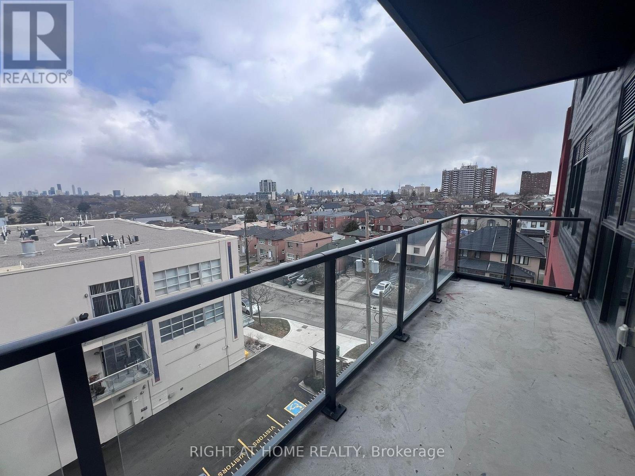
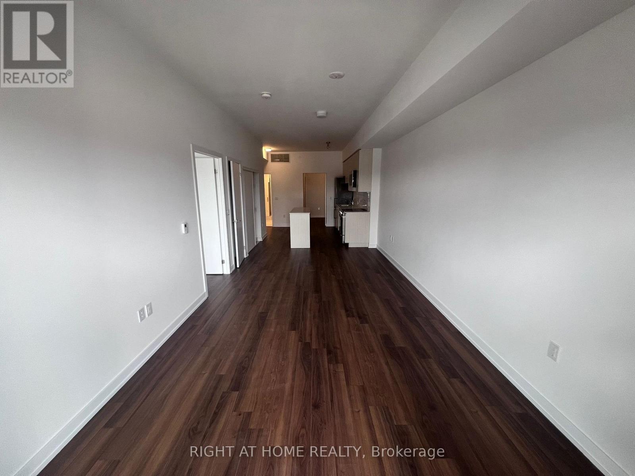
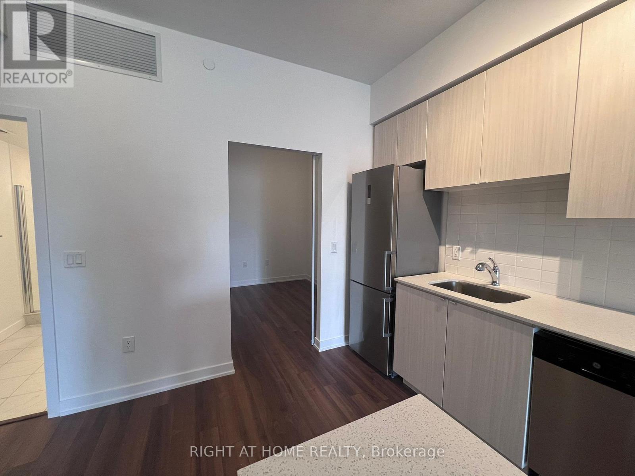
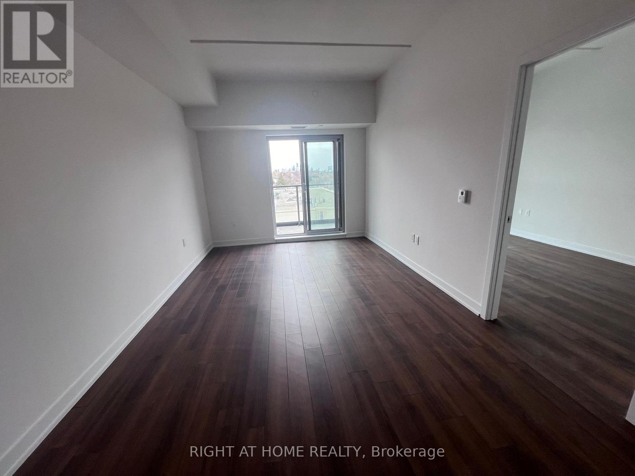
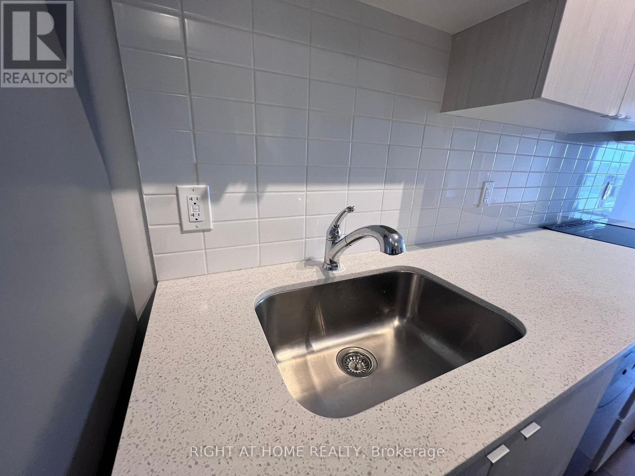
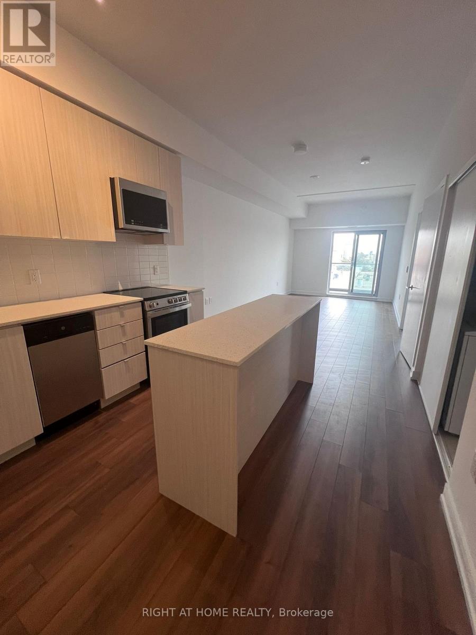
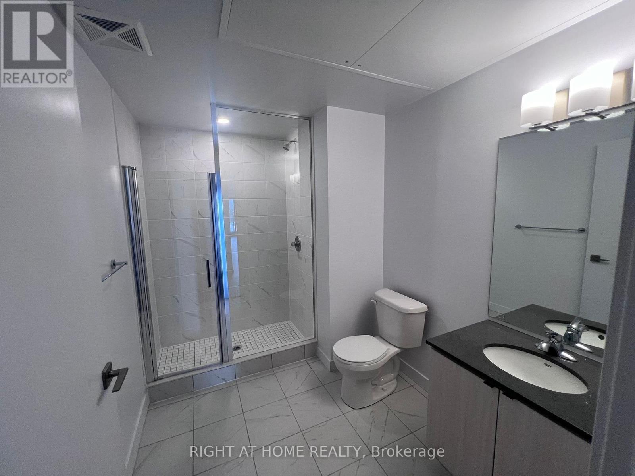
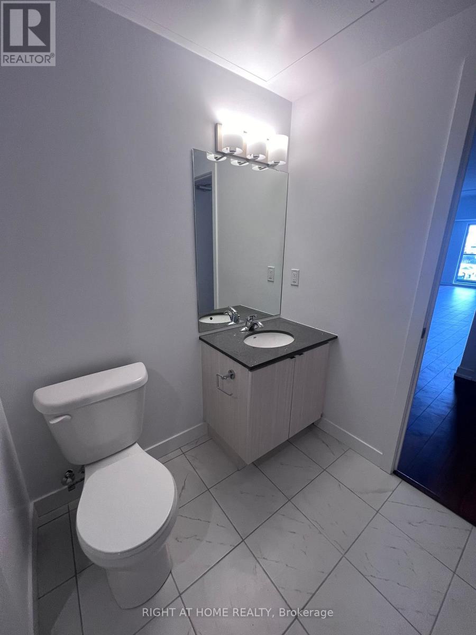
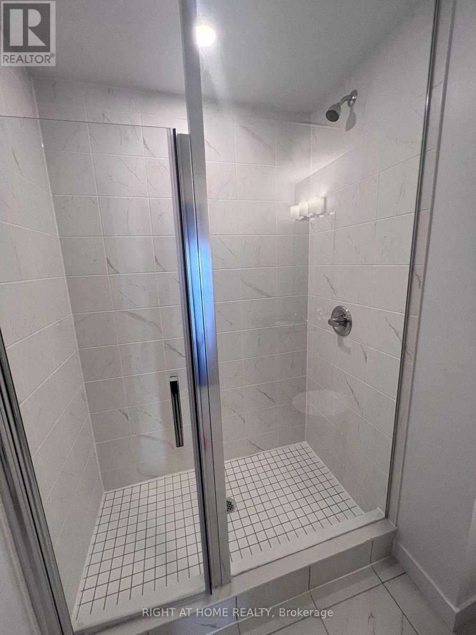
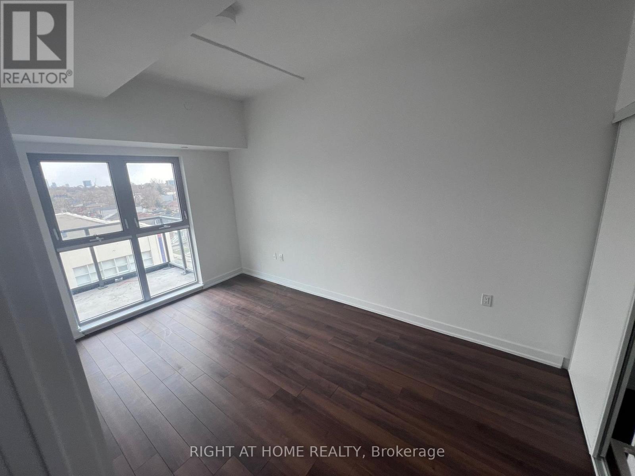
Welcome to 2433 Dufferin Street, Suite 617! This bright and inviting 2-bedroom, 1-bathroom condo offers a thoughtfully designed layout that combines comfort, style, and functionality. Featuring desirable east-facing exposure, the suite is filled with natural morning light, creating a warm and welcoming atmosphere. Step outside onto your private balcony, the perfect spot to enjoy your morning coffee or unwind after a busy day. The versatile second bedroom is ideal for guests, a home office, or additional living space. Enjoy the convenience of ensuite laundry and a private storage locker for added functionality. Ideally situated in a convenient Toronto location, with easy access to public transit, shopping, restaurants, parks, and everyday amenities. A fantastic opportunity to enjoy modern condo living in a well-connected neighbourhood! (id:67731)
Property Details
| MLS® Number | W14158172 |
| Property Type | Single Family |
| Community Name | Briar Hill-Belgravia |
| Amenities Near By | Park, Public Transit |
| Community Features | Pets Allowed With Restrictions |
| Features | Balcony |
Building
| Bathroom Total | 1 |
| Bedrooms Above Ground | 2 |
| Bedrooms Total | 2 |
| Age | New Building |
| Amenities | Security/concierge, Exercise Centre, Party Room, Visitor Parking, Storage - Locker |
| Appliances | Dishwasher, Dryer, Stove, Washer, Refrigerator |
| Basement Type | None |
| Cooling Type | Central Air Conditioning |
| Exterior Finish | Brick, Stone |
| Heating Fuel | Natural Gas |
| Heating Type | Forced Air |
| Size Interior | 700 - 799 Sqft |
| Type | Apartment |
Parking
| Underground | |
| Garage |
Land
| Acreage | No |
| Land Amenities | Park, Public Transit |
Rooms
| Level | Type | Length | Width | Dimensions |
|---|---|---|---|---|
| Main Level | Living Room | 6.19 m | 3.11 m | 6.19 m x 3.11 m |
| Main Level | Dining Room | 6.19 m | 3.11 m | 6.19 m x 3.11 m |
| Main Level | Kitchen | 3.65 m | 3.11 m | 3.65 m x 3.11 m |
| Main Level | Primary Bedroom | 4.35 m | 2.8 m | 4.35 m x 2.8 m |
| Main Level | Bedroom 2 | 2.83 m | 2.1 m | 2.83 m x 2.1 m |

The trademarks REALTOR®, REALTORS®, and the REALTOR® logo are controlled by The Canadian Real Estate Association (CREA) and identify real estate professionals who are members of CREA. The trademarks MLS®, Multiple Listing Service® and the associated logos are owned by The Canadian Real Estate Association (CREA) and identify the quality of services provided by real estate professionals who are members of CREA. The trademark DDF® is owned by The Canadian Real Estate Association (CREA) and identifies CREA's Data Distribution Facility (DDF®)
November 06 2026 08:05:56
Toronto Regional Real Estate Board
Right At Home Realty