
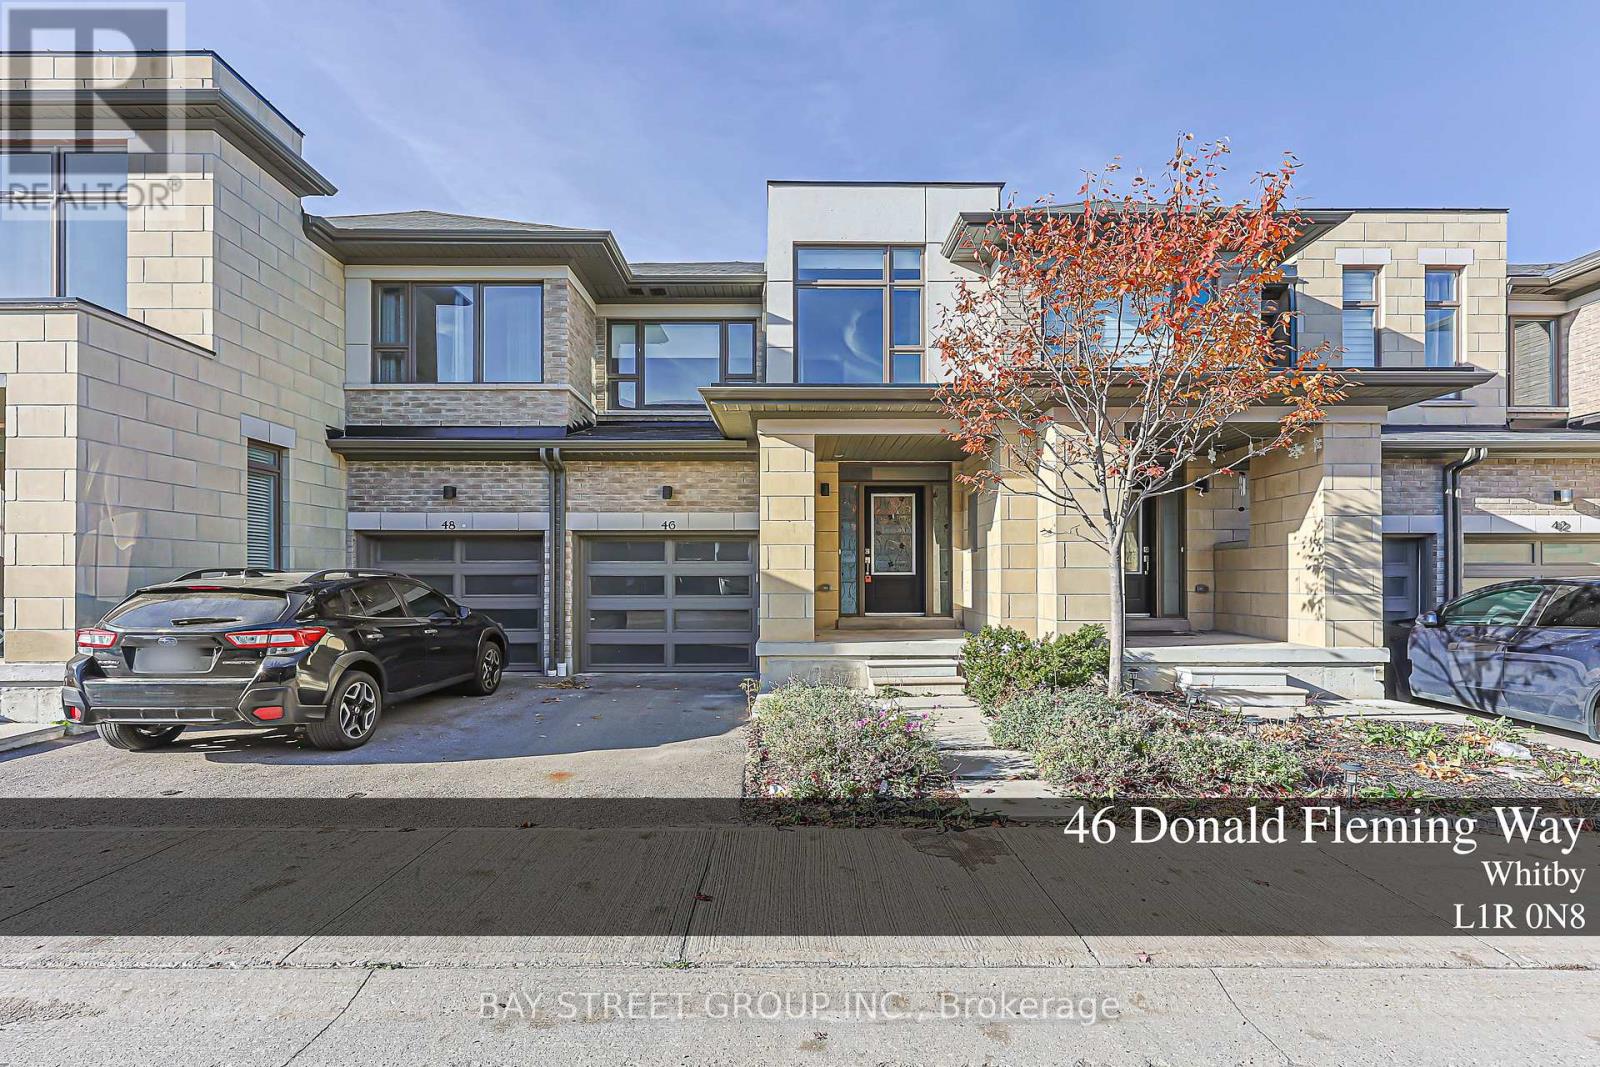
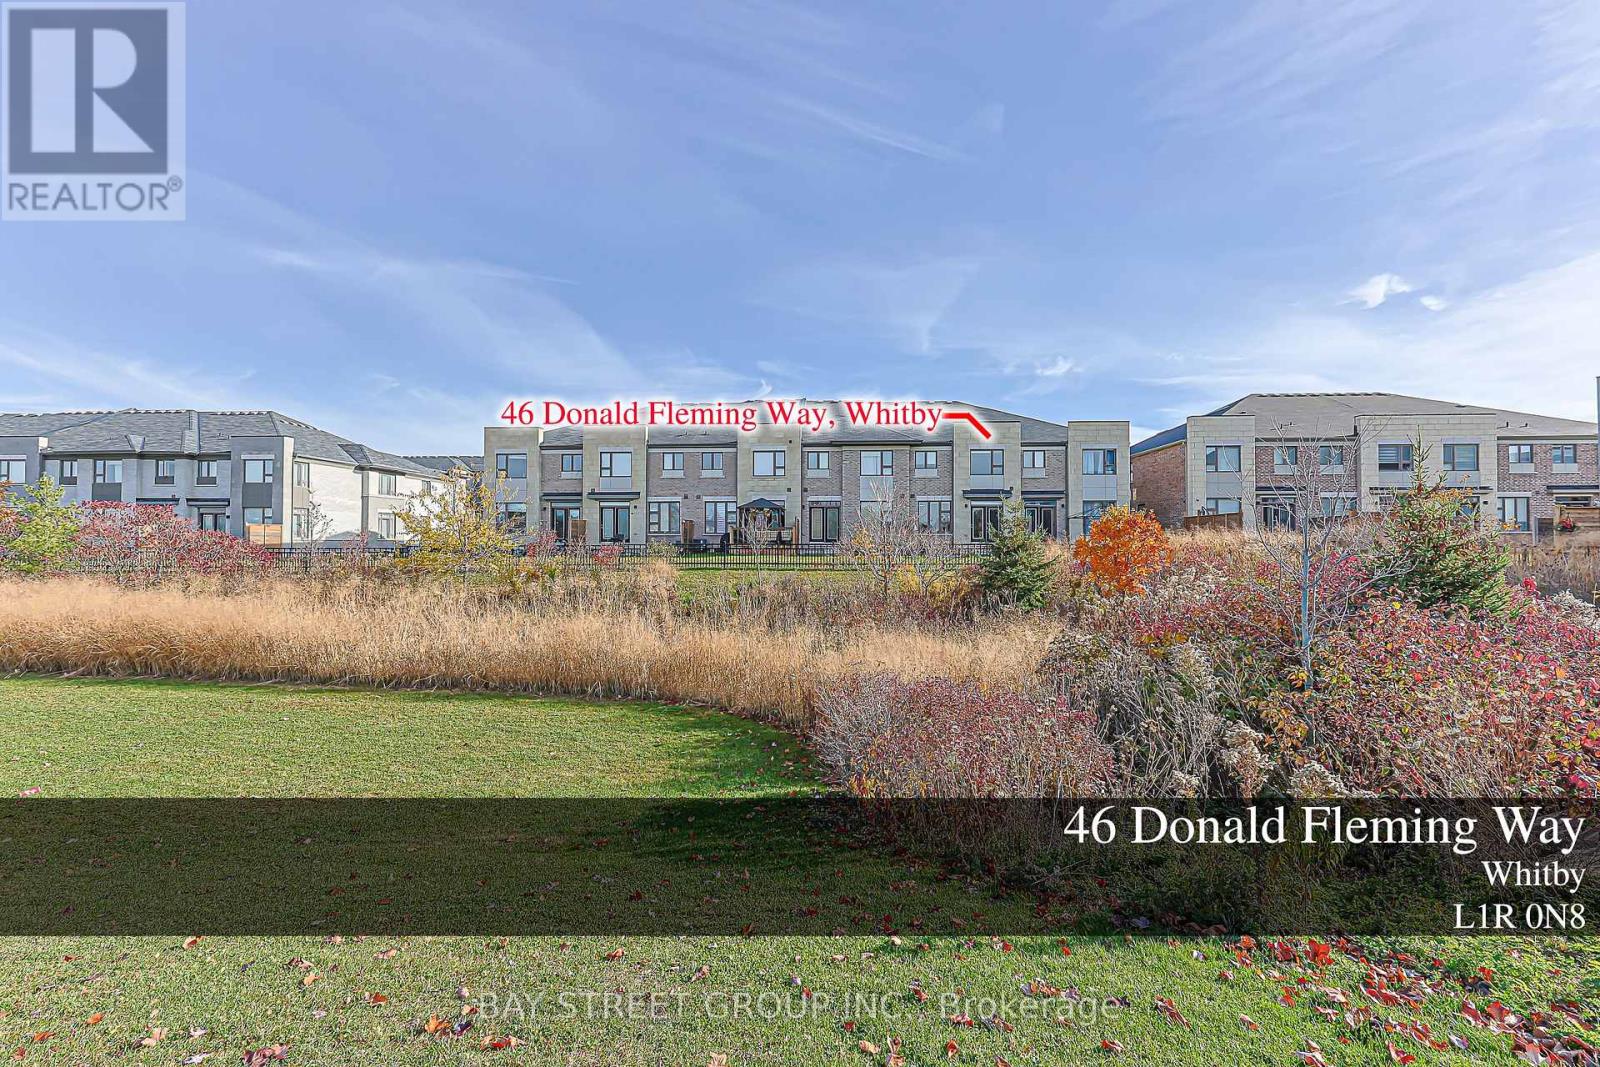
141 - 46 Donald Fleming Way Whitby, Ontario L1R 0N8

$749,000Maintenance, Common Area Maintenance
$295.07 Monthly
Maintenance, Common Area Maintenance
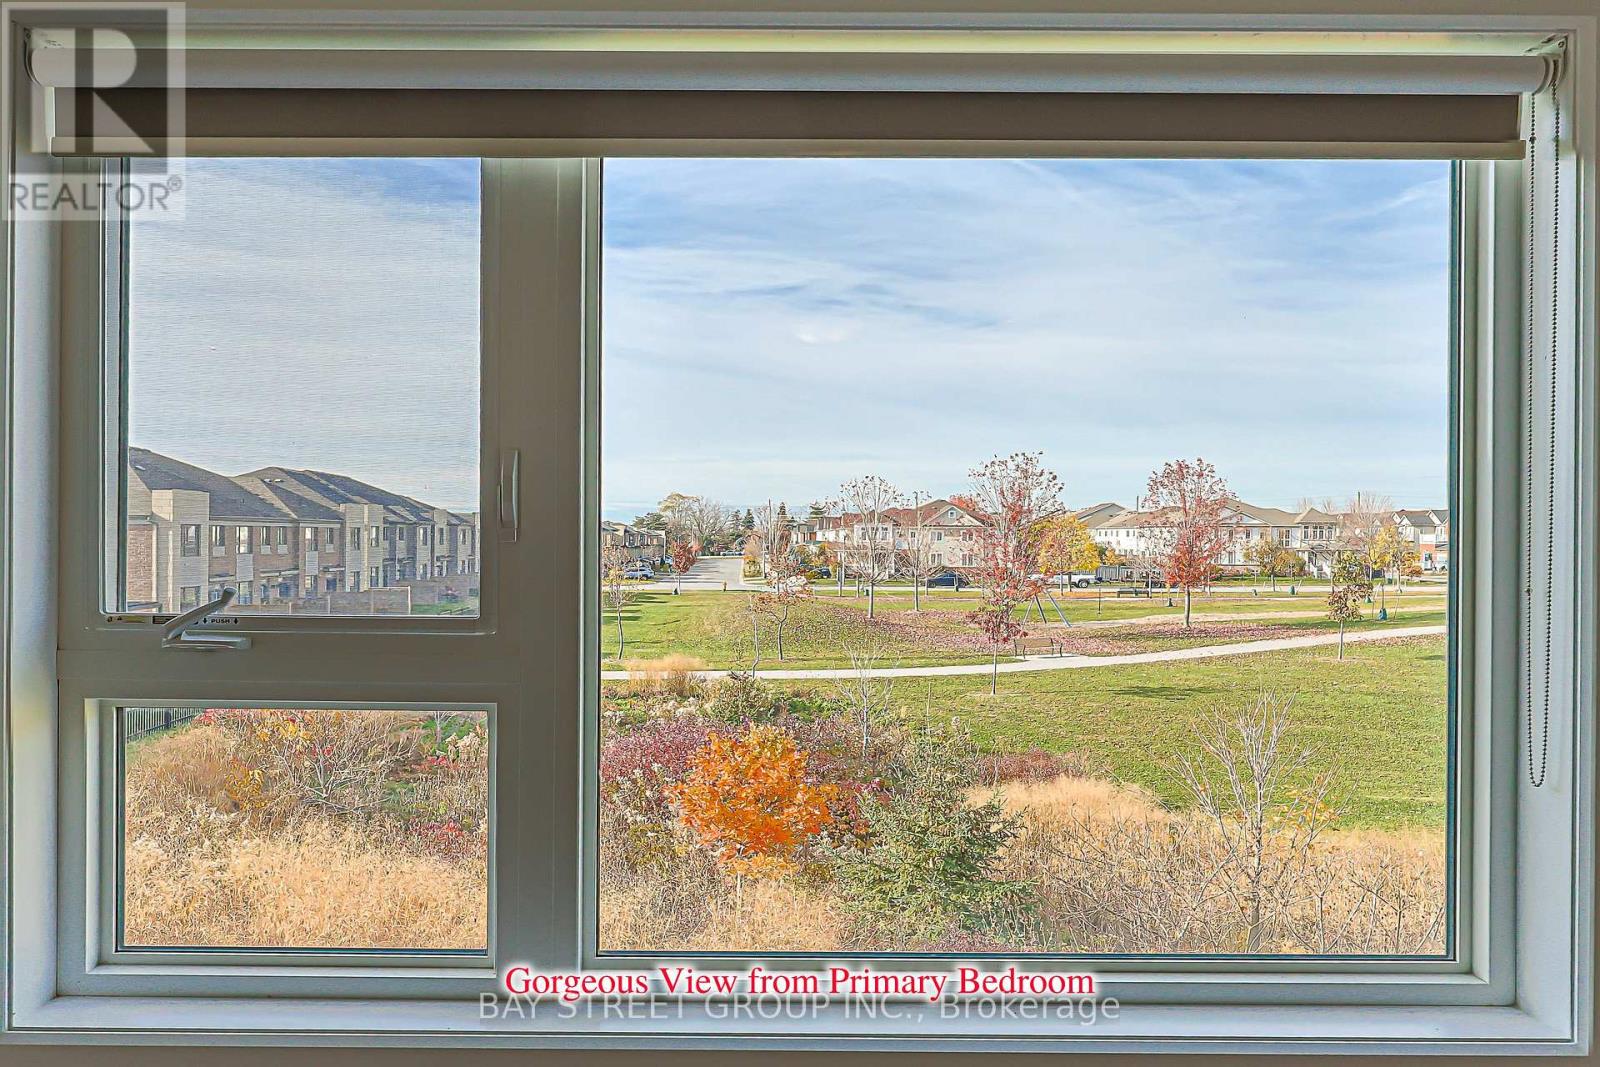
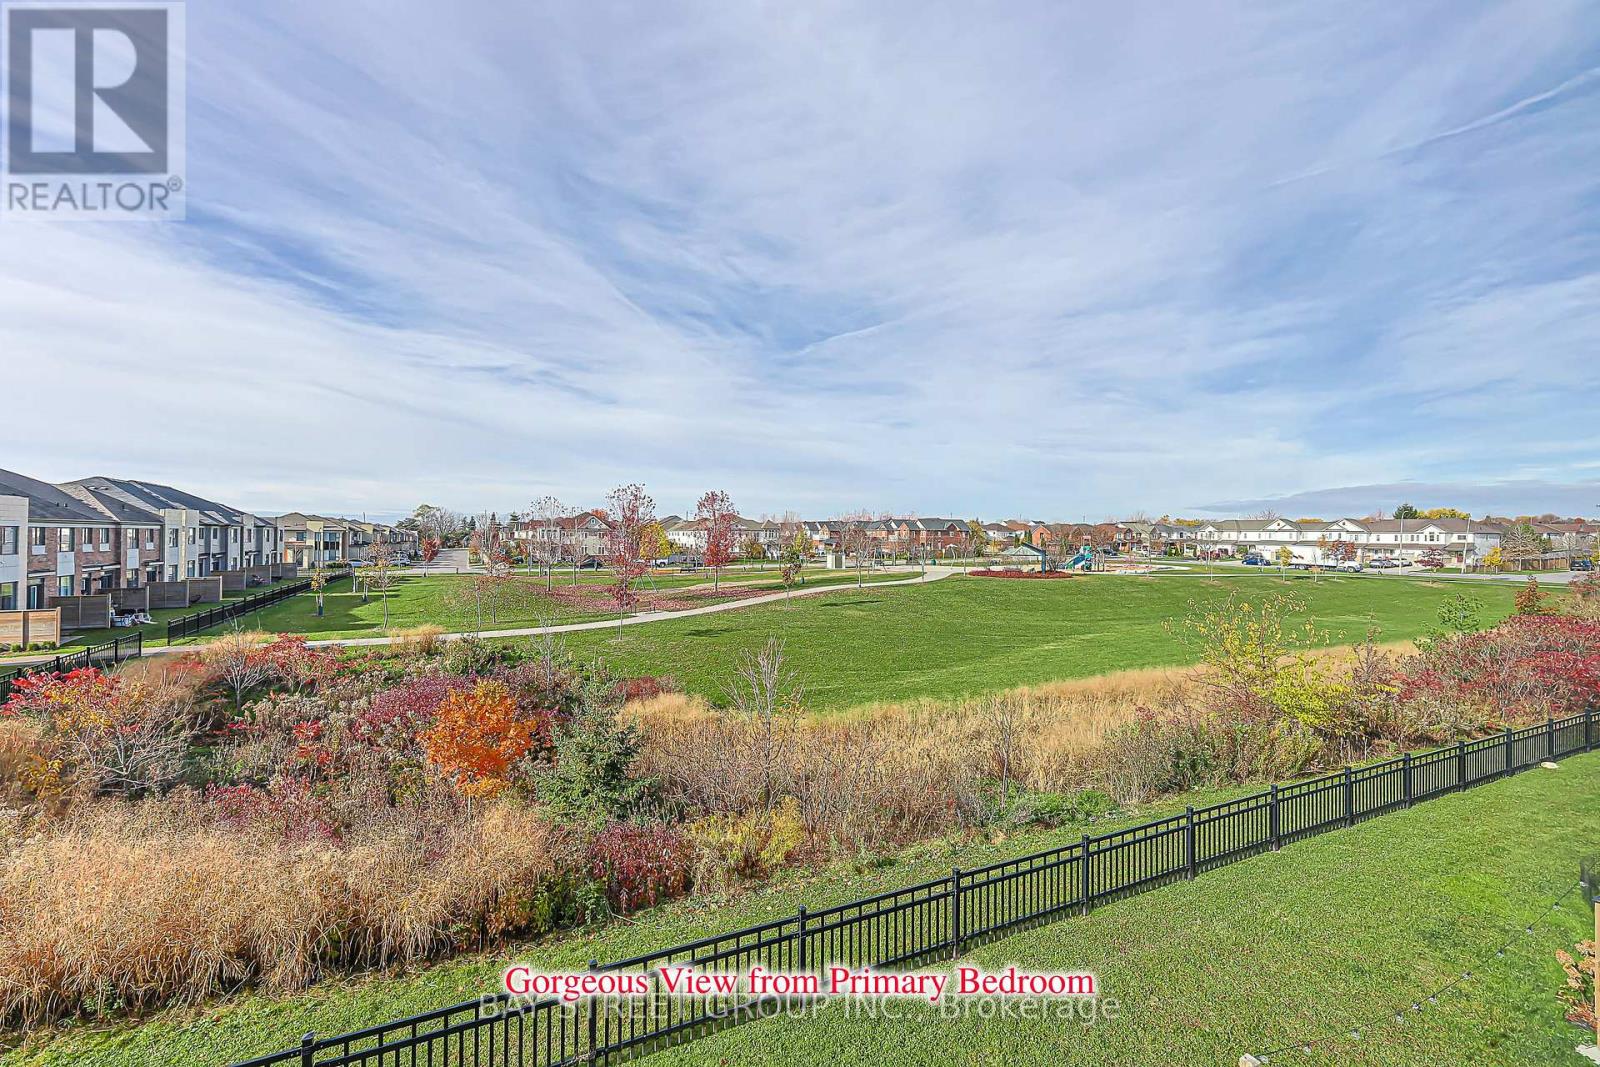
$295.07 MonthlyWelcome to 46 Donald Fleming Way, located in a desirable and convenient Whitby neighbourhood! An excellent opportunity for first-time homebuyers, growing families, downsizers, or investors looking to own in a sought-after community. Enjoy a fantastic location close to shopping, restaurants, parks, schools, recreational facilities, and everyday amenities. Convenient access to major highways and public transit makes commuting a breeze. Situated in a welcoming community with everything you need just minutes away, this property offers a wonderful opportunity to enjoy comfortable living in the heart of Whitby. Don't miss your chance to make this property your new home! (id:67731)
Property Details
| MLS® Number | E14157746 |
| Property Type | Single Family |
| Community Name | Pringle Creek |
| Community Features | Pets Allowed With Restrictions |
| Equipment Type | Water Heater |
| Parking Space Total | 2 |
| Rental Equipment Type | Water Heater |
Building
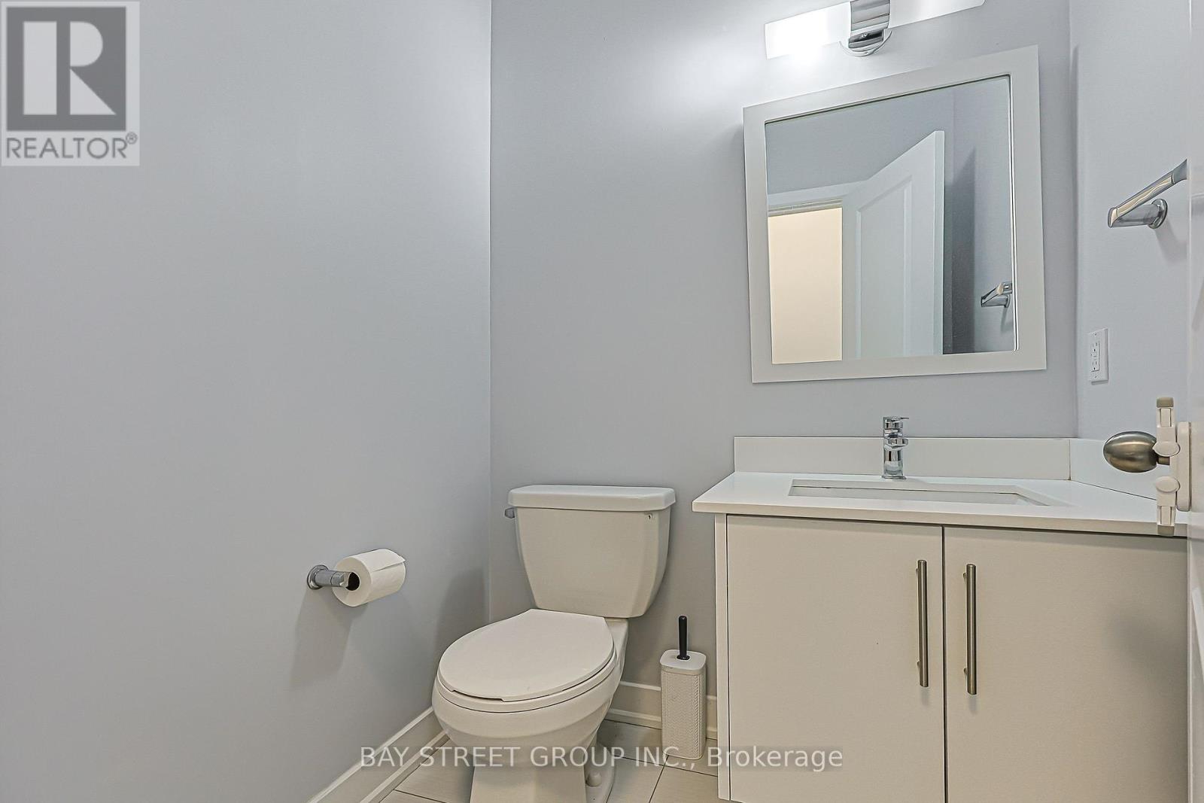
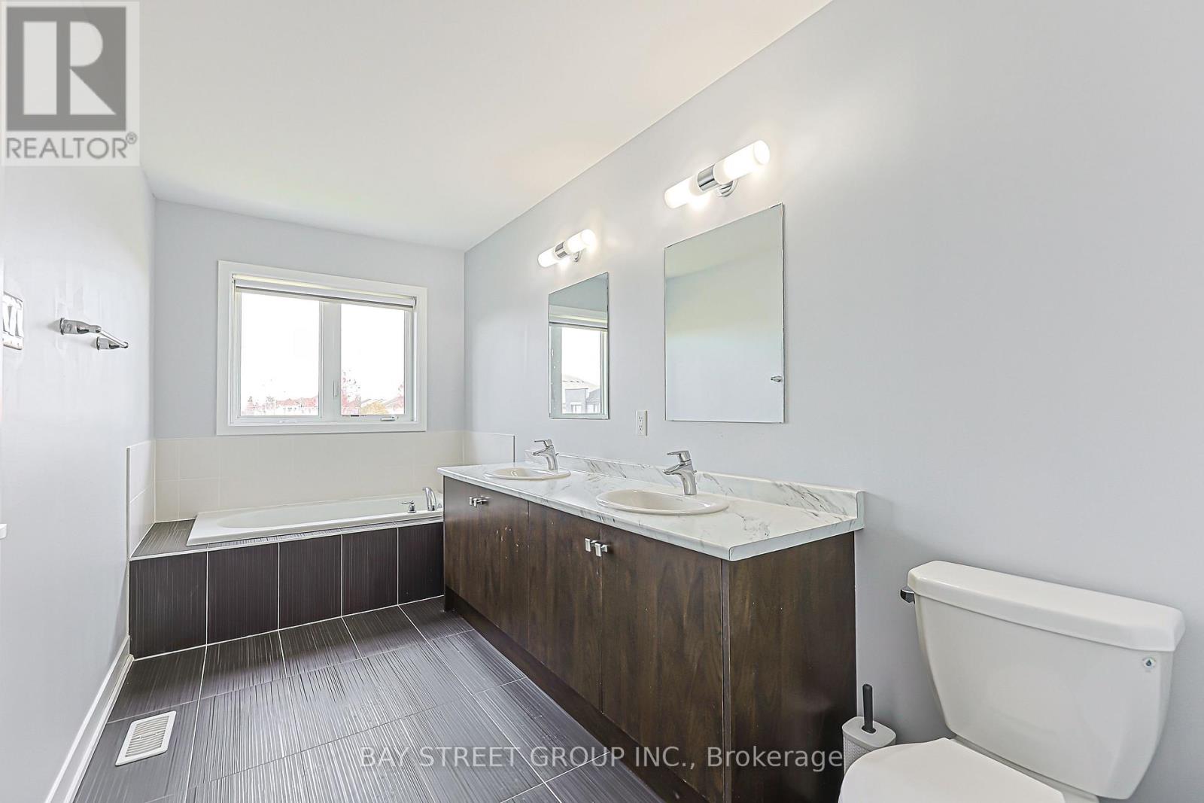
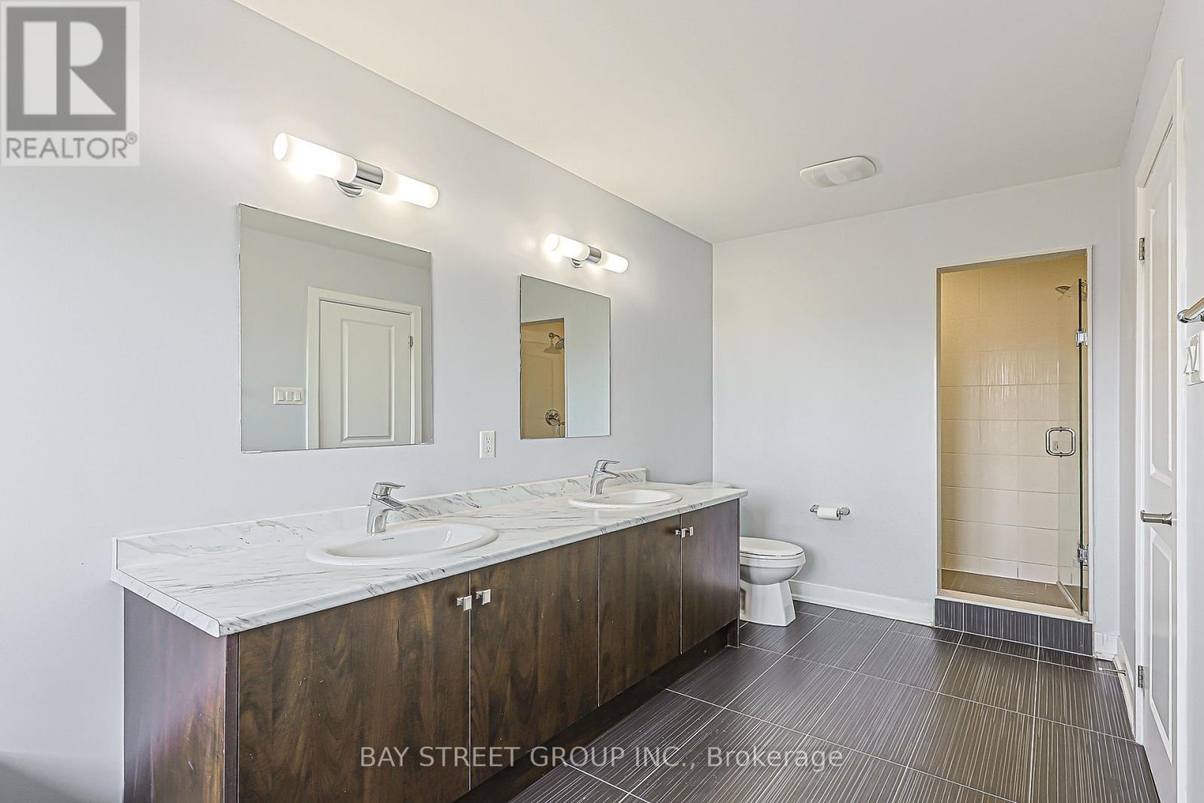
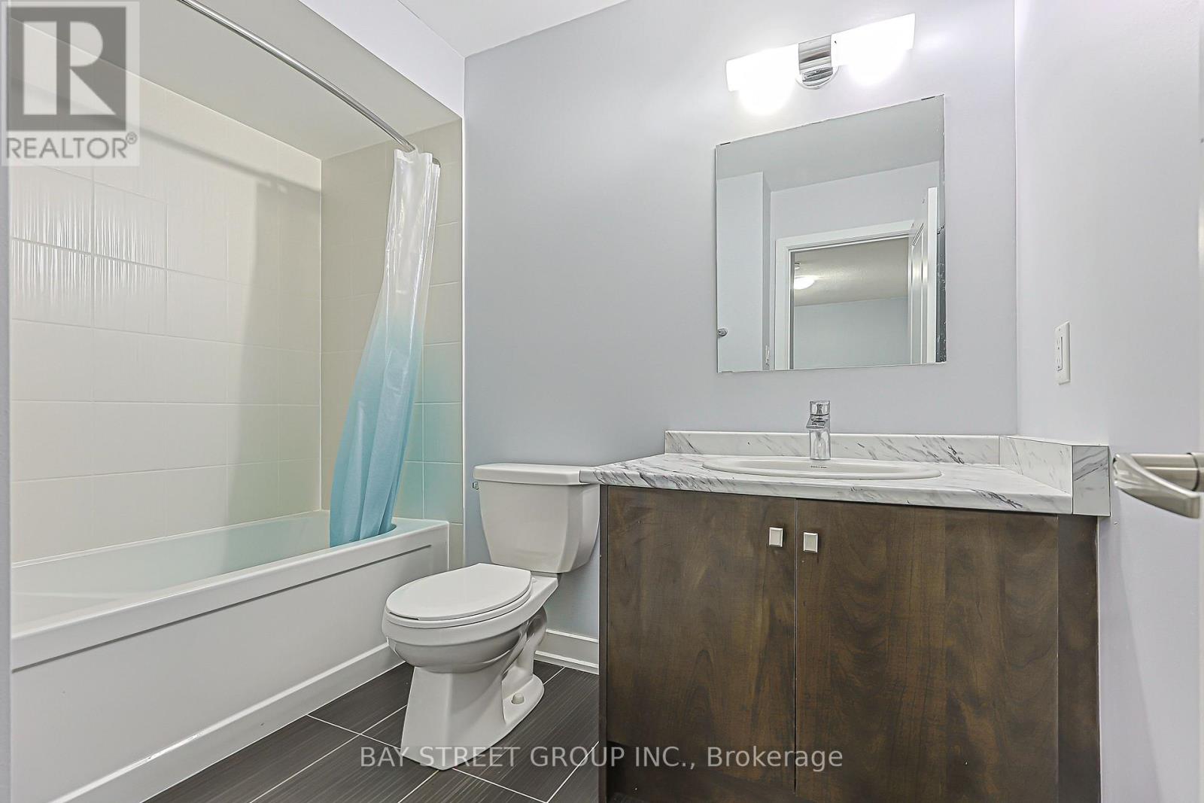
| Bathroom Total | 3 |
| Bedrooms Above Ground | 3 |
| Bedrooms Total | 3 |
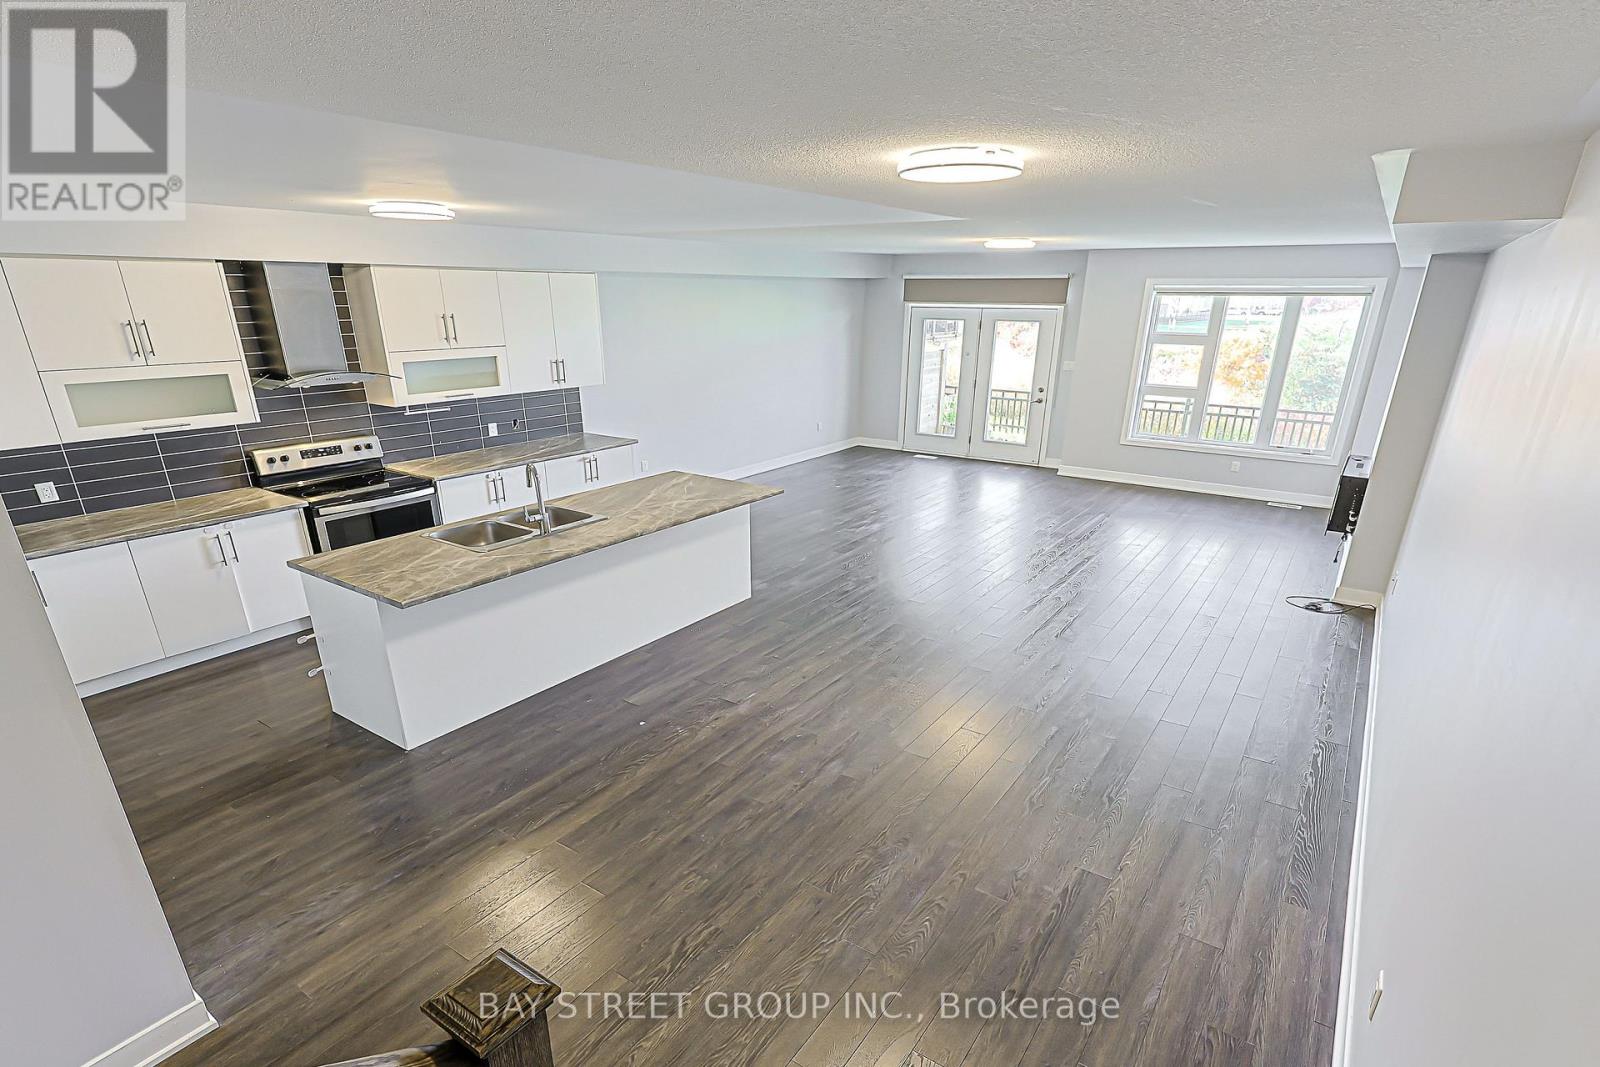
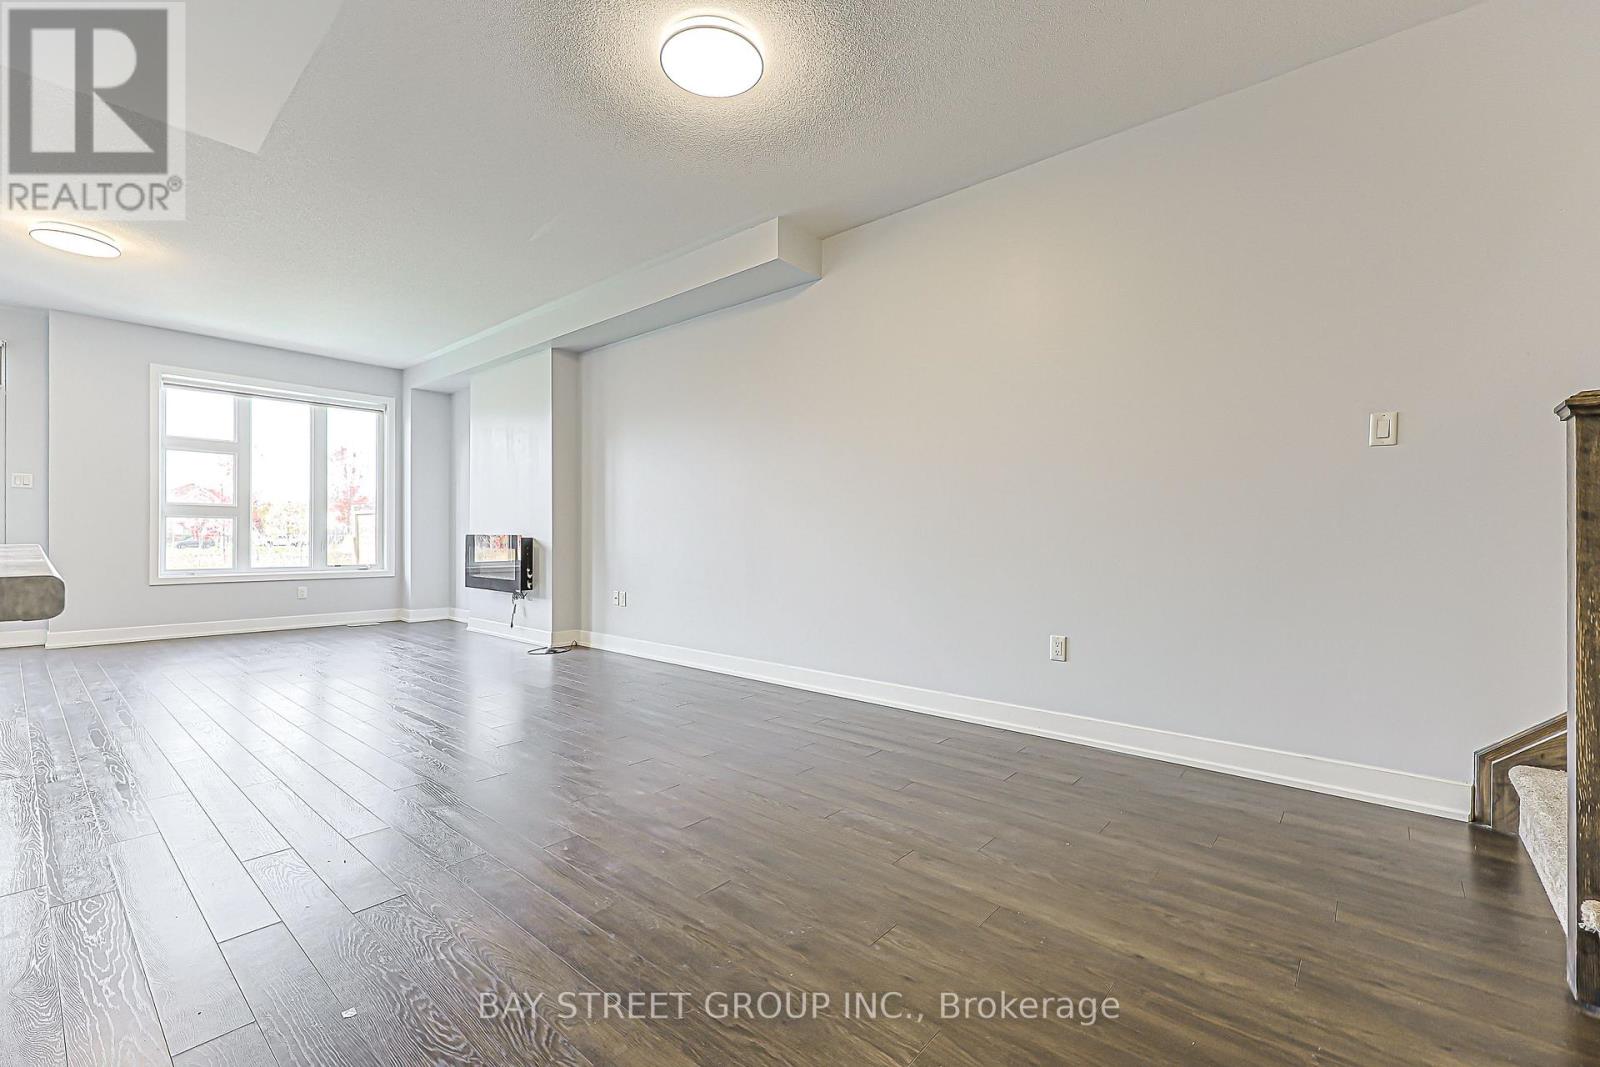
| Amenities | Fireplace(s) |
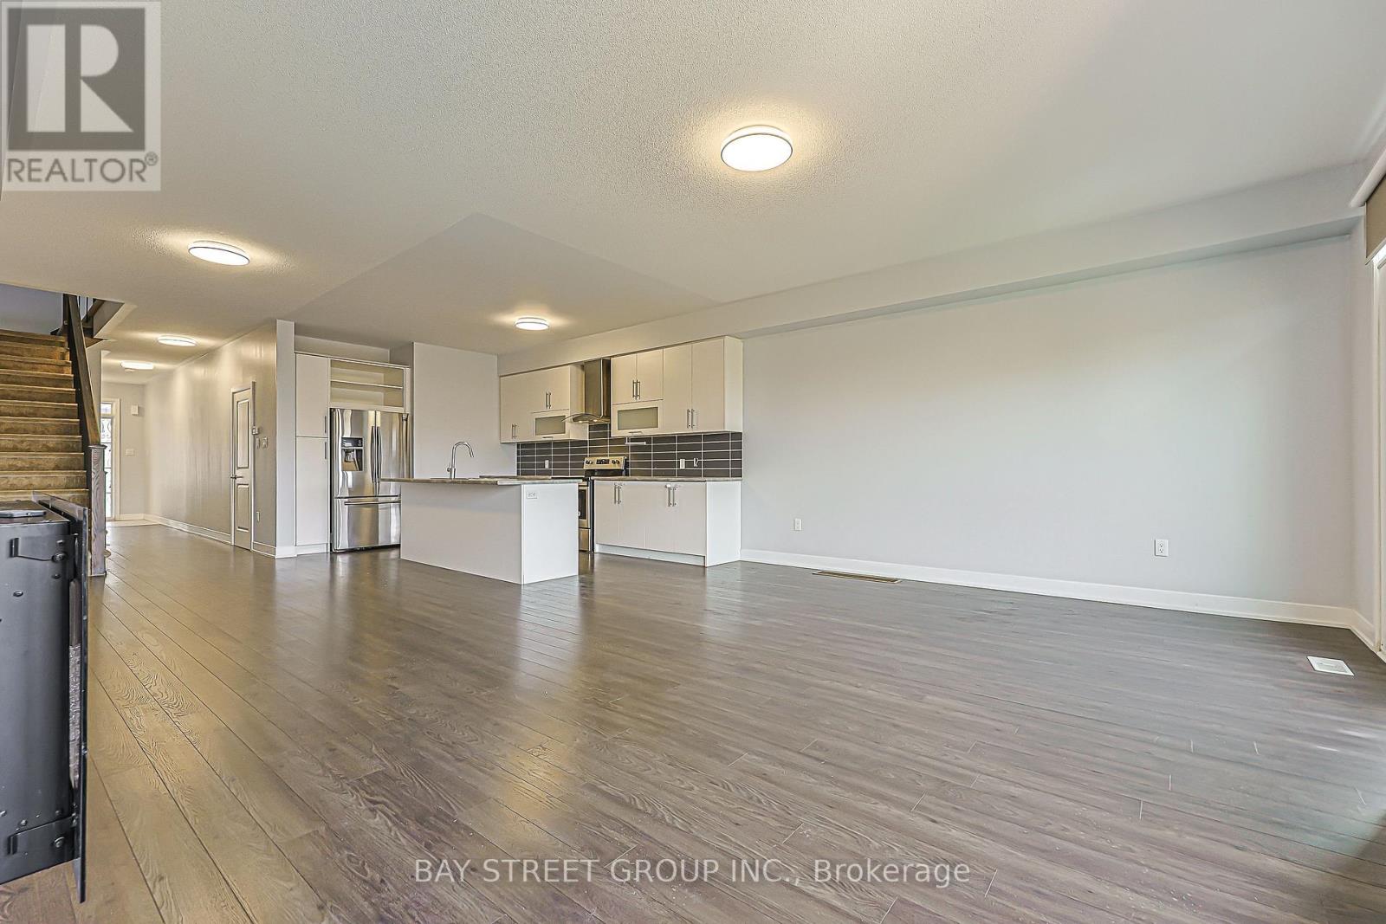
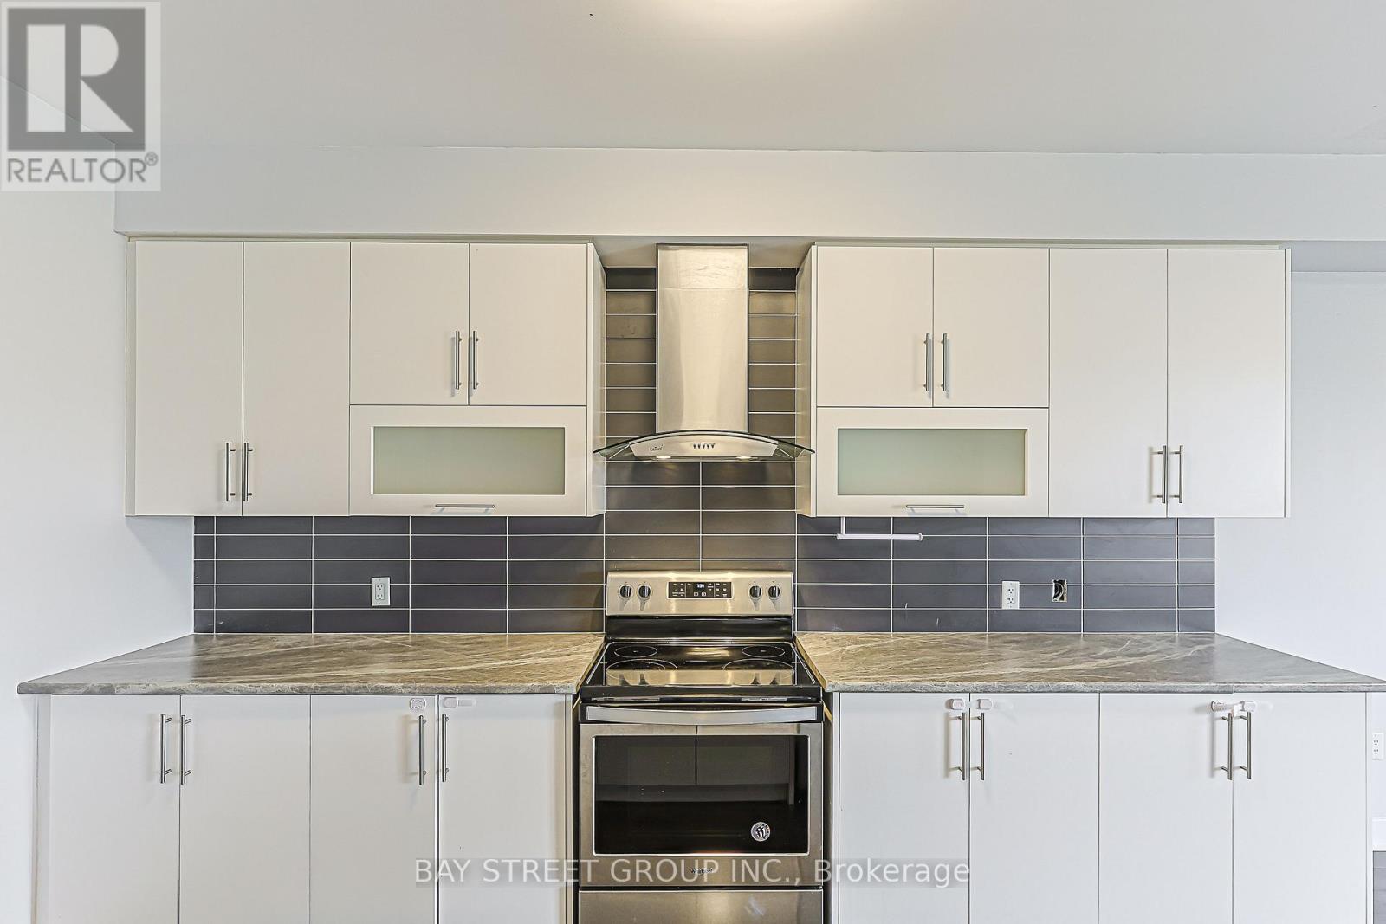
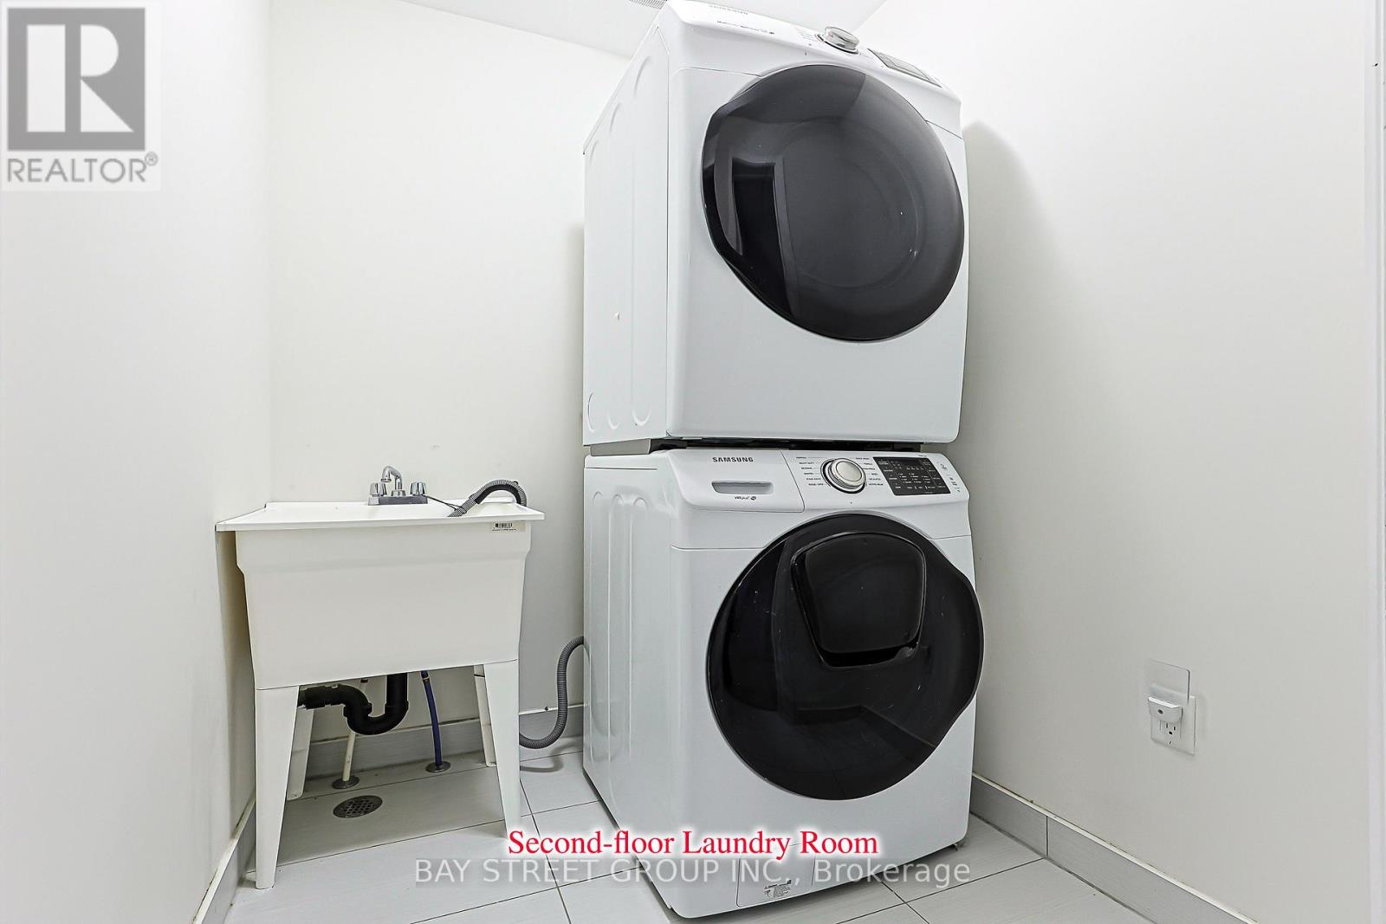
| Appliances | Dishwasher, Dryer, Stove, Washer, Window Coverings, Refrigerator |
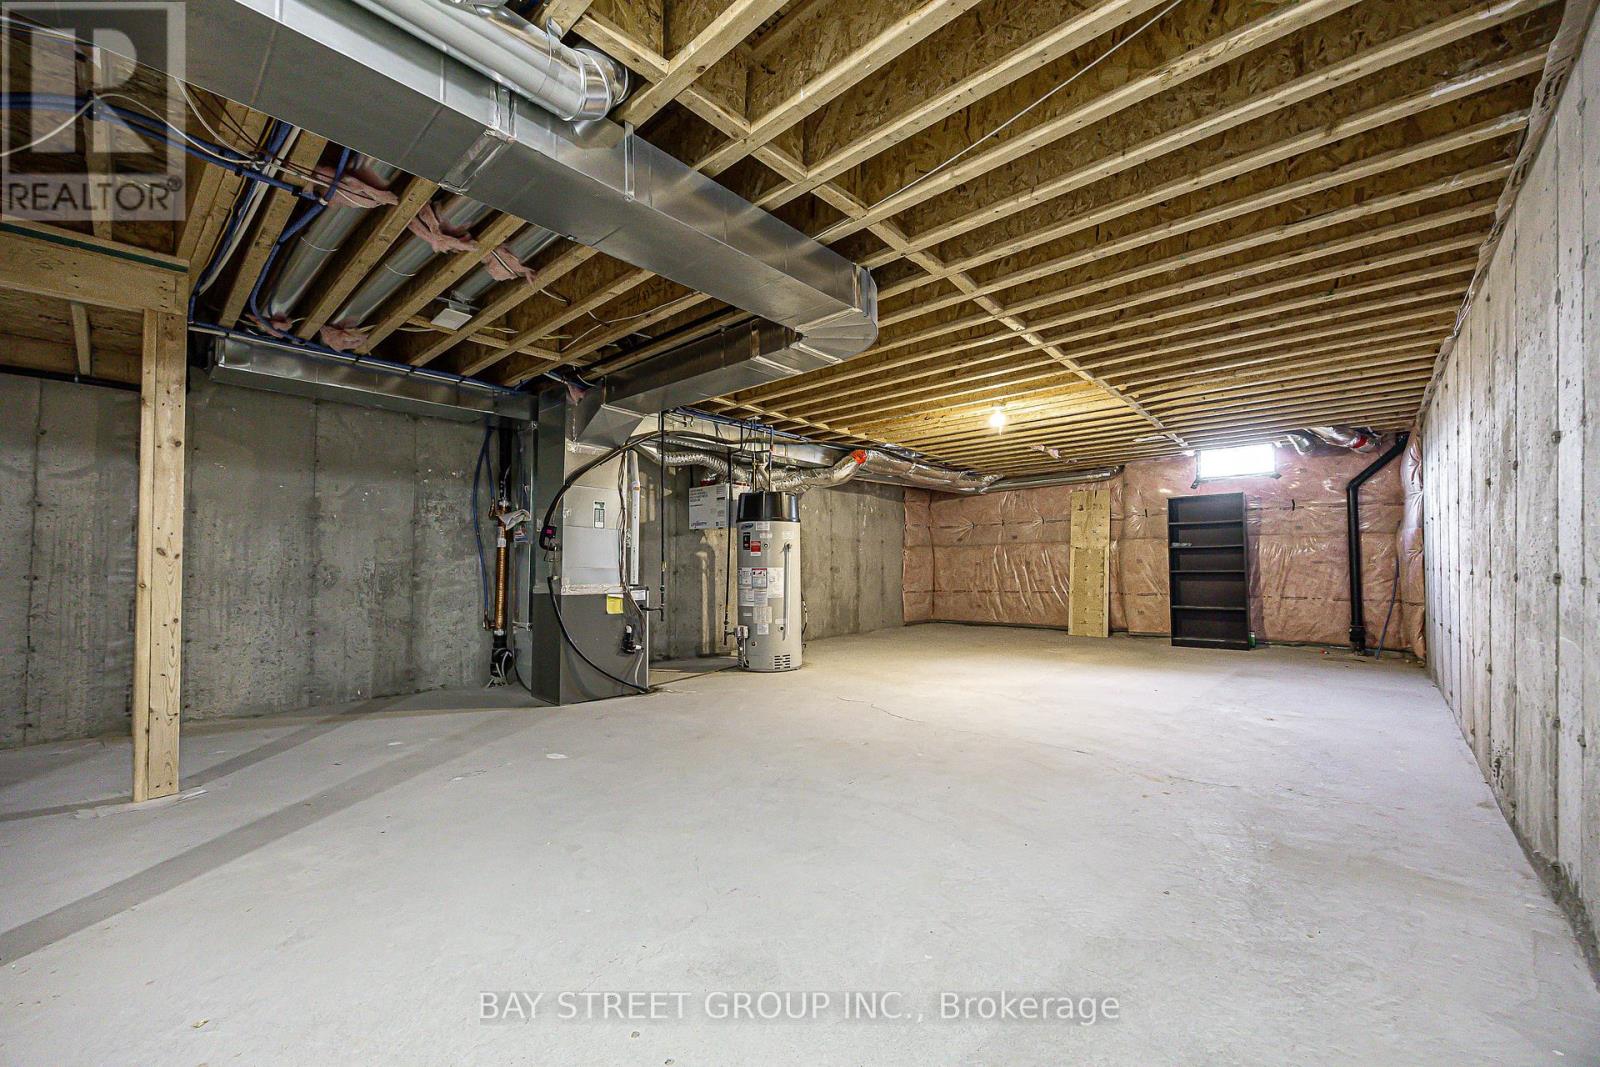
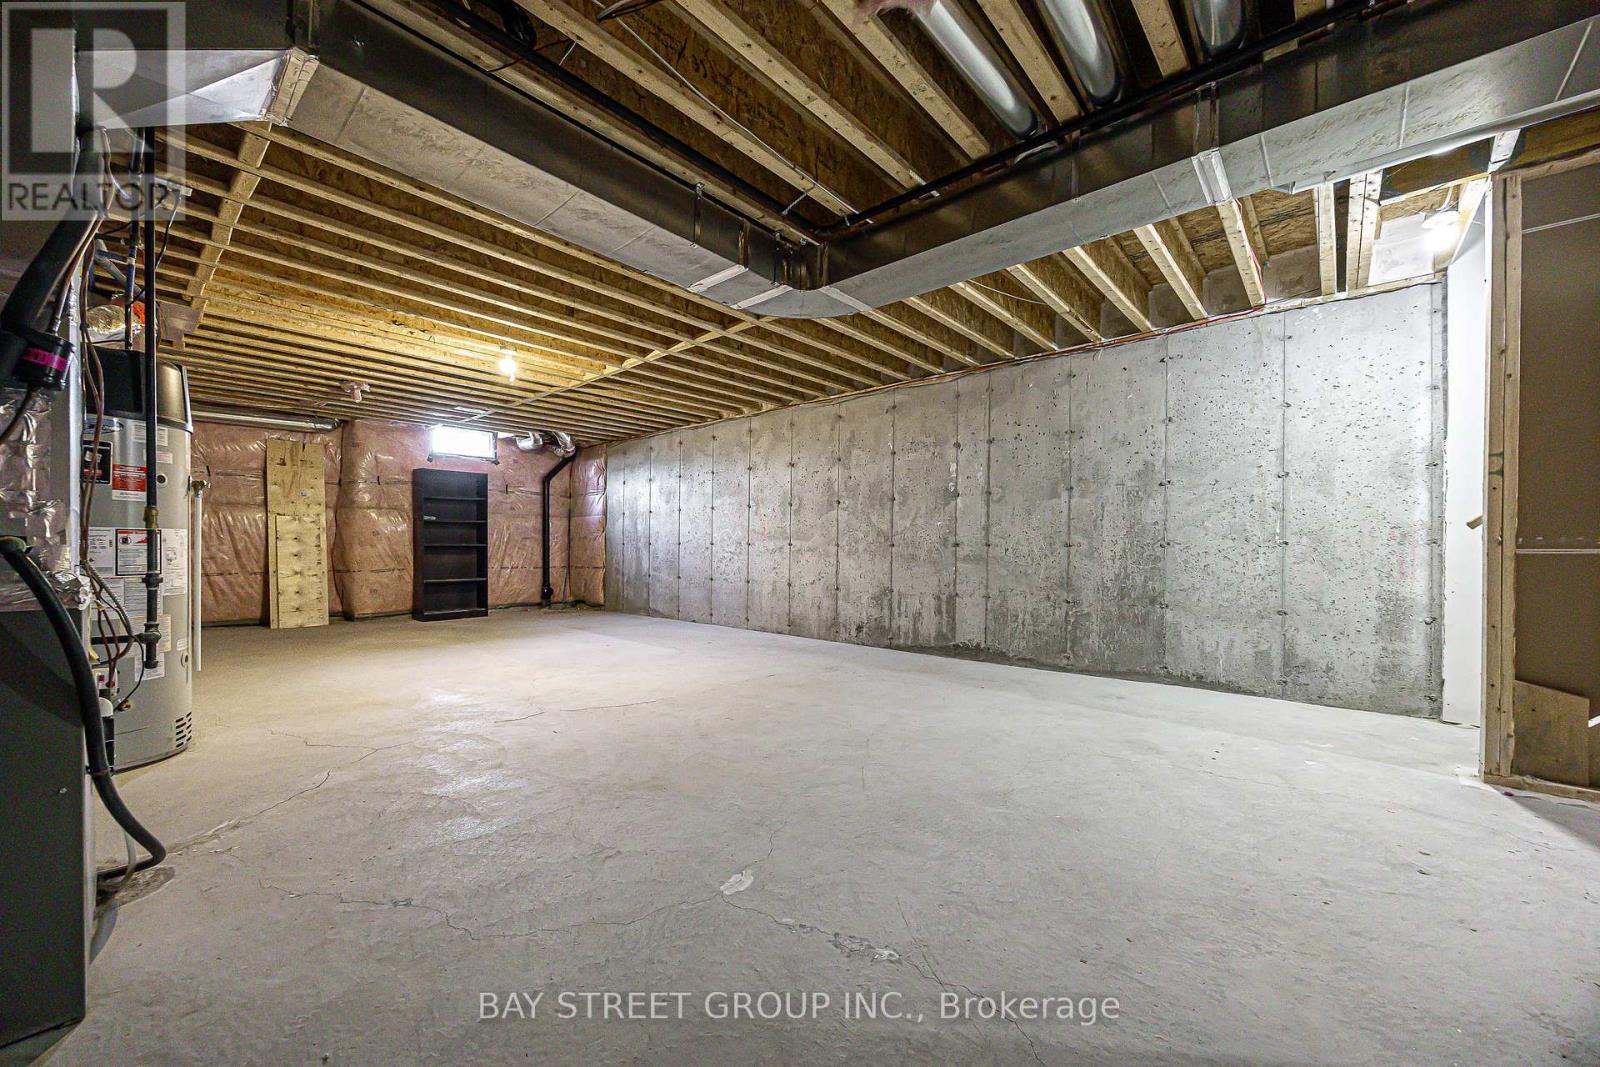
| Basement Development | Unfinished |
| Basement Type | N/a (unfinished) |
| Cooling Type | Central Air Conditioning |
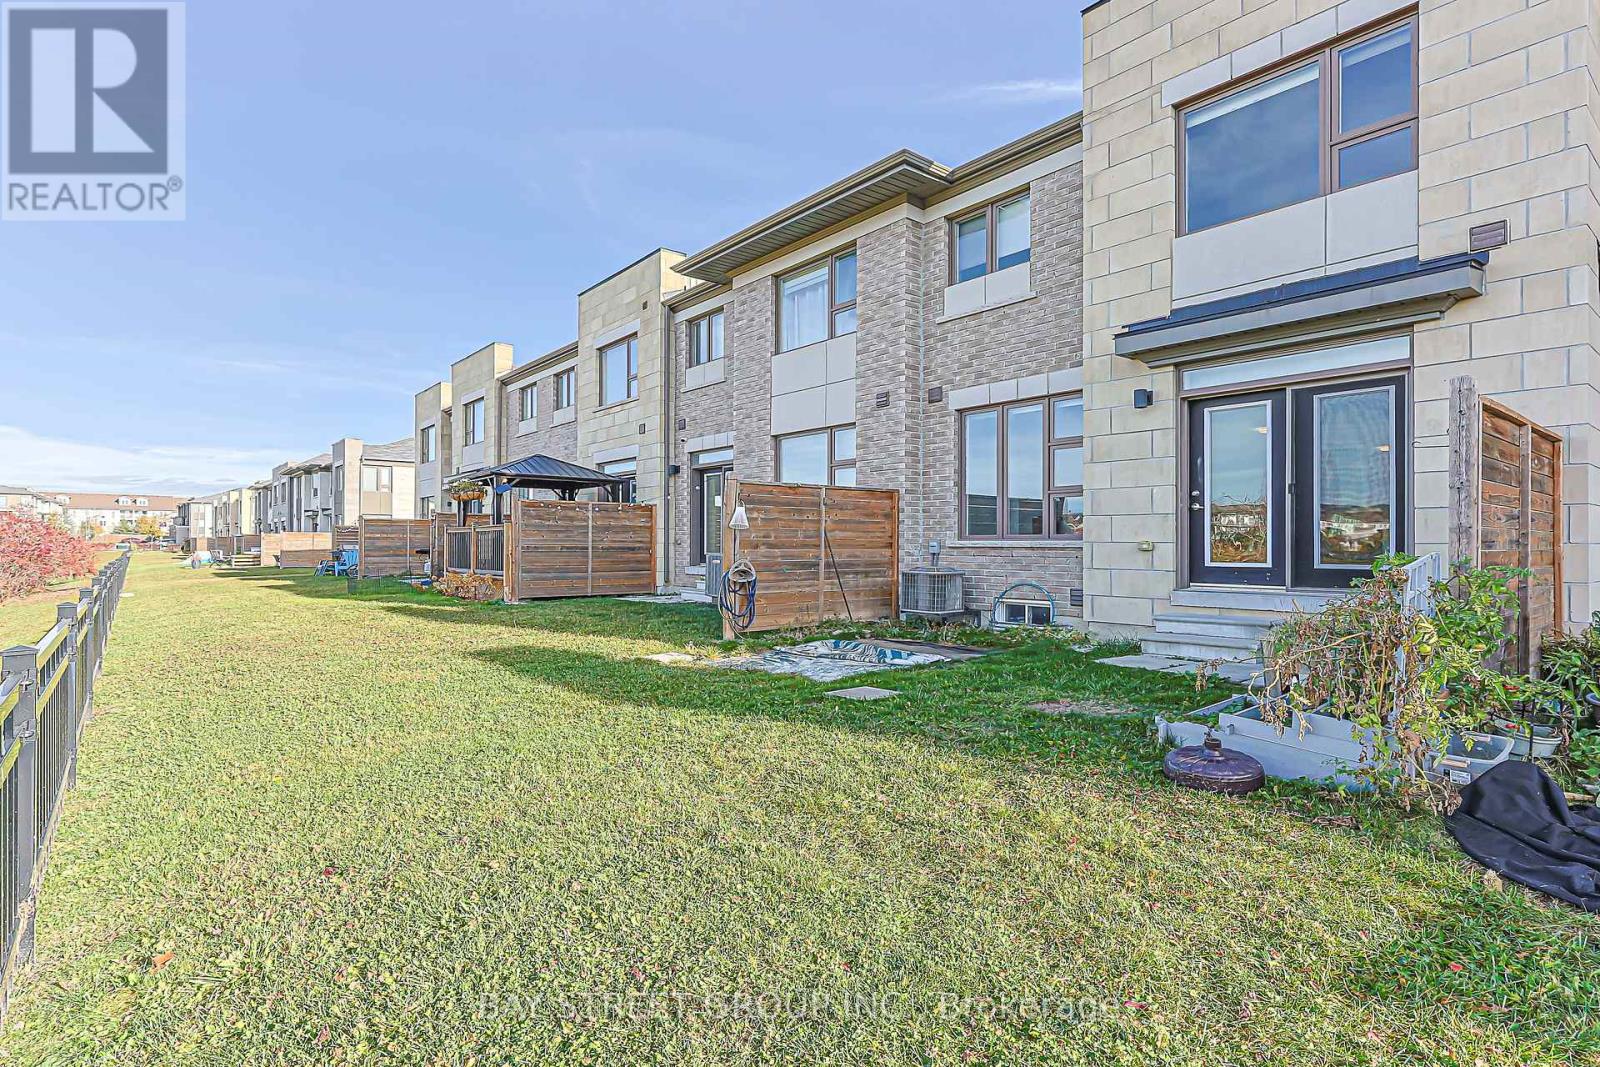
| Exterior Finish | Brick, Concrete |
| Fireplace Present | Yes |
| Half Bath Total | 1 |
| Heating Fuel | Natural Gas |
| Heating Type | Forced Air |
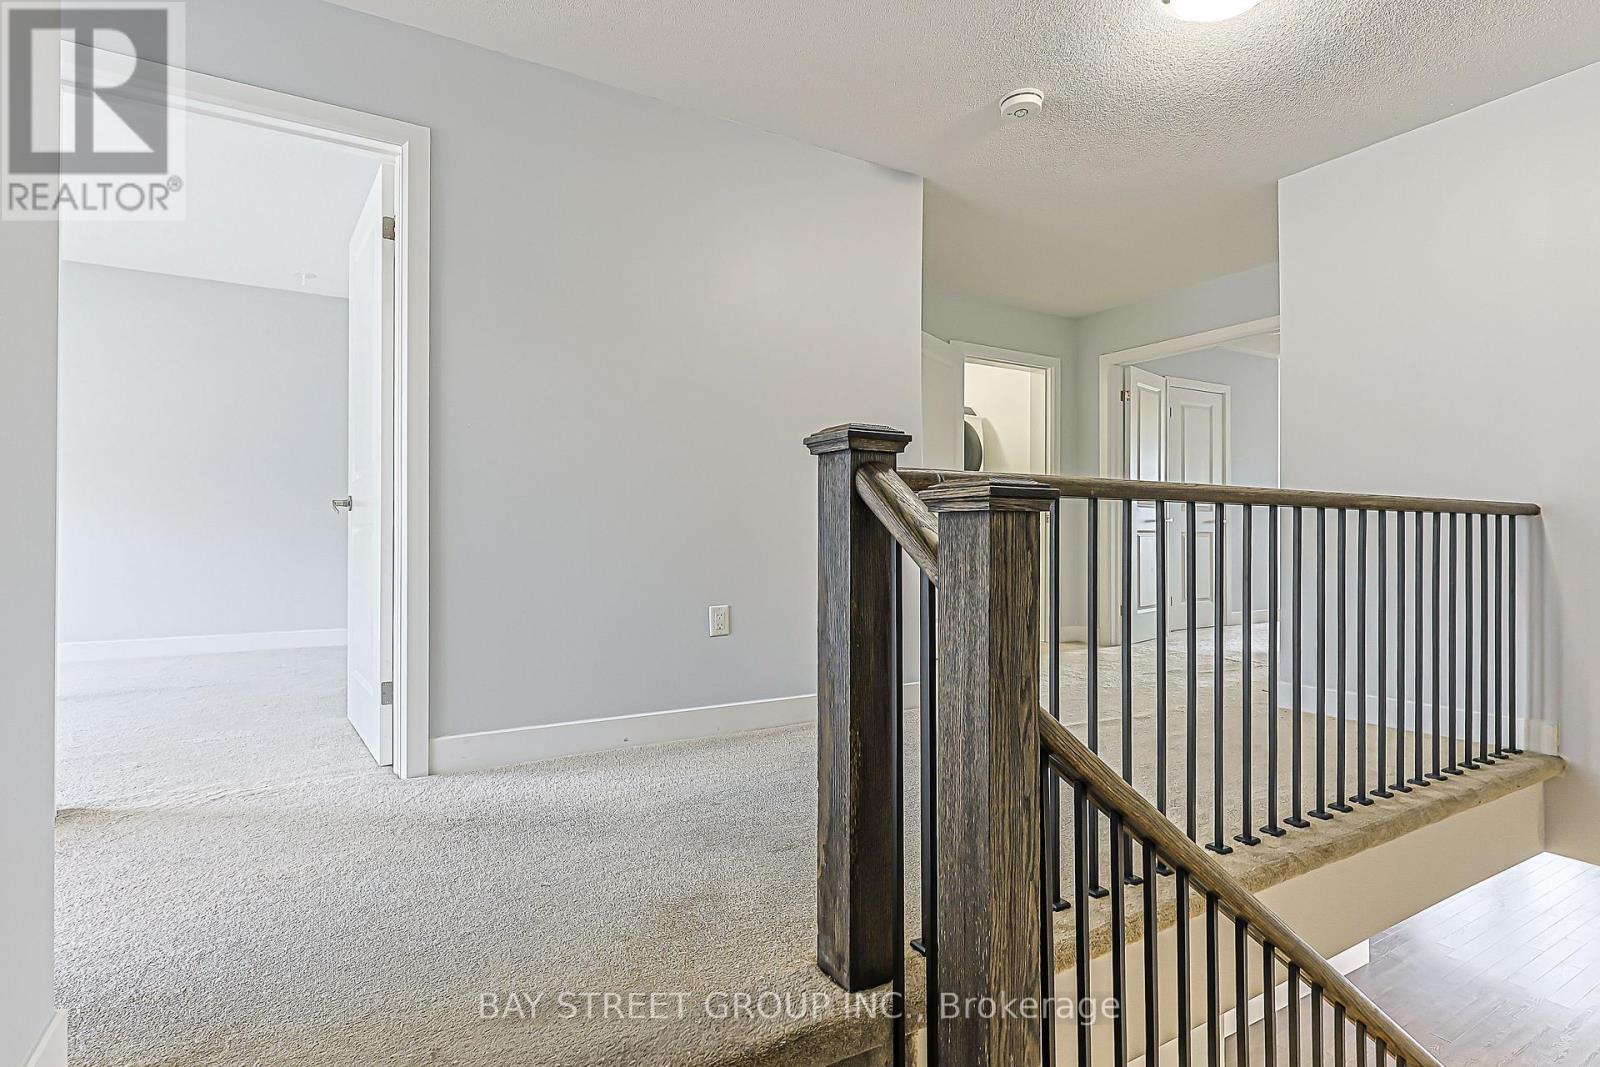
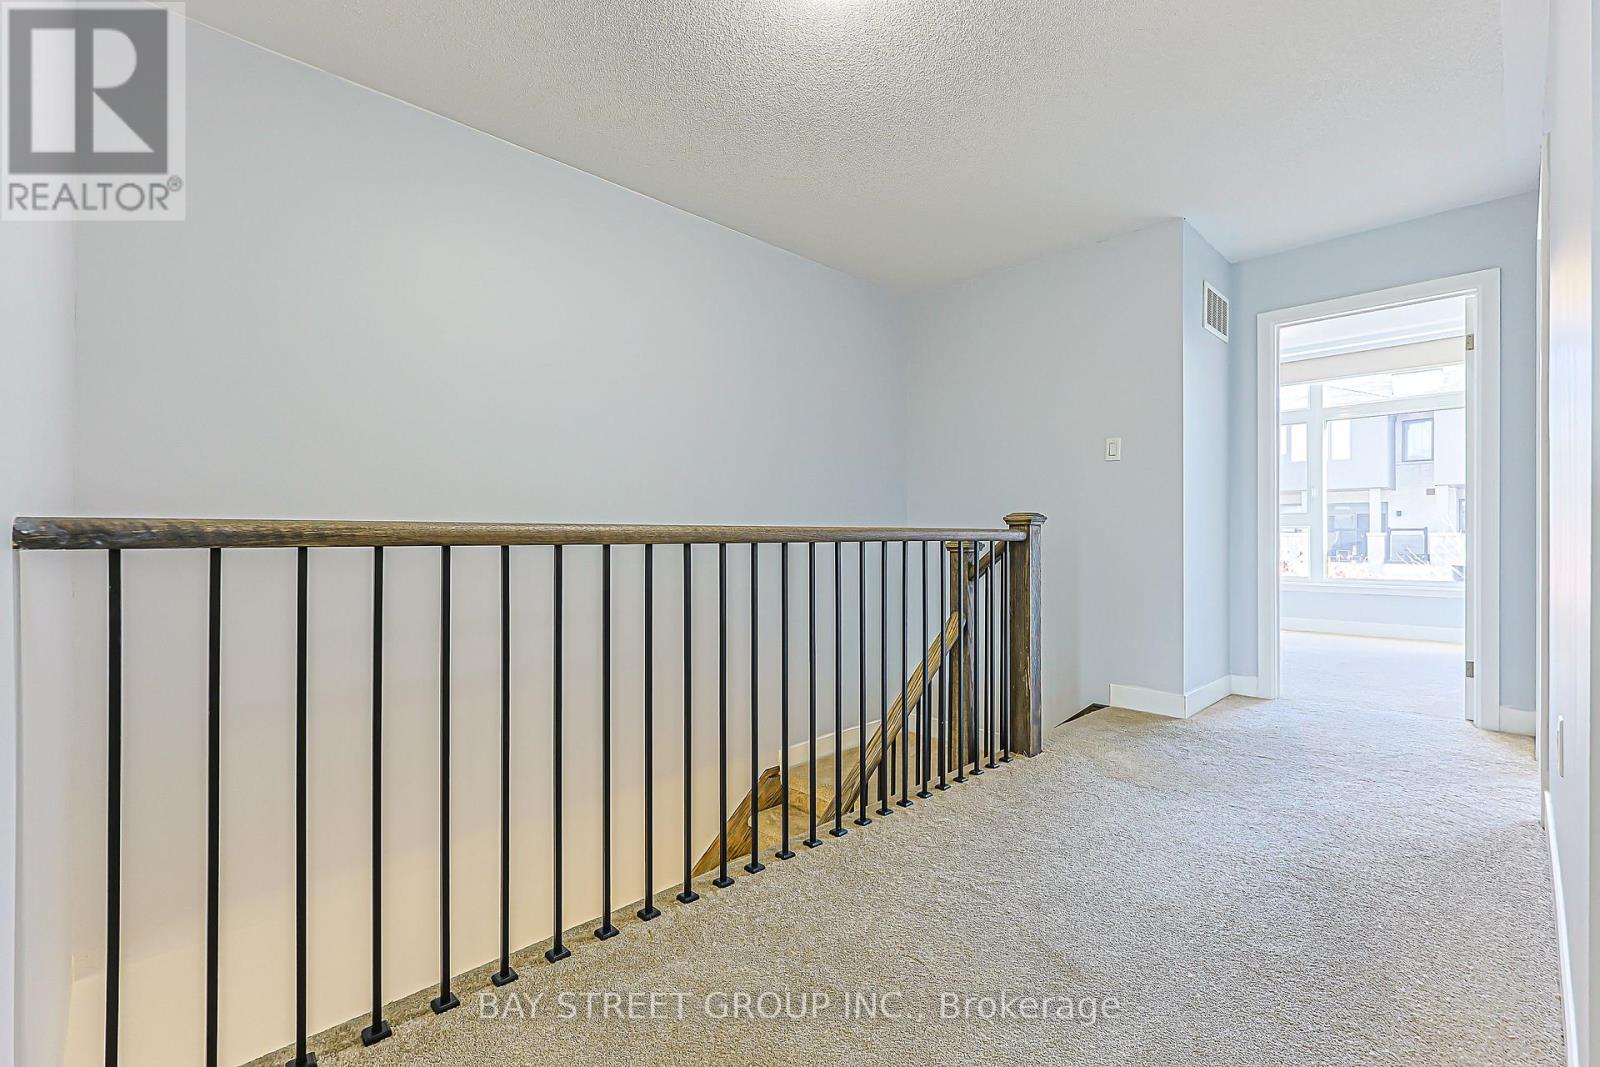
| Stories Total | 2 |
| Size Interior | 1,800 - 1,999 Sqft |
| Type | Row / Townhouse |
Parking
| Attached Garage | |
| Garage |
Land
| Acreage | No |
Rooms
| Level | Type | Length | Width | Dimensions |
|---|---|---|---|---|
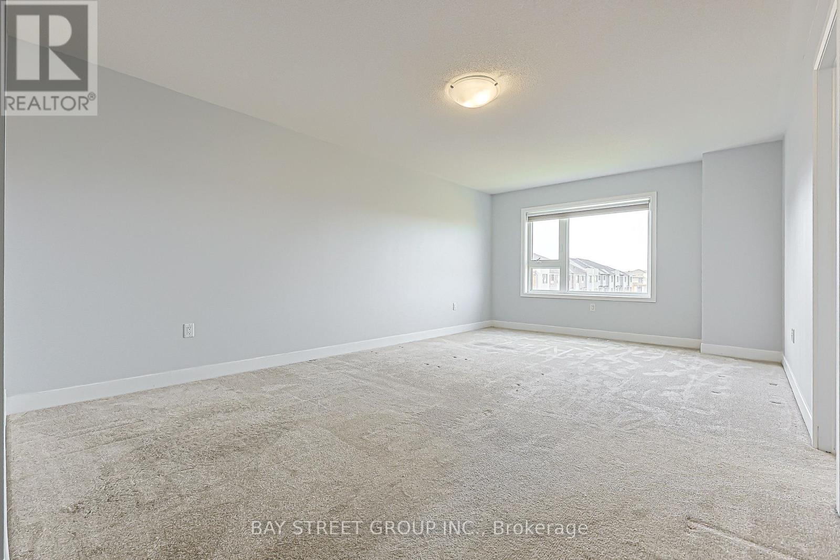
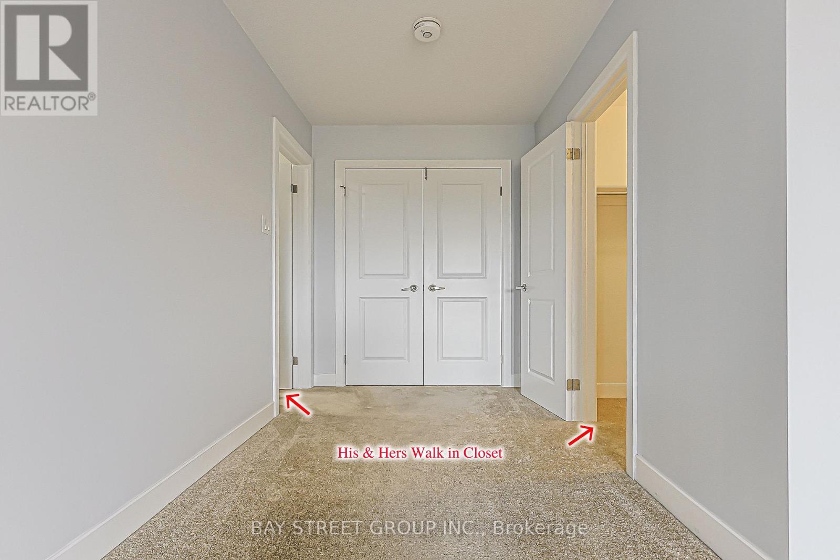
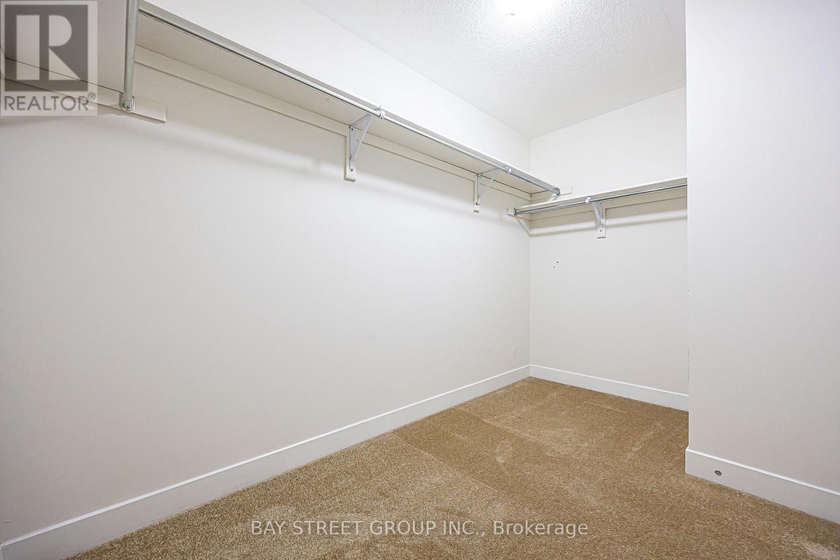
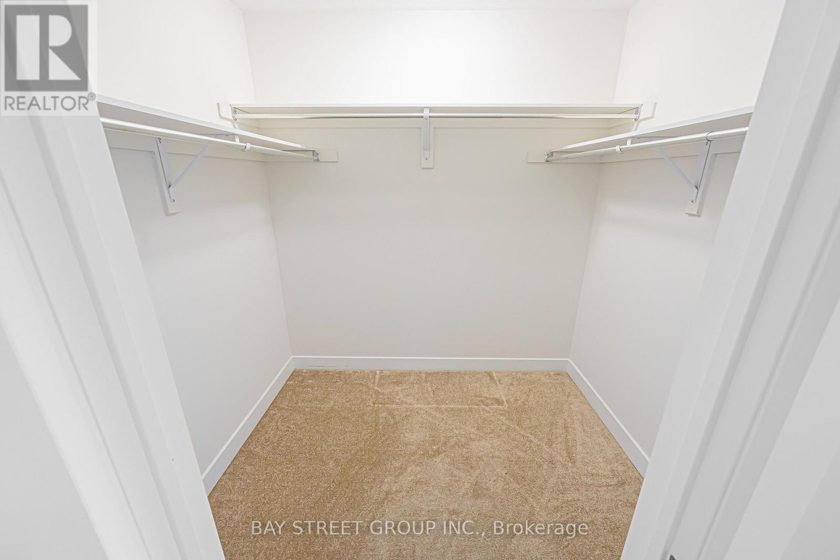
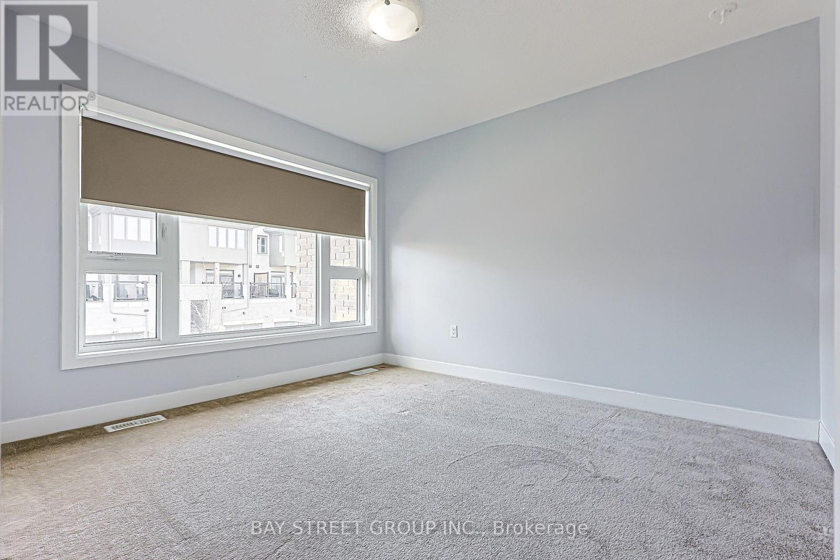
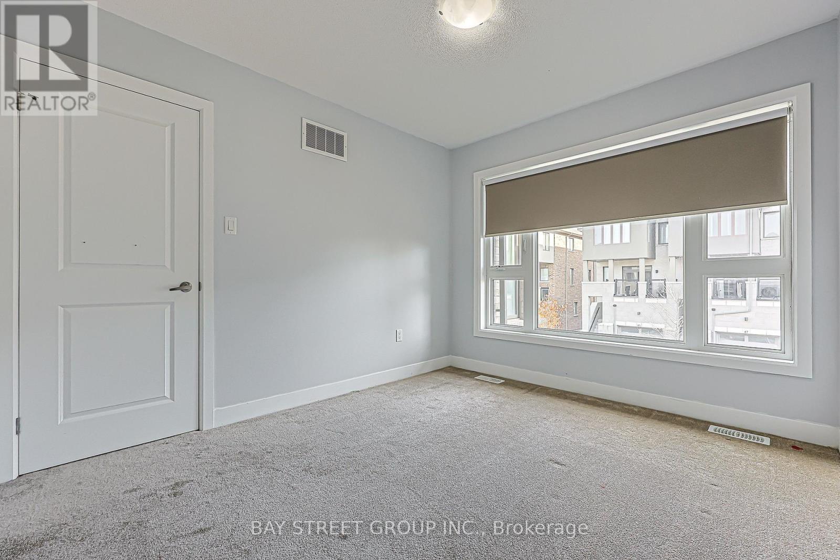
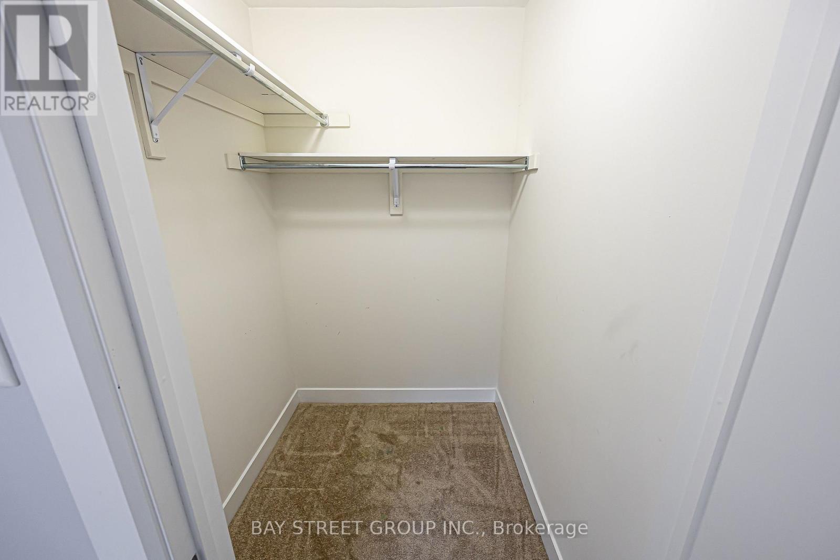
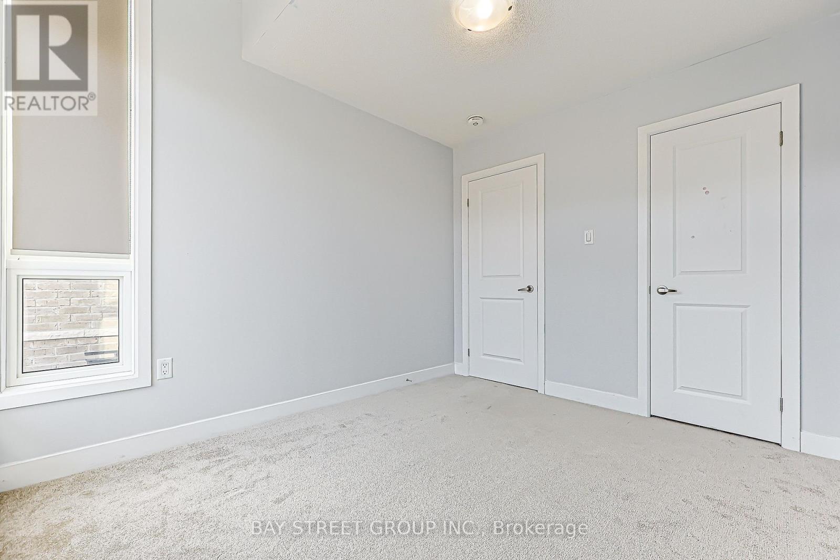
| Second Level | Primary Bedroom | 7.86 m | 3.73 m | 7.86 m x 3.73 m |
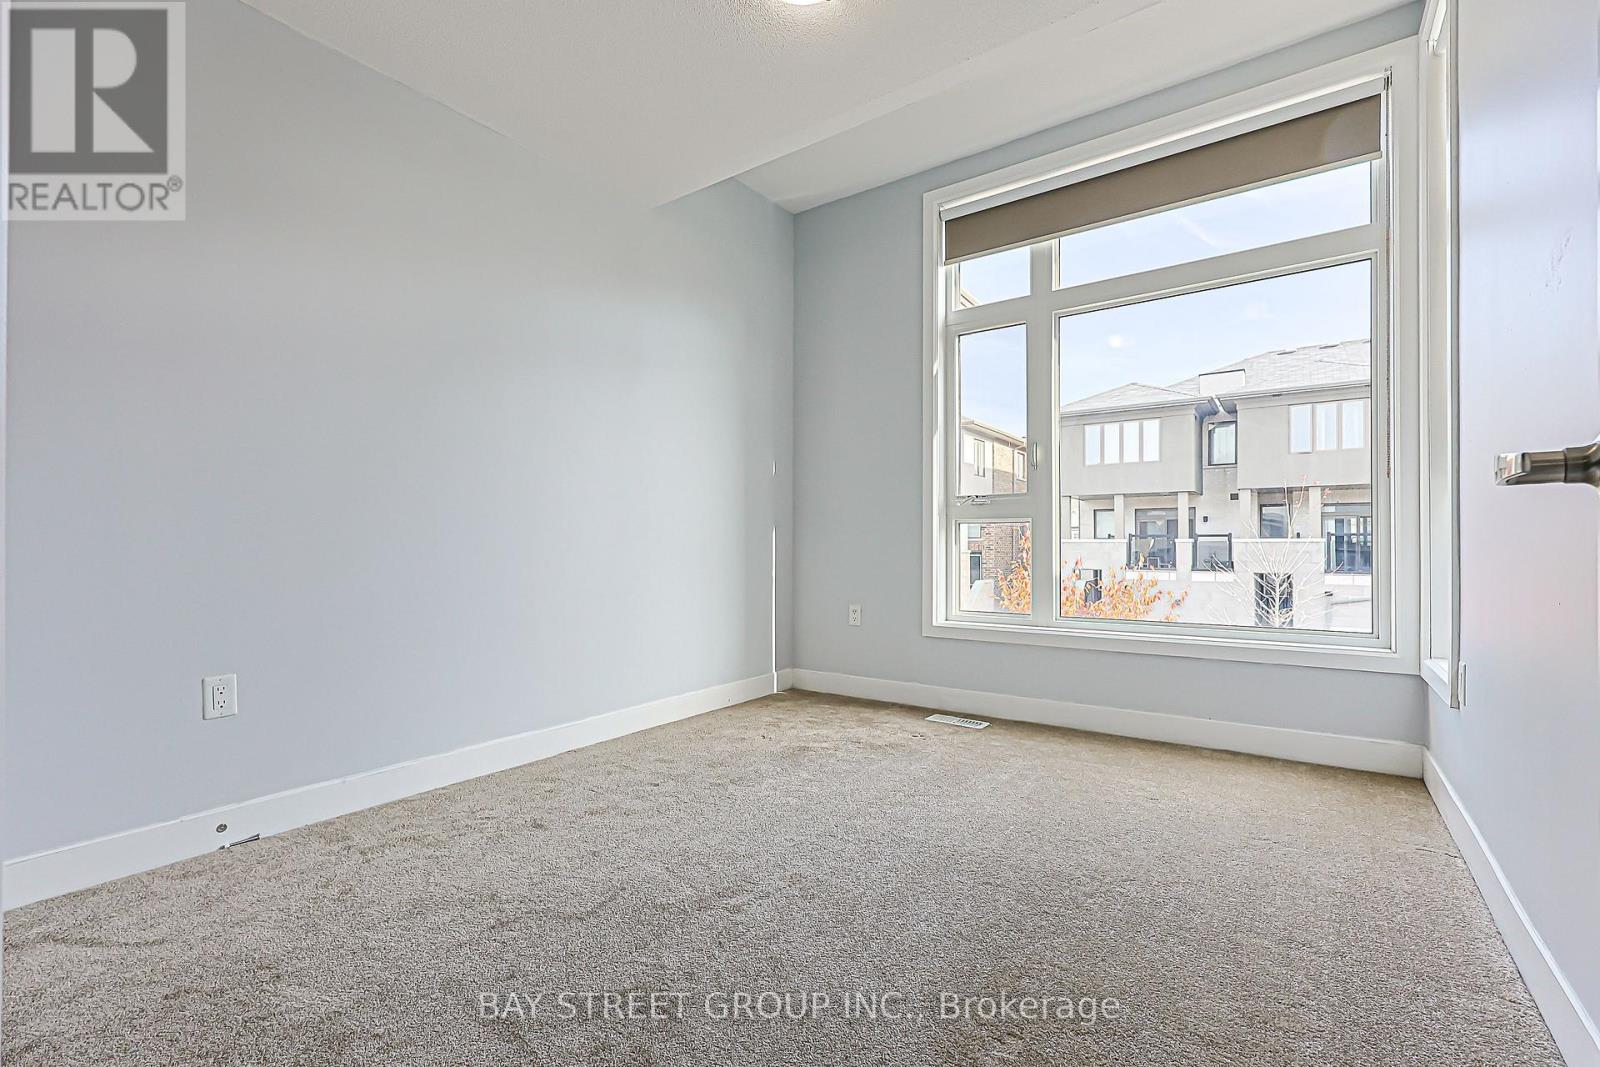
| Second Level | Bedroom 2 | 2.91 m | 3.38 m | 2.91 m x 3.38 m |
| Second Level | Bedroom 3 | 2.78 m | 3.28 m | 2.78 m x 3.28 m |
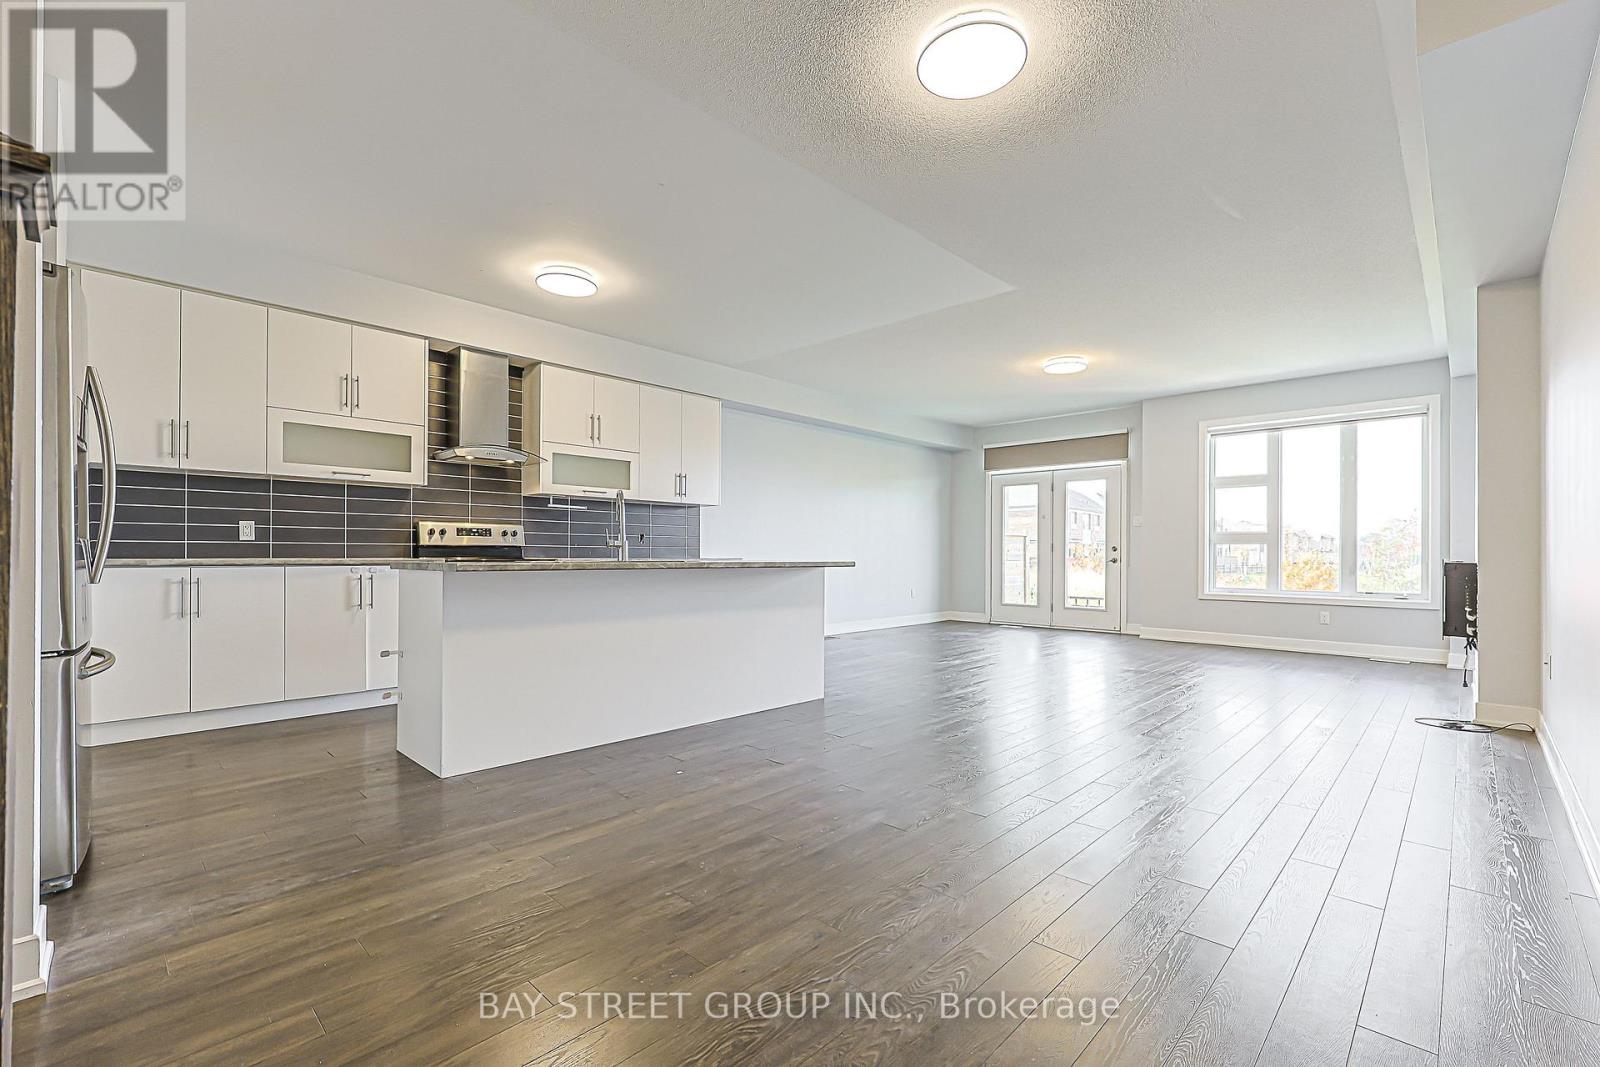
| Main Level | Living Room | 5.72 m | 4.98 m | 5.72 m x 4.98 m |
| Main Level | Dining Room | 5.72 m | 5.39 m | 5.72 m x 5.39 m |
| Main Level | Kitchen | 5.72 m | 5.39 m | 5.72 m x 5.39 m |

The trademarks REALTOR®, REALTORS®, and the REALTOR® logo are controlled by The Canadian Real Estate Association (CREA) and identify real estate professionals who are members of CREA. The trademarks MLS®, Multiple Listing Service® and the associated logos are owned by The Canadian Real Estate Association (CREA) and identify the quality of services provided by real estate professionals who are members of CREA. The trademark DDF® is owned by The Canadian Real Estate Association (CREA) and identifies CREA's Data Distribution Facility (DDF®)
November 06 2026 06:29:56
Toronto Regional Real Estate Board
Bay Street Group Inc.