
70 Summerhill Gardens Toronto, Ontario M4T 1B4

$1,849,000
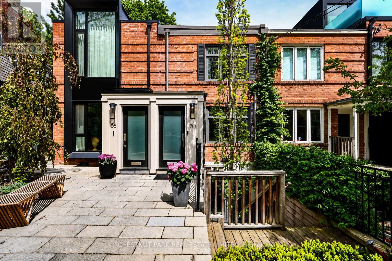
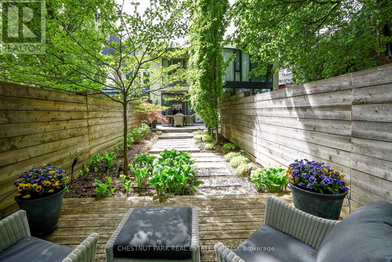
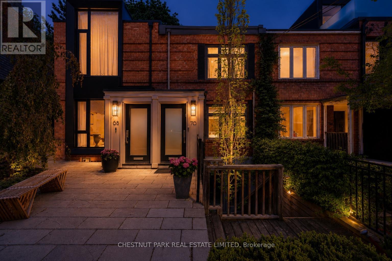
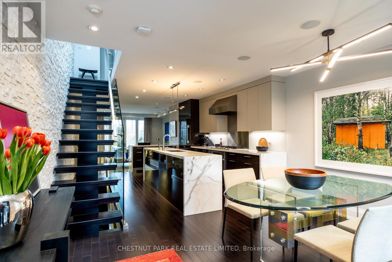
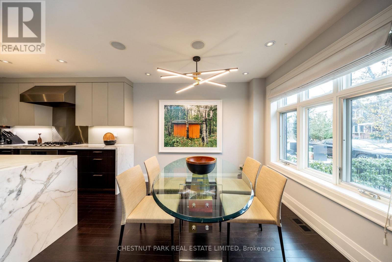
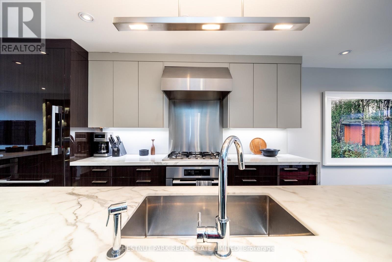
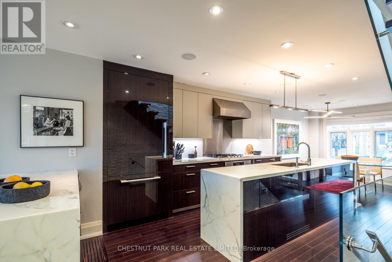
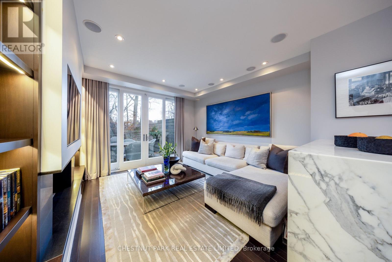
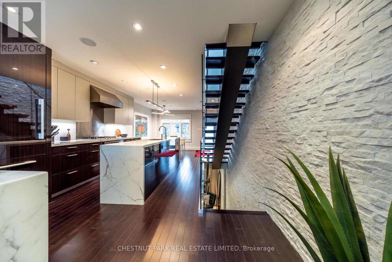
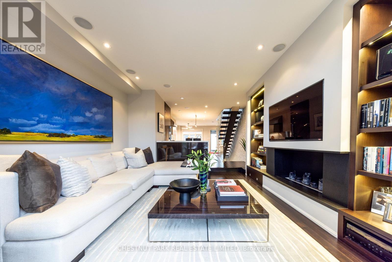
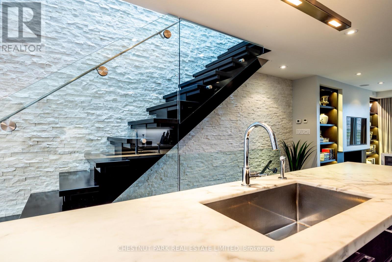
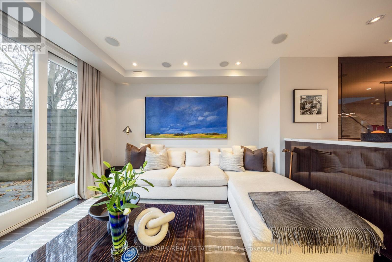
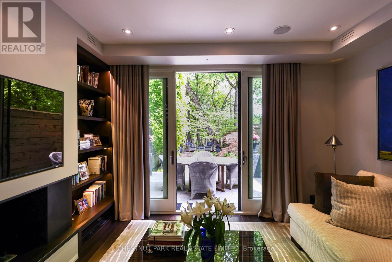
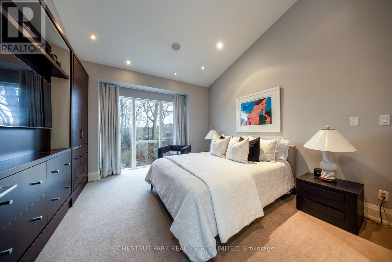
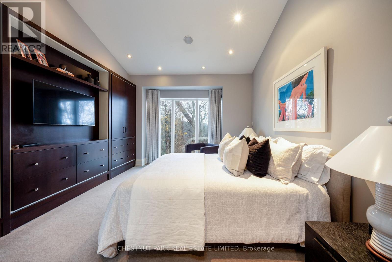
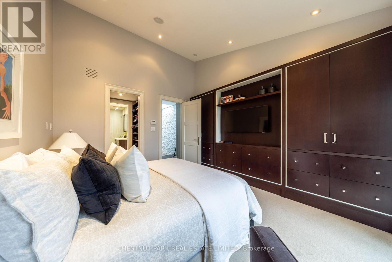
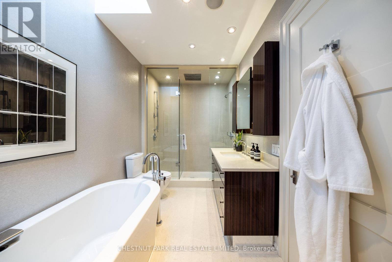
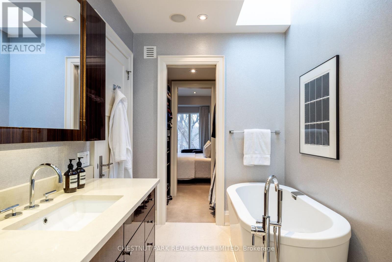
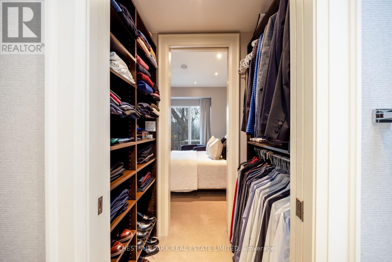
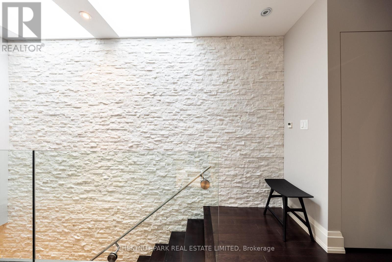
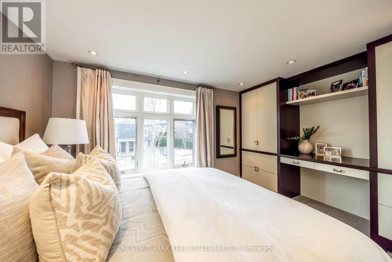
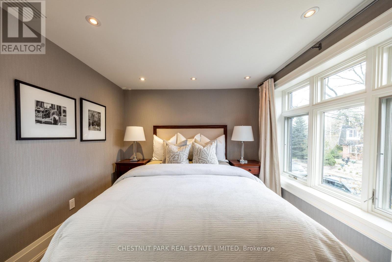
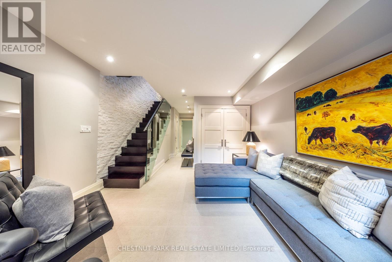
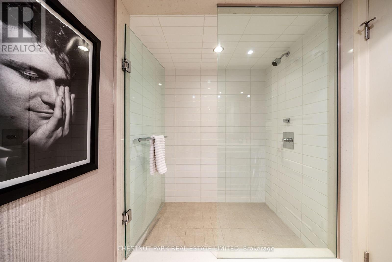
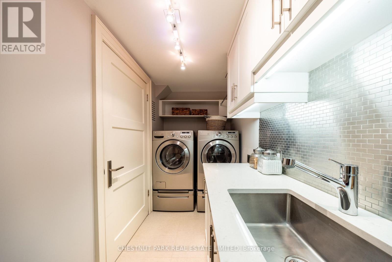
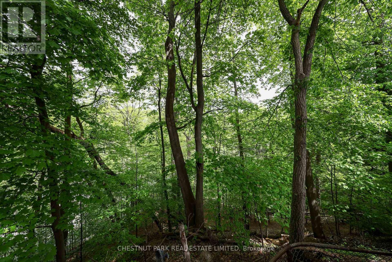
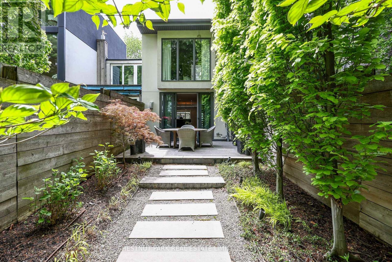
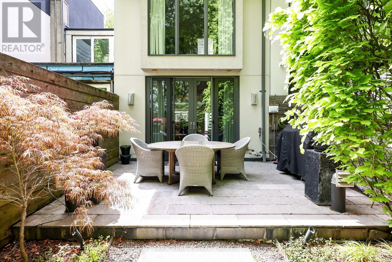
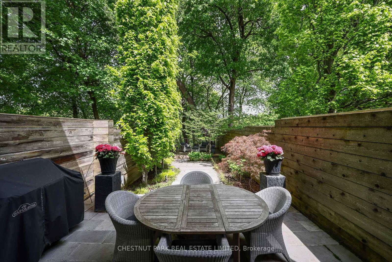
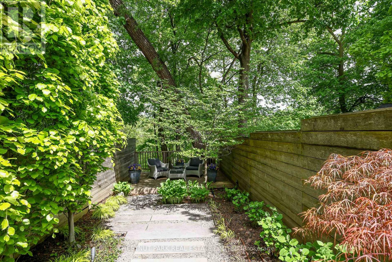
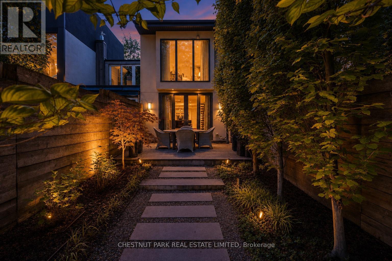
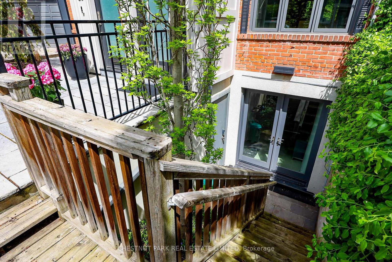
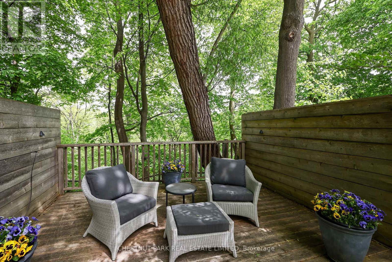
Set on a tree-lined Summerhill street and backing onto a lush ravine, this beautifully finished two-bedroom home offers the ease of condo living with the space, privacy and character of a house. The open main floor flows from a bright dining area overlooking the front garden to a showpiece Irpinia kitchen, with high-end appliances, an oversized waterfall-marble island and generous work surfaces for both weeknight cooking and entertaining. A dramatic white-granite feature wall carries through the home. Step down into the rear living room, anchored by a fireplace and custom millwork, then out to a spacious deck with peaceful ravine views in every season. Upstairs, two calm bedrooms have a boutique-hotel feel. The rear primary retreat enjoys treetop ravine views, custom built-ins, a walk-in closet and access to a spa-like 5-piece semi-ensuite. The front bedroom has west-facing windows over Summerhill Gardens, a built-in desk and a closet, so it works well as a guest room or home office. The fully excavated lower level adapts to how you live: family room, office or gym, with a 3-piece bath and laundry. It has a front walkout and radiant heated floors that extend outdoors to the concrete surfaces, which is especially welcome come winter. Out back, a private, maintenance-free garden creates a true urban sanctuary. This turnkey home is ideal for professionals or downsizers who want a polished, low-maintenance residence steps from the subway, ravine trails, and Summerhill's best shops and cafés. (id:67731)
Property Details
| MLS® Number | C14157484 |
| Property Type | Single Family |
| Community Name | Rosedale-Moore Park |
| Amenities Near By | Public Transit, Schools |
| Features | Ravine, Backs On Greenbelt, Sump Pump |
| Structure | Deck |
| View Type | Valley View |
Building
| Bathroom Total | 2 |
| Bedrooms Above Ground | 2 |
| Bedrooms Total | 2 |
| Age | 51 To 99 Years |
| Appliances | Central Vacuum, Garburator |
| Basement Development | Finished |
| Basement Features | Walk Out |
| Basement Type | N/a (finished) |
| Construction Style Attachment | Attached |
| Cooling Type | Central Air Conditioning |
| Exterior Finish | Brick |
| Fire Protection | Alarm System, Smoke Detectors |
| Fireplace Present | Yes |
| Flooring Type | Hardwood |
| Foundation Type | Concrete |
| Heating Fuel | Natural Gas, Other |
| Heating Type | Coil Fan, Radiant Heat |
| Stories Total | 2 |
| Size Interior | 1,100 - 1,500 Sqft |
| Type | Row / Townhouse |
| Utility Water | Municipal Water |
Parking
| No Garage |
Land
| Acreage | No |
| Land Amenities | Public Transit, Schools |
| Sewer | Sanitary Sewer |
| Size Depth | 105 Ft |
| Size Frontage | 14 Ft |
| Size Irregular | 14 X 105 Ft |
| Size Total Text | 14 X 105 Ft |
Rooms
| Level | Type | Length | Width | Dimensions |
|---|---|---|---|---|
| Second Level | Primary Bedroom | 4.11 m | 3.34 m | 4.11 m x 3.34 m |
| Second Level | Bathroom | Measurements not available | ||
| Second Level | Bedroom 2 | 3.96 m | 2.92 m | 3.96 m x 2.92 m |
| Lower Level | Family Room | 4.24 m | 3.86 m | 4.24 m x 3.86 m |
| Lower Level | Laundry Room | 3.45 m | 1.54 m | 3.45 m x 1.54 m |
| Main Level | Foyer | Measurements not available | ||
| Main Level | Dining Room | 3.98 m | 3.07 m | 3.98 m x 3.07 m |
| Main Level | Kitchen | 5.93 m | 3.01 m | 5.93 m x 3.01 m |
| Main Level | Living Room | 3.95 m | 3.76 m | 3.95 m x 3.76 m |

The trademarks REALTOR®, REALTORS®, and the REALTOR® logo are controlled by The Canadian Real Estate Association (CREA) and identify real estate professionals who are members of CREA. The trademarks MLS®, Multiple Listing Service® and the associated logos are owned by The Canadian Real Estate Association (CREA) and identify the quality of services provided by real estate professionals who are members of CREA. The trademark DDF® is owned by The Canadian Real Estate Association (CREA) and identifies CREA's Data Distribution Facility (DDF®)
November 06 2026 06:00:11
Toronto Regional Real Estate Board
Chestnut Park Real Estate Limited