2 Bedroom
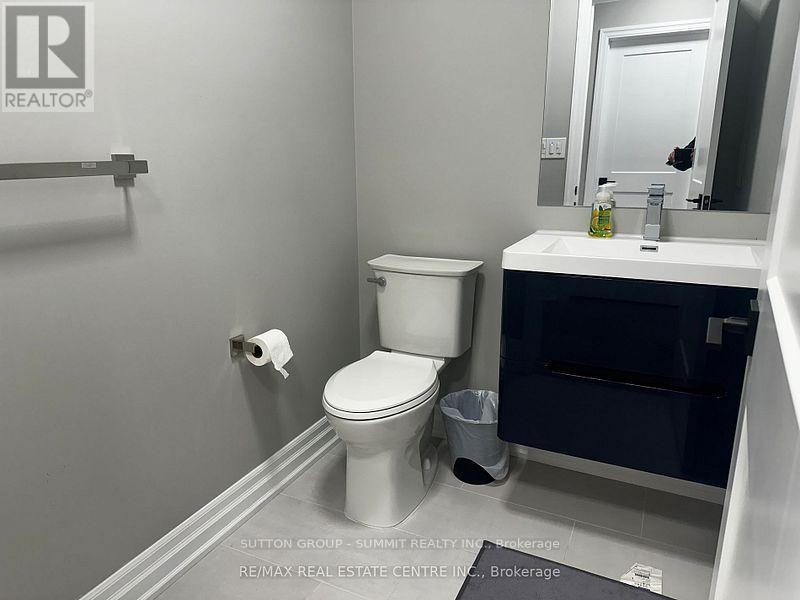
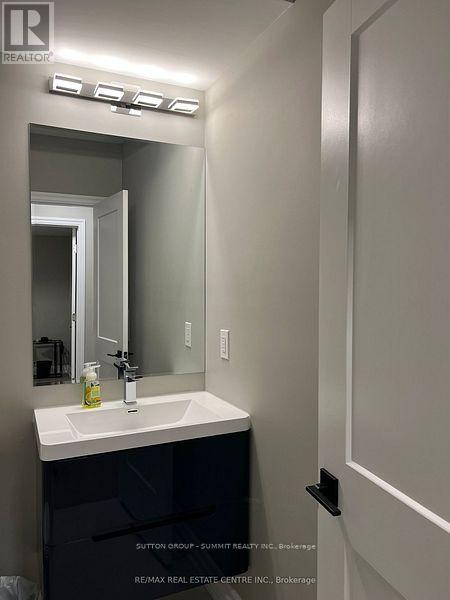
2 Bathroom
3,500 - 5,000 sqft
Central Air Conditioning
Forced Air
$1,950 Monthly
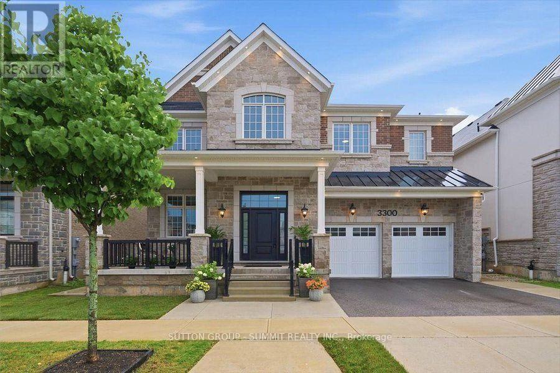
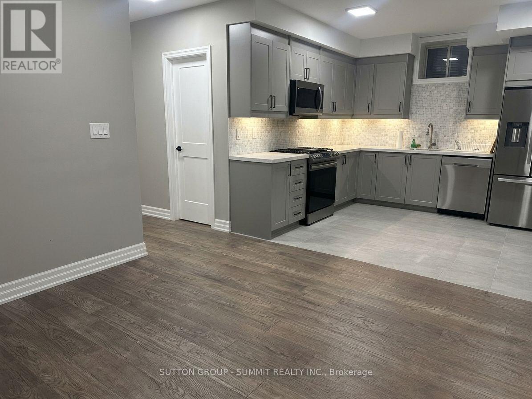
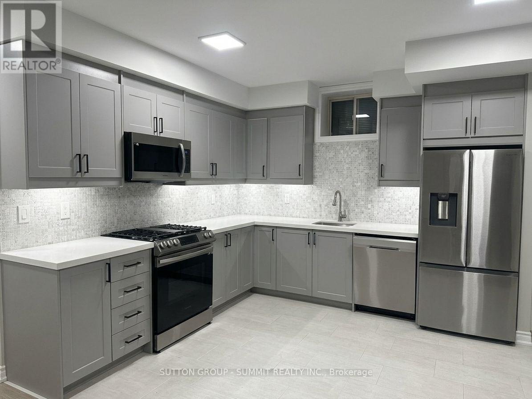
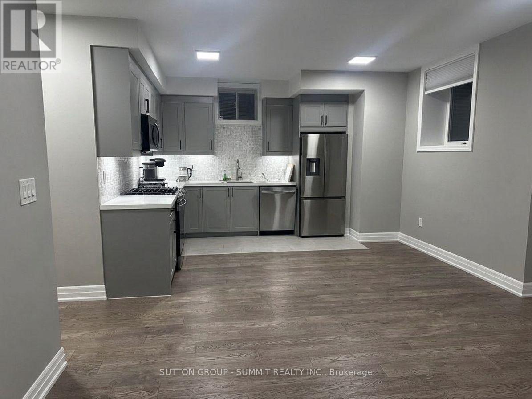
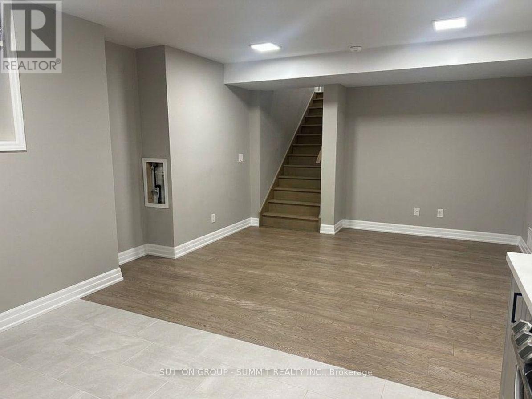
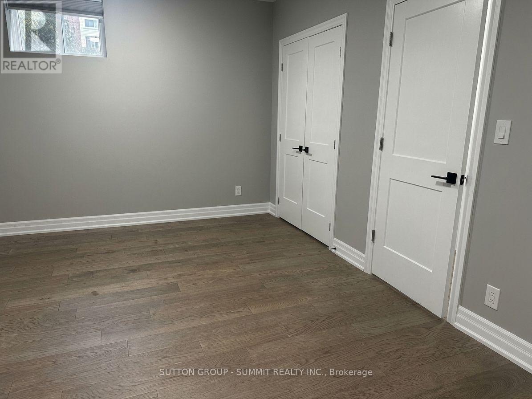
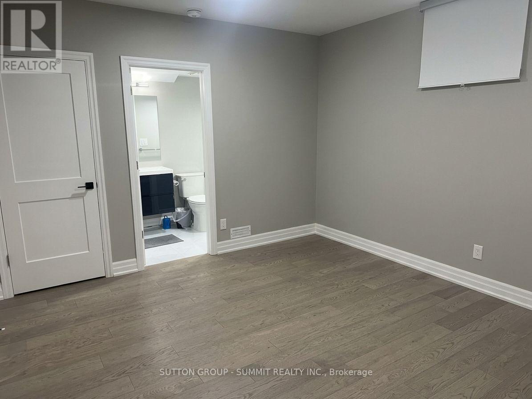
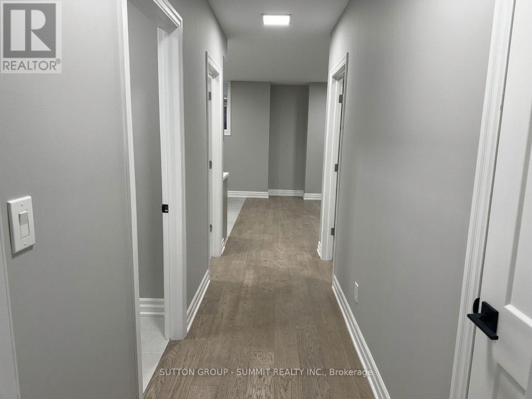
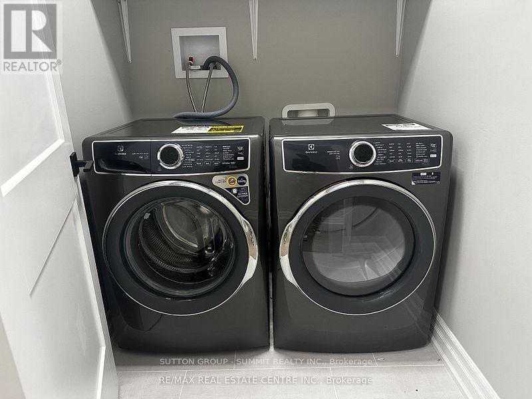
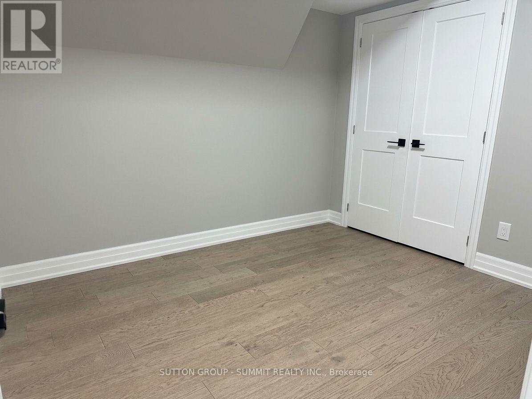
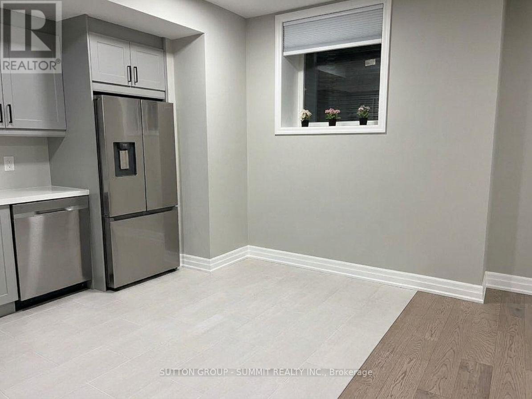
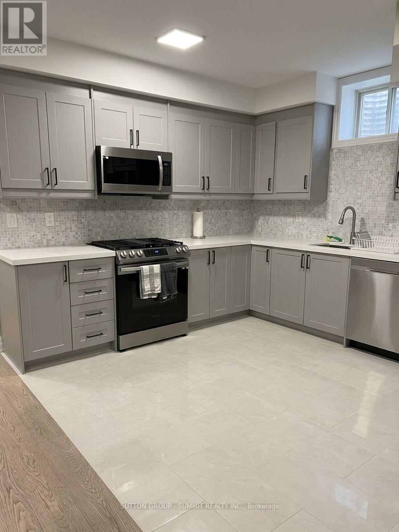
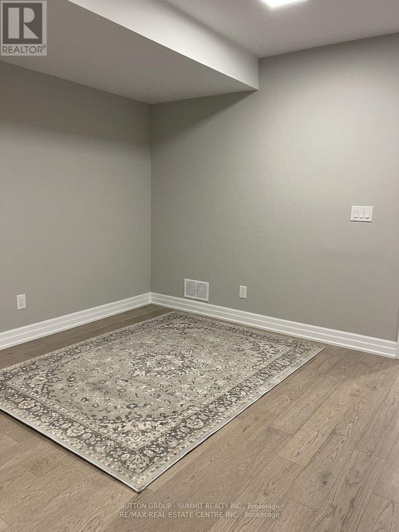
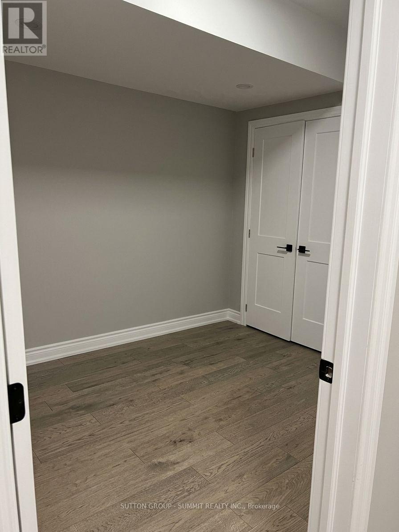
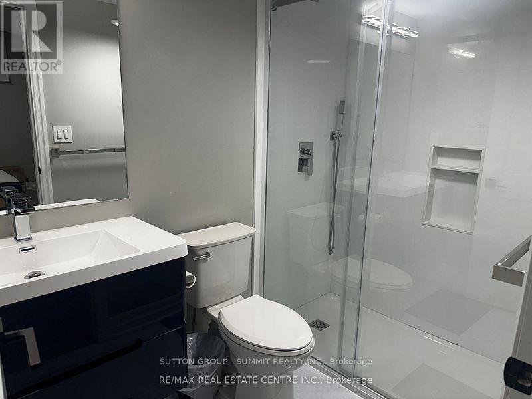
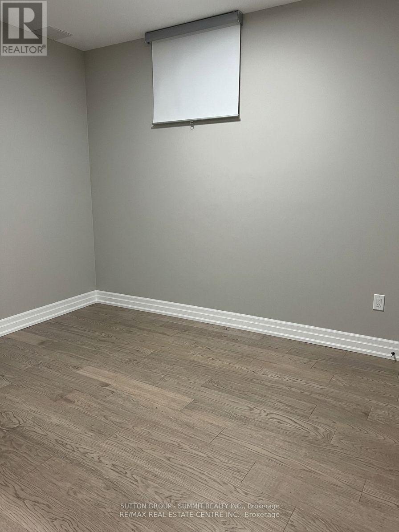
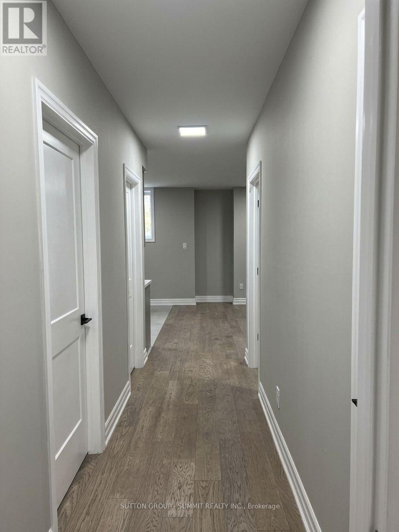
Legal 2-Bedroom, 1.5-Bathroom Basement Apartment Located In A Prestigious Neighbourhood. Features A Private Separate Entrance And One Dedicated Driveway Parking Space. Offers An Open-Concept Kitchen And Living Area, Spacious Bedrooms, And Quality Finishes Throughout. Large Windows Fill The Space With Plenty Of Natural Light. Conveniently Located Close To Shopping, Parks, Walking Trails, And Everyday Amenities. (id:67731)
Property Details
|
MLS® Number
|
W14157310 |
|
Property Type
|
Single Family |
|
Community Name
|
1008 - GO Glenorchy |
|
Amenities Near By
|
Hospital, Park, Place Of Worship |
|
Community Features
|
School Bus |
|
Features
|
Carpet Free, Sump Pump |
|
Parking Space Total
|
1 |
Building
|
Bathroom Total
|
2 |
|
Bedrooms Above Ground
|
2 |
|
Bedrooms Total
|
2 |
|
Age
|
0 To 5 Years |
|
Appliances
|
Water Softener, Water Heater, Dishwasher, Dryer, Stove, Washer, Refrigerator |
|
Basement Features
|
Separate Entrance, Apartment In Basement |
|
Basement Type
|
N/a, N/a |
|
Construction Style Attachment
|
Detached |
|
Cooling Type
|
Central Air Conditioning |
|
Exterior Finish
|
Stone, Brick |
|
Flooring Type
|
Hardwood, Porcelain Tile |
|
Foundation Type
|
Concrete |
|
Half Bath Total
|
1 |
|
Heating Fuel
|
Natural Gas |
|
Heating Type
|
Forced Air |
|
Stories Total
|
2 |
|
Size Interior
|
3,500 - 5,000 Sqft |
|
Type
|
House |
|
Utility Water
|
Municipal Water |
Parking
Land
|
Acreage
|
No |
|
Land Amenities
|
Hospital, Park, Place Of Worship |
|
Sewer
|
Sanitary Sewer |
|
Size Depth
|
100 Ft |
|
Size Frontage
|
50 Ft |
|
Size Irregular
|
50 X 100 Ft |
|
Size Total Text
|
50 X 100 Ft |
Rooms
| Level |
Type |
Length |
Width |
Dimensions |
|
Basement |
Primary Bedroom |
4.11 m |
3.66 m |
4.11 m x 3.66 m |
|
Basement |
Bedroom 2 |
3.66 m |
3.05 m |
3.66 m x 3.05 m |
|
Basement |
Kitchen |
4.11 m |
3.05 m |
4.11 m x 3.05 m |
|
Basement |
Family Room |
4.11 m |
3.05 m |
4.11 m x 3.05 m |
|
Basement |
Laundry Room |
1.52 m |
1.83 m |
1.52 m x 1.83 m |
Utilities
|
Cable
|
Available |
|
Electricity
|
Installed |
|
Sewer
|
Installed |
https://www.realtor.ca/real-estate/30488097/basmt-3300-sunningdale-gardens-oakville-go-glenorchy-1008-go-glenorchy