
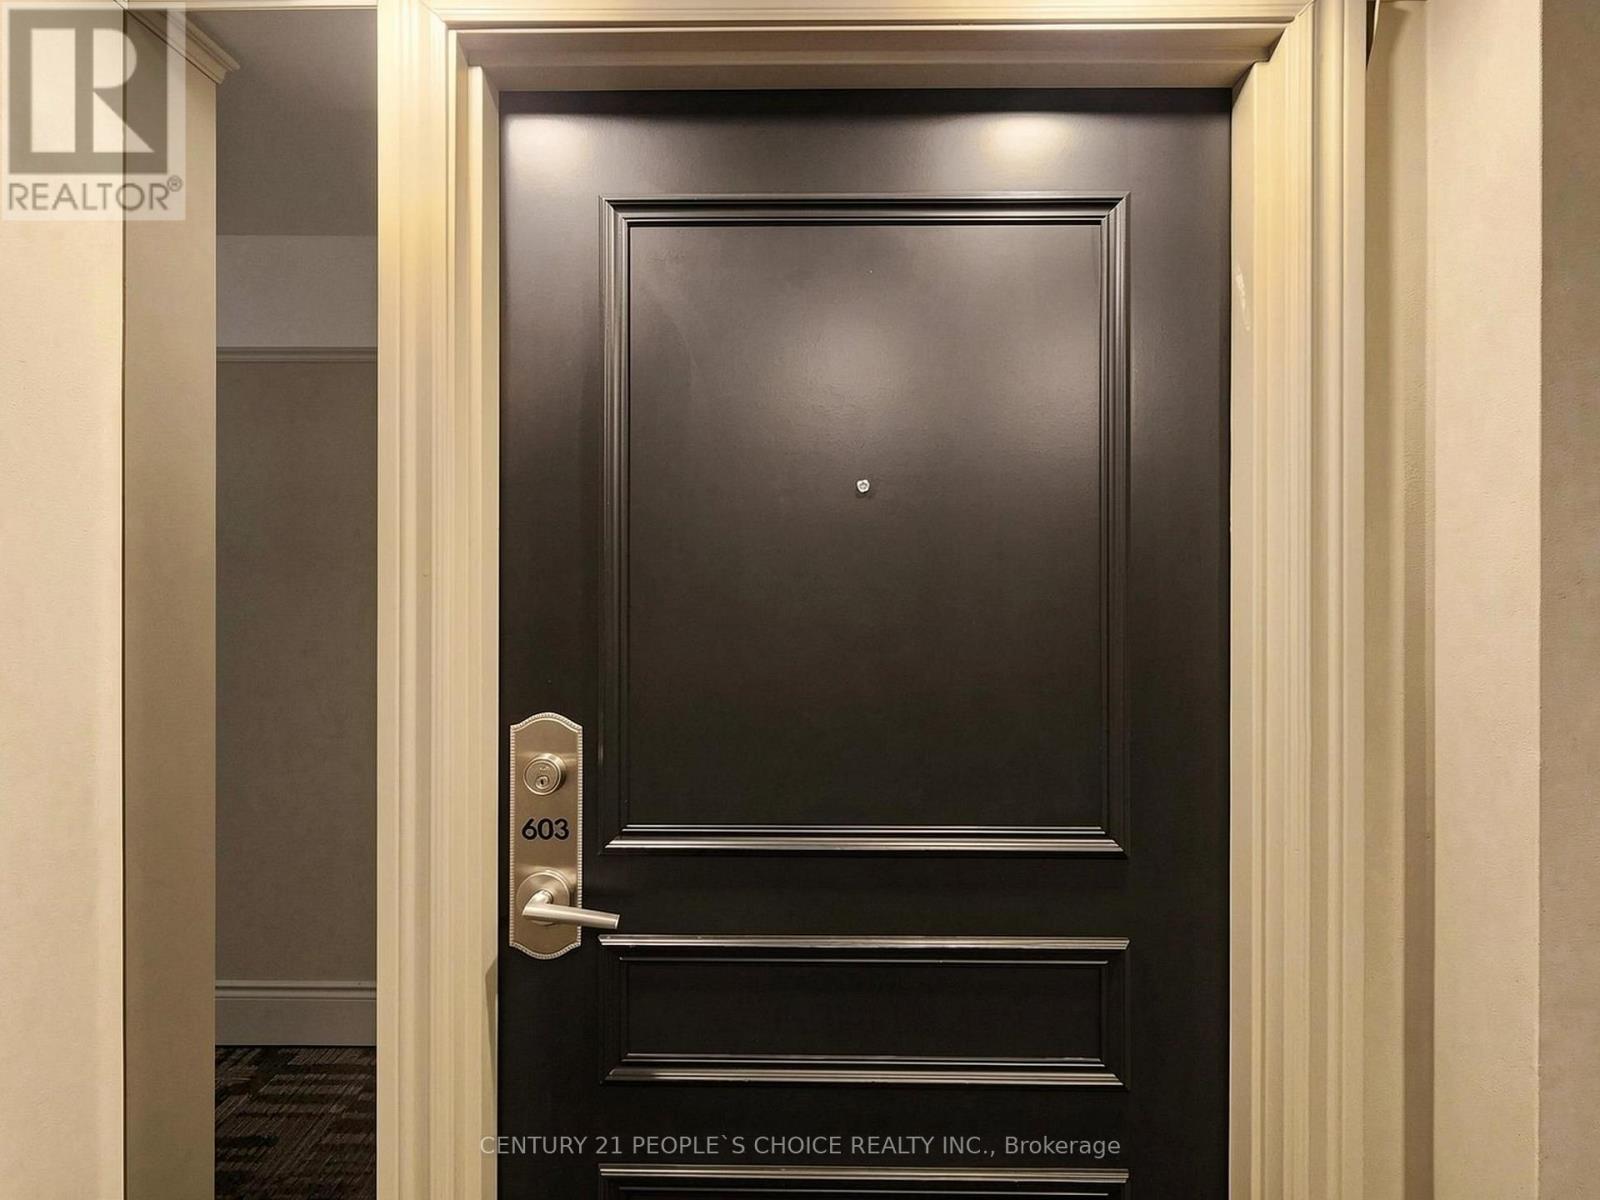
603 - 935 Sheppard Avenue W Toronto, Ontario M3H 2T7

$555,500Maintenance, Common Area Maintenance, Insurance, Parking, Water
$610.41 Monthly
Maintenance, Common Area Maintenance, Insurance, Parking, Water
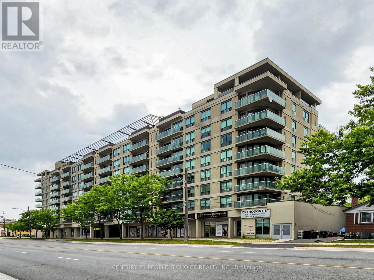
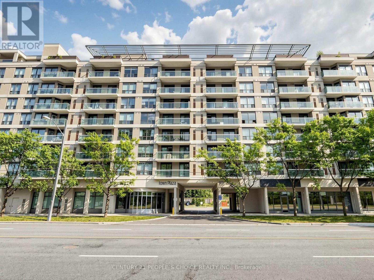
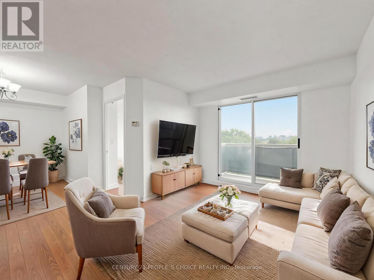
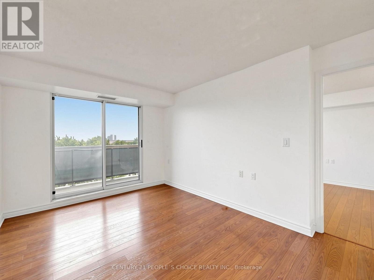
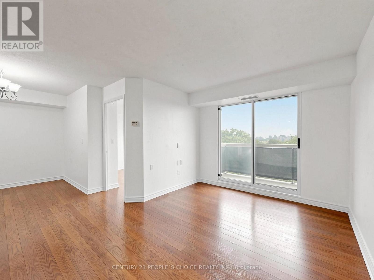
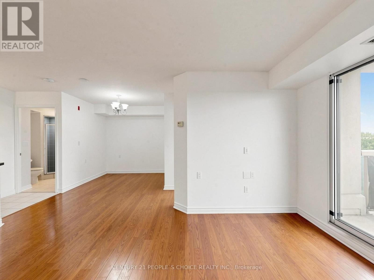
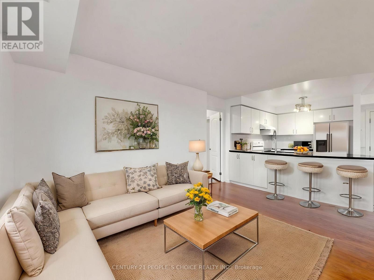
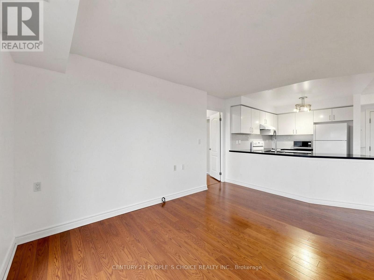
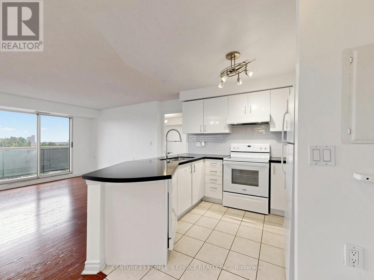
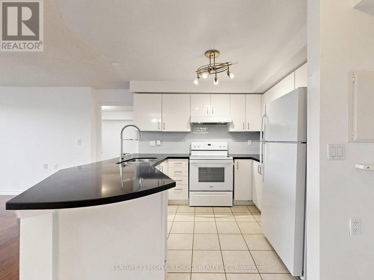
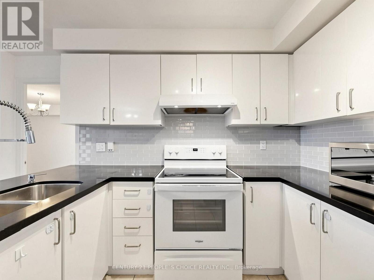
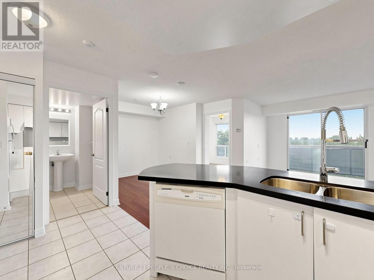
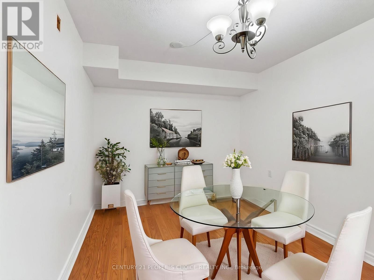
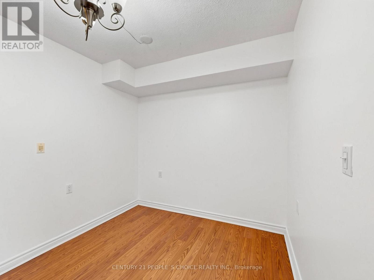
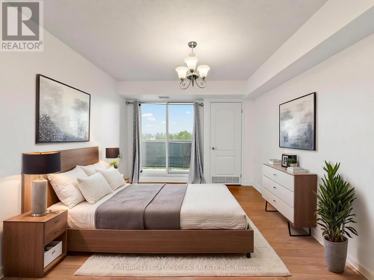
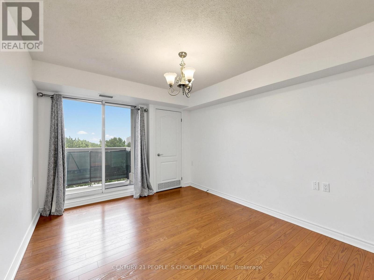
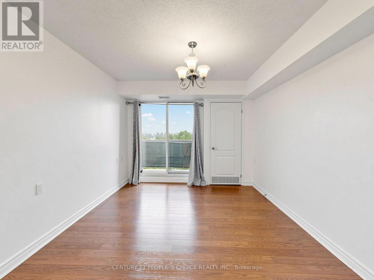
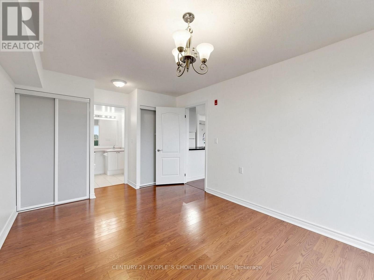
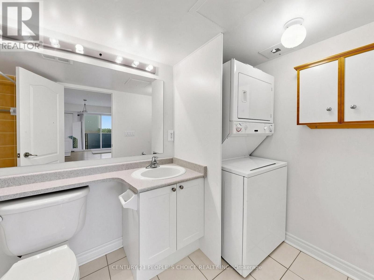
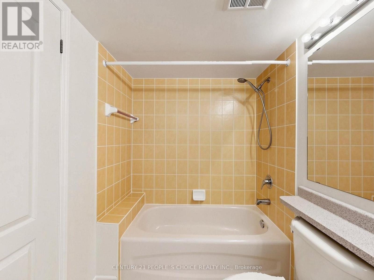
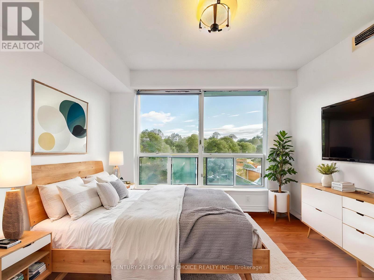
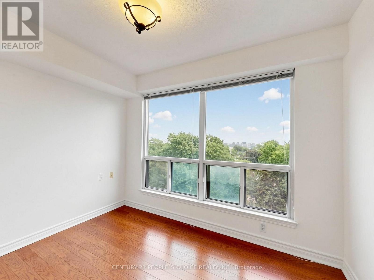
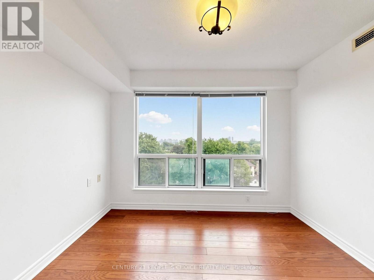
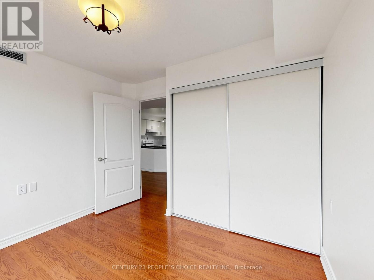
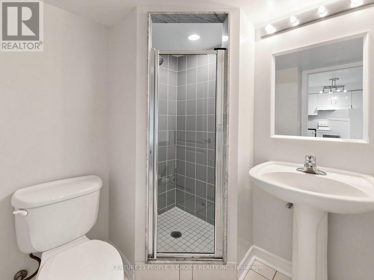
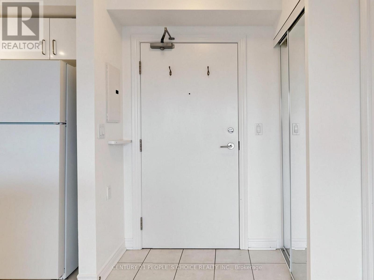
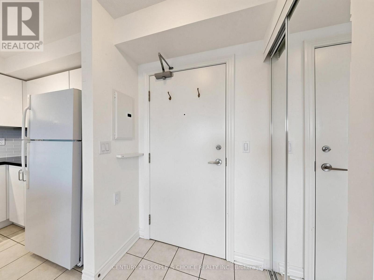
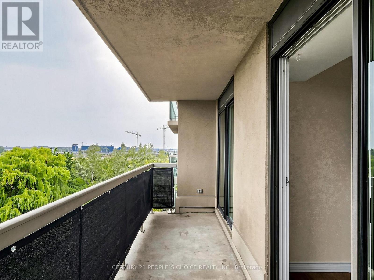
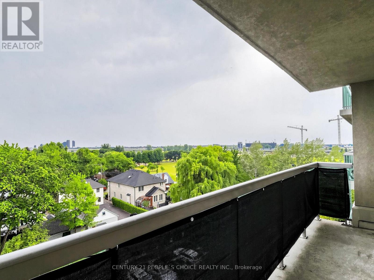
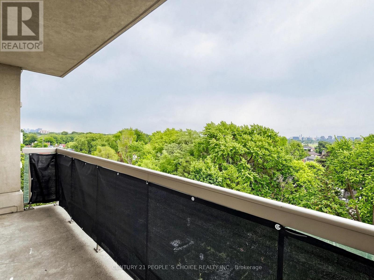
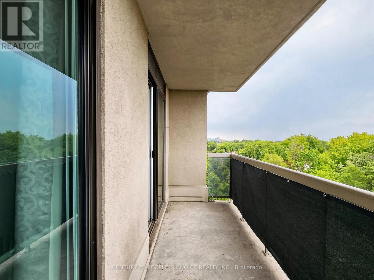
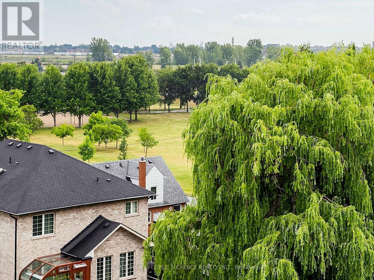
$610.41 MonthlyWelcome to The Town Plaza! This bright and inviting south-facing suite offers exceptional privacy, beautiful views, abundant natural light, and an unbeatable location. Offering approximately 850 sq. ft. of thoughtfully designed living space, this well-maintained two-bedroom, two-bathroom condo features a functional split-bedroom layout and an open-concept design that seamlessly connects the kitchen, living, and dining area, creating a warm and welcoming space ideal for everyday living and entertaining. Enjoy two generously sized bedrooms and two full bathrooms, providing comfort, privacy, and flexibility for a single professional, couple, roommates, or a small family. The suite also includes one parking space and a storage locker for added convenience. Ideally situated within walking distance of Sheppard West Subway Station, just minutes from Yorkdale Shopping Centre, and offering easy access to major highways, this location provides excellent connectivity throughout Toronto and the GTA. Surrounded by mature trees and beautiful greenery, this peaceful residence offers the perfect balance of comfortable living and urban convenience. Enjoy the best of North York living in a wonderful place to call home! (id:67731)
Property Details
| MLS® Number | C14157156 |
| Property Type | Single Family |
| Community Name | Clanton Park |
| Community Features | Pets Allowed With Restrictions |
| Equipment Type | Air Conditioner |
| Features | Balcony, Carpet Free |
| Parking Space Total | 1 |
| Rental Equipment Type | Air Conditioner |
Building
| Bathroom Total | 2 |
| Bedrooms Above Ground | 2 |
| Bedrooms Total | 2 |
| Age | 11 To 15 Years |
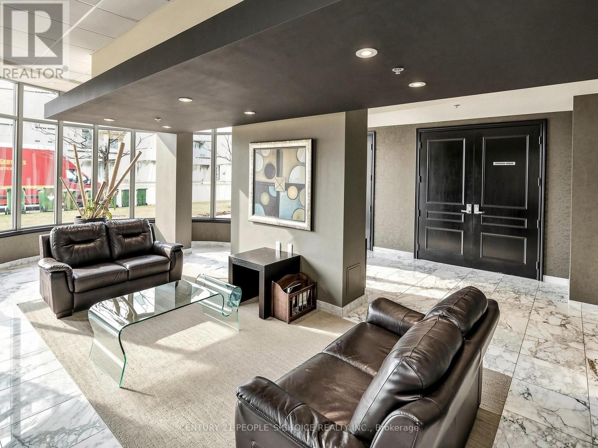
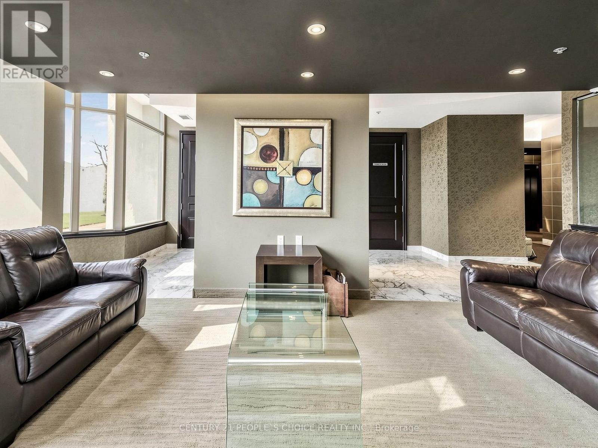
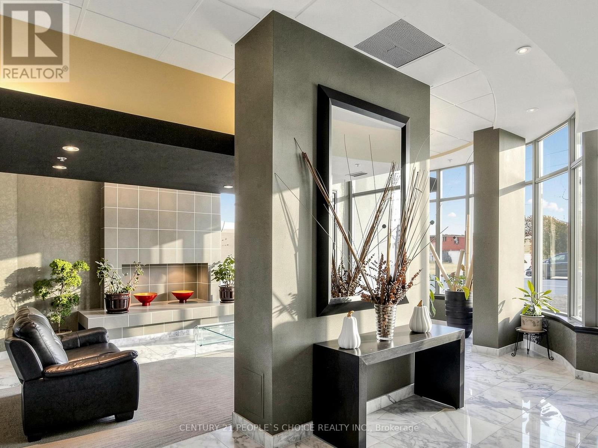
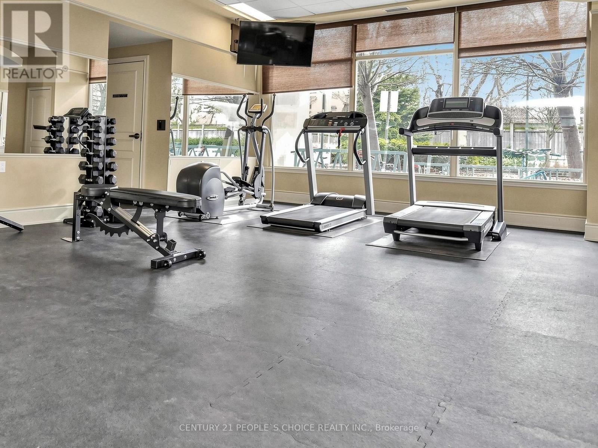
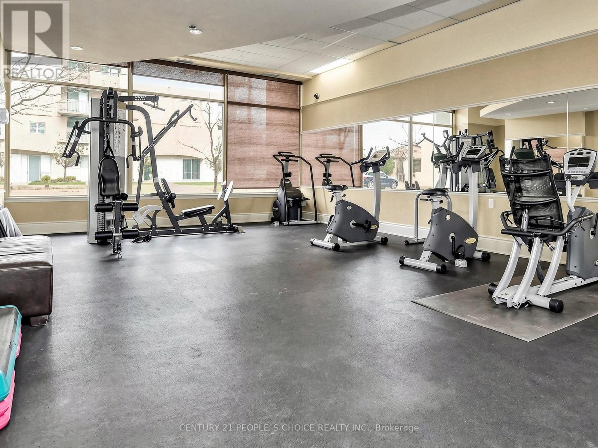
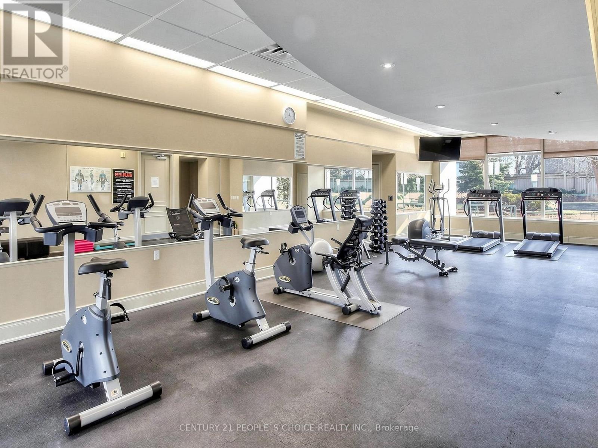
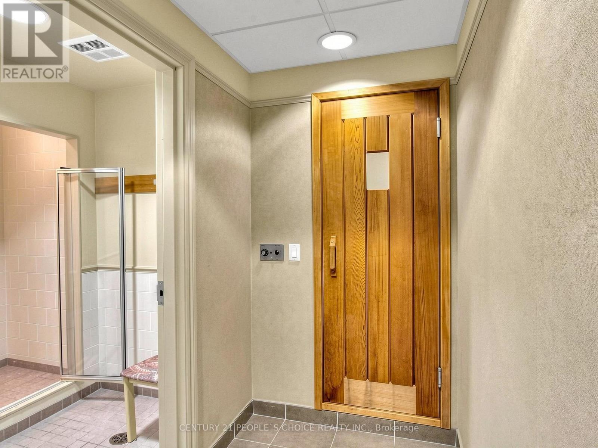
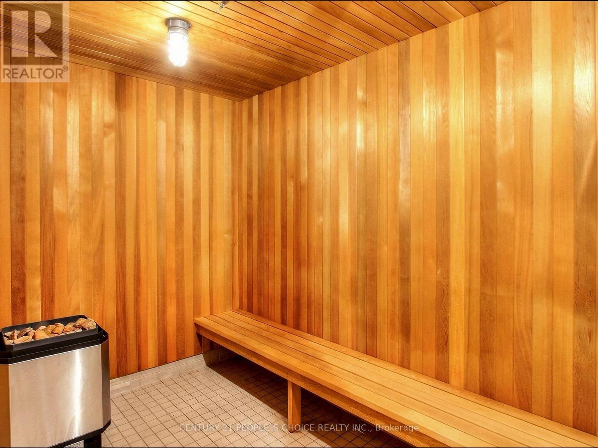
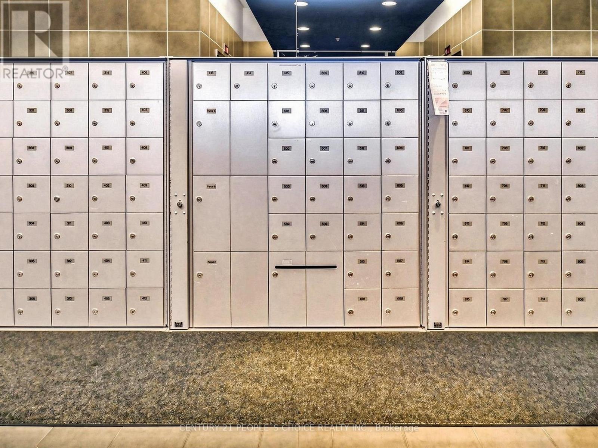
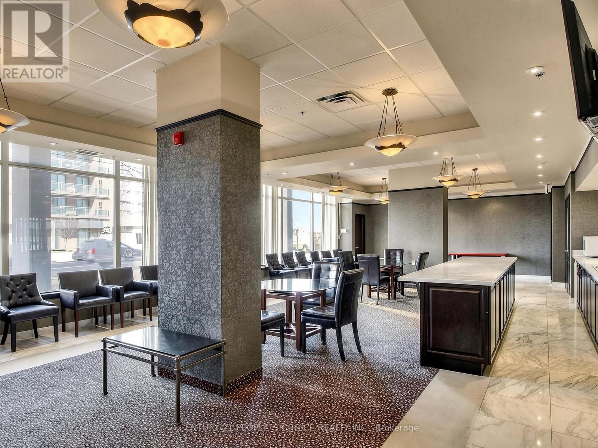
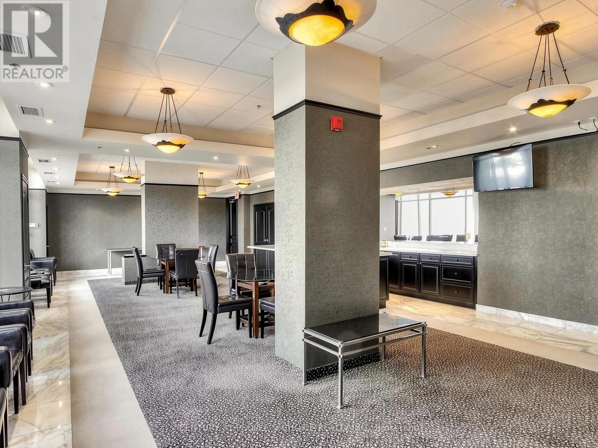
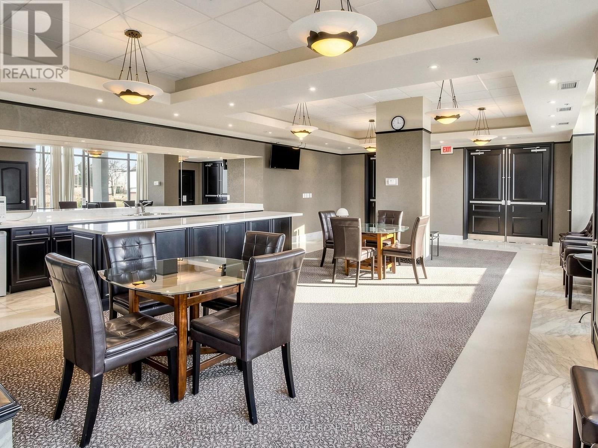
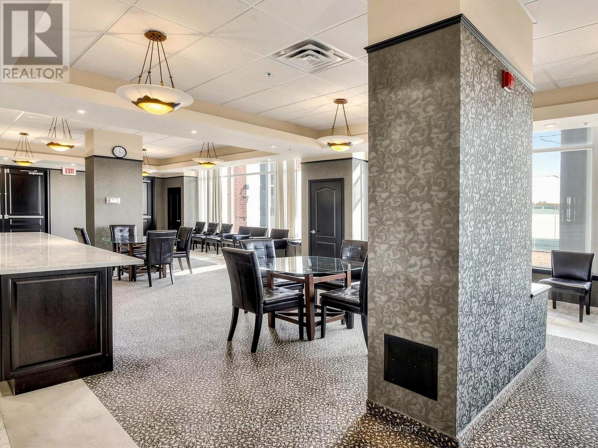
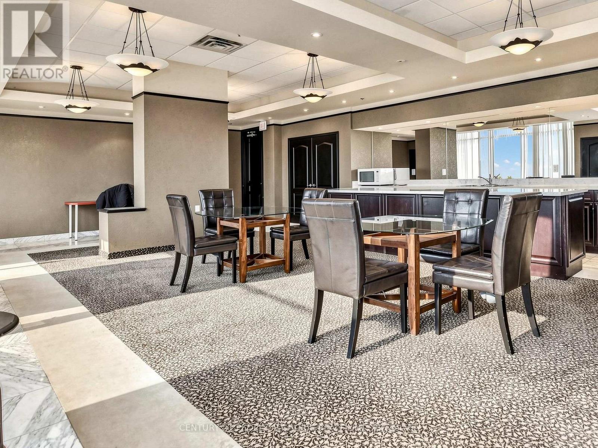
| Amenities | Exercise Centre, Party Room, Sauna, Visitor Parking, Storage - Locker |
| Appliances | Dishwasher, Dryer, Microwave, Stove, Washer, Window Coverings, Refrigerator |
| Basement Type | None |
| Cooling Type | Central Air Conditioning |
| Exterior Finish | Brick |
| Heating Fuel | Natural Gas |
| Heating Type | Forced Air |
| Size Interior | 800 - 899 Sqft |
| Type | Apartment |
Parking
| Garage |
Land
| Acreage | No |
Rooms
| Level | Type | Length | Width | Dimensions |
|---|---|---|---|---|
| Ground Level | Living Room | 4.24 m | 3.05 m | 4.24 m x 3.05 m |
| Ground Level | Kitchen | 3.89 m | 2.97 m | 3.89 m x 2.97 m |
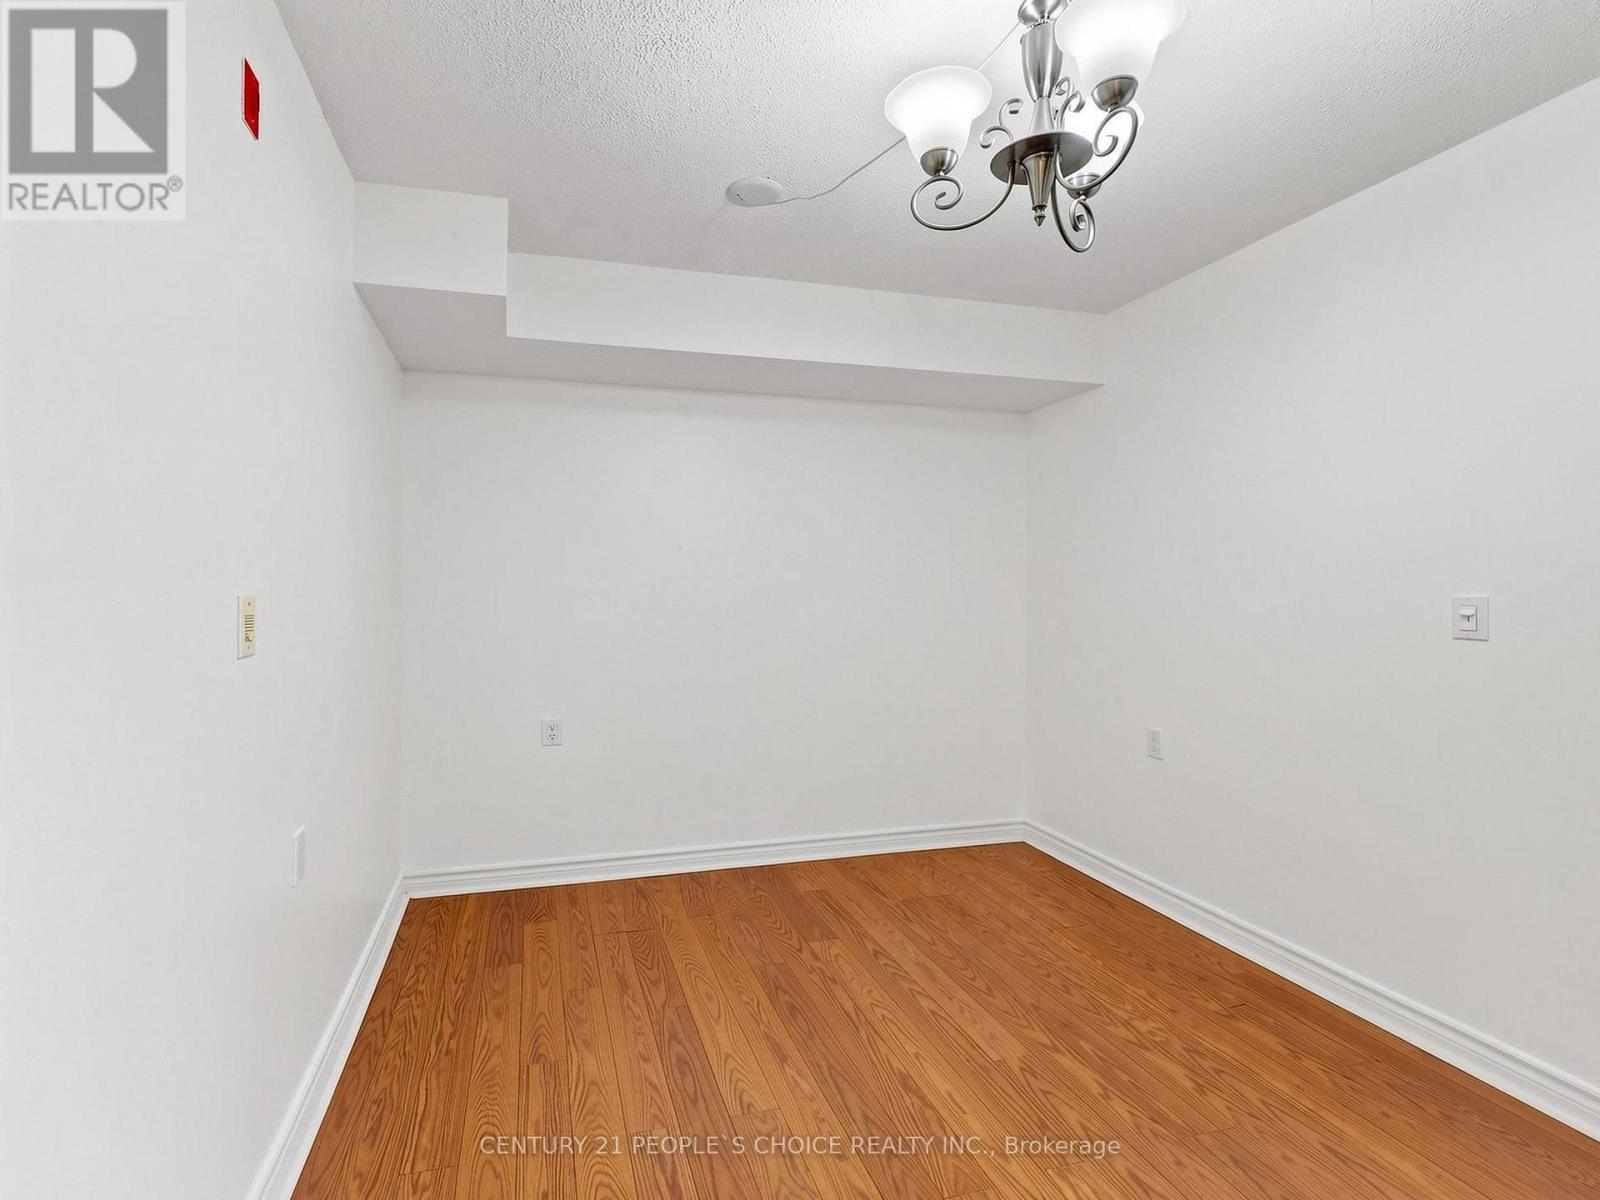
| Ground Level | Dining Room | 2.44 m | 2.44 m | 2.44 m x 2.44 m |
| Ground Level | Primary Bedroom | 4.37 m | 3.2 m | 4.37 m x 3.2 m |
| Ground Level | Bedroom 2 | 3.25 m | 2.82 m | 3.25 m x 2.82 m |

The trademarks REALTOR®, REALTORS®, and the REALTOR® logo are controlled by The Canadian Real Estate Association (CREA) and identify real estate professionals who are members of CREA. The trademarks MLS®, Multiple Listing Service® and the associated logos are owned by The Canadian Real Estate Association (CREA) and identify the quality of services provided by real estate professionals who are members of CREA. The trademark DDF® is owned by The Canadian Real Estate Association (CREA) and identifies CREA's Data Distribution Facility (DDF®)
November 06 2026 05:28:39
Toronto Regional Real Estate Board
Century 21 People's Choice Realty Inc.