2 Bedroom
1 Bathroom
700 - 1,100 sqft
Raised Bungalow
Central Air Conditioning
Forced Air
$1,850 Monthly
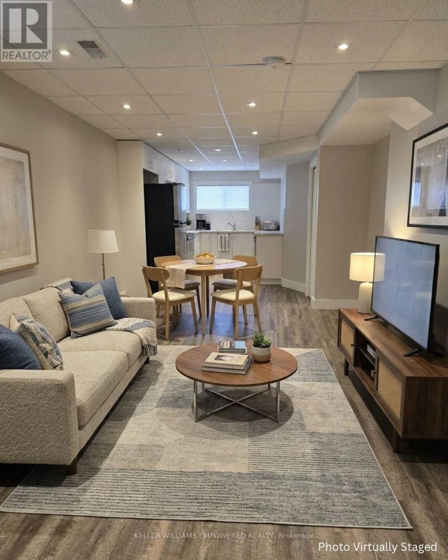
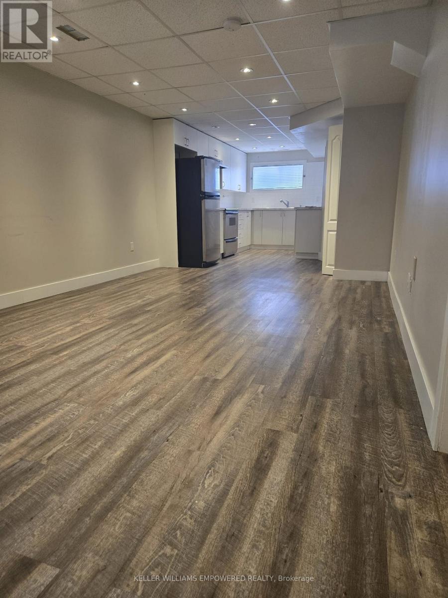
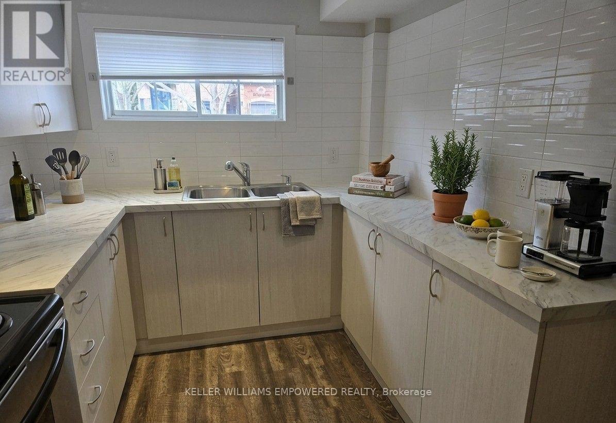
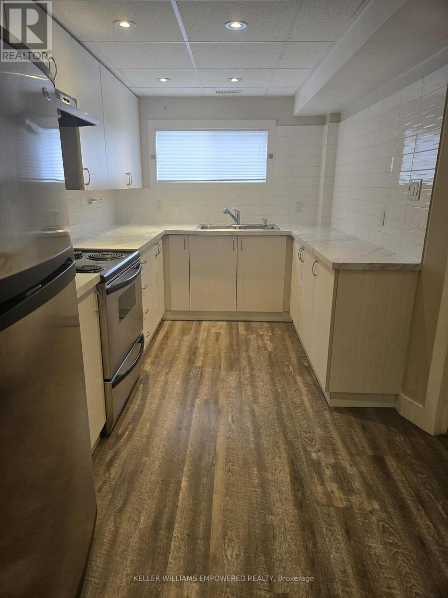
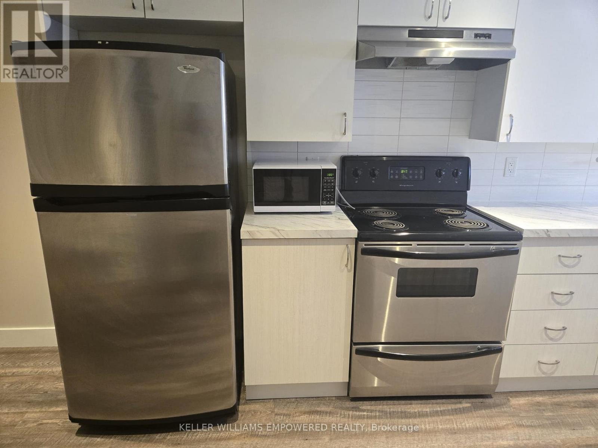
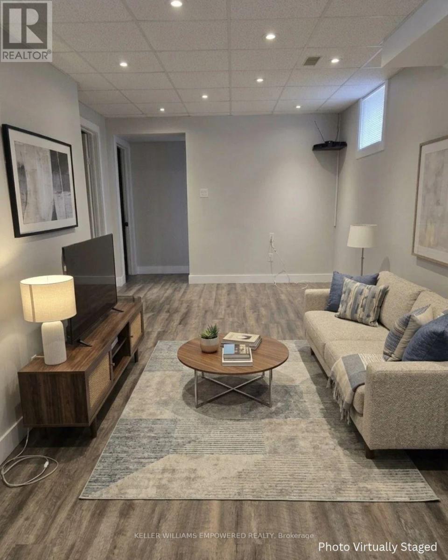
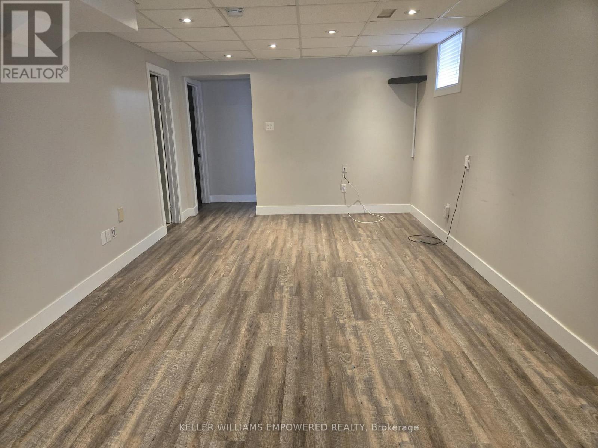
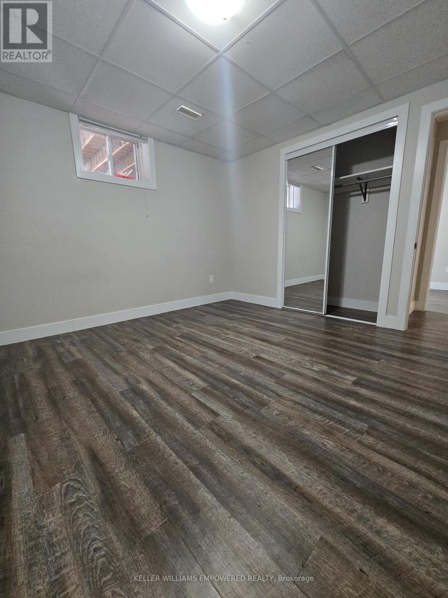
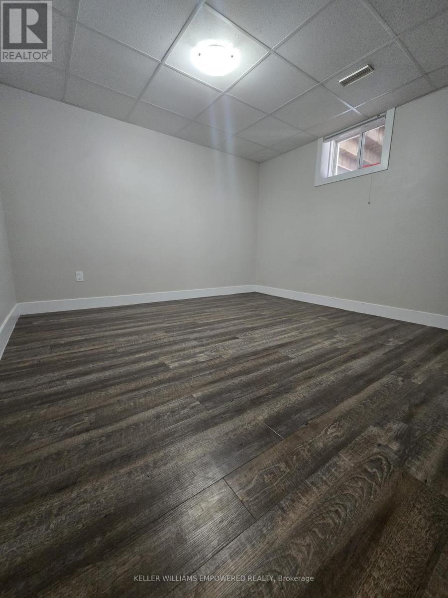
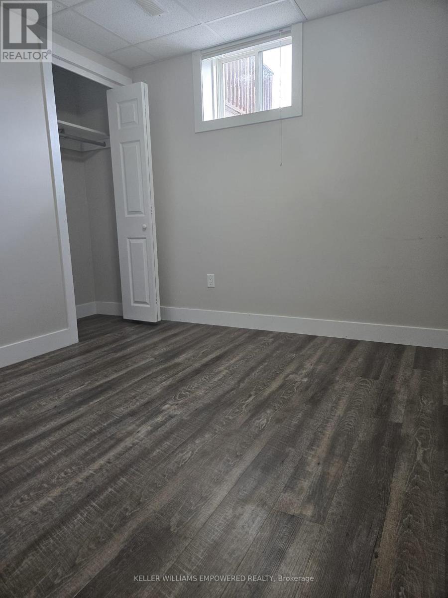
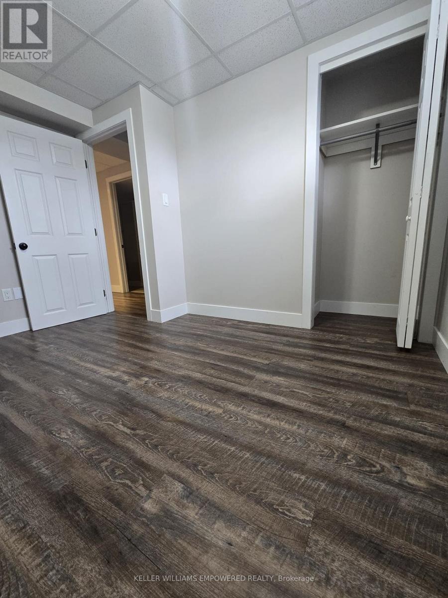
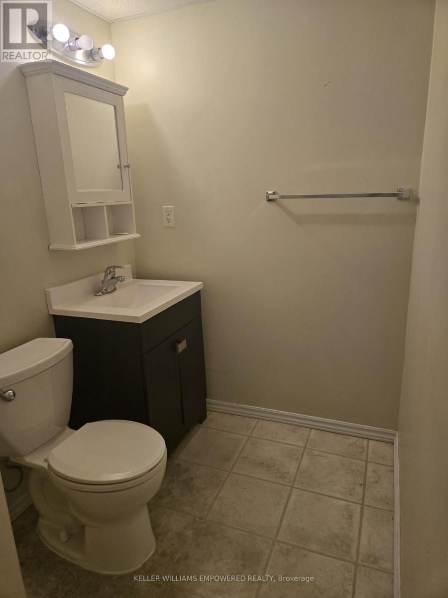
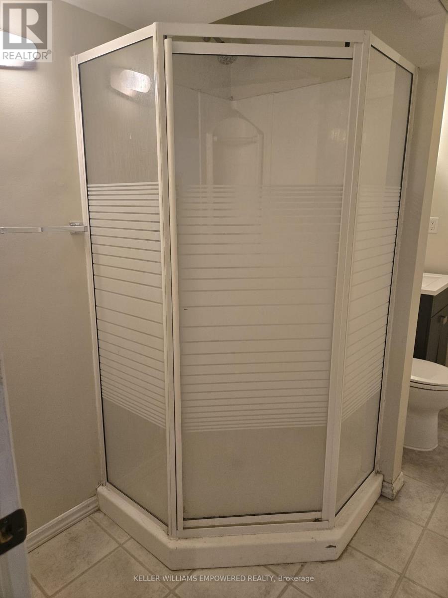
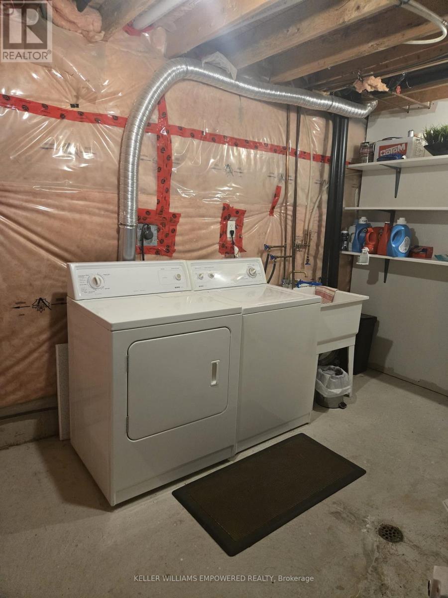
ALL-INCLUSIVE - water, heat, electricity, 1 parking spot. Enjoy comfortable, low-maintenance living in this freshly renovated 2-bedroom, 1-bathroom basement apartment with a dedicated separate entrance. Featuring a clean, carpet-free layout with durable laminate flooring and bright pot lighting throughout, this move-in-ready unit offers a stylish and inviting space. Both bedrooms are generously sized and feature double closets for ample storage. Shared laundry facilities included. Unbeatably located close to the Bradford GO Station, Hwy 400, community centre, parks, and local shopping. Tenant to pay internet/cable/telephone. No use of backyard. Ideal for quiet, AAA tenants. (id:67731)
Property Details
|
MLS® Number
|
N14151220 |
|
Property Type
|
Single Family |
|
Community Name
|
Bradford |
|
Amenities Near By
|
Public Transit, Schools |
|
Community Features
|
School Bus |
|
Features
|
Conservation/green Belt, Carpet Free |
|
Parking Space Total
|
1 |
Building
|
Bathroom Total
|
1 |
|
Bedrooms Above Ground
|
2 |
|
Bedrooms Total
|
2 |
|
Architectural Style
|
Raised Bungalow |
|
Basement Development
|
Finished |
|
Basement Features
|
Separate Entrance |
|
Basement Type
|
N/a, N/a (finished) |
|
Construction Style Attachment
|
Link |
|
Cooling Type
|
Central Air Conditioning |
|
Exterior Finish
|
Brick |
|
Flooring Type
|
Laminate, Tile |
|
Foundation Type
|
Unknown |
|
Heating Fuel
|
Natural Gas |
|
Heating Type
|
Forced Air |
|
Stories Total
|
1 |
|
Size Interior
|
700 - 1,100 Sqft |
|
Type
|
House |
|
Utility Water
|
Municipal Water |
Parking
Land
|
Acreage
|
No |
|
Land Amenities
|
Public Transit, Schools |
|
Sewer
|
Sanitary Sewer |
|
Size Depth
|
111 Ft ,7 In |
|
Size Frontage
|
31 Ft ,2 In |
|
Size Irregular
|
31.2 X 111.6 Ft |
|
Size Total Text
|
31.2 X 111.6 Ft |
Rooms
| Level |
Type |
Length |
Width |
Dimensions |
|
Basement |
Kitchen |
3.96 m |
1.82 m |
3.96 m x 1.82 m |
|
Basement |
Family Room |
4.87 m |
3.35 m |
4.87 m x 3.35 m |
|
Basement |
Primary Bedroom |
3.35 m |
3.04 m |
3.35 m x 3.04 m |
|
Basement |
Bedroom 2 |
3.35 m |
2.68 m |
3.35 m x 2.68 m |
|
Basement |
Bathroom |
|
|
Measurements not available |
|
Basement |
Laundry Room |
|
|
Measurements not available |
Utilities
|
Cable
|
Available |
|
Electricity
|
Installed |
|
Sewer
|
Installed |
https://www.realtor.ca/real-estate/30481751/lower-unit-51-longview-drive-bradford-west-gwillimbury-bradford-bradford