
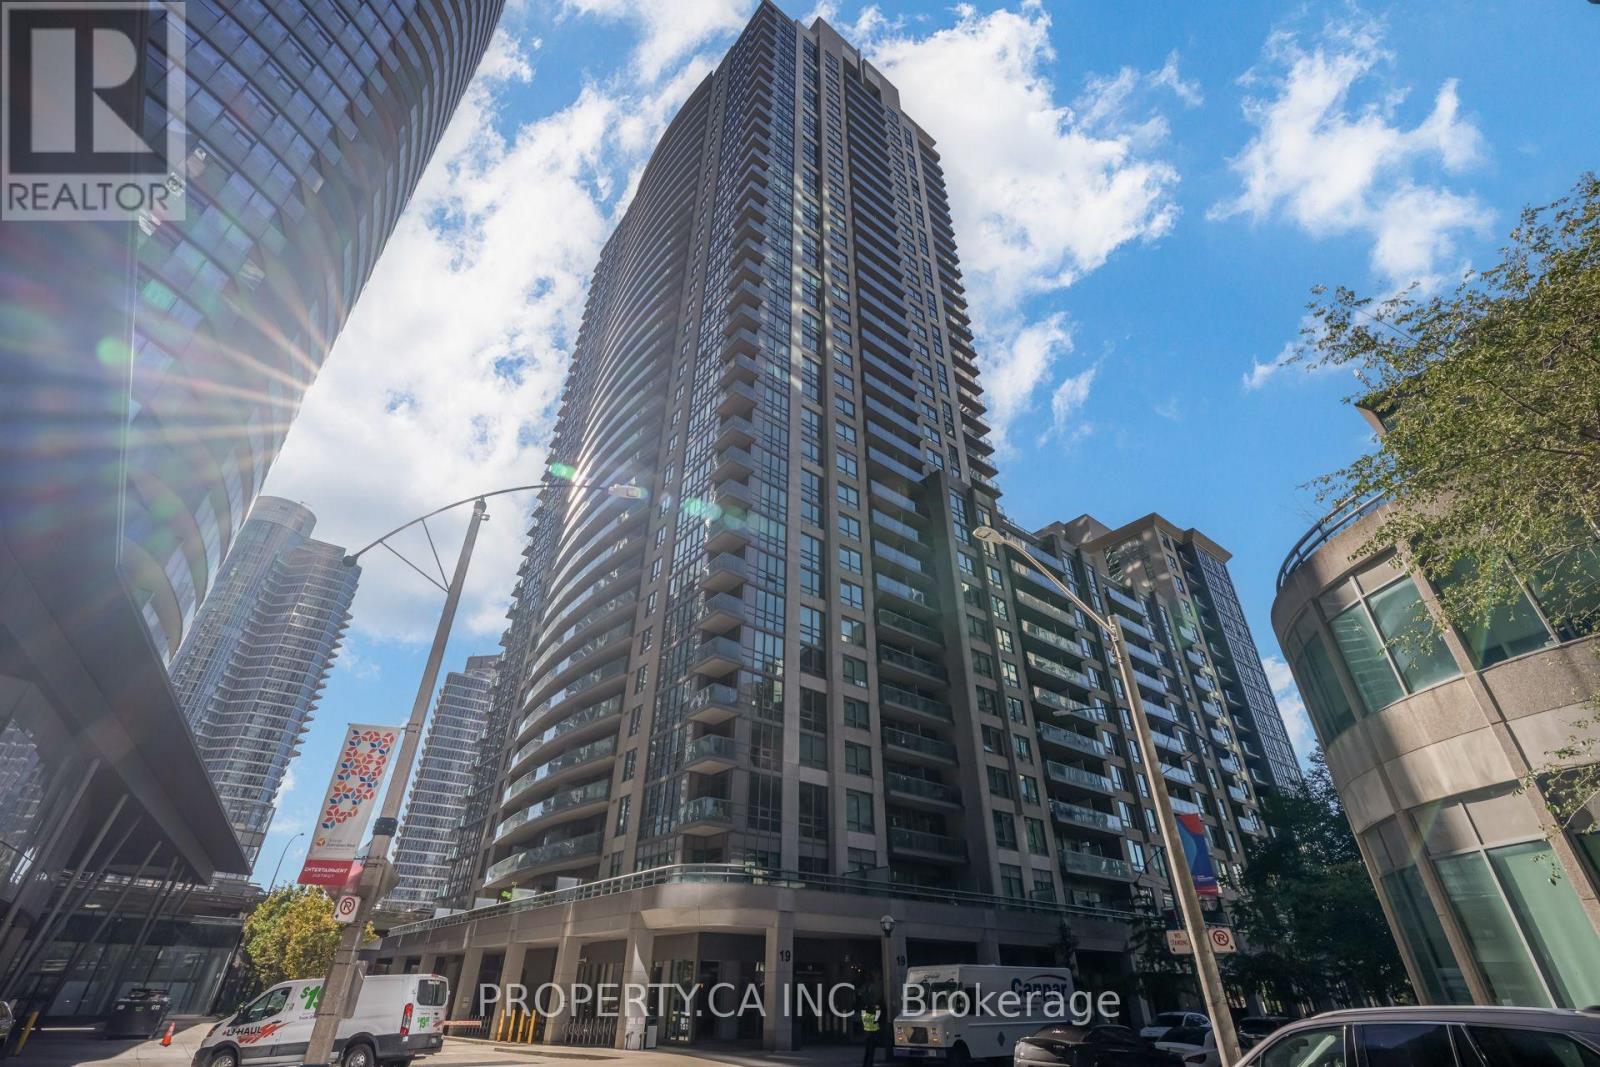
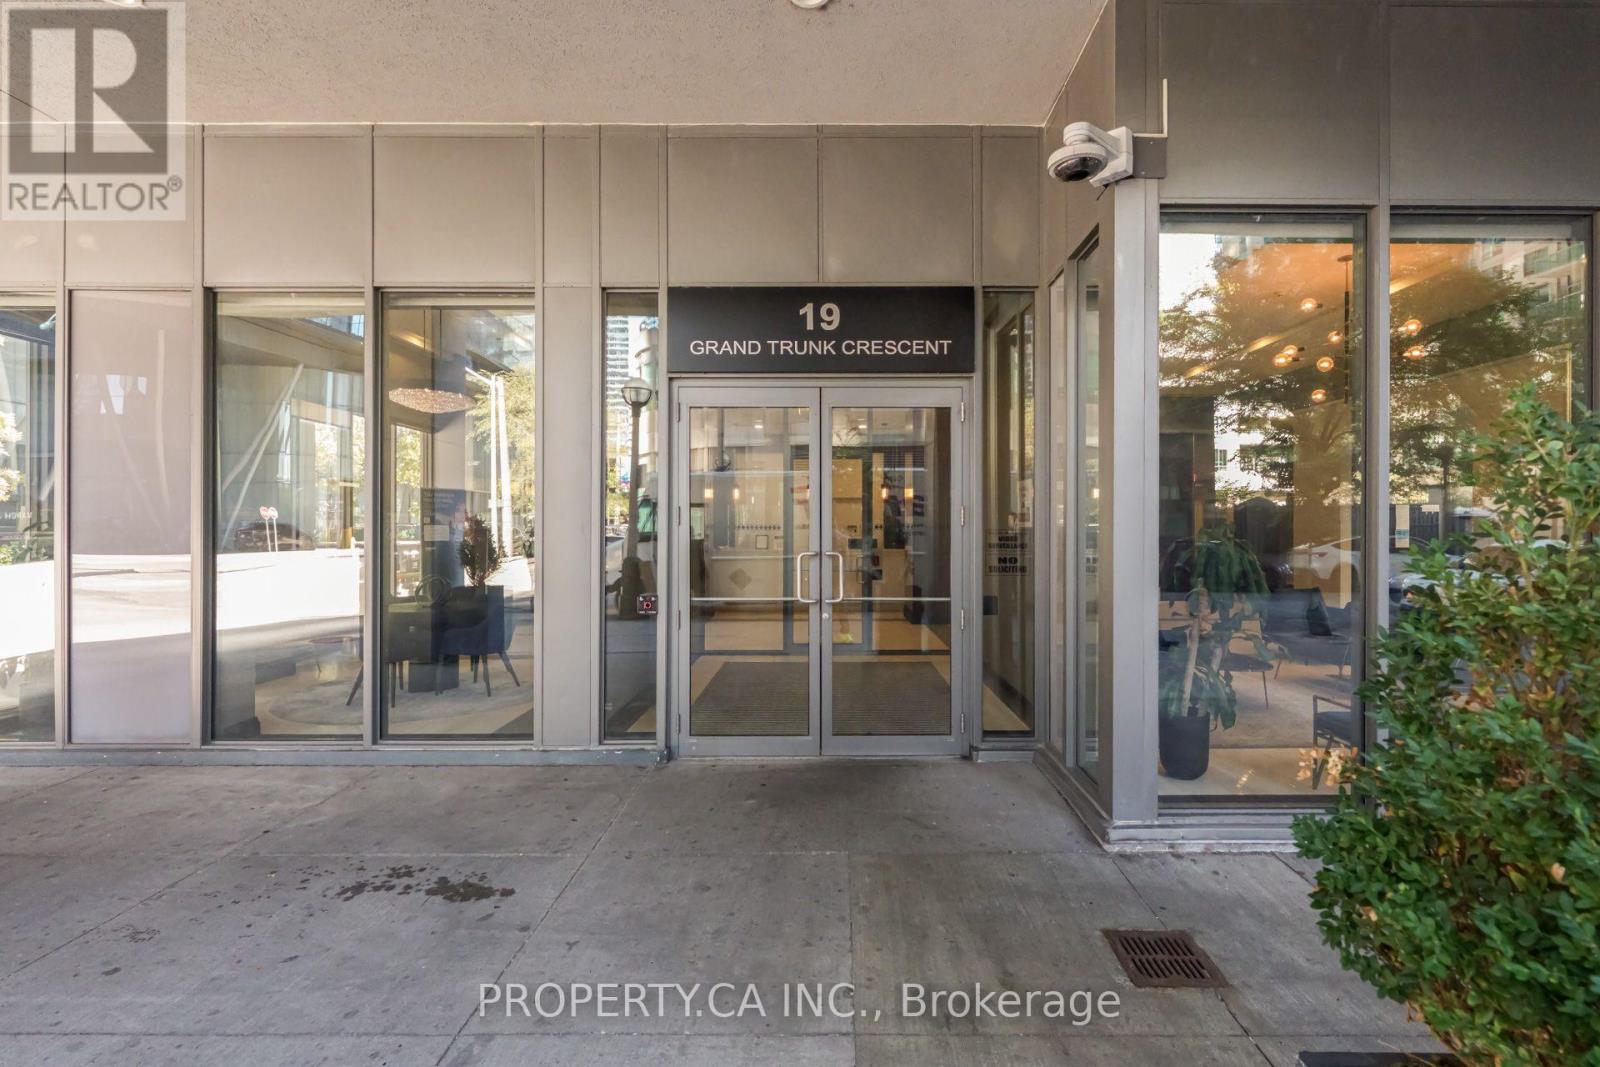
3106 - 19 Grand Trunk Crescent Toronto, Ontario M5J 3A3

$829,900Maintenance, Heat, Insurance, Common Area Maintenance, Water
$779.29 Monthly
Maintenance, Heat, Insurance, Common Area Maintenance, Water
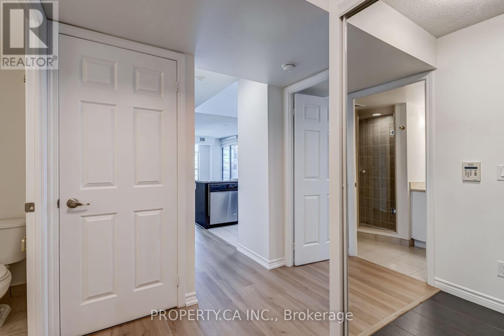
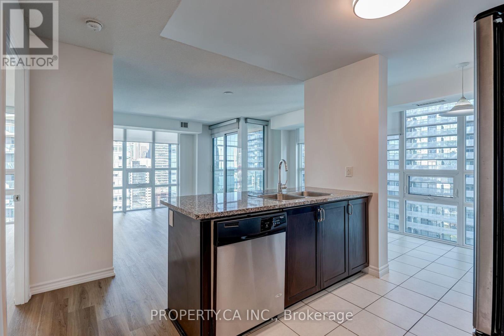
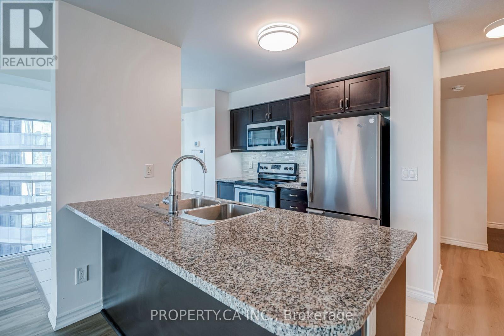
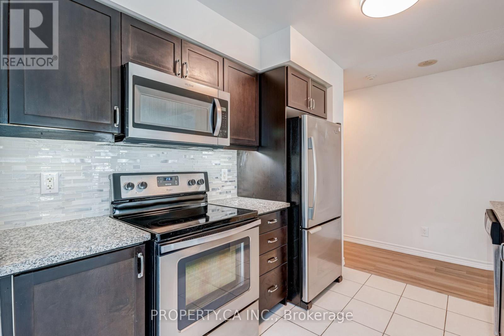
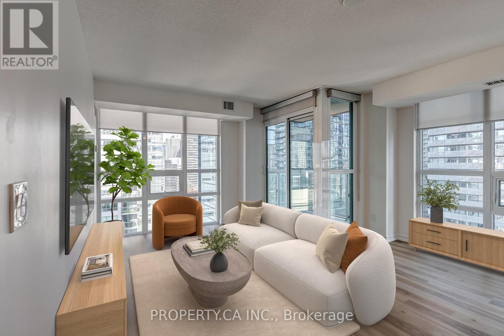
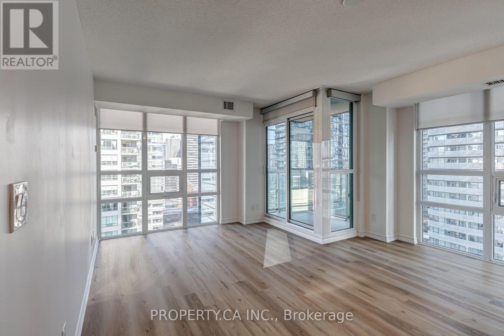
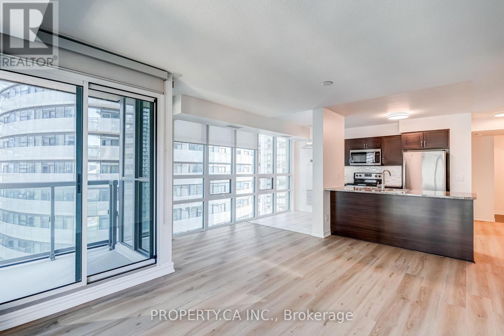
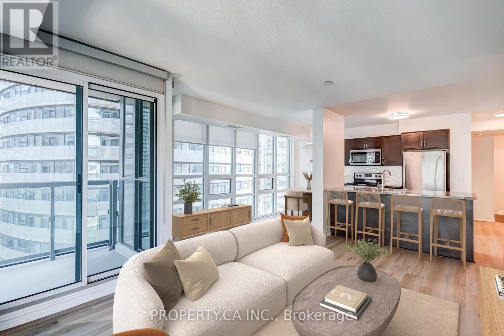
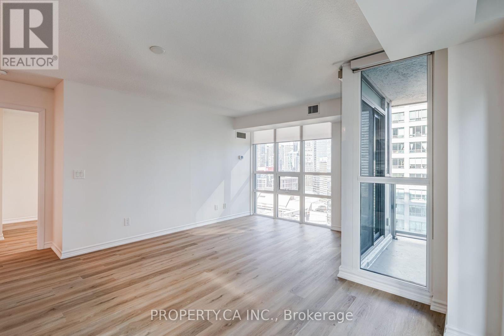
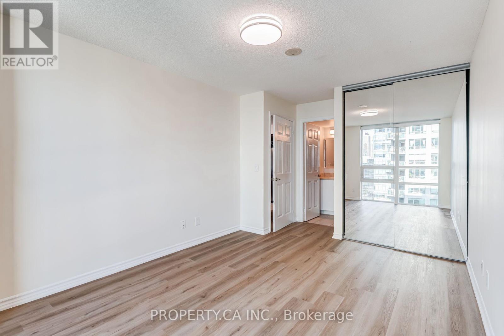
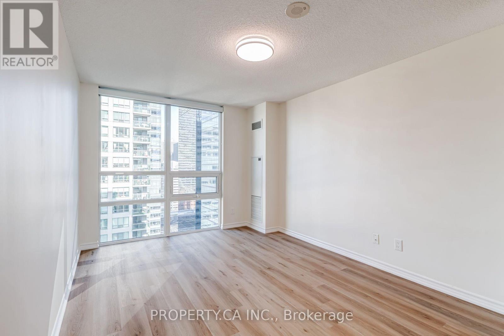
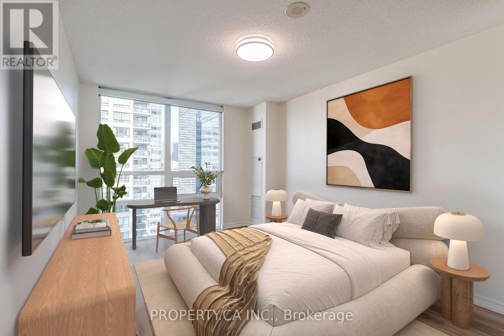
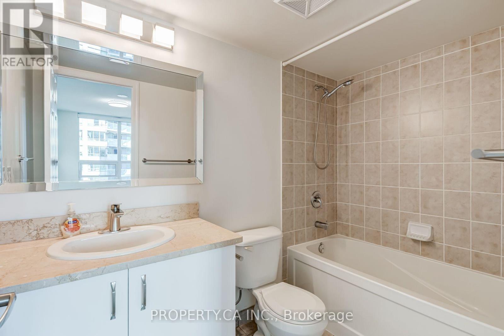
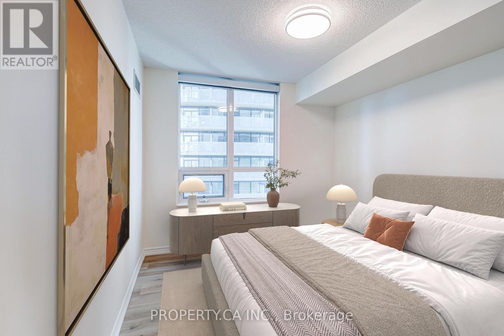
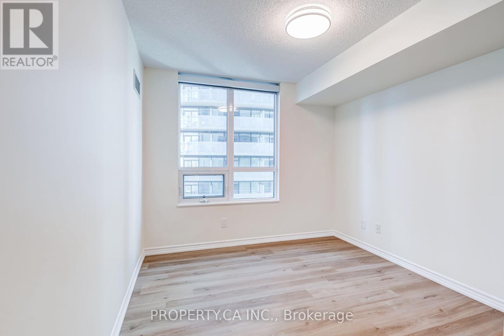
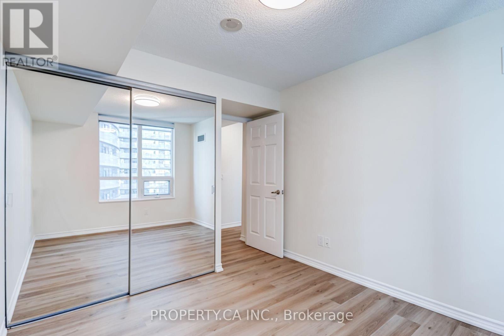
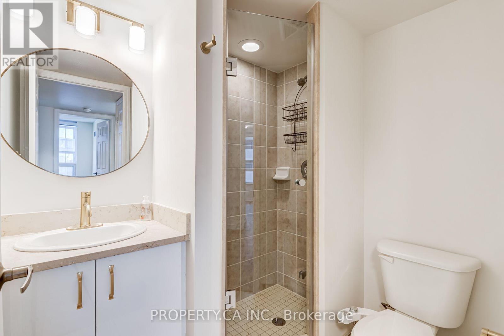
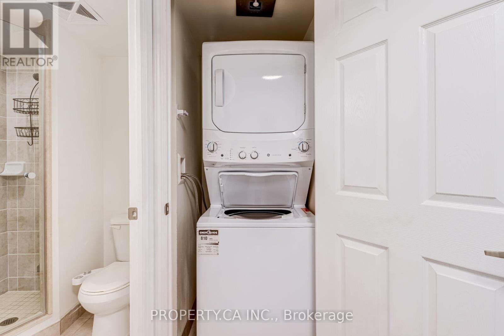
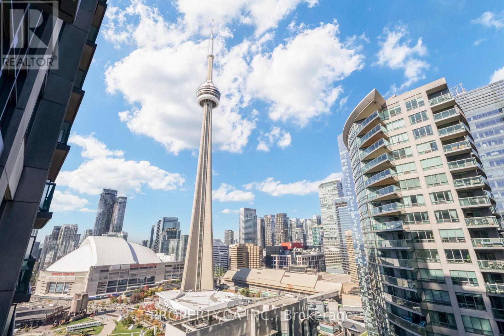
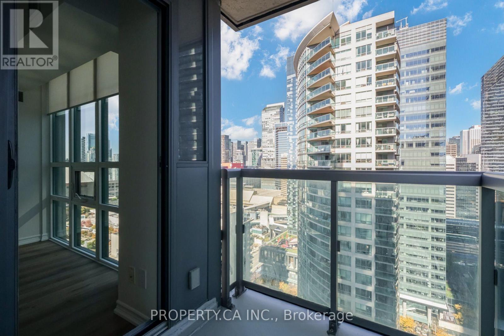
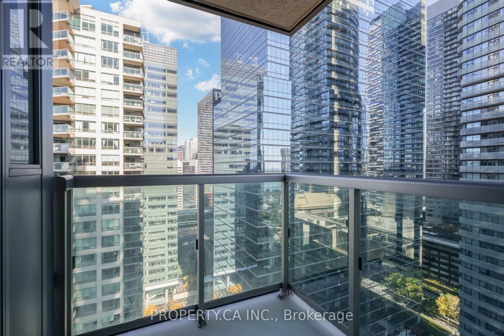
$779.29 MonthlyExperience downtown living at its finest in this beautifully updated, sun-filled corner suite at Infinity III! Situated on the 31st floor, this spacious 868 sq. ft. residence offers 2 bedrooms, 2 bathrooms and expansive floor-to-ceiling windows showcasing impressive city views. Thoughtfully refreshed with new flooring, fresh paint, modern lighting, updated bathroom vanities, mirrors and fixtures. The bright, open-concept living and dining area is perfect for everyday living and entertaining. Includes 1 parking space and 1 locker. Enjoy exceptional convenience with direct indoor access to Toronto's PATH network and just steps to Union Station, connecting you to the TTC, GO Transit, VIA Rail and UP Express. Walk to the Financial District, waterfront, Scotiabank Arena, Rogers Centre, restaurants, shopping and entertainment, with easy access to the Gardiner Expressway. Residents enjoy fantastic amenities including a 24-hour concierge, indoor pool, fitness centre, sauna and rooftop terrace. A fantastic opportunity to own a beautifully refreshed, move-in-ready corner suite in one of downtown Toronto's most connected locations! ***Some photos have been virtually staged for illustrative purposes only.*** (id:67731)
Property Details
| MLS® Number | C14156442 |
| Property Type | Single Family |
| Community Name | Waterfront Communities C1 |
| Community Features | Pets Allowed With Restrictions |
| Features | Balcony, Carpet Free, In Suite Laundry |
| Parking Space Total | 1 |
| Pool Type | Indoor Pool |
| View Type | City View |
Building
| Bathroom Total | 2 |
| Bedrooms Above Ground | 2 |
| Bedrooms Total | 2 |
| Age | 11 To 15 Years |
| Amenities | Security/concierge, Exercise Centre, Party Room, Visitor Parking, Storage - Locker |
| Appliances | Blinds, Dishwasher, Dryer, Microwave, Range, Stove, Washer, Refrigerator |
| Basement Type | None |
| Cooling Type | Central Air Conditioning |
| Exterior Finish | Concrete |
| Flooring Type | Laminate, Tile |
| Heating Fuel | Natural Gas |
| Heating Type | Forced Air |
| Size Interior | 800 - 899 Sqft |
| Type | Apartment |
Parking
| Underground | |
| Garage |
Land
| Acreage | No |
| Zoning Description | Res |
Rooms
| Level | Type | Length | Width | Dimensions |
|---|---|---|---|---|
| Flat | Living Room | 5 m | 4.32 m | 5 m x 4.32 m |
| Flat | Dining Room | Measurements not available | ||
| Flat | Kitchen | 2.5 m | 1.2 m | 2.5 m x 1.2 m |
| Flat | Primary Bedroom | 4.3 m | 3 m | 4.3 m x 3 m |
| Flat | Bedroom 2 | 2.8 m | 3 m | 2.8 m x 3 m |

The trademarks REALTOR®, REALTORS®, and the REALTOR® logo are controlled by The Canadian Real Estate Association (CREA) and identify real estate professionals who are members of CREA. The trademarks MLS®, Multiple Listing Service® and the associated logos are owned by The Canadian Real Estate Association (CREA) and identify the quality of services provided by real estate professionals who are members of CREA. The trademark DDF® is owned by The Canadian Real Estate Association (CREA) and identifies CREA's Data Distribution Facility (DDF®)
November 06 2026 03:28:32
Toronto Regional Real Estate Board
Property.ca Inc.