
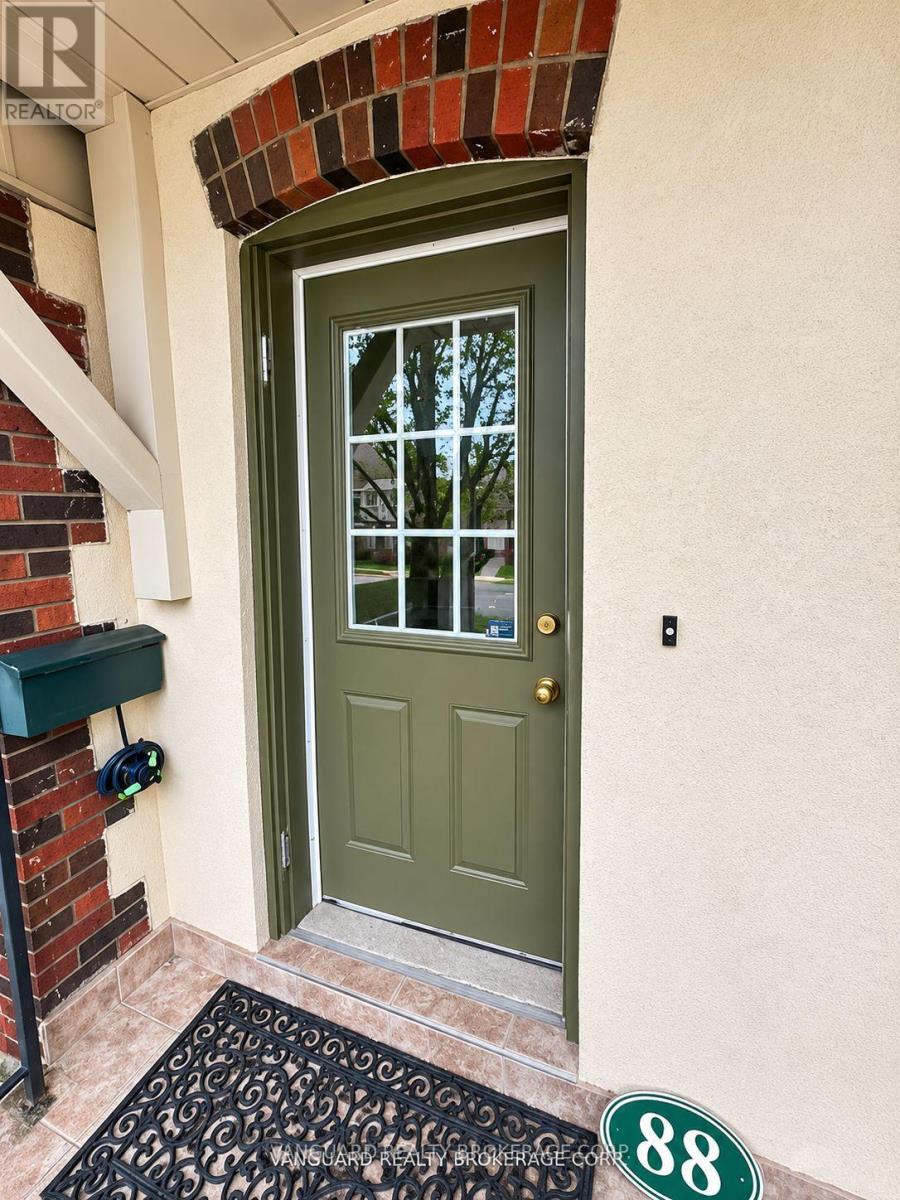
88 Lanark Avenue Toronto, Ontario M6E 2G4

$1,042,000
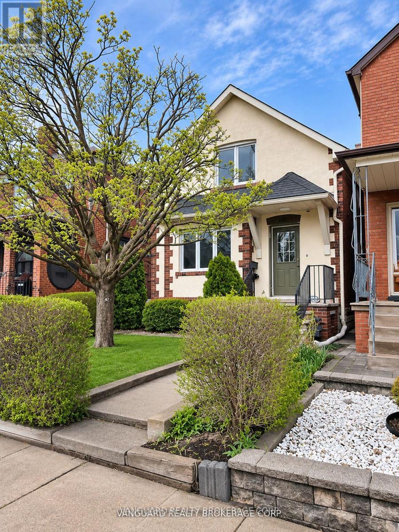
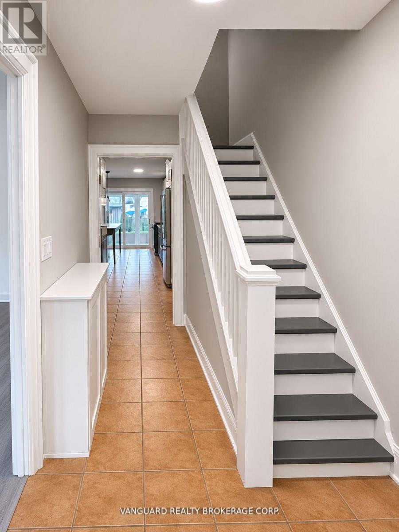
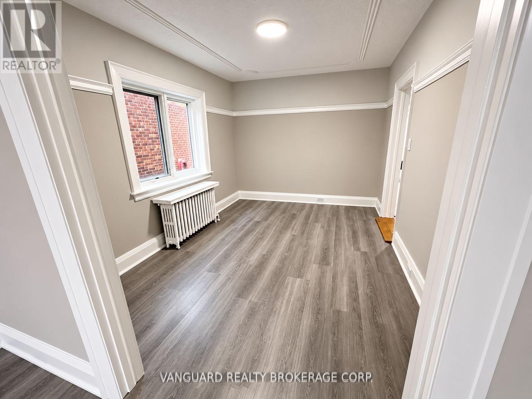
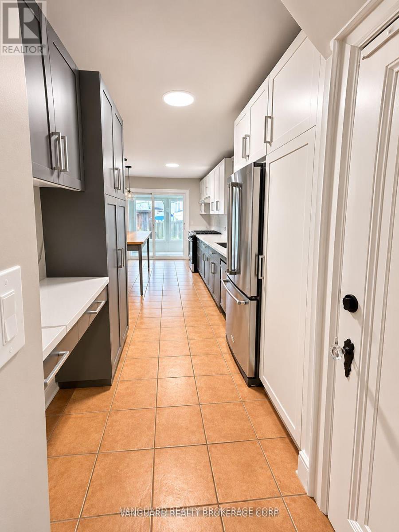
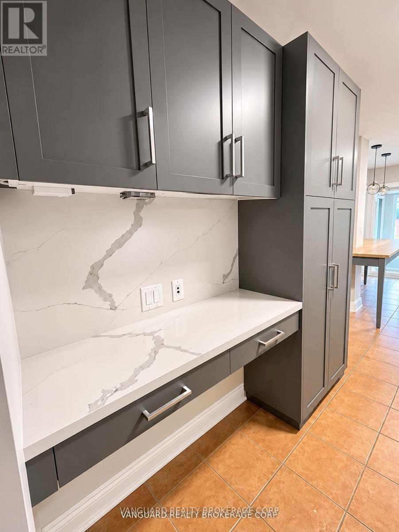
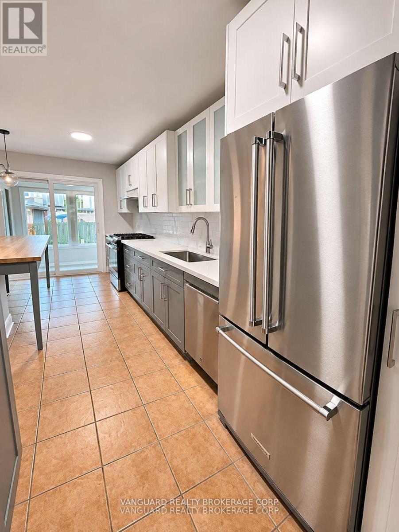
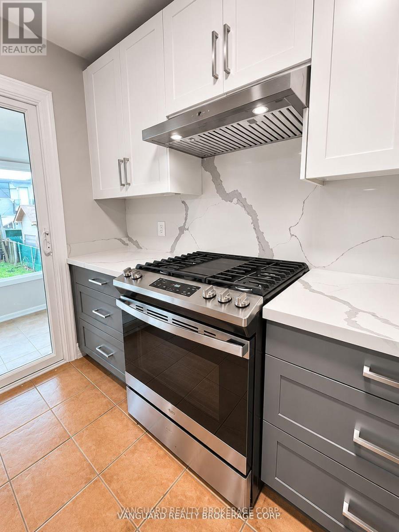
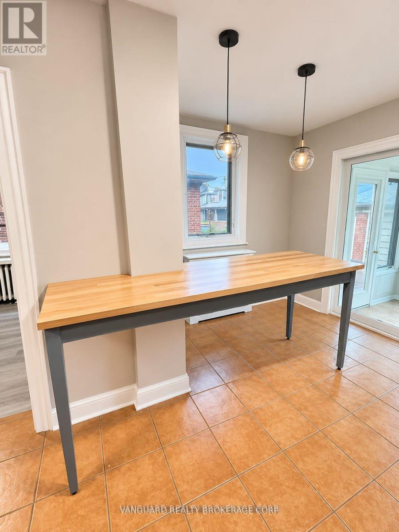
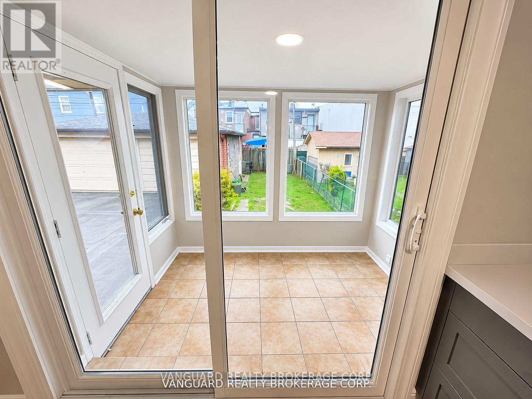
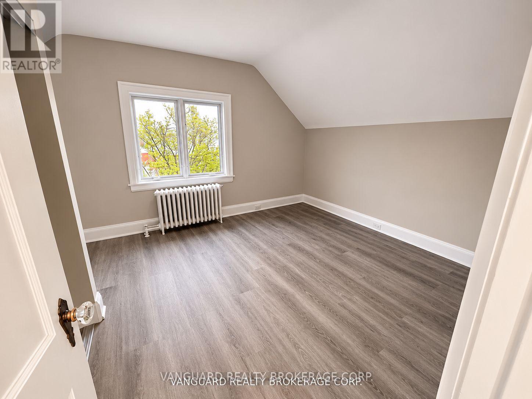
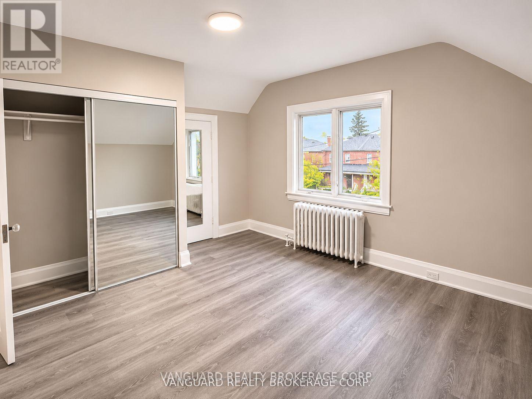
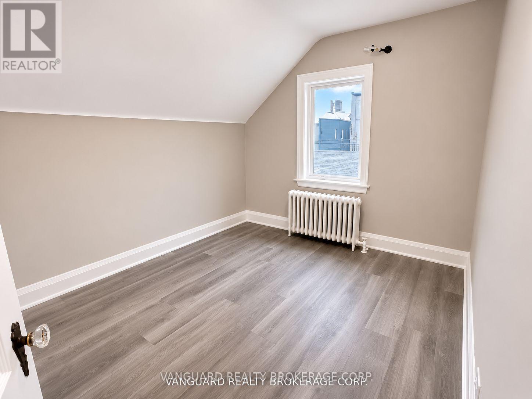
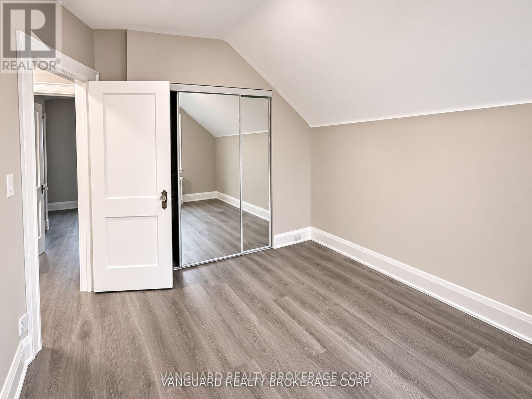
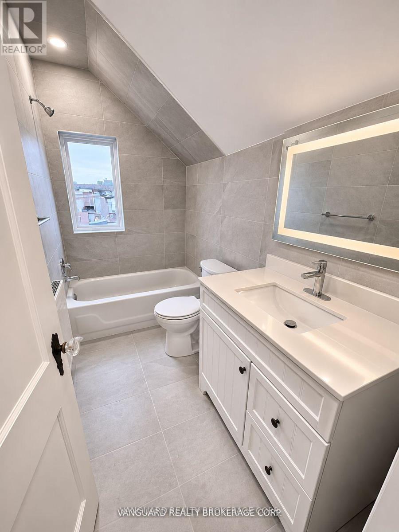
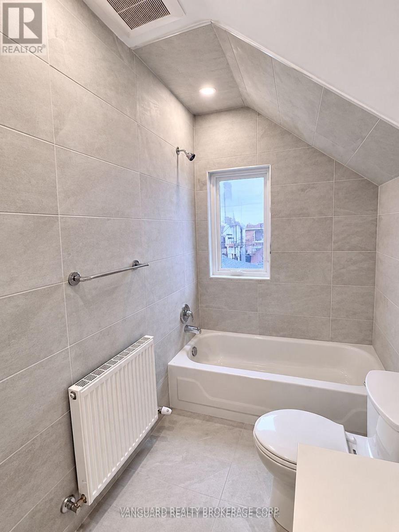
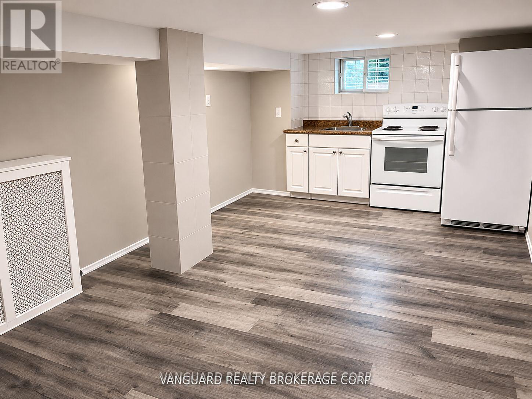
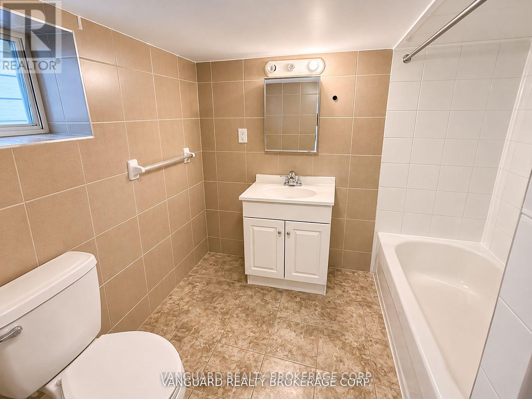
Welcome to 88 Lanark Ave and this recently renovated 2-bedroom 2-bathroom detached in Oakwood Village and steps from to the Oakwood LRT. This updated and charming home features a renovated kitchen with quartz counter tops and stainless steel appliances. Updated washroom with new tiles, vanity, and fixtures. Update flooring in the living, dining, and bedrooms. Updated electrical outlets, switches, and light fixtures throughout. A separate side entrance with basement apartment offers great rental income opportunities. Shared driveway with private garage and yard. This home is perfect for investors, first time buyers, and buyers looking to downsize. Conveniently located just steps from a number of local amenities including shops, grocery stores, schools, parks, restaurants, places of worship, and other vibrant neighborhoods. This home is currently Tenanted. The Buyer must assume the Tenants until the end of their term, February 28, 2027. (id:67731)
Property Details
| MLS® Number | C14156150 |
| Property Type | Single Family |
| Community Name | Oakwood Village |
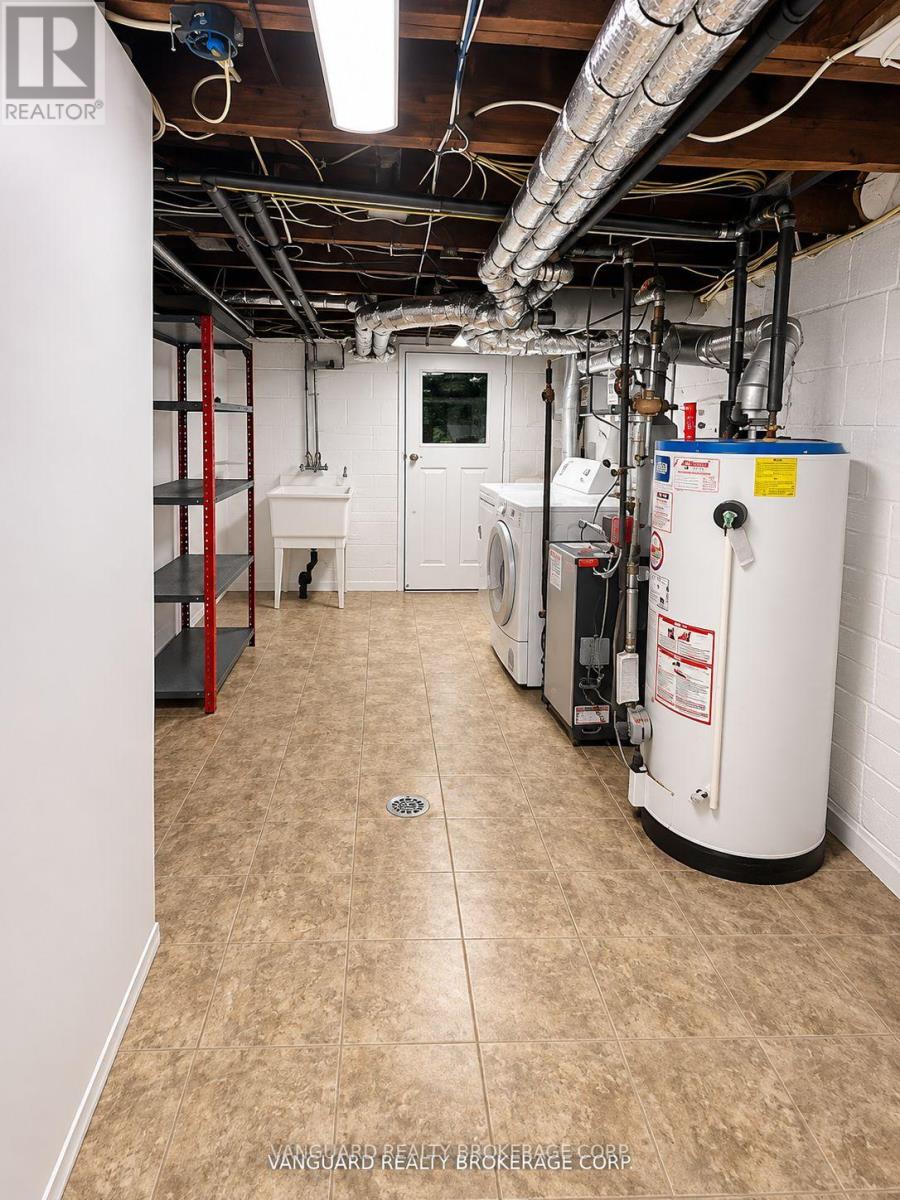
| Equipment Type | Water Heater |
| Parking Space Total | 2 |
| Rental Equipment Type | Water Heater |
Building
| Bathroom Total | 3 |
| Bedrooms Above Ground | 2 |
| Bedrooms Below Ground | 1 |
| Bedrooms Total | 3 |
| Appliances | Dishwasher, Hood Fan, Stove, Window Coverings, Refrigerator |
| Basement Features | Apartment In Basement, Separate Entrance, Walk-up |
| Basement Type | N/a, N/a, N/a |
| Construction Style Attachment | Detached |
| Cooling Type | Wall Unit |
| Exterior Finish | Brick, Stucco |
| Flooring Type | Vinyl, Ceramic |
| Foundation Type | Block |
| Heating Fuel | Natural Gas |
| Heating Type | Forced Air |
| Stories Total | 2 |
| Size Interior | 1,100 - 1,500 Sqft |
| Type | House |
| Utility Water | Municipal Water |
Parking
| Detached Garage | |
| Garage |
Land
| Acreage | No |
| Sewer | Sanitary Sewer |
| Size Depth | 98 Ft |
| Size Frontage | 25 Ft |
| Size Irregular | 25 X 98 Ft |
| Size Total Text | 25 X 98 Ft |
Rooms
| Level | Type | Length | Width | Dimensions |
|---|---|---|---|---|
| Second Level | Primary Bedroom | 3.96 m | 3.52 m | 3.96 m x 3.52 m |
| Second Level | Bedroom 2 | 3.05 m | 3.55 m | 3.05 m x 3.55 m |
| Main Level | Living Room | 2.8 m | 4.46 m | 2.8 m x 4.46 m |
| Main Level | Dining Room | 2 m | 3.7 m | 2 m x 3.7 m |
| Main Level | Kitchen | 2.35 m | 7 m | 2.35 m x 7 m |
https://www.realtor.ca/real-estate/30486895/88-lanark-avenue-toronto-oakwood-village-oakwood-village

The trademarks REALTOR®, REALTORS®, and the REALTOR® logo are controlled by The Canadian Real Estate Association (CREA) and identify real estate professionals who are members of CREA. The trademarks MLS®, Multiple Listing Service® and the associated logos are owned by The Canadian Real Estate Association (CREA) and identify the quality of services provided by real estate professionals who are members of CREA. The trademark DDF® is owned by The Canadian Real Estate Association (CREA) and identifies CREA's Data Distribution Facility (DDF®)
November 06 2026 05:28:37
Toronto Regional Real Estate Board
Vanguard Realty Brokerage Corp.