
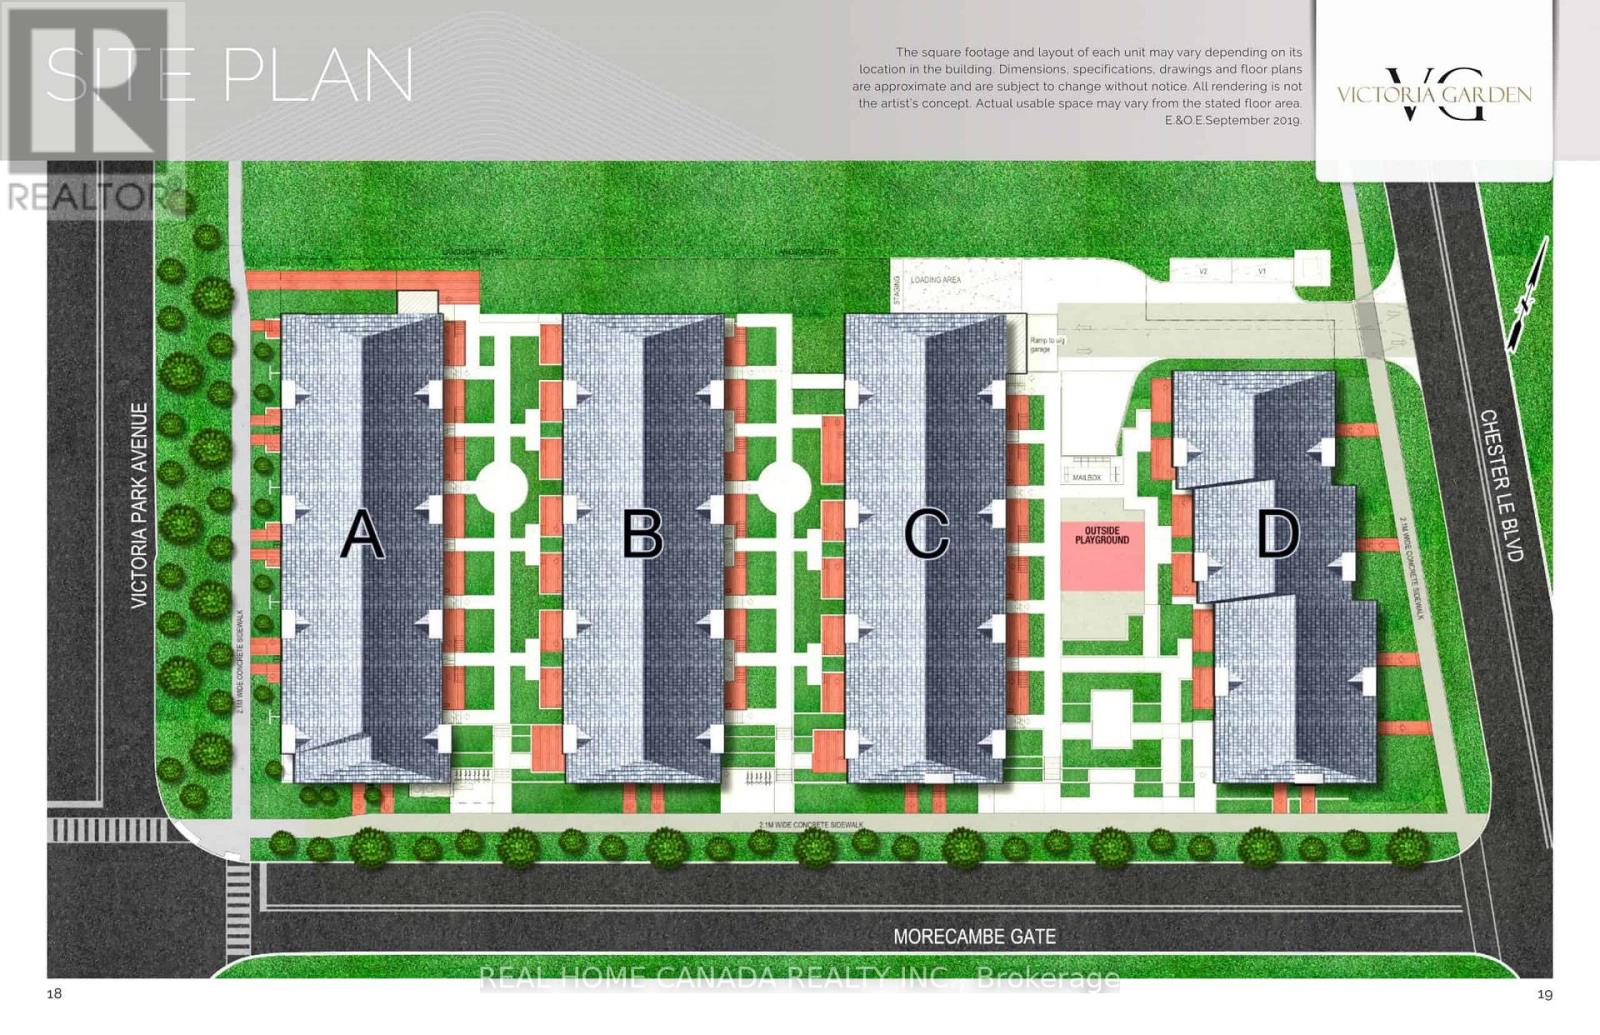
A310 - 3453 Victoria Park Avenue Toronto, Ontario M1W 0A9

$3,000 Monthly
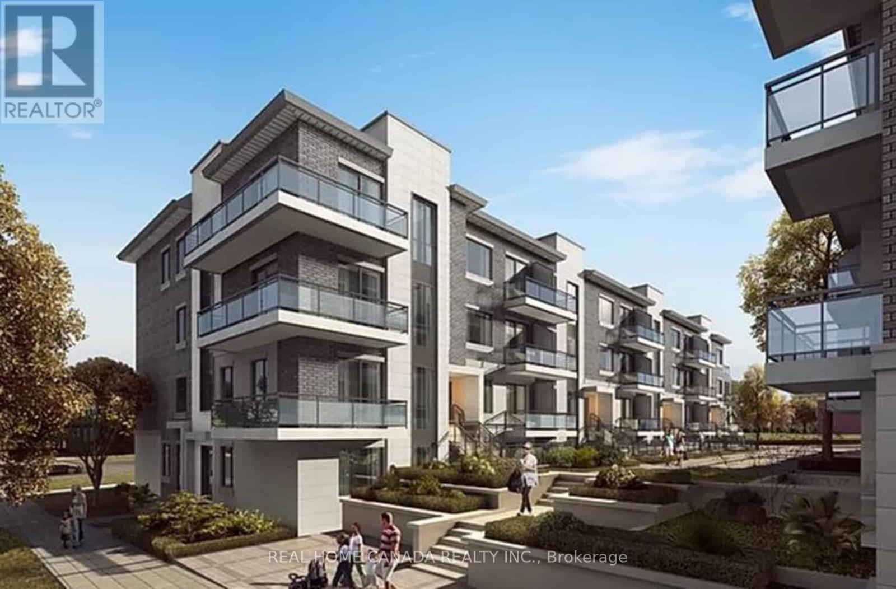
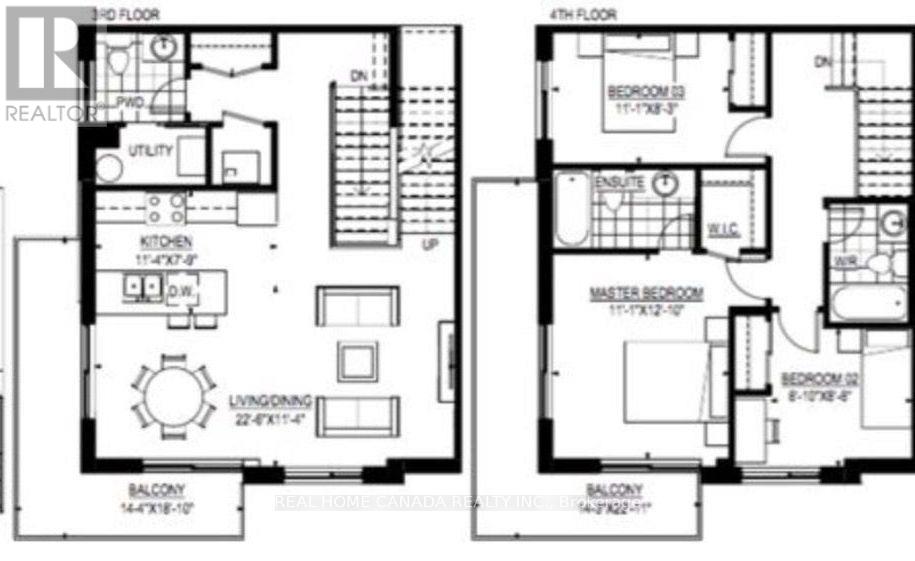
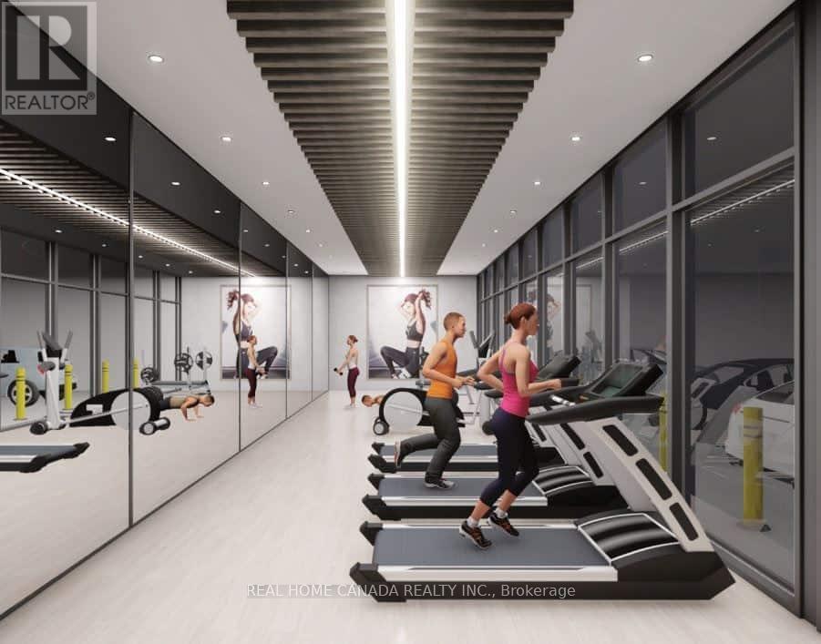
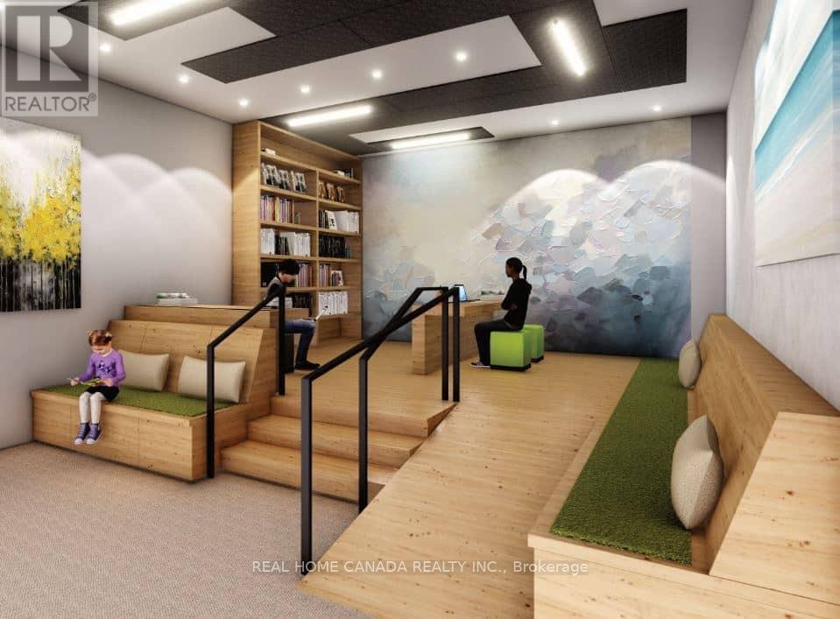
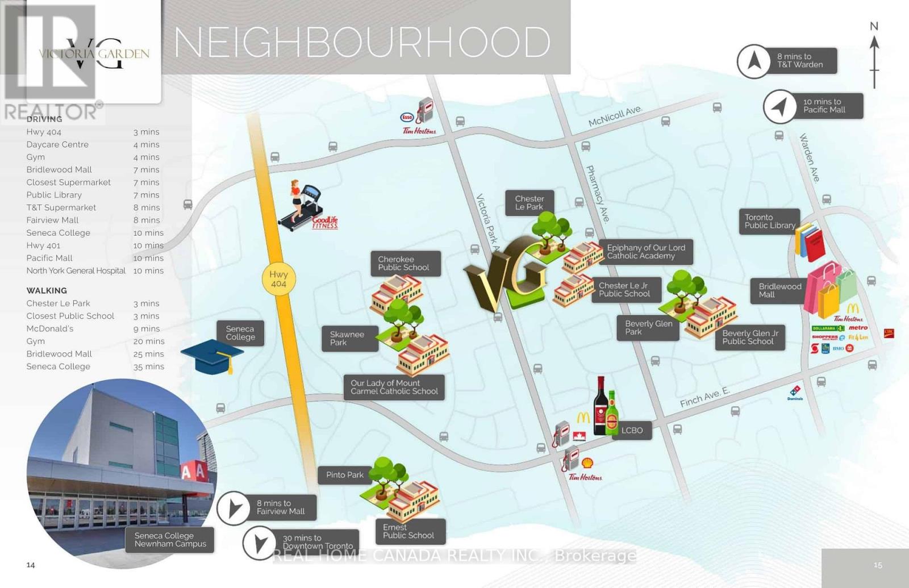
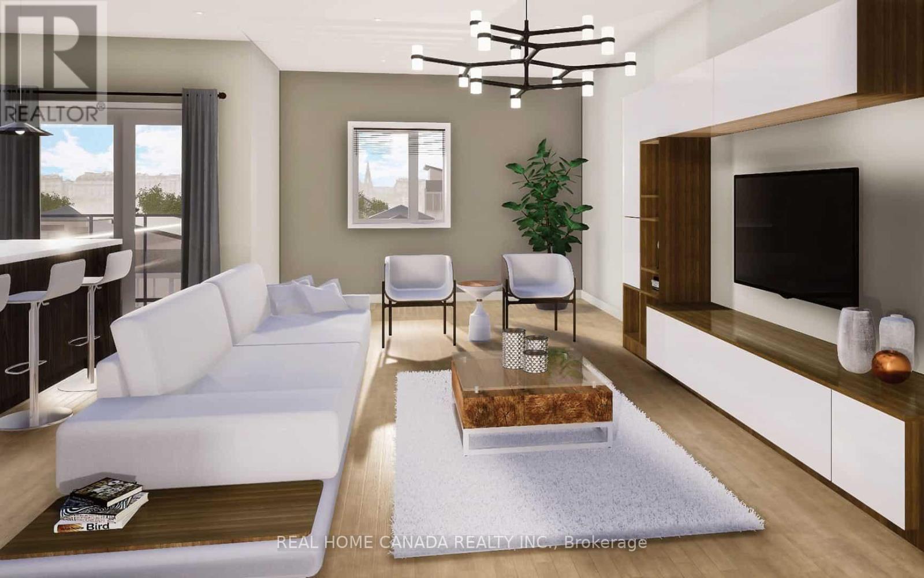
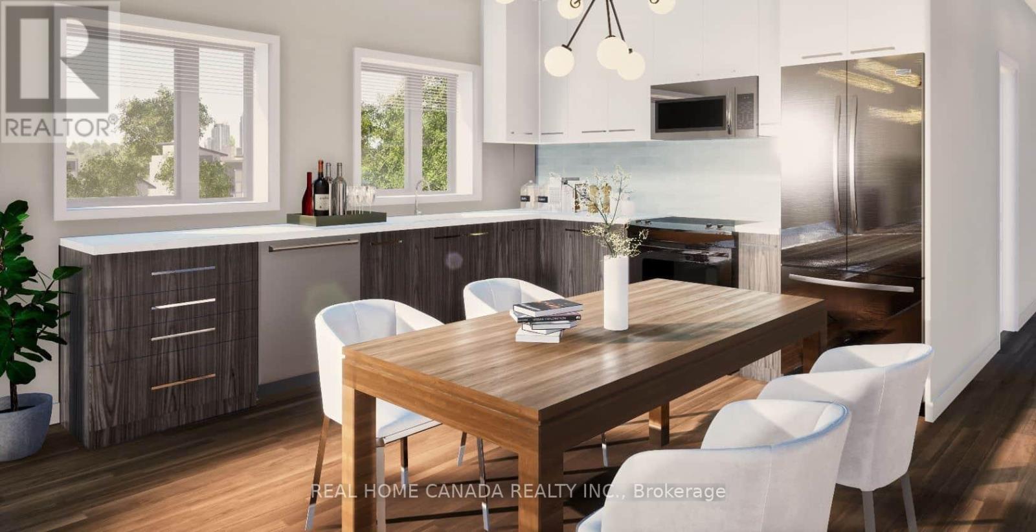
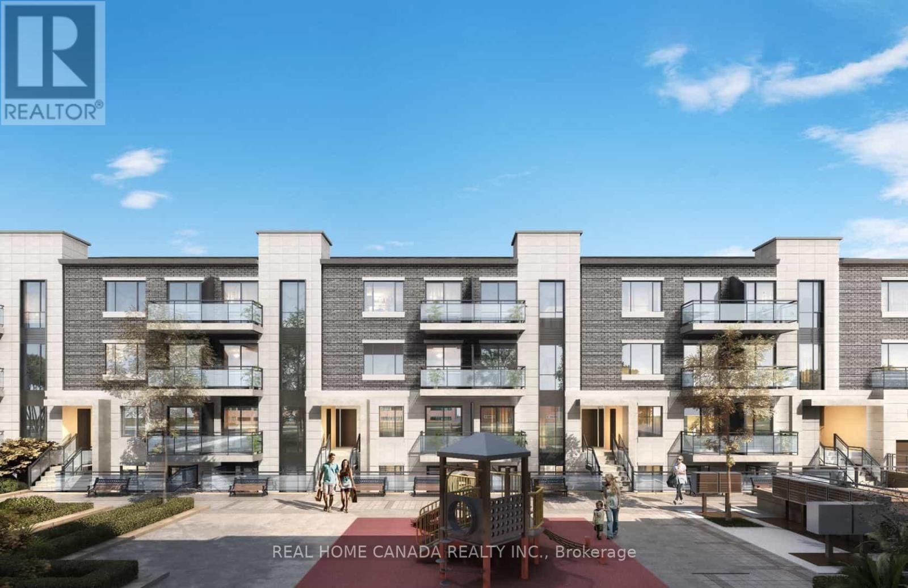
Enjoy Luxurious 3 Bedrooms +2.5 Bathrms Facing SouthEast view nice model of the Victoria Gardens!(1398Sq.Ft+2 huge Balcony), an exceptional family community offering serene greenery and vibrant urban living. Open Concept Kitchen With Stainless Steel Appliances & Quartz Counters, Open And Bright, Laminate Flooring, Upgraded Zebra Blinds and windows frame, Step To TTC, Park, School, minutes to Highway 404 & 401, DVP, 407, Near Seneca College, Fairview Mall and Bridlewood Mall, Groceries T&T, restaurants, and North York General hospital. Enjoy the amenities including the study library and well equipped Zen Spa. Including 1 Underground Parking And 1 Locker. (id:67731)
Property Details
| MLS® Number | E14155542 |
| Property Type | Single Family |
| Community Name | L'Amoreaux |
| Amenities Near By | Public Transit, Schools, Park |
| Community Features | Pets Allowed With Restrictions, Community Centre |
| Features | Carpet Free |
| Parking Space Total | 1 |
Building
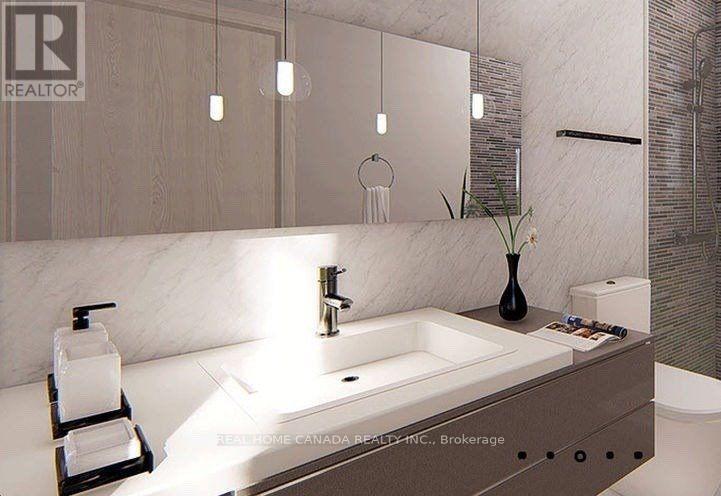
| Bathroom Total | 3 |
| Bedrooms Above Ground | 3 |
| Bedrooms Total | 3 |
| Age | 0 To 5 Years |
| Amenities | Storage - Locker |
| Appliances | Garage Door Opener Remote(s), Dishwasher, Dryer, Range, Stove, Washer, Refrigerator |
| Basement Type | None |
| Cooling Type | Central Air Conditioning |
| Exterior Finish | Concrete, Brick |
| Flooring Type | Laminate |
| Half Bath Total | 1 |
| Heating Fuel | Natural Gas |
| Heating Type | Forced Air |
| Size Interior | 1,200 - 1,399 Sqft |
| Type | Row / Townhouse |
Parking
| Underground | |
| No Garage |
Land
| Acreage | No |
| Land Amenities | Public Transit, Schools, Park |
Rooms
| Level | Type | Length | Width | Dimensions |
|---|---|---|---|---|
| Main Level | Living Room | 6.86 m | 3.56 m | 6.86 m x 3.56 m |
| Main Level | Dining Room | 6.86 m | 3.56 m | 6.86 m x 3.56 m |
| Main Level | Kitchen | 3.45 m | 2.36 m | 3.45 m x 2.36 m |
| Upper Level | Primary Bedroom | 3.91 m | 3.38 m | 3.91 m x 3.38 m |
| Upper Level | Bedroom 2 | 2.79 m | 2.69 m | 2.79 m x 2.69 m |
| Upper Level | Bedroom 3 | 3.38 m | 2.49 m | 3.38 m x 2.49 m |

The trademarks REALTOR®, REALTORS®, and the REALTOR® logo are controlled by The Canadian Real Estate Association (CREA) and identify real estate professionals who are members of CREA. The trademarks MLS®, Multiple Listing Service® and the associated logos are owned by The Canadian Real Estate Association (CREA) and identify the quality of services provided by real estate professionals who are members of CREA. The trademark DDF® is owned by The Canadian Real Estate Association (CREA) and identifies CREA's Data Distribution Facility (DDF®)
November 06 2026 03:59:46
Toronto Regional Real Estate Board
Real Home Canada Realty Inc.