
Bsmt - 21 Gosling Street Brampton, Ontario L6Y 0T7

$1,650 Monthly
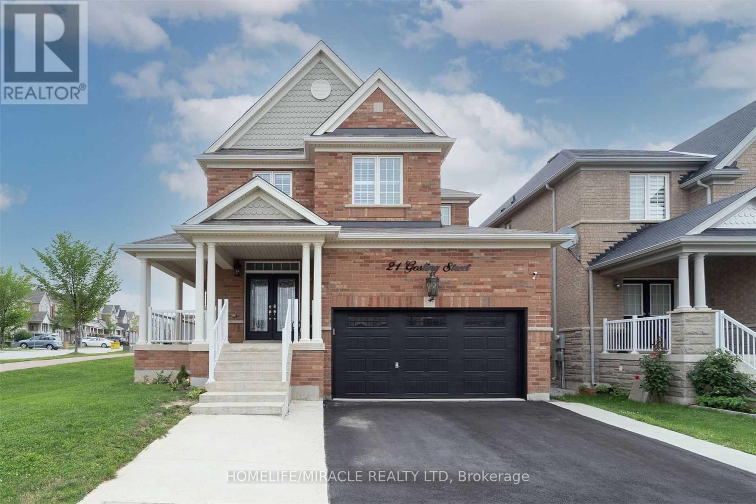
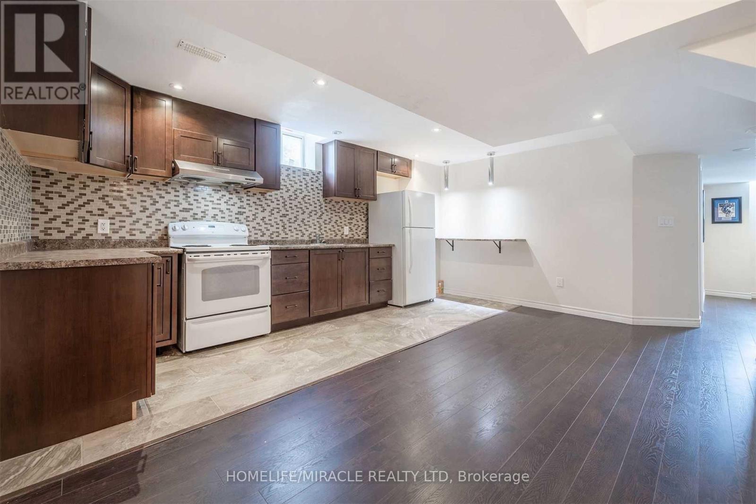
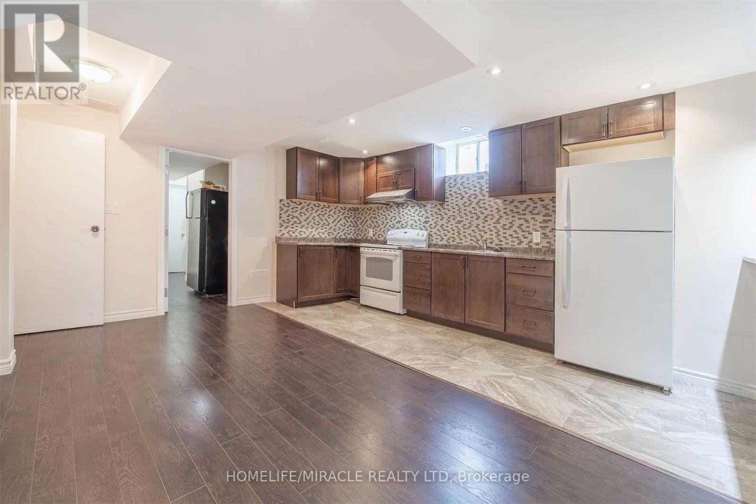
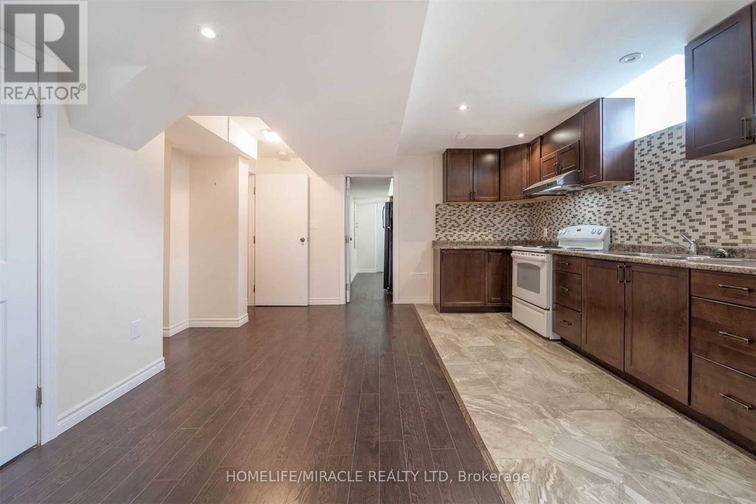
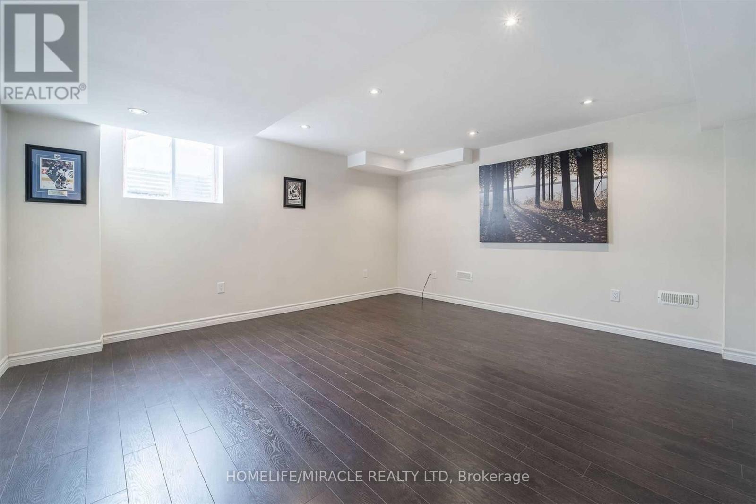
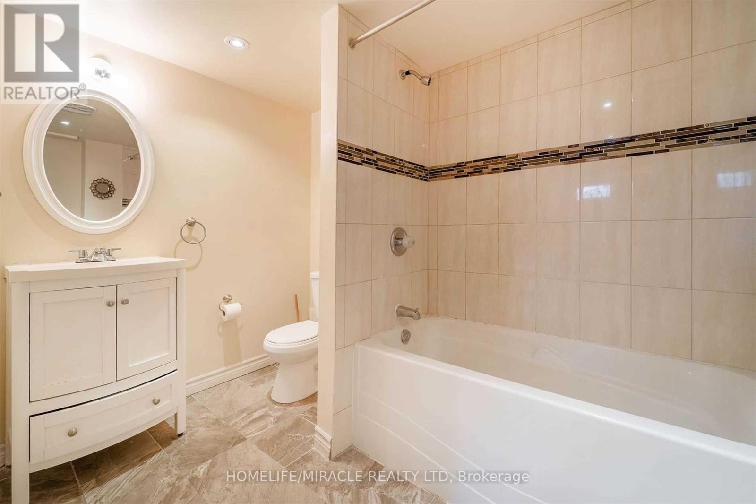
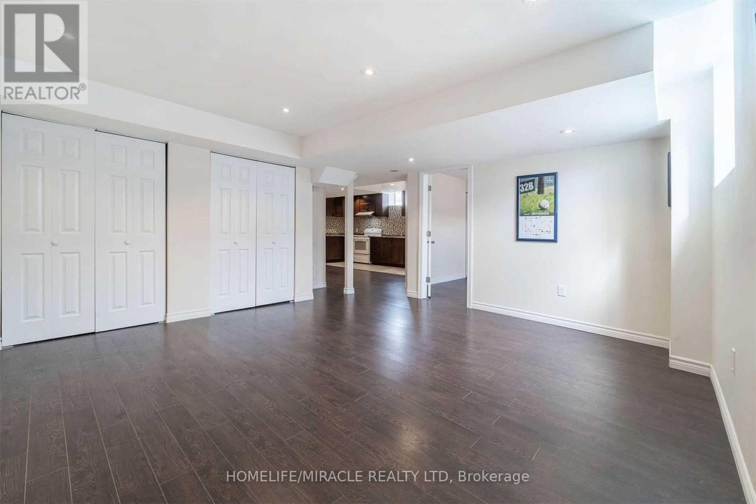
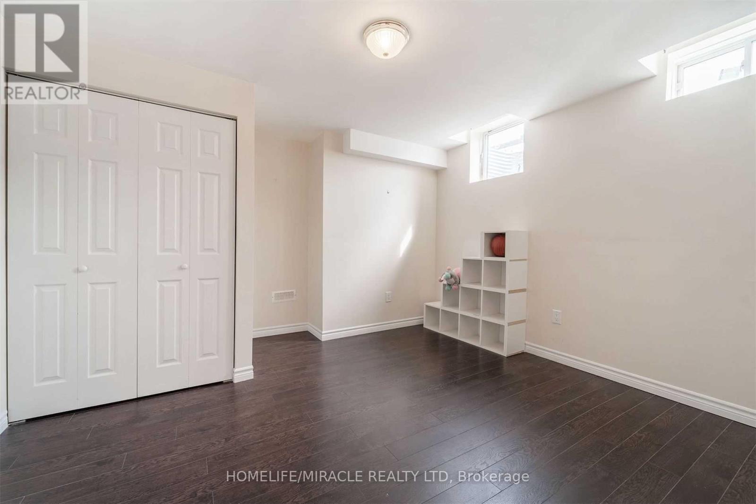
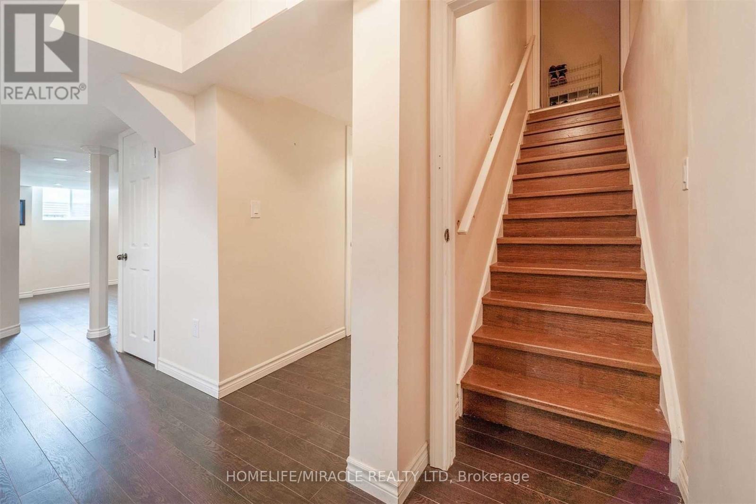
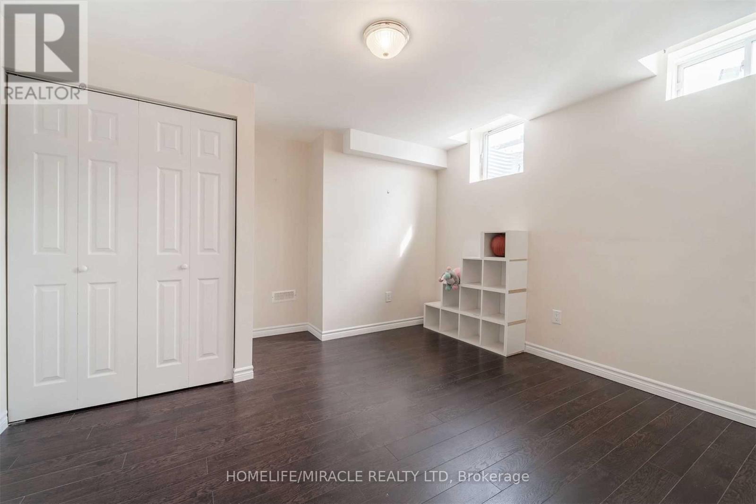
Bright and beautifully finished 1-bedroom, 1-bathroom legal basement suite with a private entrance and functional, open layout-perfect for comfortable everyday living. This spacious suite features a large living/family area, full bathroom with bathtub, modern pot lights, and no carpet throughout.Enjoy one included parking space and an ideal location in Bram West's prestigious Lionhead neighbourhood, right on the border of Mississauga and Brampton. The corner detached home backs onto a park and school, offering a peaceful and family-friendly setting.Just steps from grocery stores, restaurants, schools, and major transit routes, this bright and welcoming suite is an excellent choice for professionals or couples seeking privacy, comfort, and convenience in a sought-after community. (id:67731)
Property Details
| MLS® Number | W14154970 |
| Property Type | Single Family |
| Community Name | Brampton West |
| Parking Space Total | 1 |
Building
| Bathroom Total | 1 |
| Bedrooms Above Ground | 1 |
| Bedrooms Total | 1 |
| Appliances | Water Heater, Dryer, Stove, Washer, Refrigerator |
| Basement Features | Apartment In Basement |
| Basement Type | N/a |
| Construction Style Attachment | Detached |
| Cooling Type | Central Air Conditioning |
| Exterior Finish | Brick |
| Flooring Type | Laminate, Ceramic |
| Foundation Type | Concrete |
| Heating Fuel | Natural Gas |
| Heating Type | Forced Air |
| Stories Total | 2 |
| Size Interior | 2,000 - 2,500 Sqft |
| Type | House |
| Utility Water | Municipal Water |
Parking
| Attached Garage | |
| No Garage |
Land
| Acreage | No |
| Sewer | Sanitary Sewer |
| Size Depth | 100 Ft ,2 In |
| Size Frontage | 44 Ft |
| Size Irregular | 44 X 100.2 Ft |
| Size Total Text | 44 X 100.2 Ft |
Rooms
| Level | Type | Length | Width | Dimensions |
|---|---|---|---|---|
| Basement | Living Room | 5.26 m | 5.14 m | 5.26 m x 5.14 m |
| Basement | Bedroom | 3.66 m | 3.78 m | 3.66 m x 3.78 m |
| Basement | Kitchen | 1.78 m | 5.22 m | 1.78 m x 5.22 m |

The trademarks REALTOR®, REALTORS®, and the REALTOR® logo are controlled by The Canadian Real Estate Association (CREA) and identify real estate professionals who are members of CREA. The trademarks MLS®, Multiple Listing Service® and the associated logos are owned by The Canadian Real Estate Association (CREA) and identify the quality of services provided by real estate professionals who are members of CREA. The trademark DDF® is owned by The Canadian Real Estate Association (CREA) and identifies CREA's Data Distribution Facility (DDF®)
November 05 2026 10:35:45
Toronto Regional Real Estate Board
Homelife/miracle Realty Ltd