
108 - 90 Orchid Place Drive Toronto, Ontario M1B 0C4
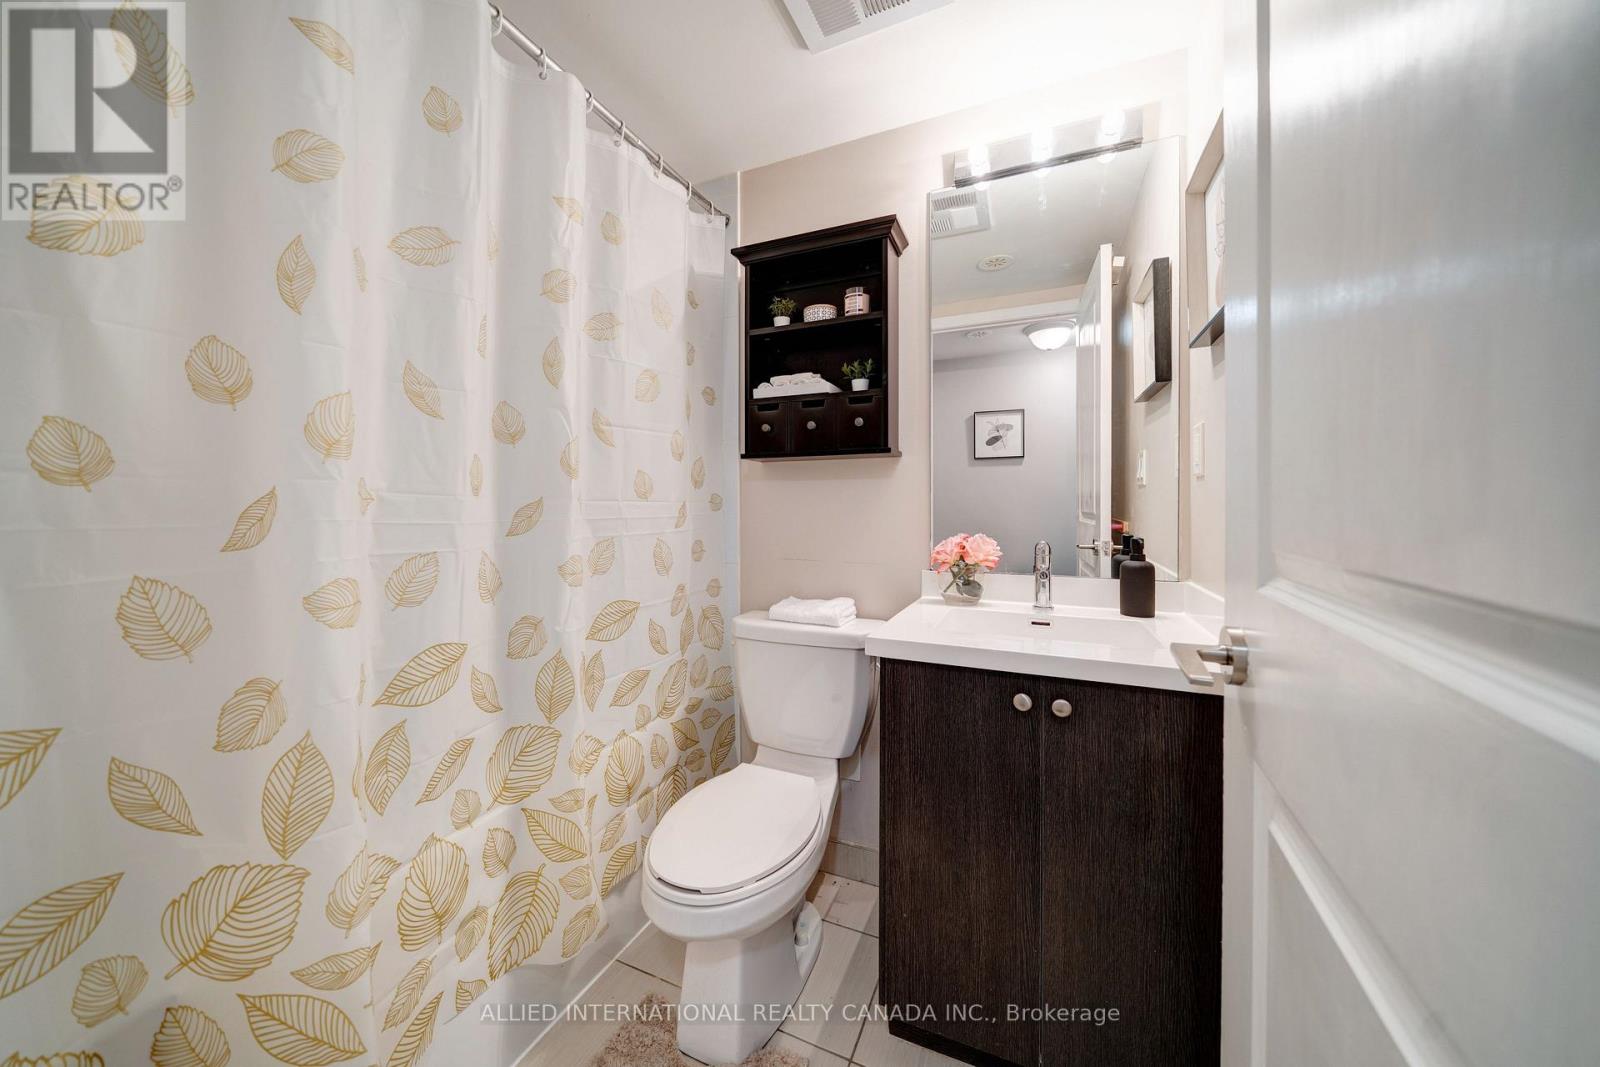

$449,900Maintenance, Insurance, Common Area Maintenance, Parking
$341.55 Monthly
Maintenance, Insurance, Common Area Maintenance, Parking
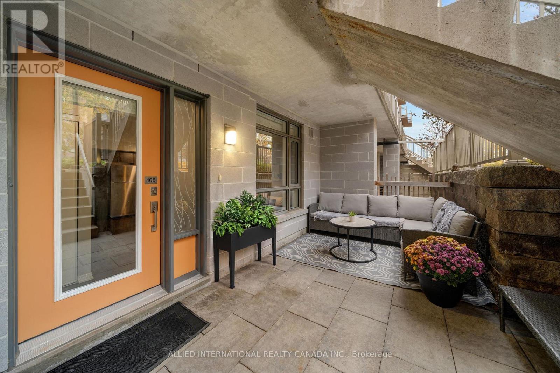
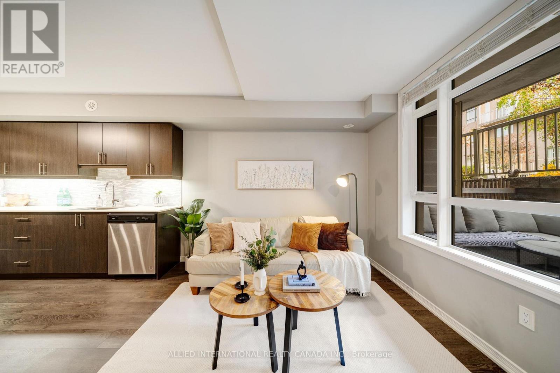
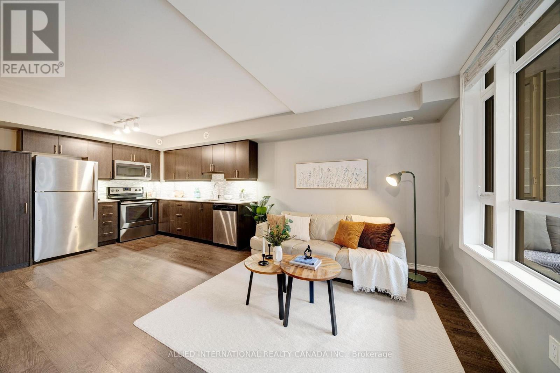
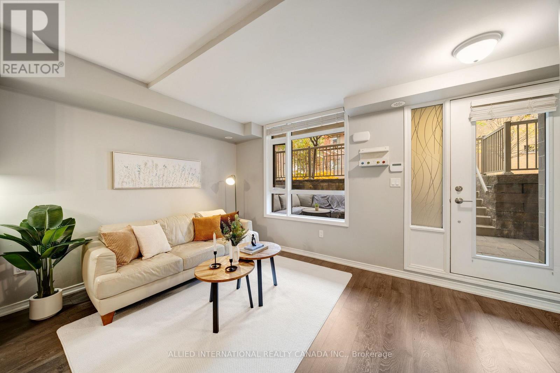
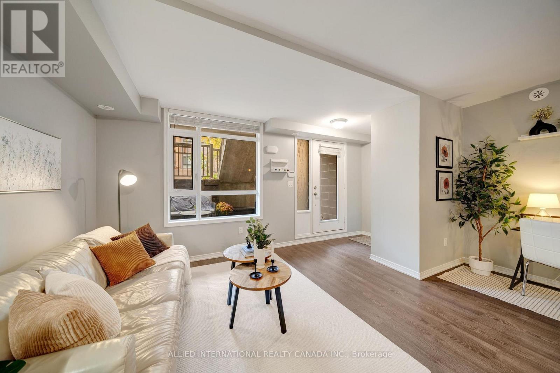
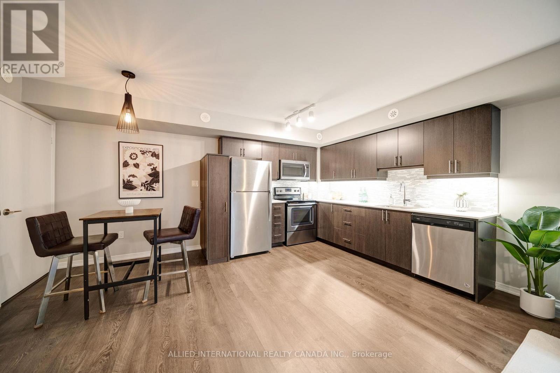
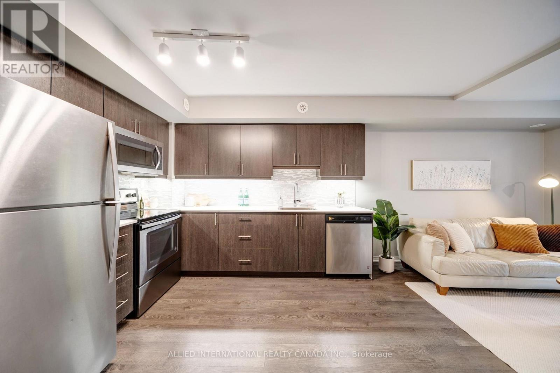
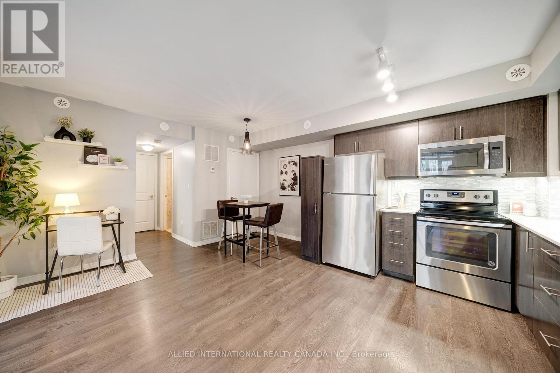
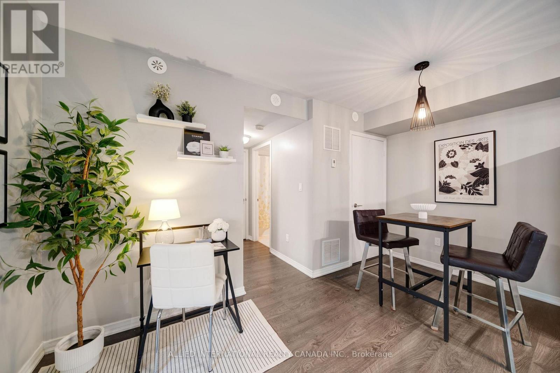
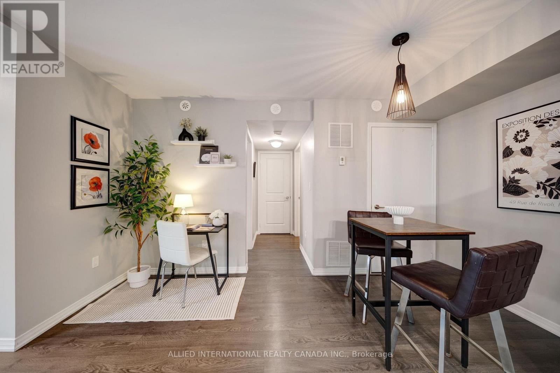
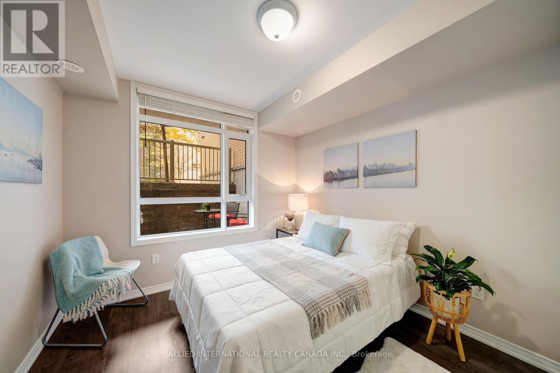
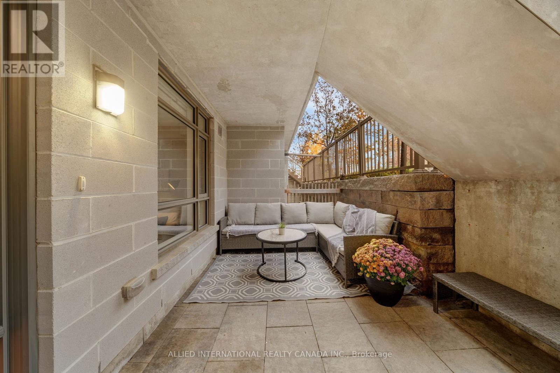
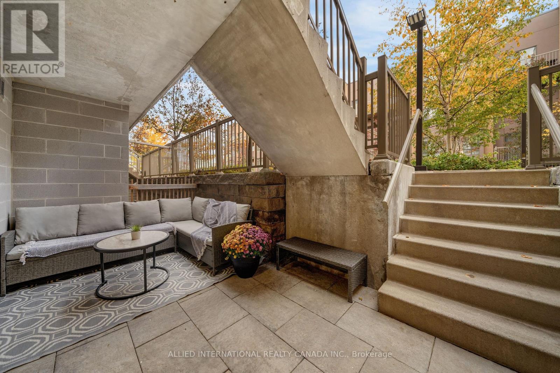
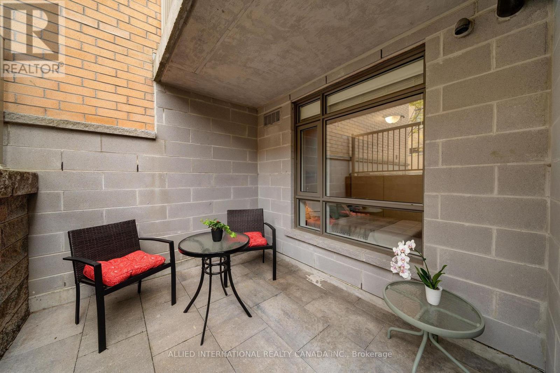
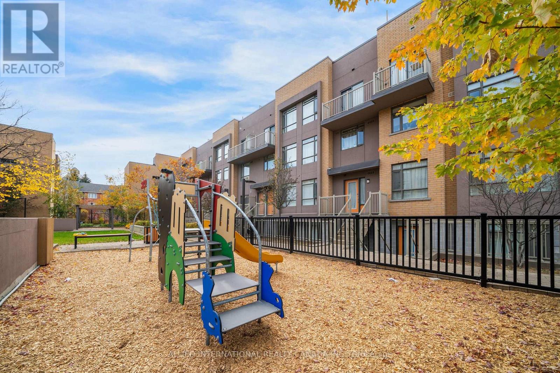
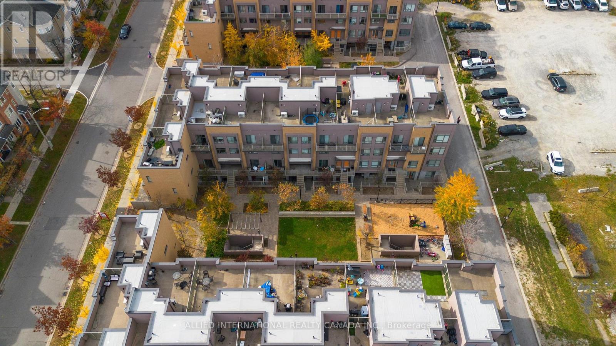
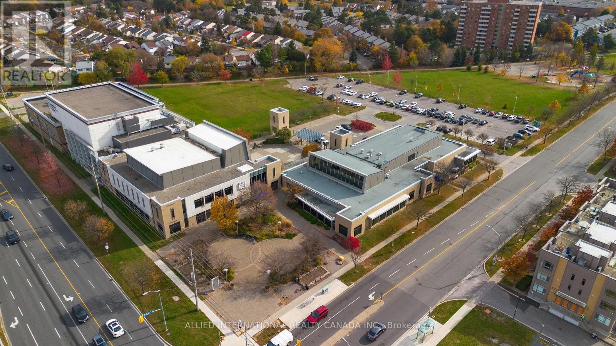
$341.55 MonthlyWell maintained and generously sized, this 1 bed + den provides exceptional value! Walk through the beautifully manicured courtyard right into your private terrace that is more than 200 sq ft of outdoor enjoyment perfect for entertaining, relaxing, gardening or all of the above! Enter into the spacious, open concept living space, with oversized windows that bring in the perfect amount of natural light. The upgraded kitchen includes premium quartz counters, tile backsplash, under cabinet lighting, stainless steel appliances and custom storage solutions. Unbeatable location that is within minutes of shopping, dining, schools (incl. UTSC + Centennial), parks, community centres, emergency services, 3 minutes to hwy 401 and 2km from the upcoming Scarborough Subway Station. Complete with a dedicated underground parking spot + locker, the value seems to never end! With low maintenance fees and in great condition, this property works well for 1st time buyers, down-sizers and investors alike. (id:67731)
Property Details
| MLS® Number | E14154800 |
| Property Type | Single Family |
| Community Name | Malvern |
| Community Features | Pets Allowed With Restrictions |
| Equipment Type | Furnace |
| Features | Carpet Free, In Suite Laundry |
| Parking Space Total | 1 |
| Rental Equipment Type | Furnace |
Building
| Bathroom Total | 1 |
| Bedrooms Above Ground | 1 |
| Bedrooms Below Ground | 1 |
| Bedrooms Total | 2 |
| Age | 6 To 10 Years |
| Amenities | Storage - Locker |
| Appliances | Water Heater - Tankless, Garage Door Opener Remote(s), Dishwasher, Dryer, Microwave, Stove, Washer, Window Coverings, Refrigerator |
| Basement Type | None |
| Cooling Type | Central Air Conditioning |
| Exterior Finish | Brick |
| Flooring Type | Vinyl |
| Foundation Type | Concrete |
| Heating Fuel | Natural Gas |
| Heating Type | Forced Air |
| Size Interior | 600 - 699 Sqft |
| Type | Row / Townhouse |
Parking
| Underground | |
| Garage |
Land
| Acreage | No |
Rooms
| Level | Type | Length | Width | Dimensions |
|---|---|---|---|---|
| Flat | Living Room | 3.1 m | 5 m | 3.1 m x 5 m |
| Flat | Kitchen | 3.15 m | 2.74 m | 3.15 m x 2.74 m |
| Flat | Dining Room | 3.15 m | 2.29 m | 3.15 m x 2.29 m |
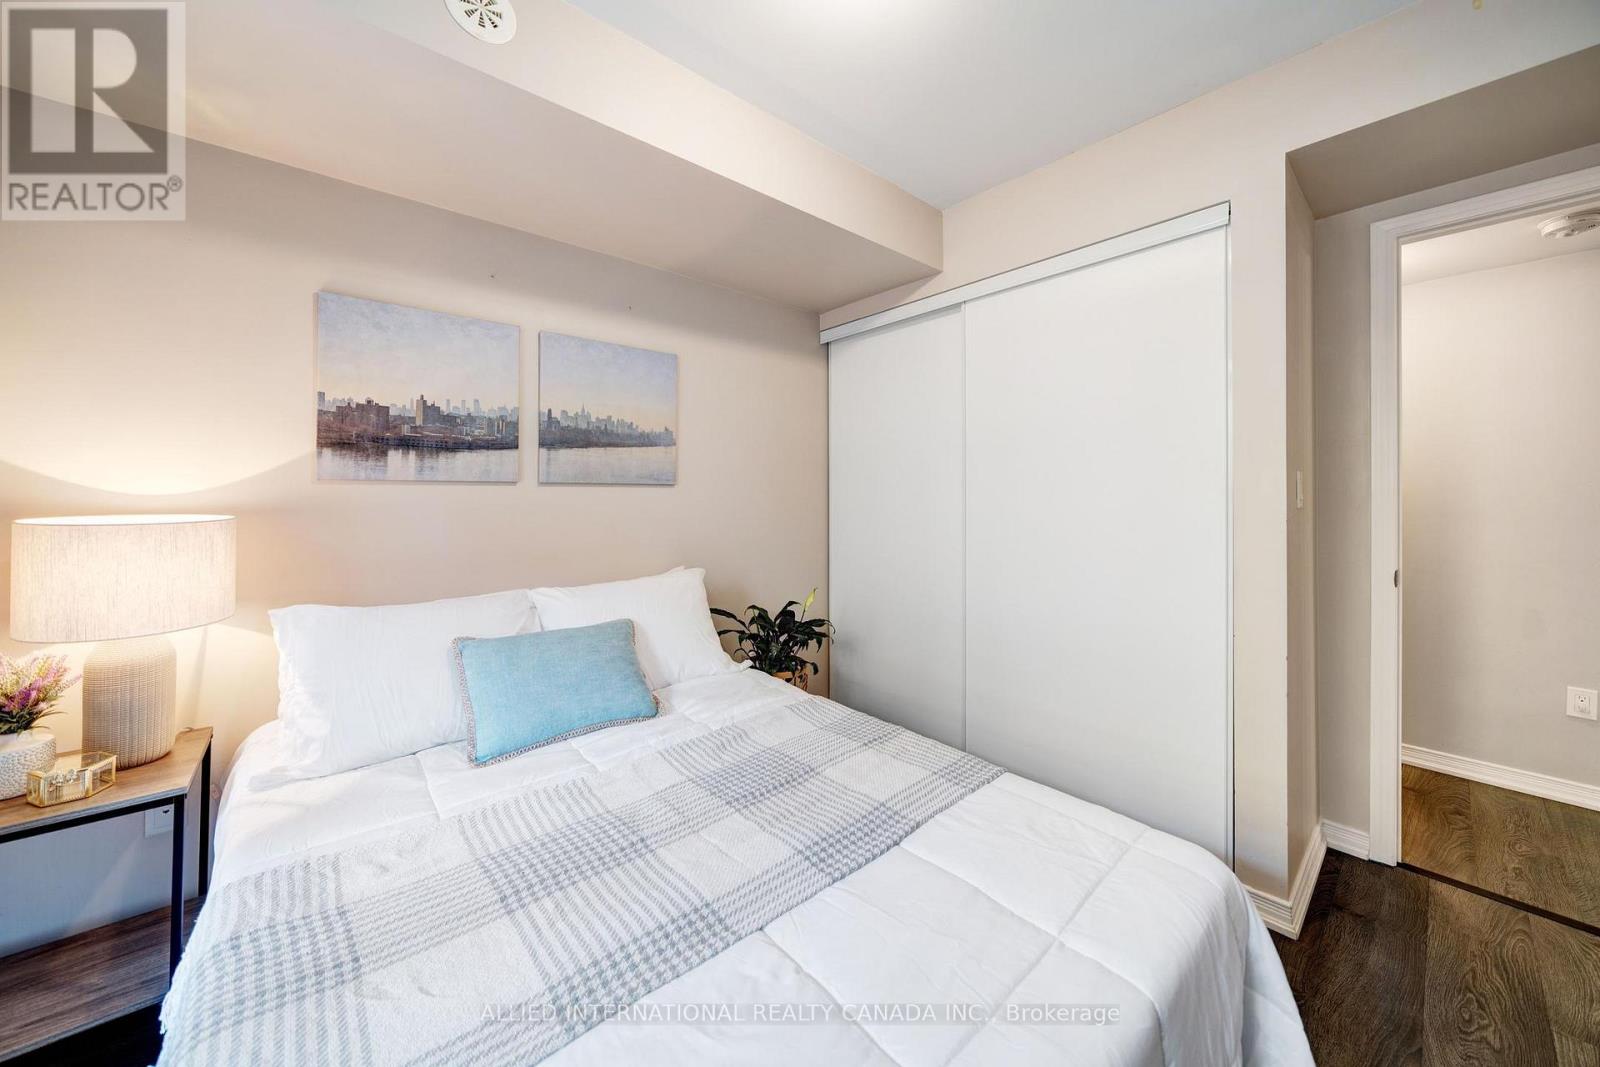
| Flat | Bedroom | 2.77 m | 3.05 m | 2.77 m x 3.05 m |
https://www.realtor.ca/real-estate/30485406/108-90-orchid-place-drive-toronto-malvern-malvern

The trademarks REALTOR®, REALTORS®, and the REALTOR® logo are controlled by The Canadian Real Estate Association (CREA) and identify real estate professionals who are members of CREA. The trademarks MLS®, Multiple Listing Service® and the associated logos are owned by The Canadian Real Estate Association (CREA) and identify the quality of services provided by real estate professionals who are members of CREA. The trademark DDF® is owned by The Canadian Real Estate Association (CREA) and identifies CREA's Data Distribution Facility (DDF®)
November 06 2026 02:56:31
Toronto Regional Real Estate Board
Allied International Realty Canada Inc.