
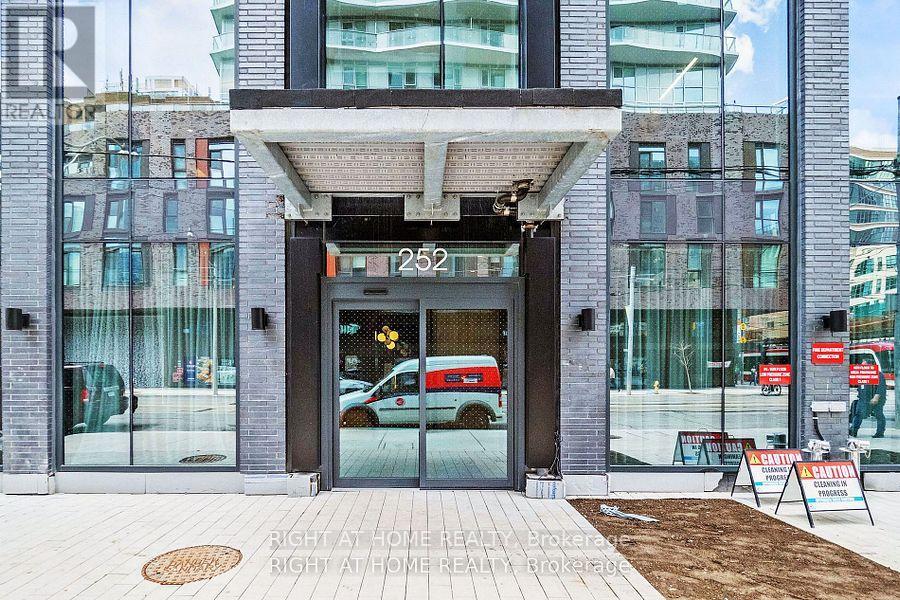
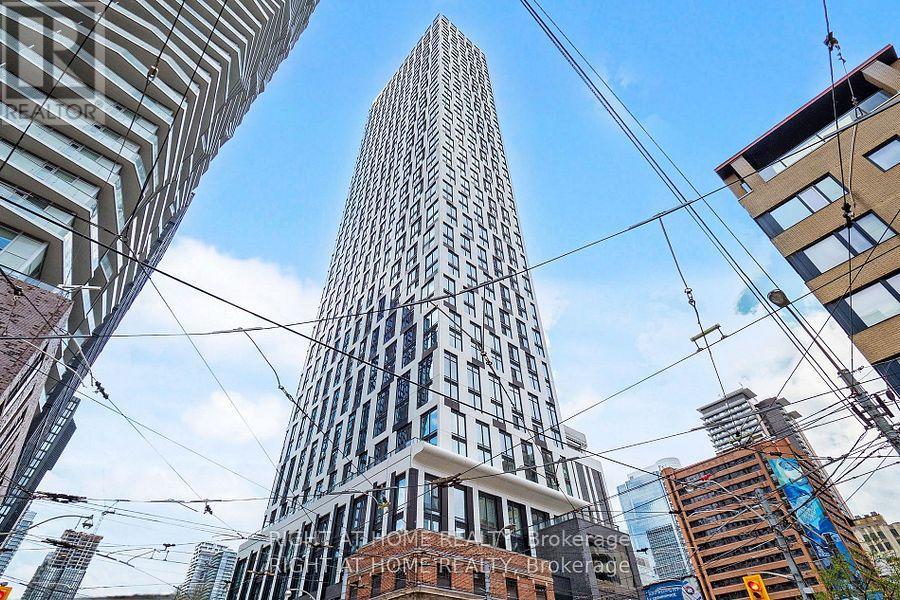
4802 - 252 Church Street Toronto, Ontario M5B 0E6




$1,900 Monthly
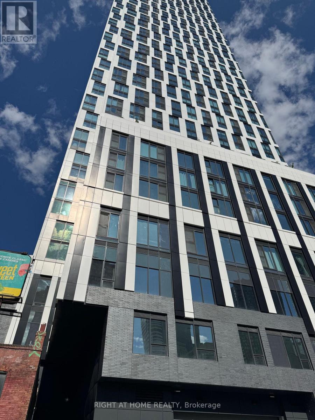
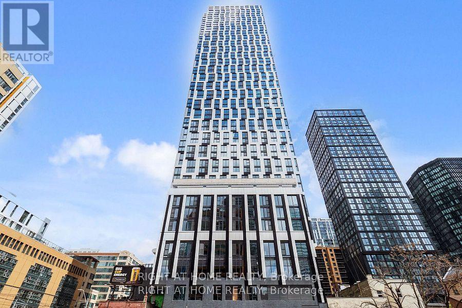
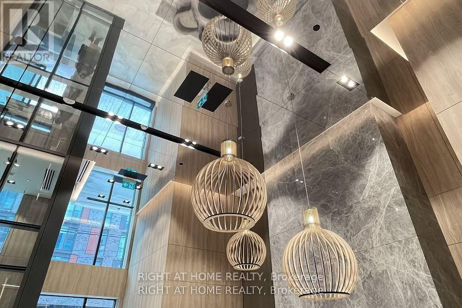
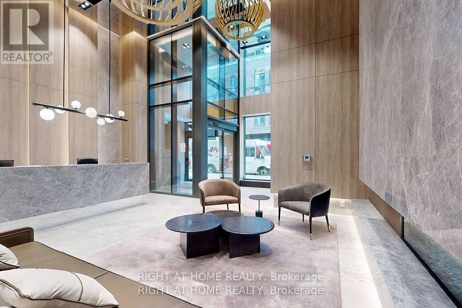
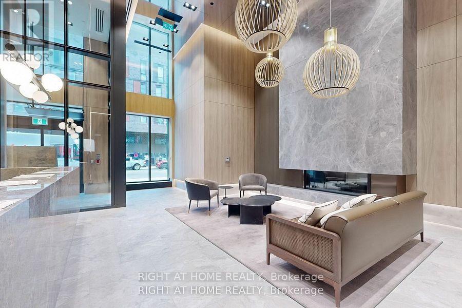
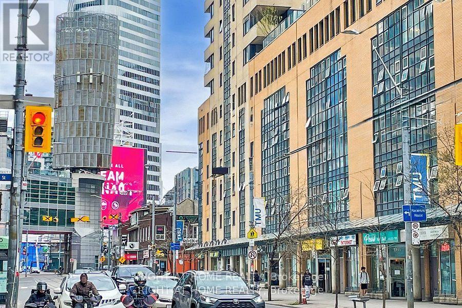
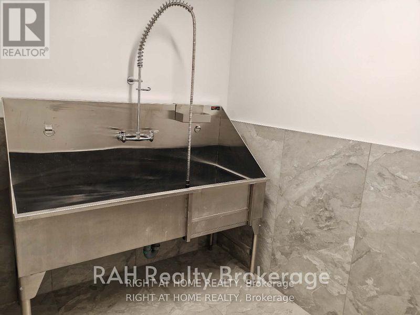
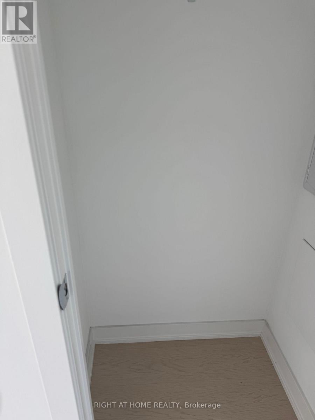
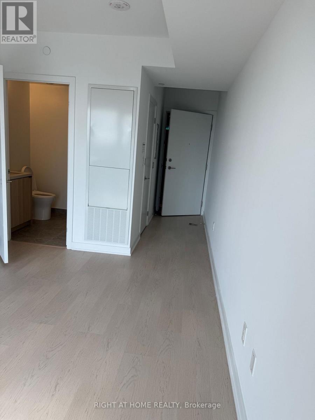
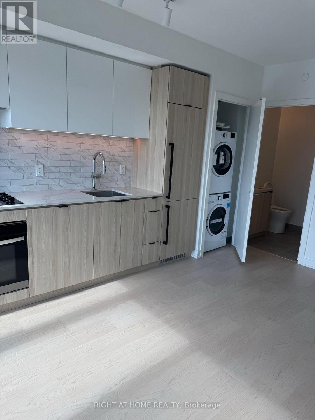
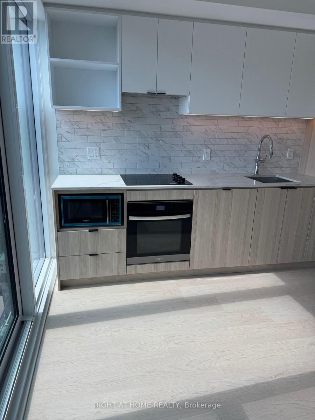
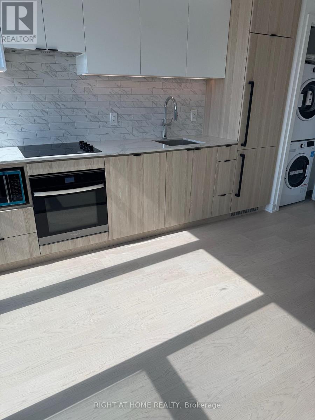
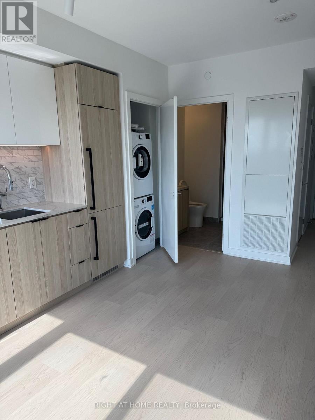
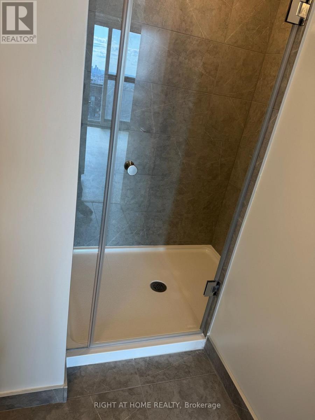
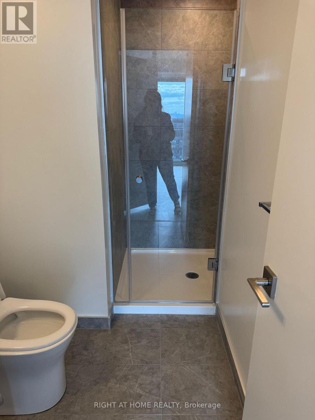
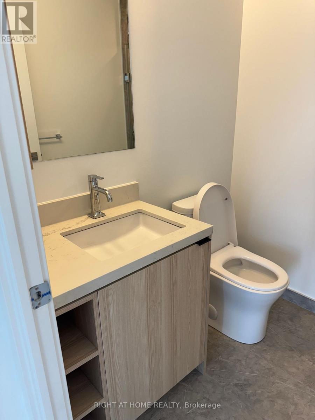
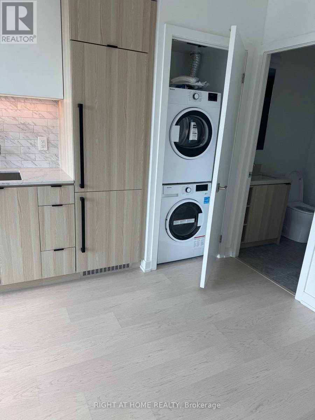
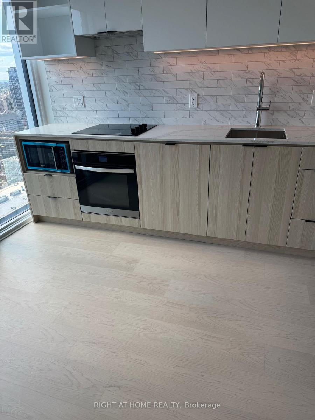
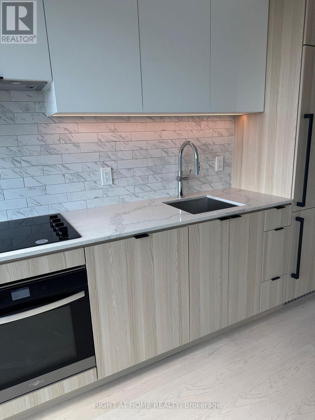
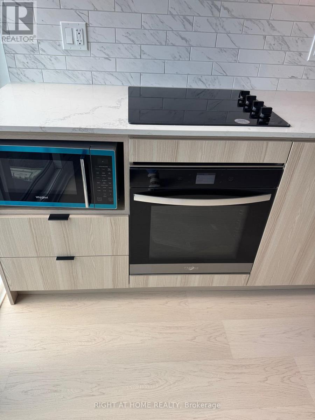
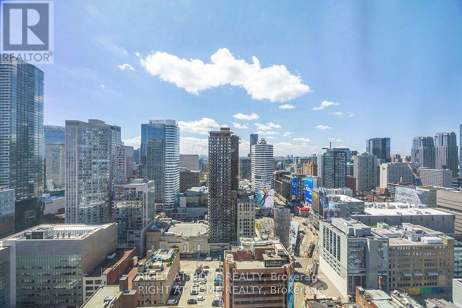
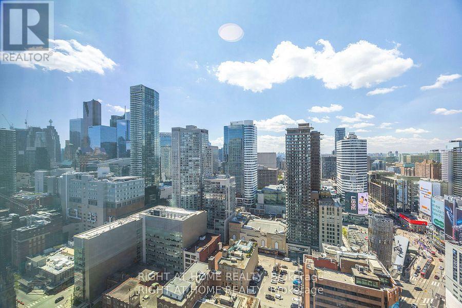
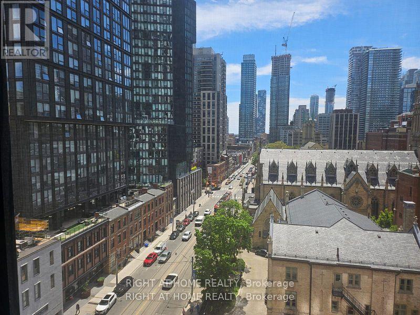
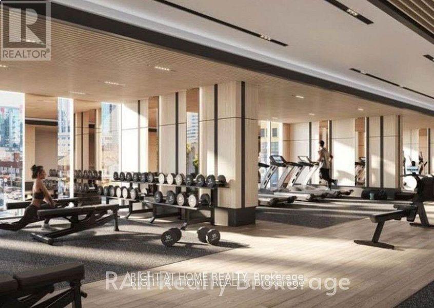
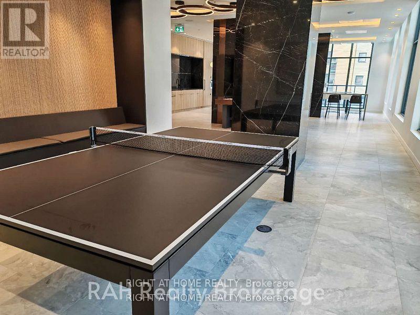
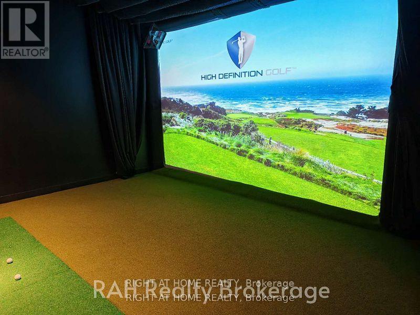
Experience Elevated Downtown Living at 252 Church Condos! This Bright and Modern Studio Suite on the 48th Floor Offers a Smart, Functional Open-Concept Layout, Floor-to-Ceiling Windows, a Contemporary Kitchen with Stylish Finishes, and Convenient Ensuite Laundry. Perfectly Situated in the Heart of Downtown Toronto at Church & Dundas, Just Steps to Toronto Metropolitan University (TMU), Eaton Centre, Sankofa Square (Formerly Yonge-Dundas Square), TTC Subway and Streetcar, Restaurants, Shopping, Entertainment and Everyday Essentials. Enjoy an Impressive Collection of Resort-Style Amenities, Including 24-Hour Concierge, State-of-the-Art Fitness Centre, Yoga Studio, Virtual Golf Simulator, Outdoor BBQ Terraces, Co-Working Lounge, Games Room, Party Room and Guest Suites. High-Speed Bell 1.5Gb Internet/Wi-Fi and Bicycle Storage Included in Rent! An Exceptional Opportunity for Students and Urban Professionals Seeking Modern Comfort, Outstanding Amenities and Unbeatable Downtown Convenience! (id:67731)
Property Details
| MLS® Number | C14154682 |
| Property Type | Single Family |
| Community Name | Church-Yonge Corridor |
| Amenities Near By | Park, Public Transit, Golf Nearby |
| Communication Type | High Speed Internet |
| Community Features | Pets Allowed With Restrictions |
| Features | In Suite Laundry |
| View Type | View |
Building
| Bathroom Total | 1 |
| Age | New Building |
| Amenities | Security/concierge, Exercise Centre, Recreation Centre |
| Appliances | Dishwasher, Dryer, Microwave, Oven, Stove, Washer, Refrigerator |
| Basement Type | None |
| Cooling Type | Central Air Conditioning |
| Exterior Finish | Concrete |
| Flooring Type | Laminate |
| Heating Fuel | Electric |
| Heating Type | Forced Air |
| Size Interior | 0 - 499 Sqft |
| Type | Apartment |
Parking
| No Garage |
Land
| Acreage | No |
| Land Amenities | Park, Public Transit, Golf Nearby |
Rooms
| Level | Type | Length | Width | Dimensions |
|---|---|---|---|---|
| Flat | Living Room | 6.68 m | 3.48 m | 6.68 m x 3.48 m |
| Flat | Kitchen | 6.68 m | 3.48 m | 6.68 m x 3.48 m |

The trademarks REALTOR®, REALTORS®, and the REALTOR® logo are controlled by The Canadian Real Estate Association (CREA) and identify real estate professionals who are members of CREA. The trademarks MLS®, Multiple Listing Service® and the associated logos are owned by The Canadian Real Estate Association (CREA) and identify the quality of services provided by real estate professionals who are members of CREA. The trademark DDF® is owned by The Canadian Real Estate Association (CREA) and identifies CREA's Data Distribution Facility (DDF®)
November 05 2026 11:00:06
Toronto Regional Real Estate Board
Right At Home Realty