
3 - 677 Park Road N Brantford, Ontario N3R 0C2

$2,400 Monthly
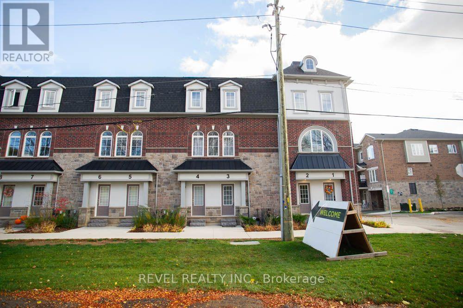
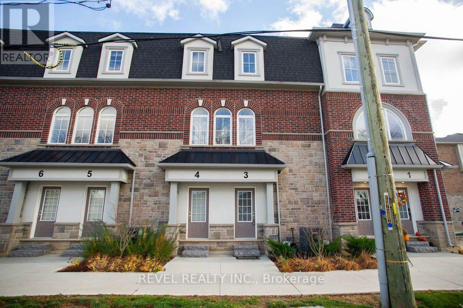
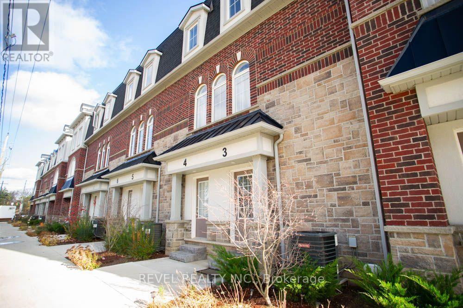
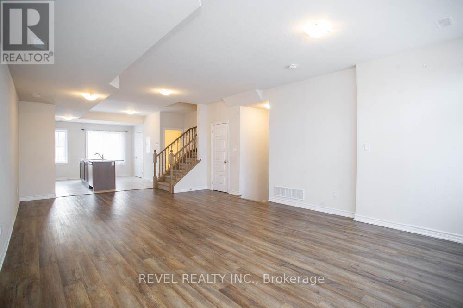
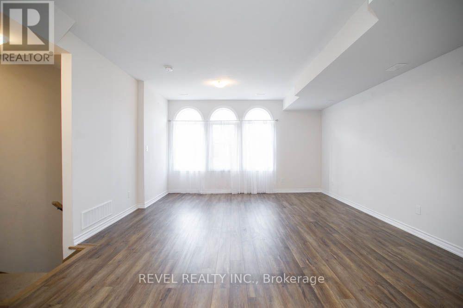
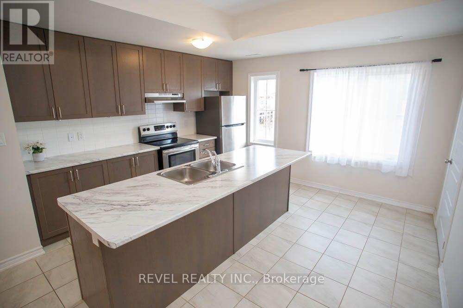
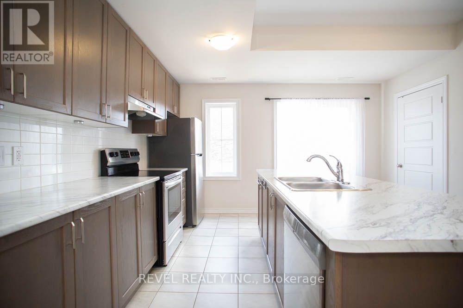
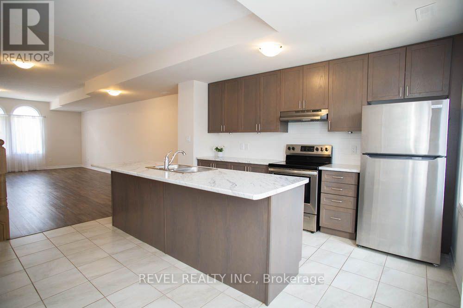
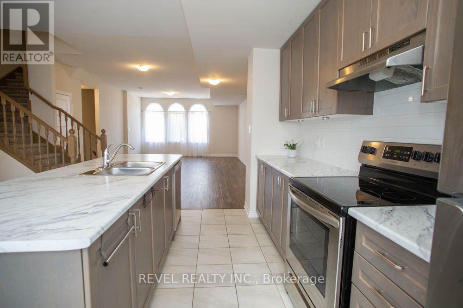
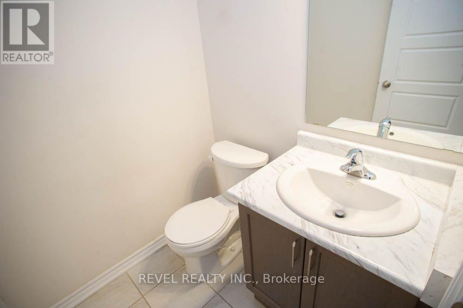
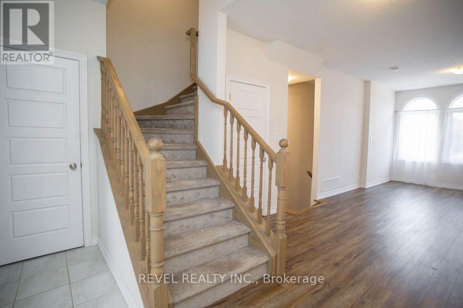
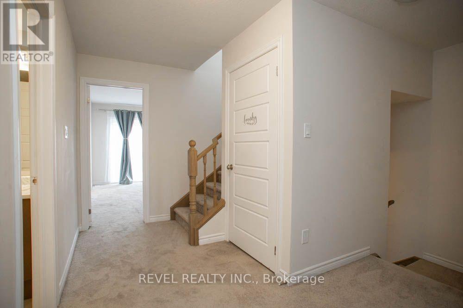
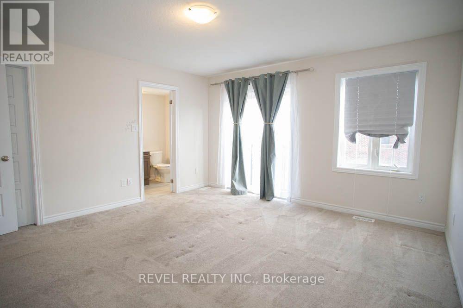
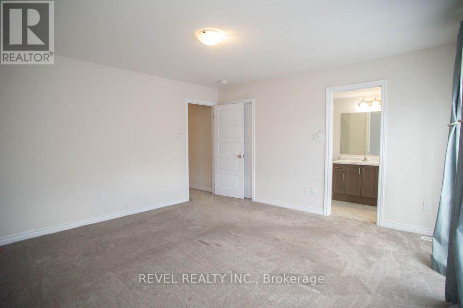
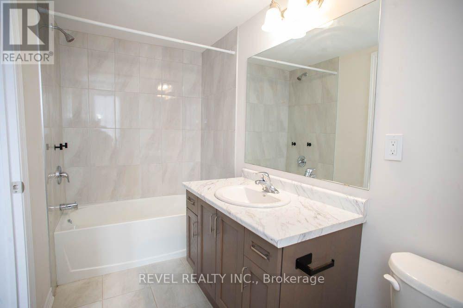
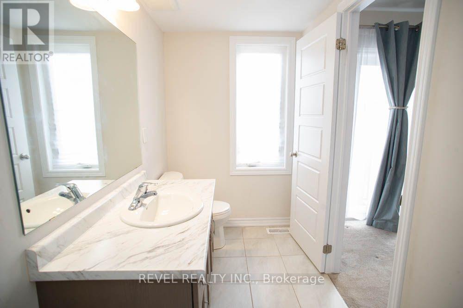
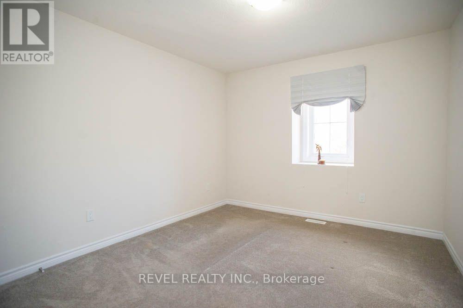
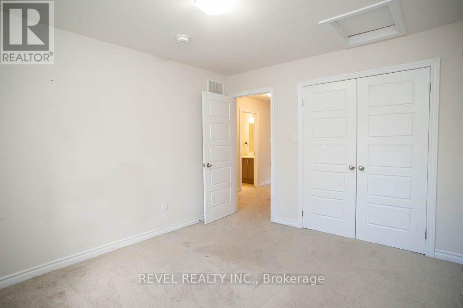
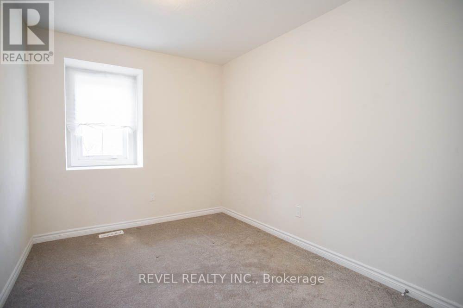
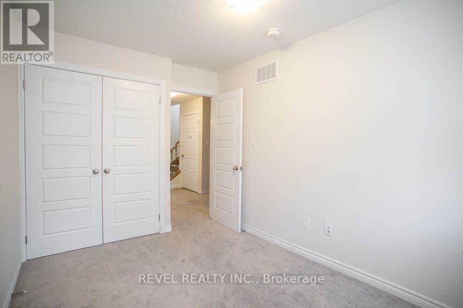
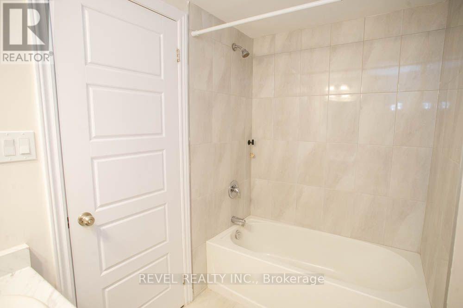
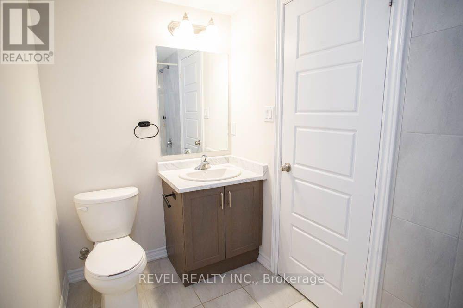
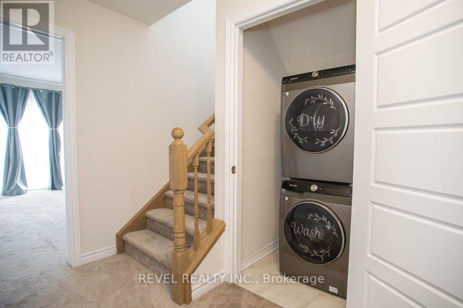
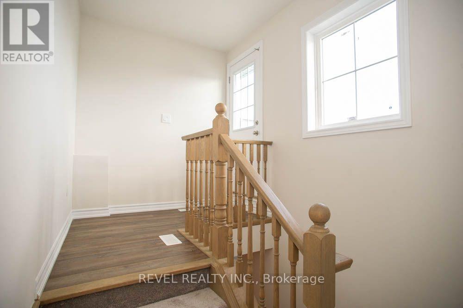
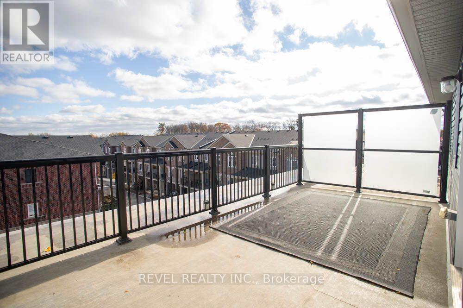
Welcome to Unit 3 at 677 Park Road North in Brantford! This spacious 3-bedroom, 2.5-bathroom townhome offers a functional multi-level layout with plenty of room to enjoy. Step inside to a bright, spacious open-concept living and dining area, perfect for everyday living and entertaining. The kitchen features a centre island, stainless steel appliances, ample cabinetry and plenty of counter space. A convenient 2-piece powder room completes the main level. Upstairs, you'll find three generously sized bedrooms, including the primary suite featuring a walk-in closet, private balcony and 4-piece ensuite bathroom. Two additional bedrooms and another 4-piece bathroom complete this level. The highlight of this home is the expansive private rooftop terrace, offering a fantastic outdoor space to relax, entertain or enjoy the warmer months. With a thoughtfully designed layout and multiple outdoor living spaces, this home offers plenty! (id:67731)
Property Details
| MLS® Number | X14154576 |
| Property Type | Single Family |
| Amenities Near By | Park |
| Community Features | Pets Allowed With Restrictions |
| Features | In Suite Laundry |
| Parking Space Total | 1 |
Building
| Bathroom Total | 3 |
| Bedrooms Above Ground | 3 |
| Bedrooms Total | 3 |
| Age | 0 To 5 Years |
| Appliances | Dishwasher, Dryer, Stove, Washer, Window Coverings, Refrigerator |
| Basement Type | None |
| Cooling Type | Central Air Conditioning |
| Exterior Finish | Brick Veneer, Stone |
| Foundation Type | Poured Concrete |
| Half Bath Total | 1 |
| Heating Fuel | Natural Gas |
| Heating Type | Forced Air |
| Stories Total | 3 |
| Size Interior | 1,800 - 1,999 Sqft |
| Type | Row / Townhouse |
Parking
| No Garage |
Land
| Acreage | No |
| Land Amenities | Park |
Rooms
| Level | Type | Length | Width | Dimensions |
|---|---|---|---|---|
| Second Level | Living Room | 7.95 m | 4.67 m | 7.95 m x 4.67 m |
| Second Level | Kitchen | 4.17 m | 4.04 m | 4.17 m x 4.04 m |
| Third Level | Primary Bedroom | 4.22 m | 4.17 m | 4.22 m x 4.17 m |
| Third Level | Bedroom | 3.43 m | 2.51 m | 3.43 m x 2.51 m |
| Third Level | Bedroom | 3.58 m | 3.17 m | 3.58 m x 3.17 m |
https://www.realtor.ca/real-estate/30485264/3-677-park-road-n-brantford

The trademarks REALTOR®, REALTORS®, and the REALTOR® logo are controlled by The Canadian Real Estate Association (CREA) and identify real estate professionals who are members of CREA. The trademarks MLS®, Multiple Listing Service® and the associated logos are owned by The Canadian Real Estate Association (CREA) and identify the quality of services provided by real estate professionals who are members of CREA. The trademark DDF® is owned by The Canadian Real Estate Association (CREA) and identifies CREA's Data Distribution Facility (DDF®)
November 05 2026 09:39:26
Toronto Regional Real Estate Board
Revel Realty Inc.