
36 Whitehorn Lane Halton Hills, Ontario L7G 0K1

$835,000
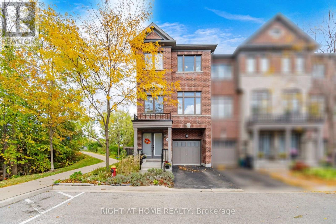
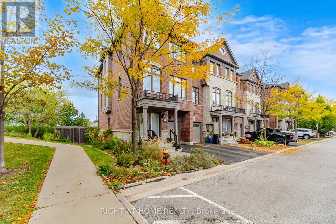
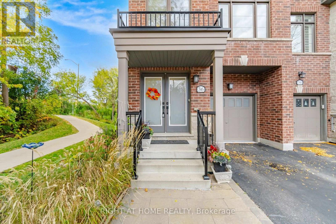
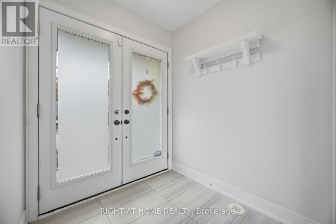
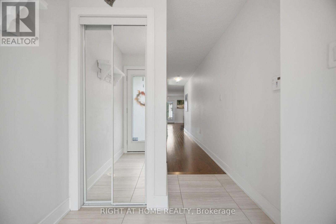
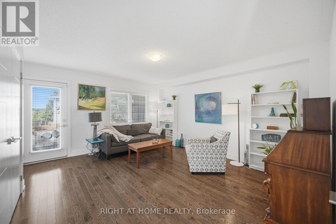
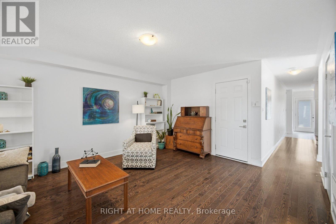
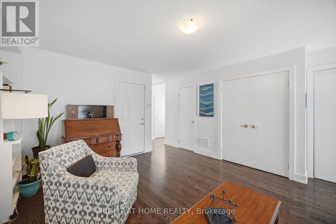
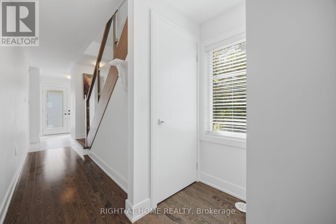
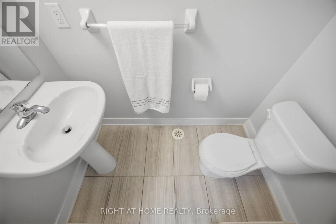
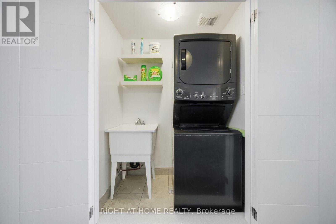
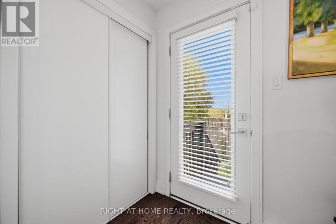
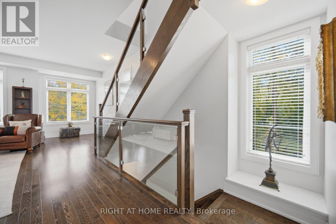
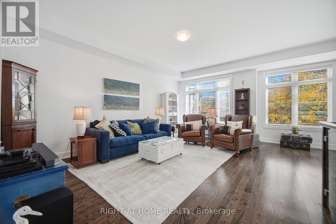
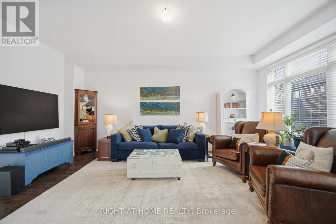
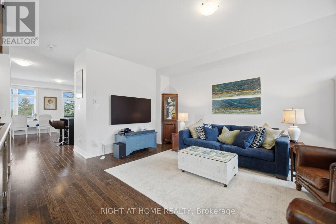
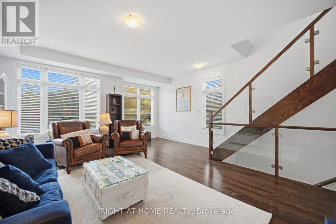
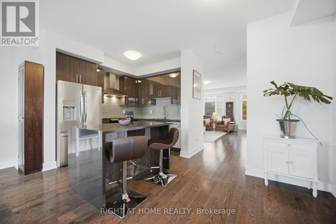
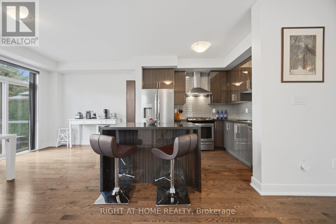
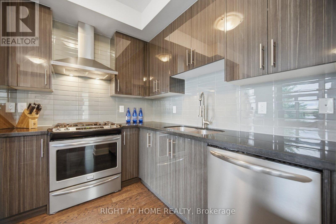
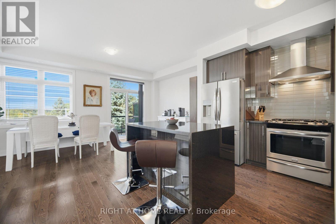
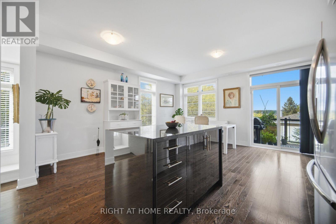
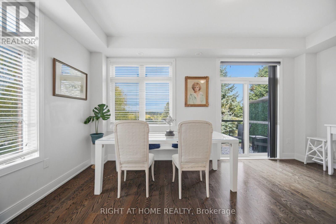
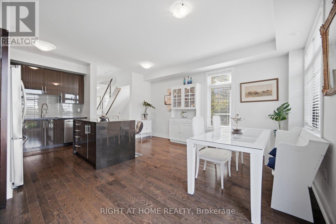
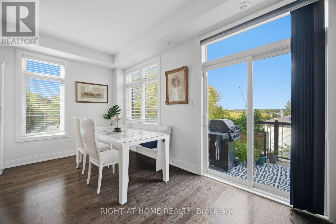
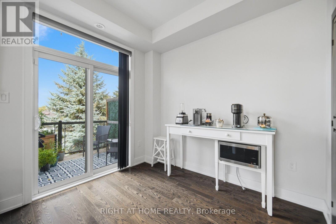
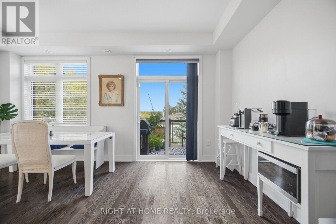
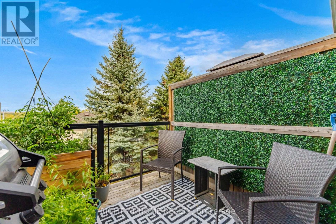
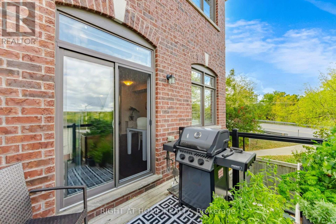
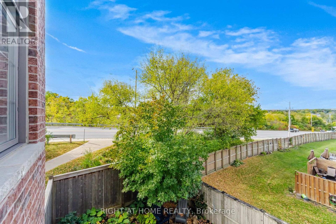
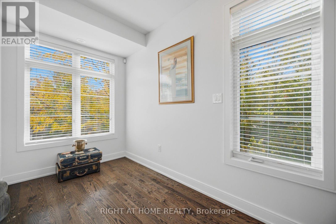
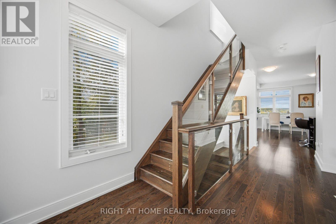
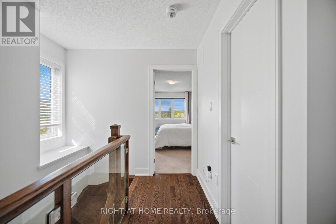
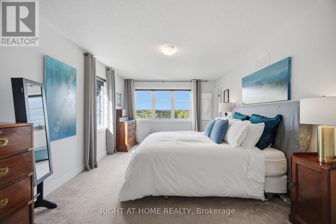
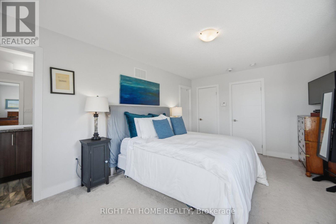
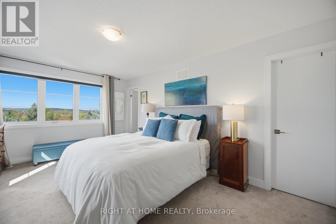
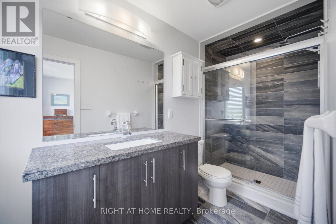
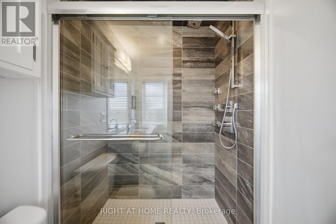
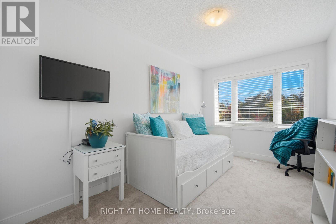
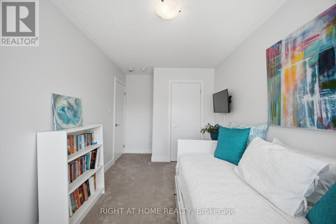
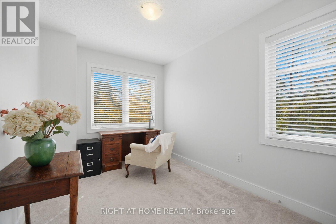
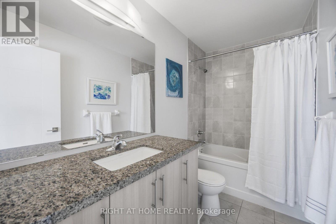
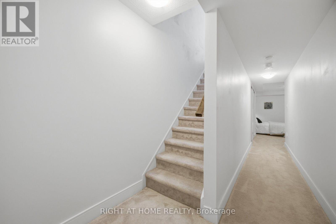
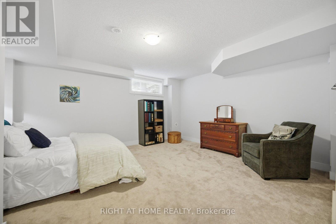
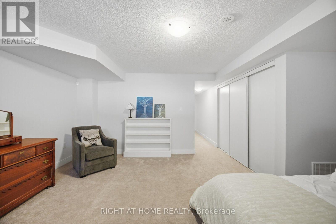
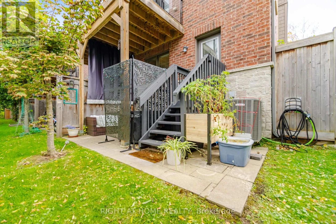
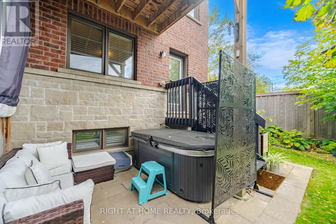
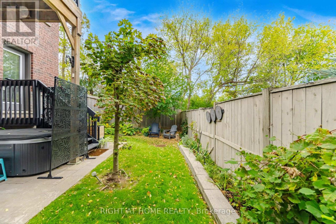
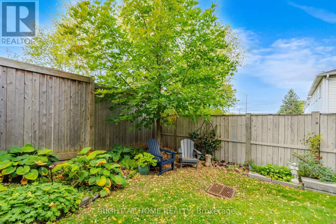
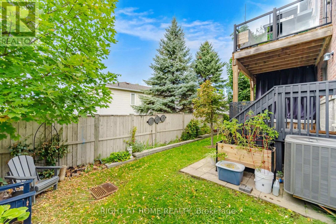
Discover 36 Whitehorn Lane! Beautifully upgraded executive corner-unit townhome offering 2,540 sq. ft of finished living space across multiple levels, designed for privacy and versatility. Featuring 3 bedrooms, 2.5 baths and three distinct living areas! Ground level offers a versatile family room, ideal for a home office or additional living space, with walkout to private patio and hot tub, laundry and garage access. Bright main living level features a spacious great room, upgraded modern kitchen with granite counters, stainless steel appliances and gas stove, plus dining area with walkout to deck. Upper level offers 3 bedrooms, including a generous primary suite with walk-in closet and ensuite. Finished lower level provides a spacious recreation room ideal for a media room, teen retreat or flexible space for adult children and extended family. Conveniently located near parks, shopping, schools and amenities! (id:67731)
Open House
This property has open houses!
2:00 pm
Ends at:4:00 pm
Property Details
| MLS® Number | W14154444 |
| Property Type | Single Family |
| Community Name | Georgetown |
| Parking Space Total | 2 |
Building
| Bathroom Total | 3 |
| Bedrooms Above Ground | 3 |
| Bedrooms Total | 3 |
| Age | 6 To 15 Years |
| Appliances | Water Softener, Alarm System, Dishwasher, Dryer, Gas Stove(s), Water Heater - Tankless, Washer, Window Coverings, Refrigerator |
| Basement Development | Finished |
| Basement Type | N/a (finished) |
| Construction Style Attachment | Attached |
| Cooling Type | Central Air Conditioning |
| Exterior Finish | Brick |
| Flooring Type | Carpeted, Hardwood, Ceramic |
| Foundation Type | Poured Concrete |
| Half Bath Total | 1 |
| Heating Fuel | Natural Gas |
| Heating Type | Forced Air |
| Stories Total | 3 |
| Size Interior | 2,000 - 2,500 Sqft |
| Type | Row / Townhouse |
| Utility Water | Municipal Water |
Parking
| Attached Garage | |
| Garage |
Land
| Acreage | No |
| Sewer | Sanitary Sewer |
| Size Depth | 77 Ft ,6 In |
| Size Frontage | 23 Ft ,1 In |
| Size Irregular | 23.1 X 77.5 Ft |
| Size Total Text | 23.1 X 77.5 Ft|under 1/2 Acre |
| Zoning Description | Residential |
Rooms
| Level | Type | Length | Width | Dimensions |
|---|---|---|---|---|
| Lower Level | Recreational, Games Room | 4.44 m | 4.92 m | 4.44 m x 4.92 m |
| Main Level | Dining Room | 3.2 m | 5.12 m | 3.2 m x 5.12 m |
| Main Level | Kitchen | 3.05 m | 2.75 m | 3.05 m x 2.75 m |
| Main Level | Eating Area | 1.88 m | 2.4 m | 1.88 m x 2.4 m |
| Main Level | Great Room | 6.04 m | 5.1 m | 6.04 m x 5.1 m |
| Upper Level | Primary Bedroom | 5.07 m | 3.05 m | 5.07 m x 3.05 m |
| Upper Level | Bedroom 2 | 3.36 m | 2.45 m | 3.36 m x 2.45 m |
| Upper Level | Bedroom 3 | 4.1 m | 2.53 m | 4.1 m x 2.53 m |
| Ground Level | Media | 4.7 m | 4.1 m | 4.7 m x 4.1 m |
Utilities
| Cable | Available |
| Electricity | Installed |
| Sewer | Installed |
https://www.realtor.ca/real-estate/30485000/36-whitehorn-lane-halton-hills-georgetown-georgetown

The trademarks REALTOR®, REALTORS®, and the REALTOR® logo are controlled by The Canadian Real Estate Association (CREA) and identify real estate professionals who are members of CREA. The trademarks MLS®, Multiple Listing Service® and the associated logos are owned by The Canadian Real Estate Association (CREA) and identify the quality of services provided by real estate professionals who are members of CREA. The trademark DDF® is owned by The Canadian Real Estate Association (CREA) and identifies CREA's Data Distribution Facility (DDF®)
November 05 2026 09:07:13
Toronto Regional Real Estate Board
Right At Home Realty