
7 Telegraph Drive Whitby, Ontario L1P 1S2

$1,120,000
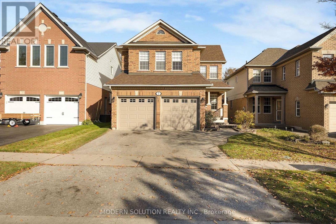
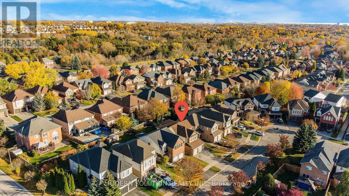
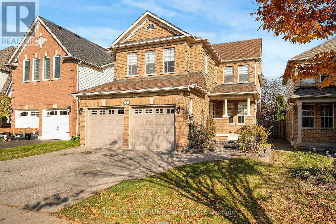
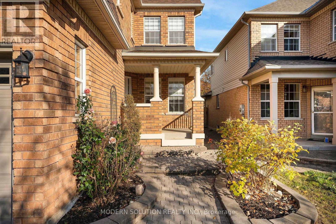
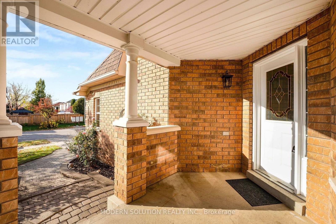
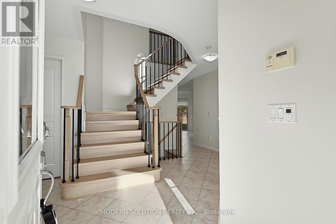
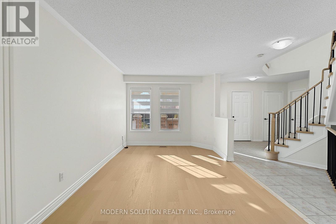
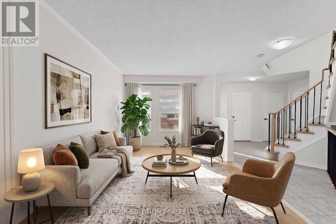
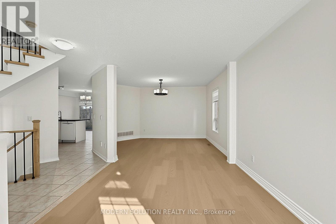
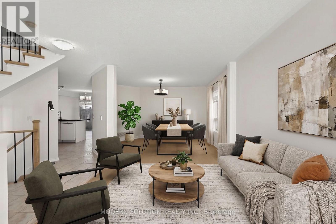
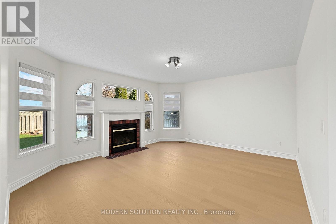
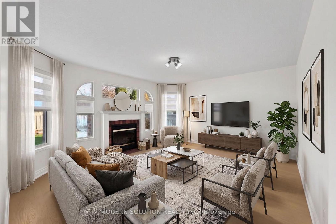
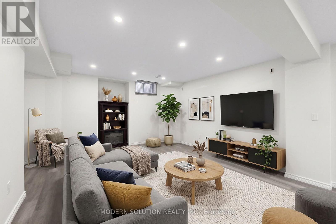
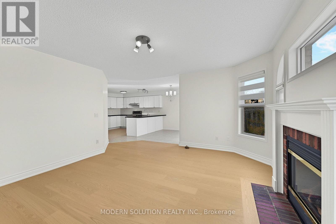
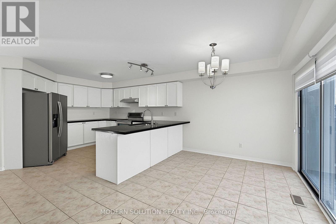
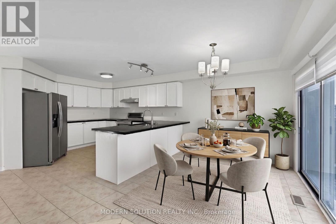
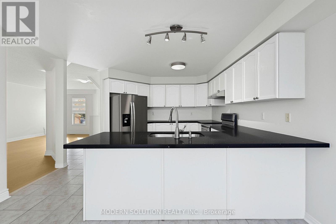
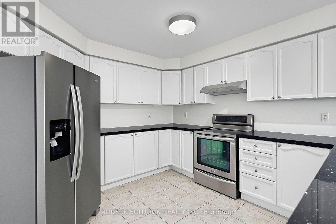
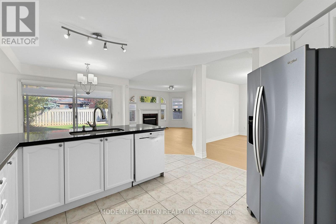
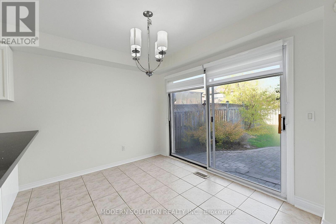
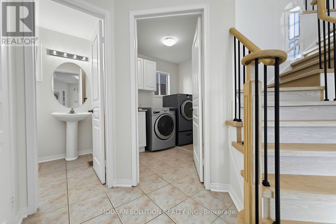
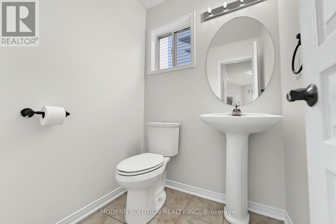
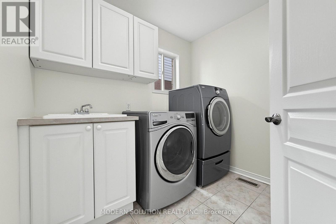
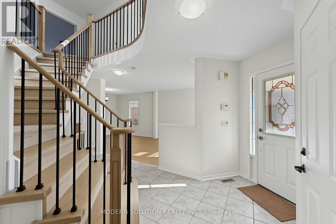
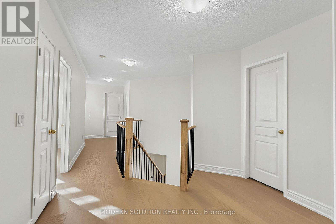
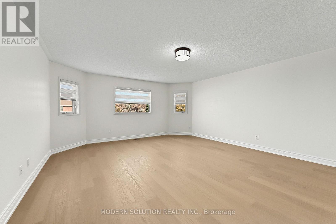
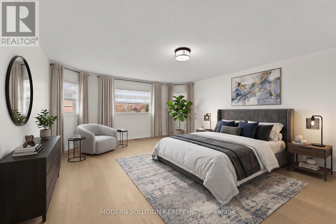
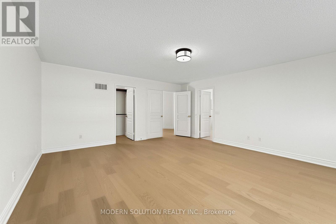
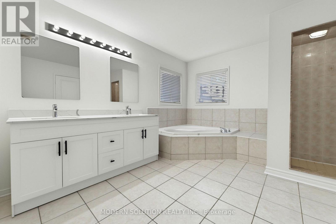
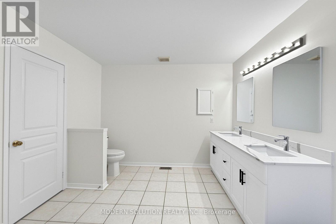
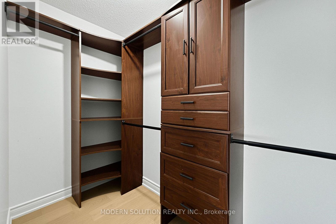
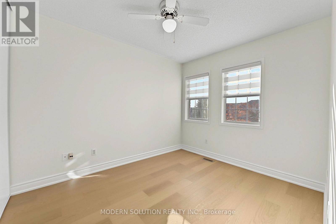
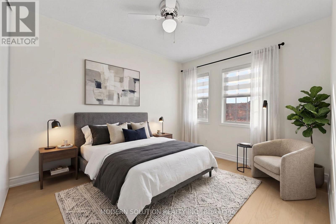
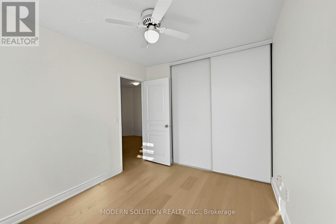
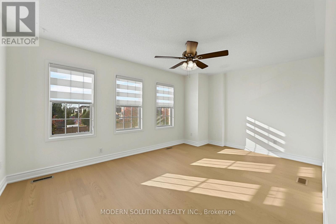
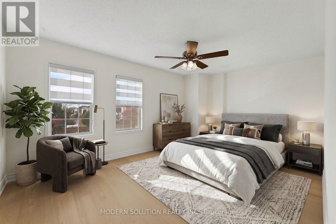
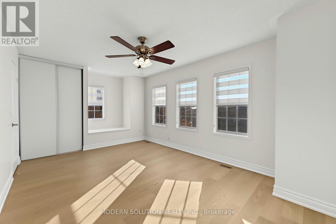
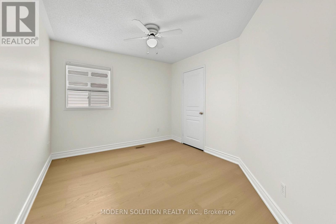
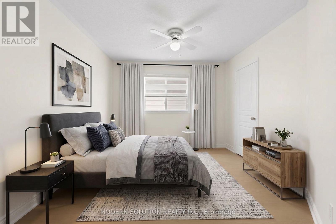
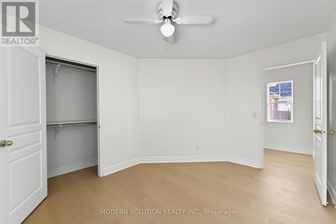
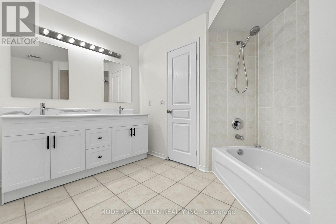
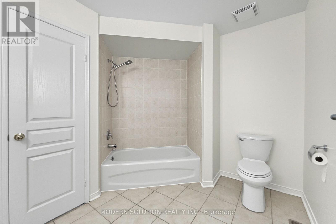
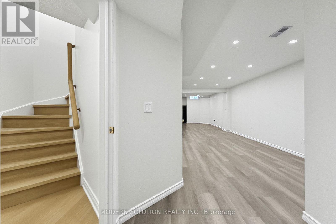
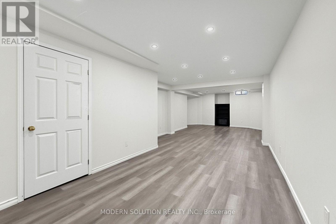
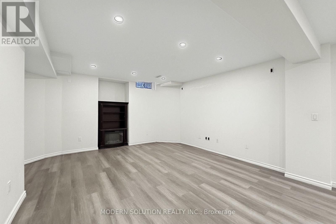
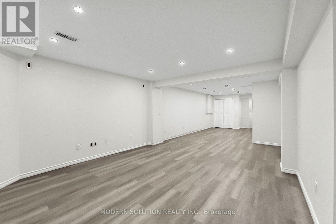
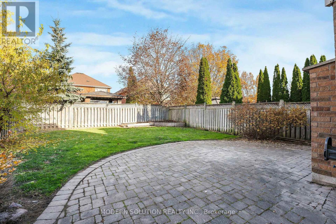
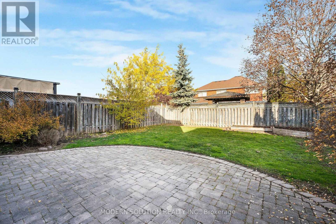
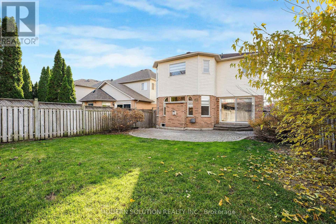
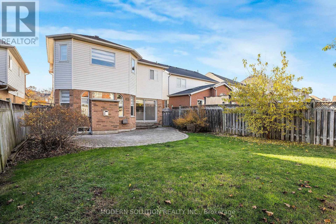
Lovely move-in condition home, Grear for 1st time home buyers in highly desirable Williamsburg. Fully renovated top-to-bottom a month ago, spending $50,000 in renovation. Brand-New engineered 6.5" nailed hardwood floor. All Brand-new stairs with metal railing. Upgraded Kitchen with Quartz Countertops, Newer appliances, brand-new hood. Upgraded bathrooms and many more. Lennox AC and Furnace 2022. Roof 2017. Ensuite, Main Floor Laundry, Finished Huge Rec Room in Basement with Vinyl Floor, Pot Lights & Elec Fireplace. Conveniently located minutes to 412/407, shopping, restaurants, schools (id:67731)
Property Details
| MLS® Number | E14154068 |
| Property Type | Single Family |
| Community Name | Williamsburg |
| Amenities Near By | Golf Nearby, Park, Public Transit, Schools |
| Community Features | Community Centre |
| Equipment Type | Water Heater |
| Features | Conservation/green Belt, Carpet Free |
| Parking Space Total | 4 |
| Rental Equipment Type | Water Heater |
Building
| Bathroom Total | 3 |
| Bedrooms Above Ground | 4 |
| Bedrooms Total | 4 |
| Amenities | Fireplace(s) |
| Appliances | Blinds, Whirlpool, Refrigerator |
| Basement Development | Partially Finished |
| Basement Type | Full (partially Finished) |
| Construction Style Attachment | Detached |
| Cooling Type | Central Air Conditioning |
| Exterior Finish | Brick, Vinyl Siding |
| Fireplace Present | Yes |
| Flooring Type | Vinyl, Hardwood, Ceramic, Carpeted |
| Foundation Type | Concrete |
| Half Bath Total | 2 |
| Heating Fuel | Natural Gas |
| Heating Type | Forced Air |
| Stories Total | 2 |
| Size Interior | 2,000 - 2,500 Sqft |
| Type | House |
| Utility Water | Municipal Water |
Parking
| Attached Garage | |
| Garage |
Land
| Acreage | No |
| Land Amenities | Golf Nearby, Park, Public Transit, Schools |
| Sewer | Sanitary Sewer |
| Size Depth | 120 Ft ,4 In |
| Size Frontage | 36 Ft ,4 In |
| Size Irregular | 36.4 X 120.4 Ft ; Irreg South 121.72 |
| Size Total Text | 36.4 X 120.4 Ft ; Irreg South 121.72|under 1/2 Acre |
| Zoning Description | Residential |
Rooms
| Level | Type | Length | Width | Dimensions |
|---|---|---|---|---|
| Second Level | Primary Bedroom | 5.89 m | 5.03 m | 5.89 m x 5.03 m |
| Second Level | Bedroom 2 | 5.61 m | 3.35 m | 5.61 m x 3.35 m |
| Second Level | Bedroom 3 | 3.71 m | 3.02 m | 3.71 m x 3.02 m |
| Second Level | Bedroom 4 | 3.3 m | 2.69 m | 3.3 m x 2.69 m |
| Basement | Recreational, Games Room | 11.18 m | 3.99 m | 11.18 m x 3.99 m |
| Main Level | Living Room | 3.78 m | 3 m | 3.78 m x 3 m |
| Main Level | Dining Room | 4 m | 3.1 m | 4 m x 3.1 m |
| Main Level | Kitchen | 4.04 m | 3.94 m | 4.04 m x 3.94 m |
| Main Level | Eating Area | 3.1 m | 2.51 m | 3.1 m x 2.51 m |
| Main Level | Family Room | 5.13 m | 4.93 m | 5.13 m x 4.93 m |
Utilities
| Cable | Installed |
| Electricity | Installed |
| Sewer | Installed |
https://www.realtor.ca/real-estate/30484741/7-telegraph-drive-whitby-williamsburg-williamsburg

The trademarks REALTOR®, REALTORS®, and the REALTOR® logo are controlled by The Canadian Real Estate Association (CREA) and identify real estate professionals who are members of CREA. The trademarks MLS®, Multiple Listing Service® and the associated logos are owned by The Canadian Real Estate Association (CREA) and identify the quality of services provided by real estate professionals who are members of CREA. The trademark DDF® is owned by The Canadian Real Estate Association (CREA) and identifies CREA's Data Distribution Facility (DDF®)
November 05 2026 08:32:03
Toronto Regional Real Estate Board
Modern Solution Realty Inc.