
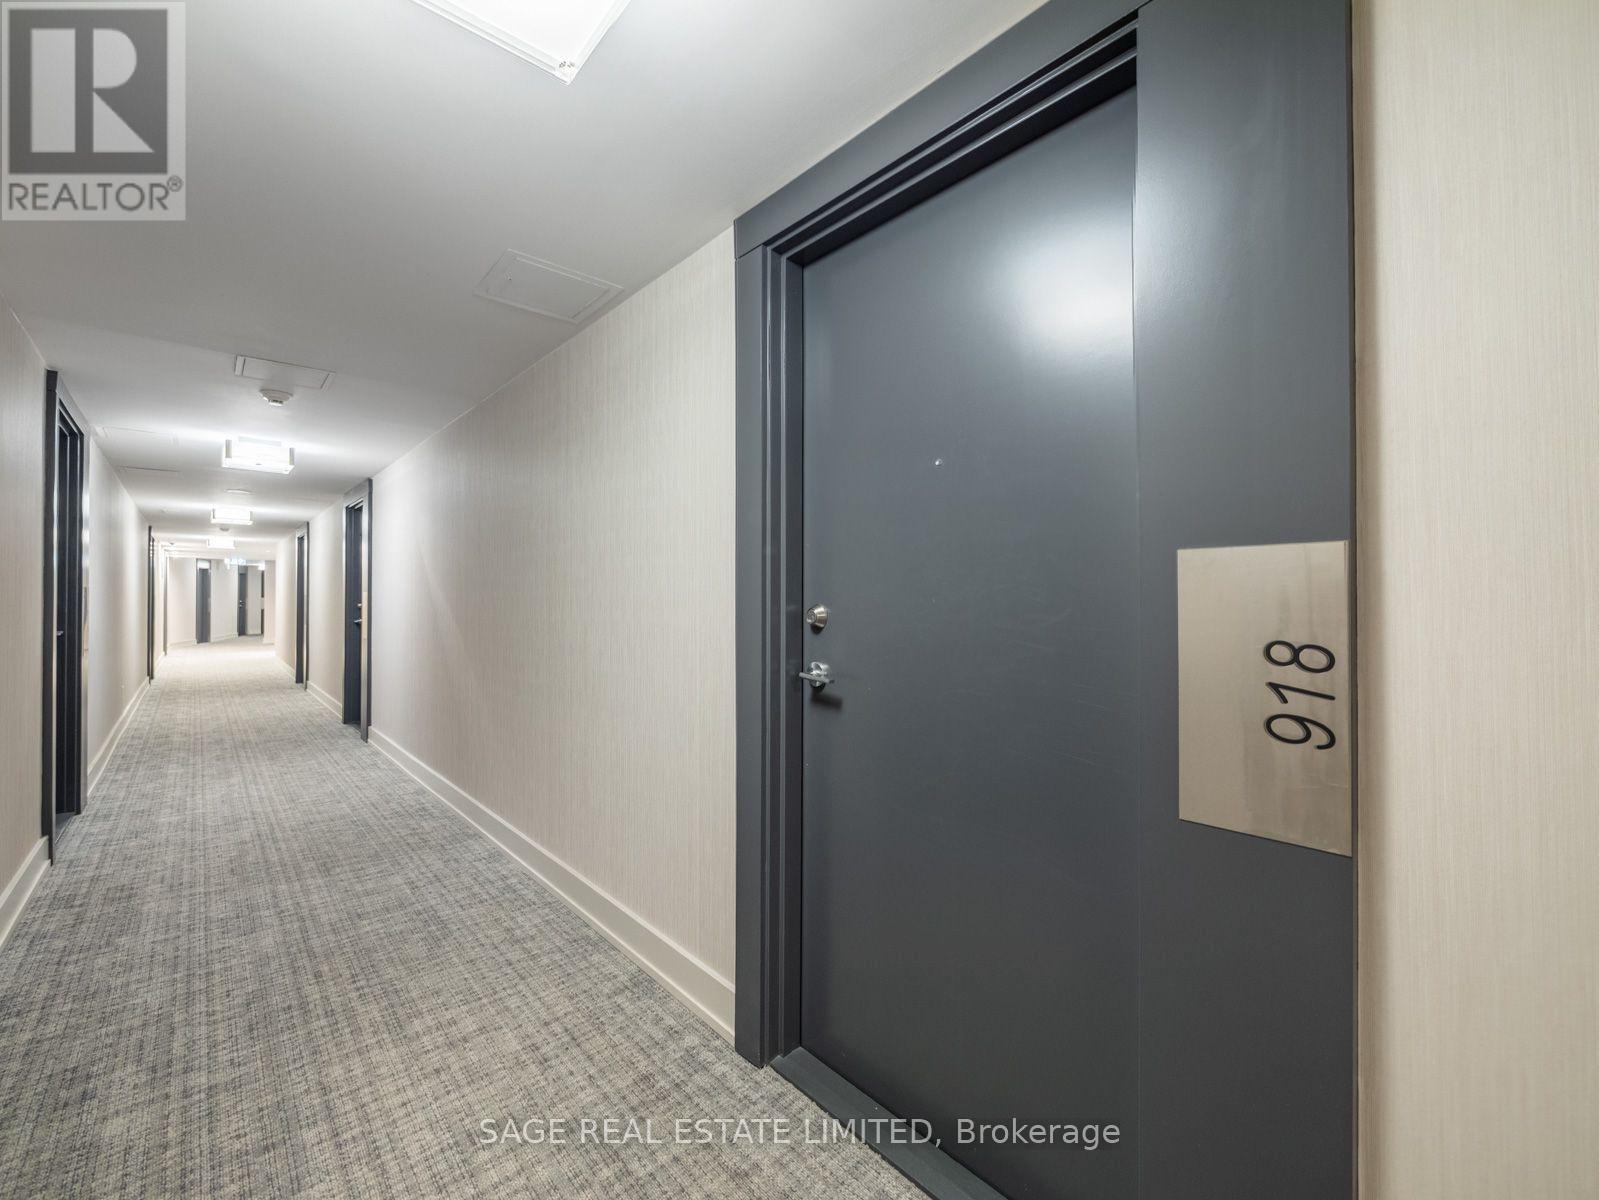
918 - 169 Fort York Boulevard Toronto, Ontario M5V 0C8

$454,900Maintenance, Common Area Maintenance, Heat, Insurance, Parking, Water
$398.33 Monthly
Maintenance, Common Area Maintenance, Heat, Insurance, Parking, Water
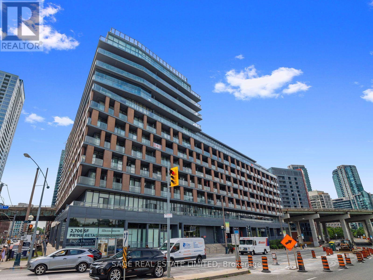
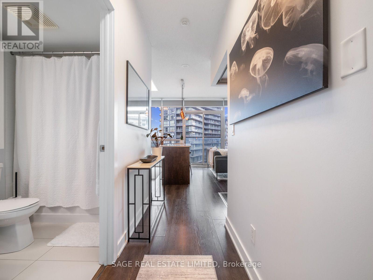
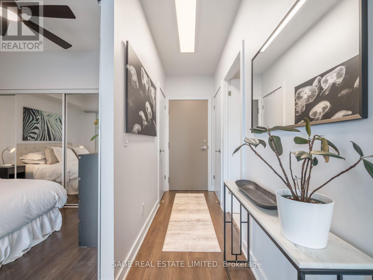
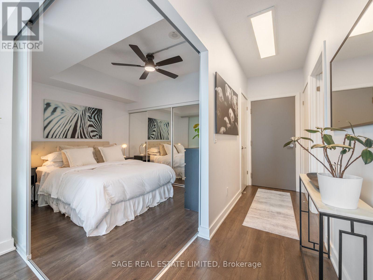
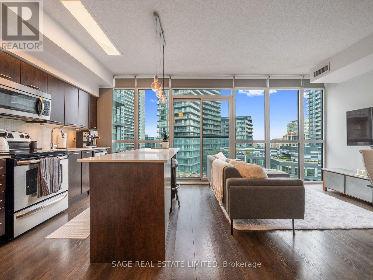
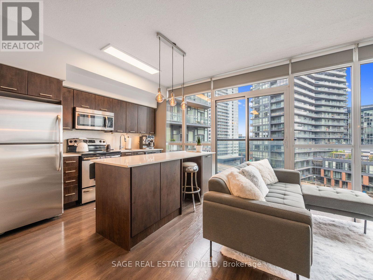
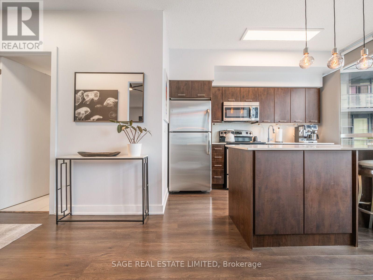
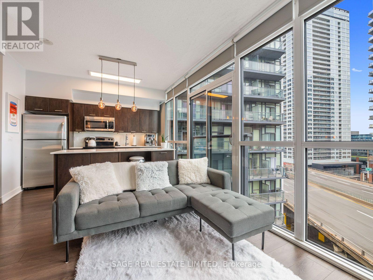
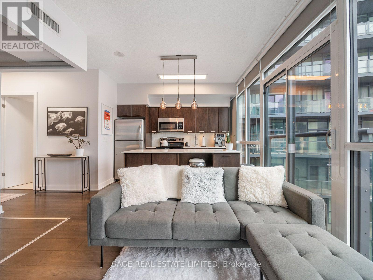
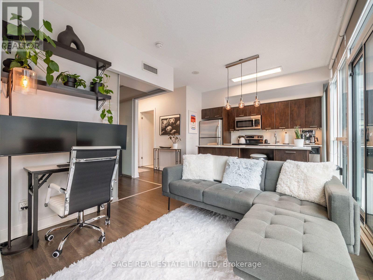
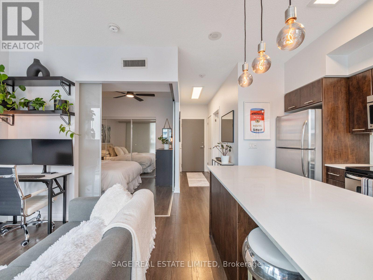
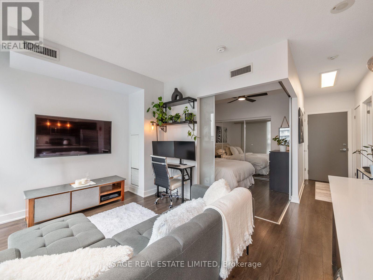
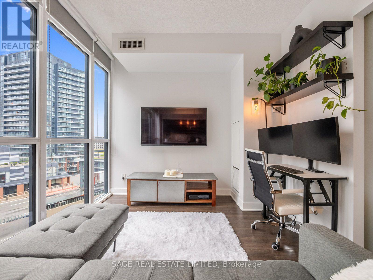
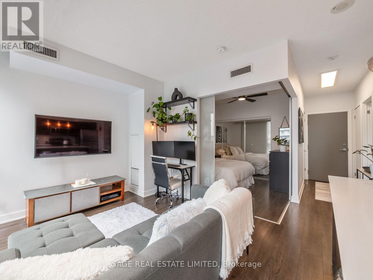
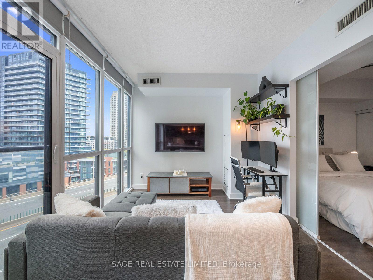
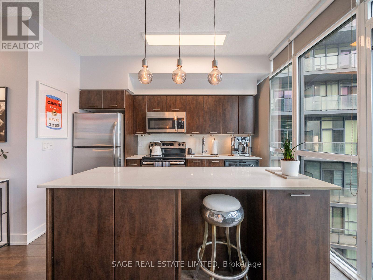
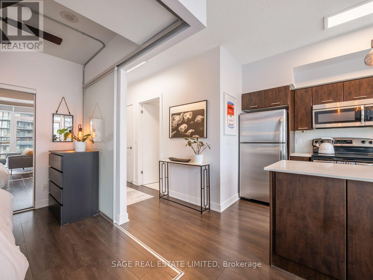
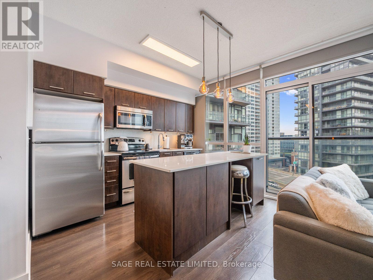
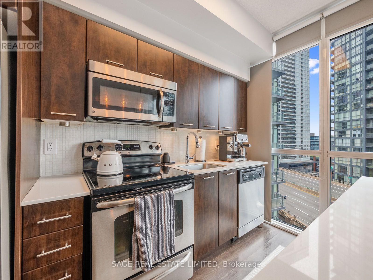
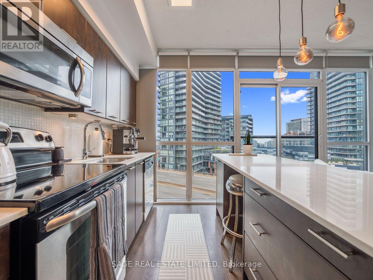
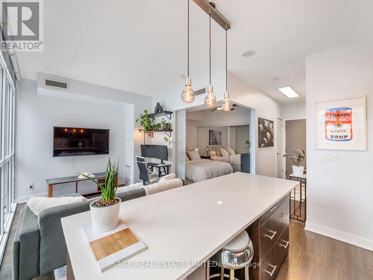
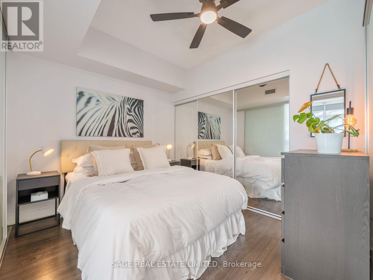
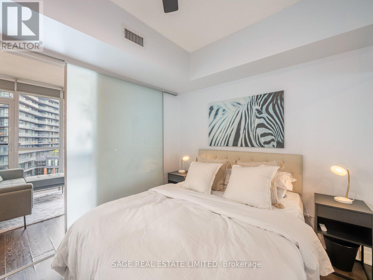
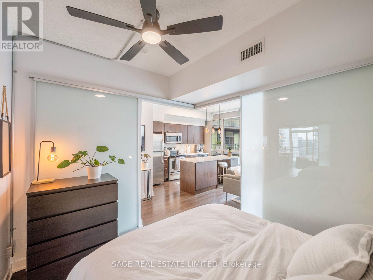
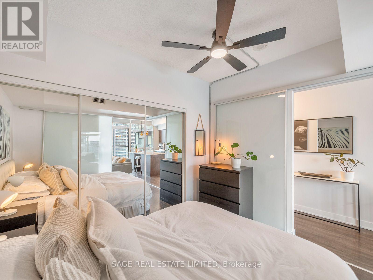
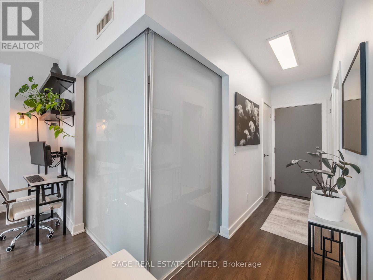
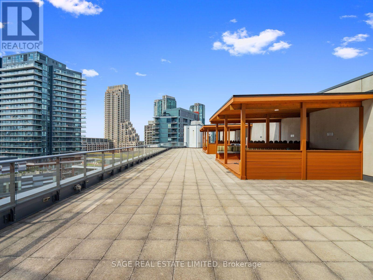
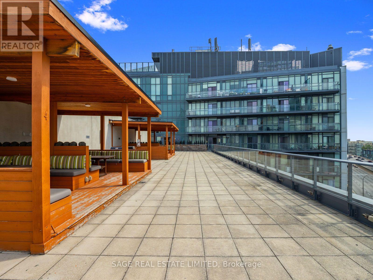
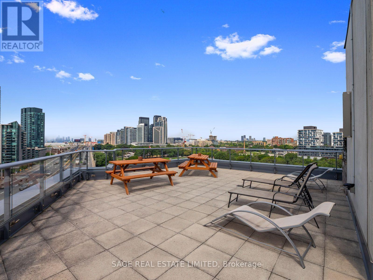
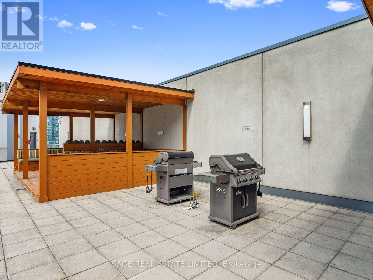
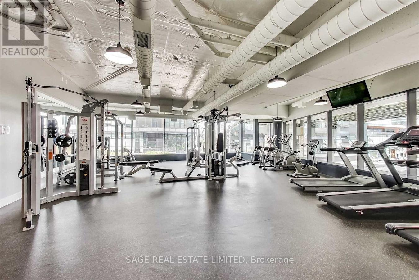
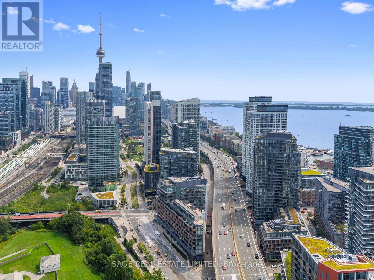
$398.33 MonthlyWelcome to The Garrison at Fort York, a sought-after boutique residence where historic charm meets contemporary downtown living. This beautifully appointed suite stands out with its designer-inspired décor, thoughtful finishes, and an abundance of natural light, creating a bright, welcoming space that feels like home from the moment you walk through the door. Immaculately presented and completely turn-key, there's nothing left to do but unpack and enjoy.Residents enjoy an impressive selection of building amenities, while the surrounding neighbourhood offers an exceptional blend of waterfront living, urban energy, and local character. Step outside to the Martin Goodman Trail, Coronation Park, and the waterfront, with The Bentway just around the corner. King West's celebrated restaurants, cafés, and nightlife are only minutes away, while Stackt Market, Fort York National Historic Site, and Billy Bishop Airport are all close at hand.With streetcar and TTC service at your doorstep, getting to the Financial and Entertainment Districts is effortless. Easy access to the Gardiner Expressway and Lake Shore Boulevard also makes getting around the city or escaping for the weekend a breeze.Whether you're entering the downtown market, looking for a stylish place to call home, or searching for a well-positioned investment, this is an opportunity to enjoy everything that makes downtown Toronto living so appealing. Boutique building, incredible walkability, and a location that truly delivers. (id:67731)
Property Details
| MLS® Number | C14154030 |
| Property Type | Single Family |
| Community Name | Niagara |
| Community Features | Pets Allowed With Restrictions |
| Features | Carpet Free |
| Parking Space Total | 1 |
| View Type | City View |
Building
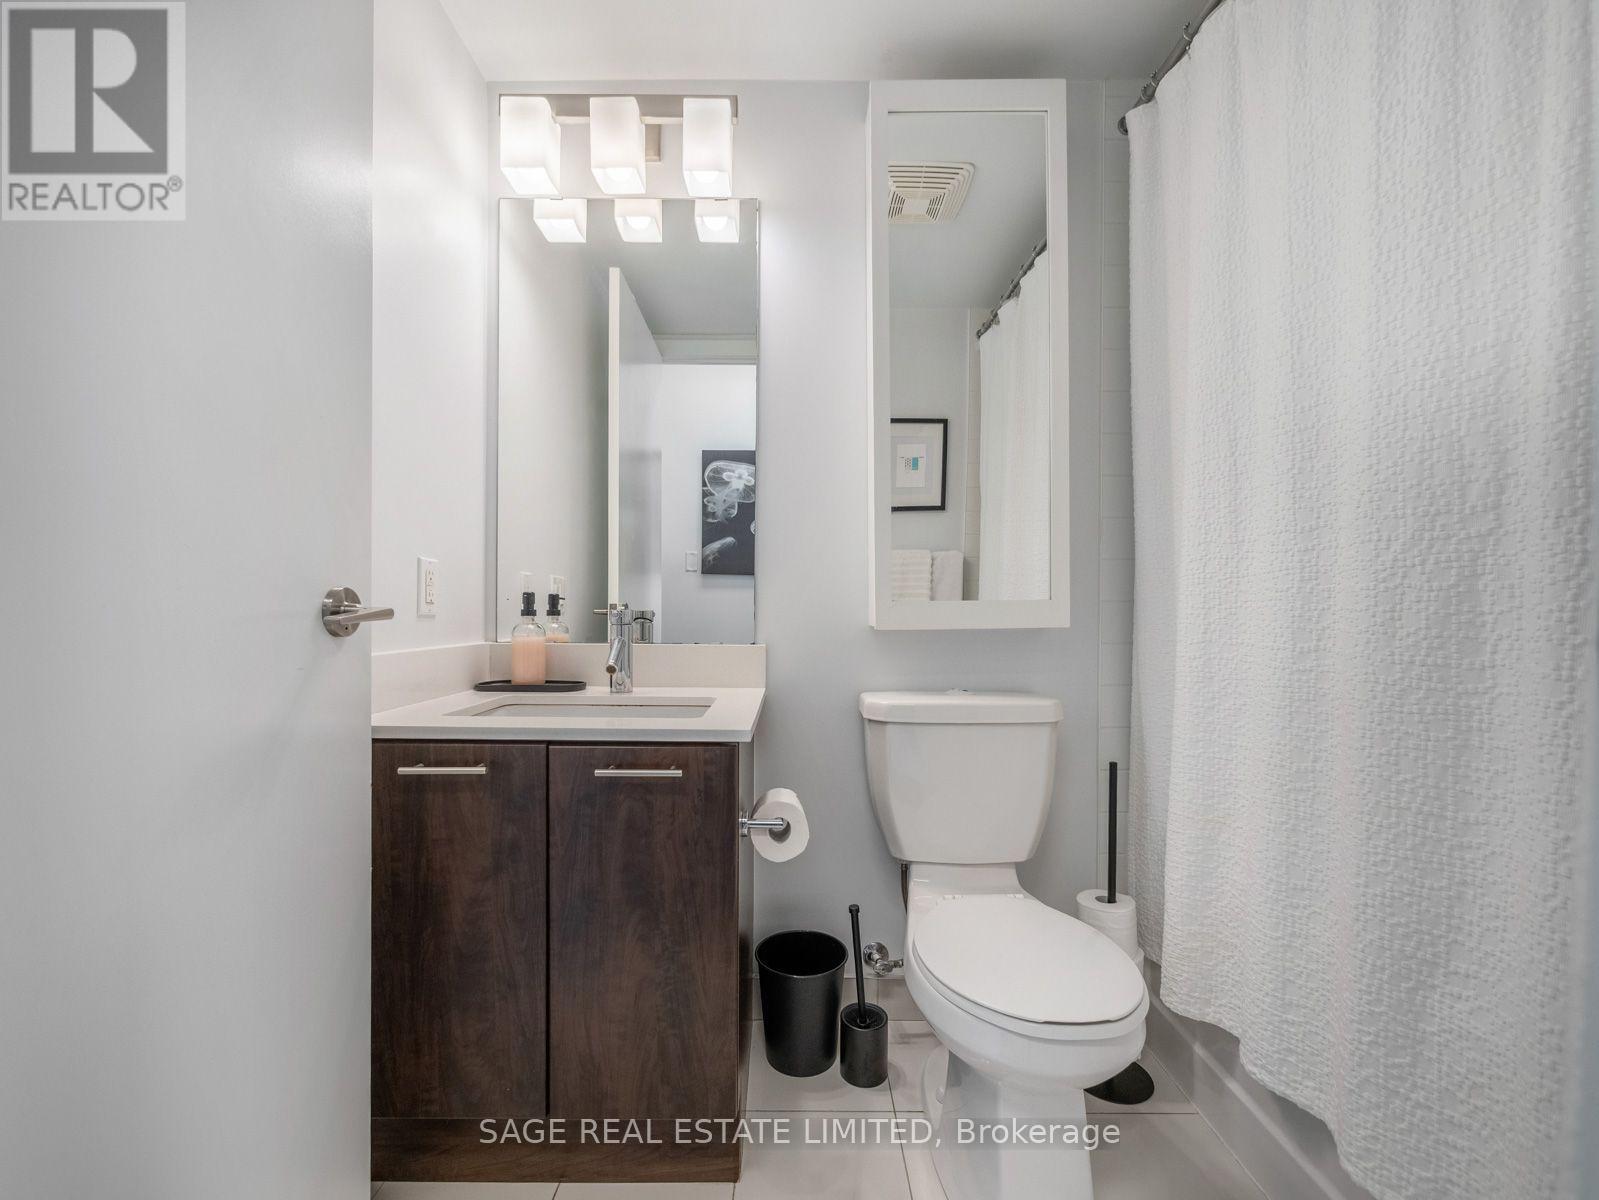
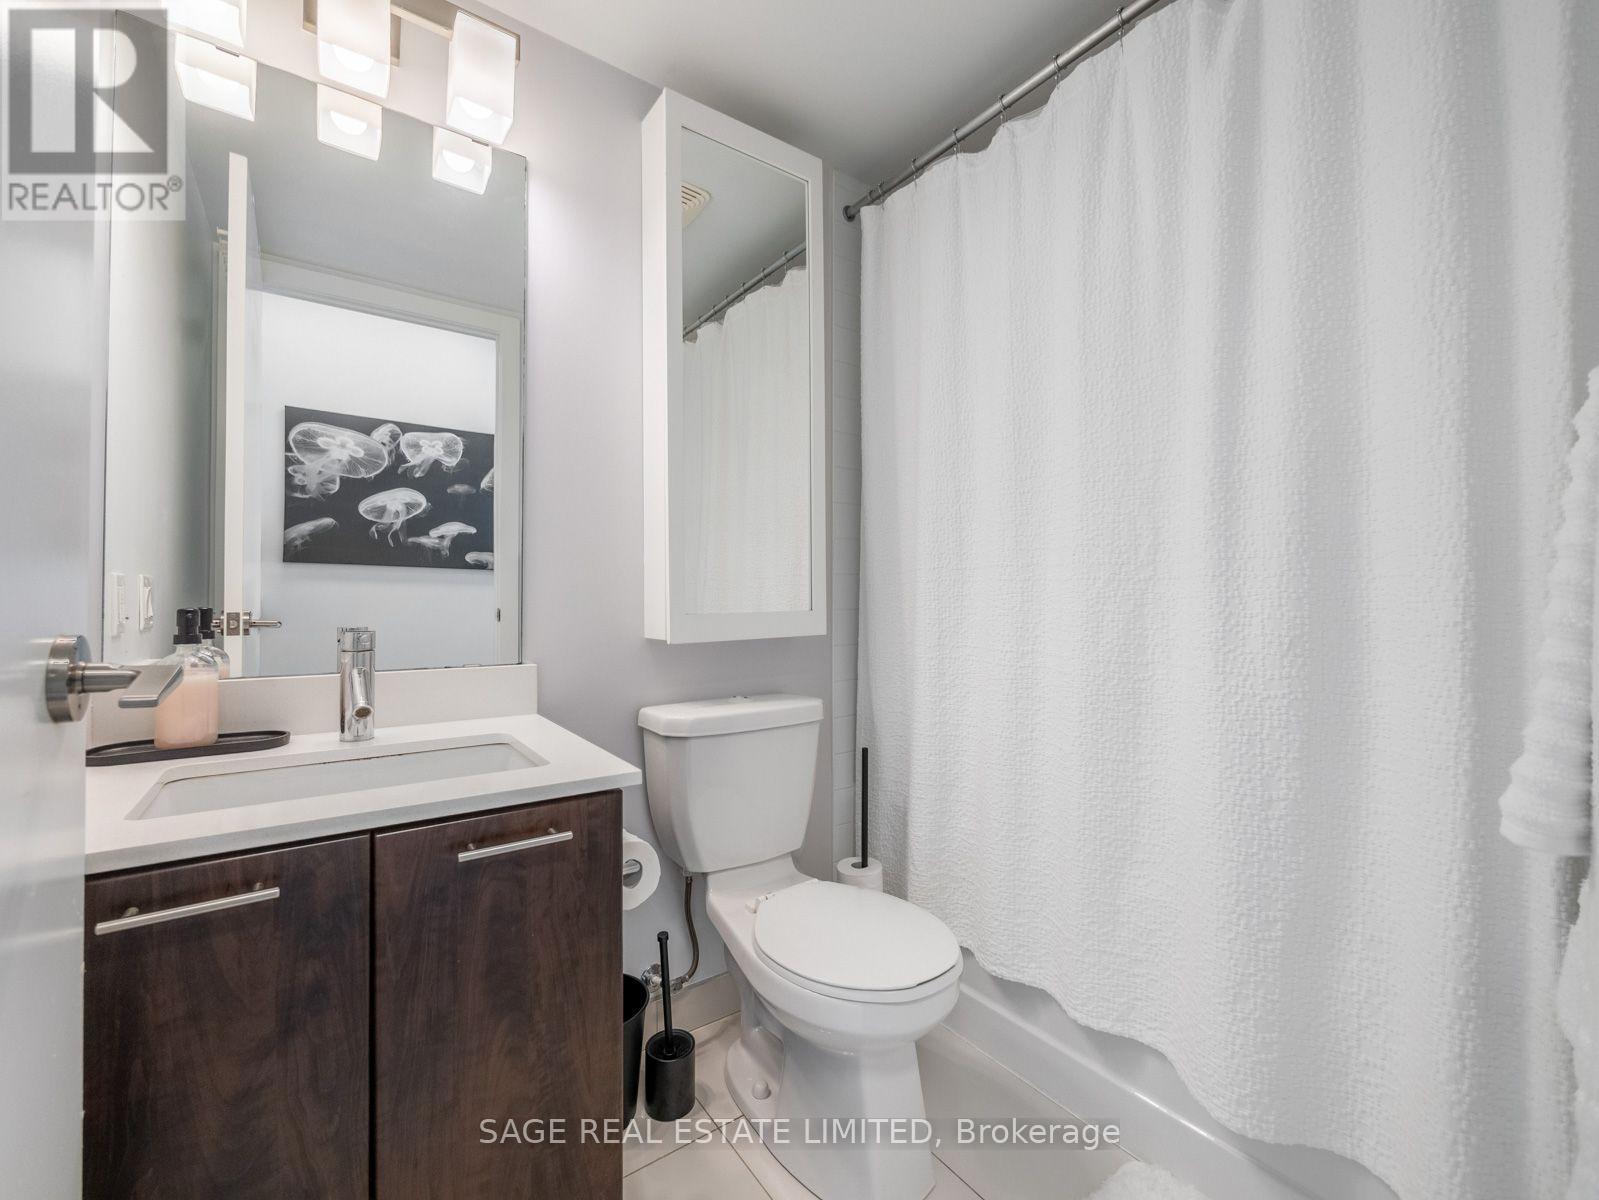
| Bathroom Total | 1 |
| Bedrooms Above Ground | 1 |
| Bedrooms Total | 1 |
| Age | 11 To 15 Years |
| Amenities | Security/concierge, Exercise Centre, Recreation Centre, Party Room, Visitor Parking, Storage - Locker |
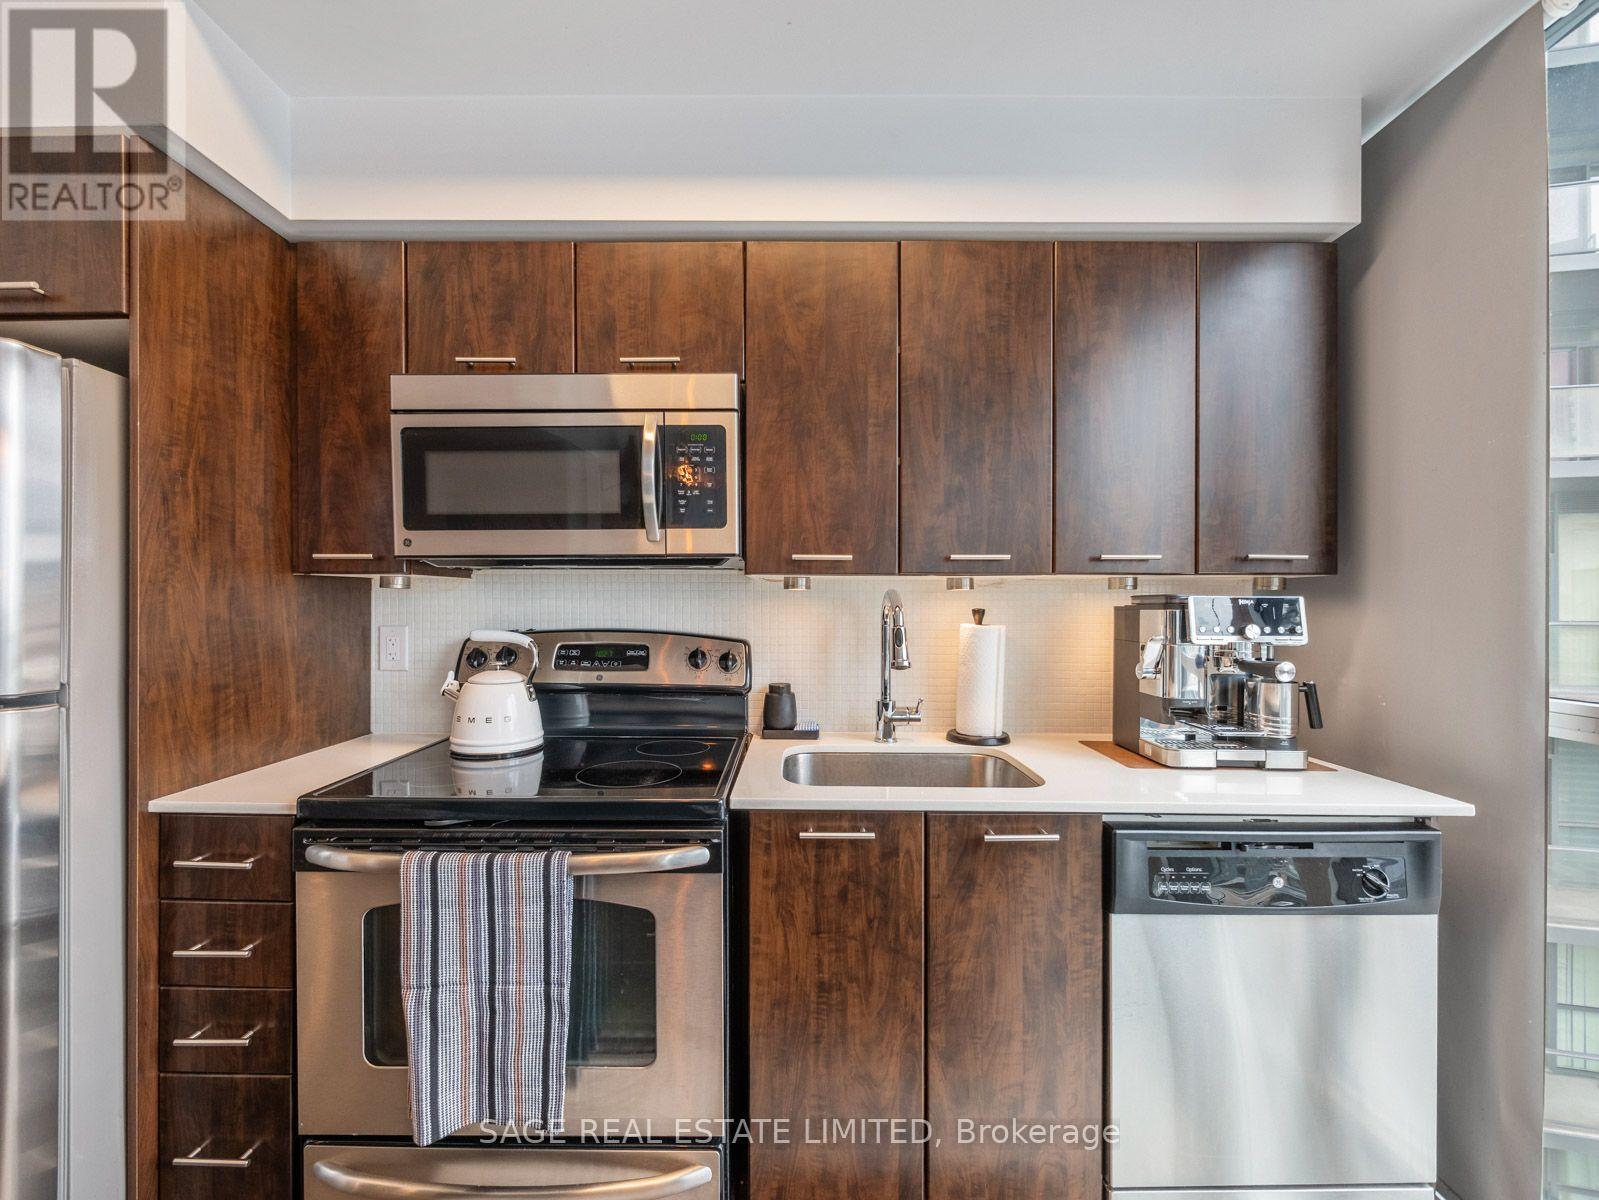
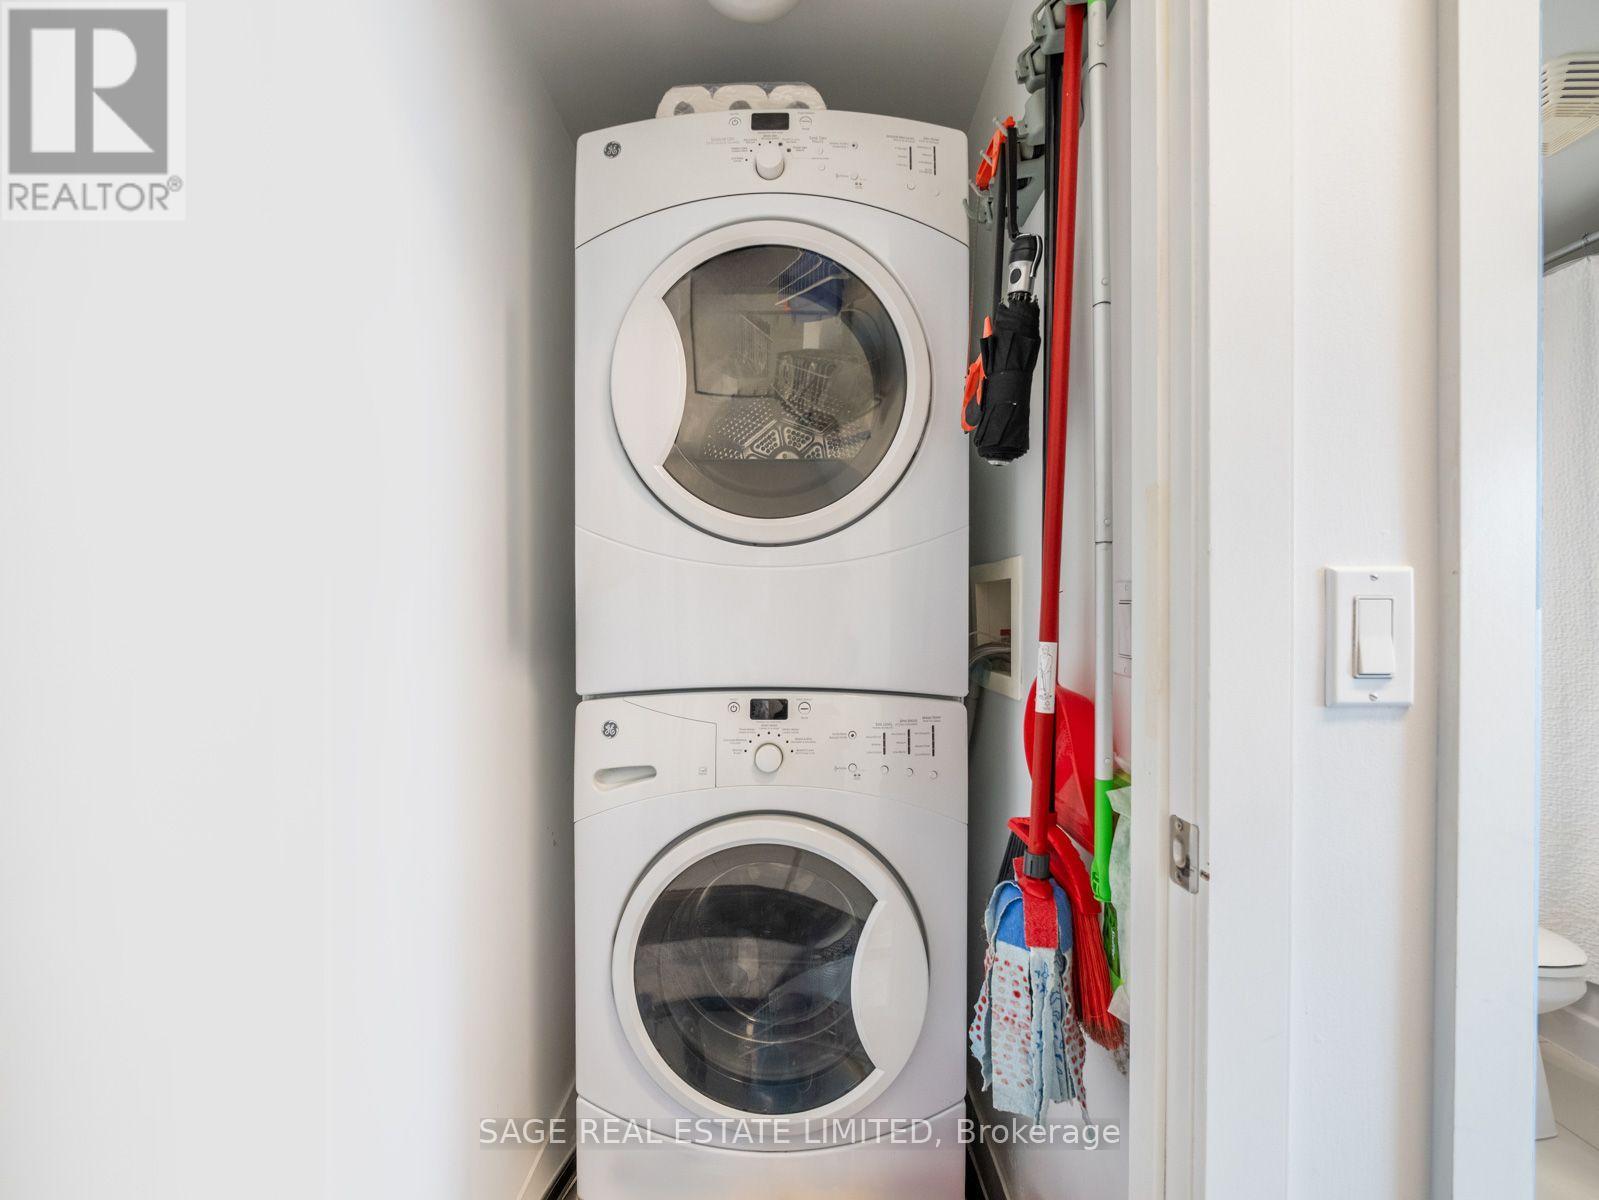
| Appliances | Blinds, Dishwasher, Dryer, Microwave, Stove, Washer, Refrigerator |
| Basement Type | None |
| Cooling Type | Central Air Conditioning |
| Exterior Finish | Concrete |
| Flooring Type | Laminate |
| Heating Fuel | Natural Gas |
| Heating Type | Forced Air |
| Size Interior | 0 - 499 Sqft |
| Type | Apartment |
Parking
| Underground | |
| Garage |
Land
| Acreage | No |
Rooms
| Level | Type | Length | Width | Dimensions |
|---|---|---|---|---|
| Ground Level | Living Room | 3.67 m | 2.92 m | 3.67 m x 2.92 m |
| Ground Level | Dining Room | 3.67 m | 2.92 m | 3.67 m x 2.92 m |
| Ground Level | Kitchen | 3.38 m | 2.27 m | 3.38 m x 2.27 m |
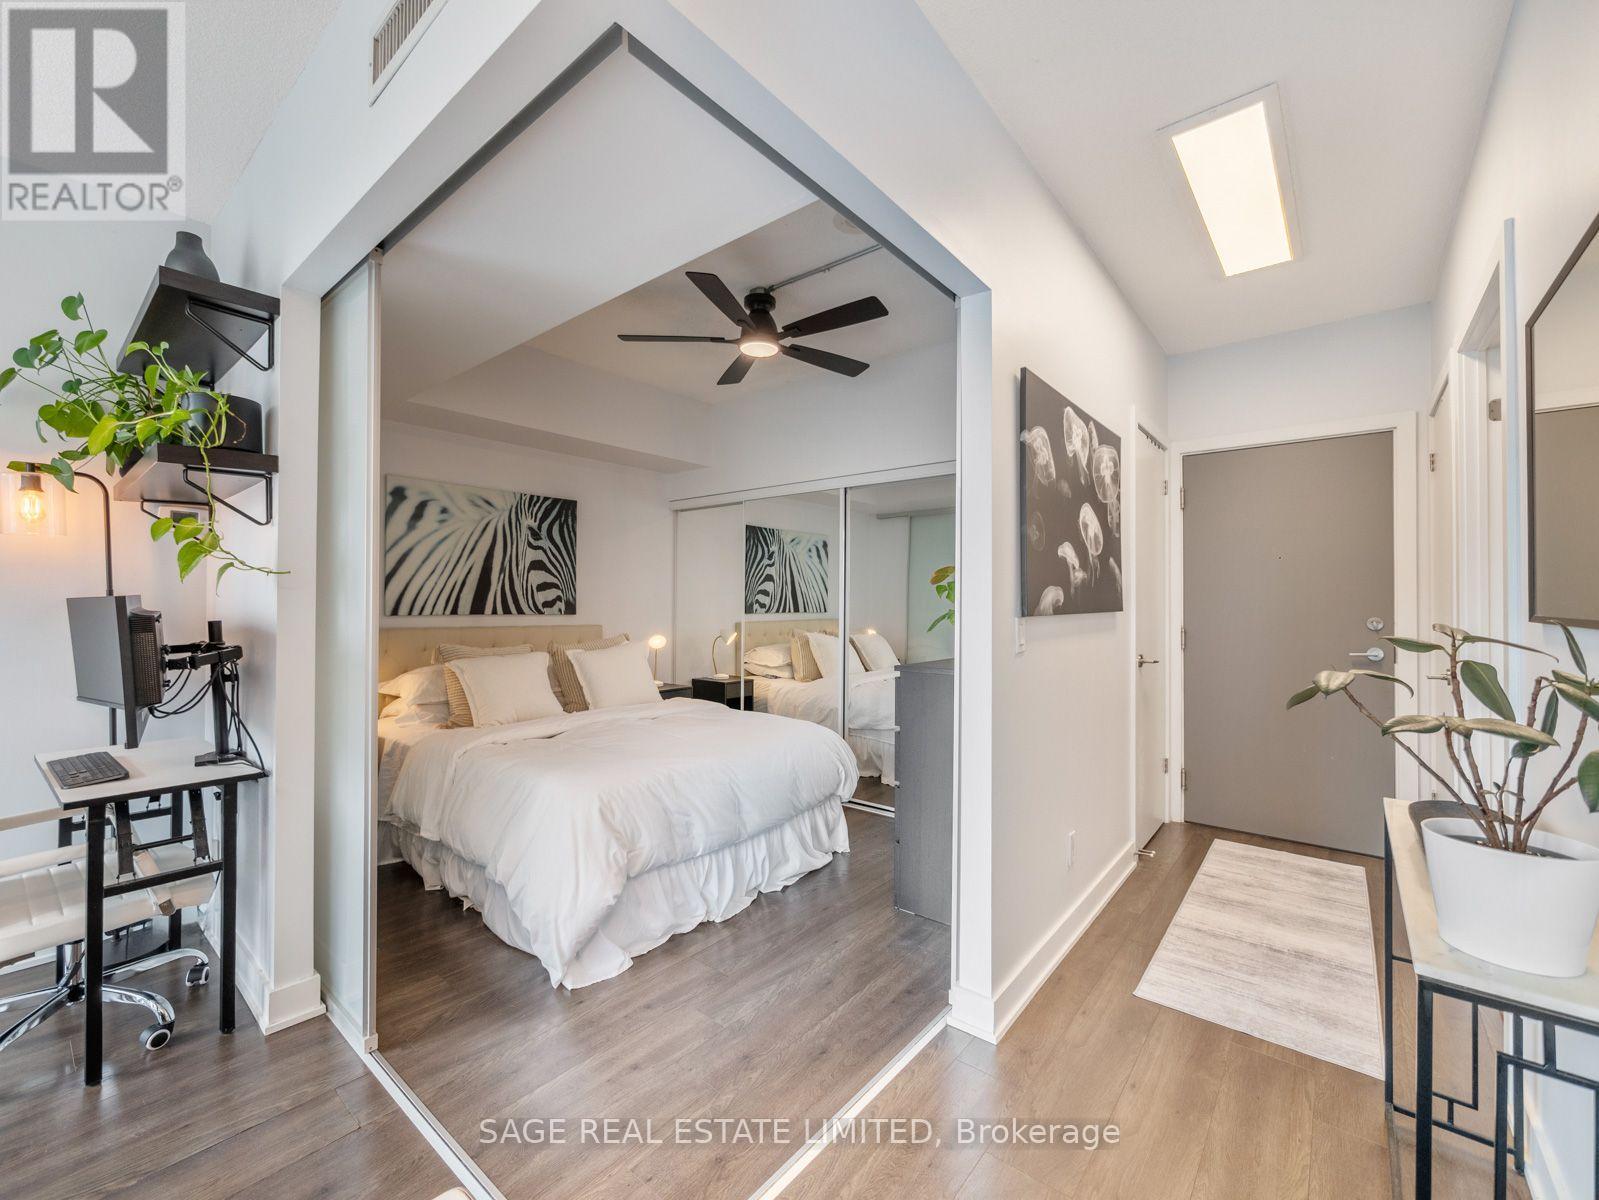
| Ground Level | Primary Bedroom | 3.17 m | 2.73 m | 3.17 m x 2.73 m |
https://www.realtor.ca/real-estate/30484521/918-169-fort-york-boulevard-toronto-niagara-niagara

The trademarks REALTOR®, REALTORS®, and the REALTOR® logo are controlled by The Canadian Real Estate Association (CREA) and identify real estate professionals who are members of CREA. The trademarks MLS®, Multiple Listing Service® and the associated logos are owned by The Canadian Real Estate Association (CREA) and identify the quality of services provided by real estate professionals who are members of CREA. The trademark DDF® is owned by The Canadian Real Estate Association (CREA) and identifies CREA's Data Distribution Facility (DDF®)
November 05 2026 08:00:09
Toronto Regional Real Estate Board
Sage Real Estate Limited